

26 Warden Lane
26 Warden Lane
 See all 39 photos
Property history
- $4,950,000ExpiredList: 2024-07-26|End: 2025-02-20|209 daysN9056498
Facts and features
- BasementWalk-out
- Age of home31–50 years
- Water, sewerWell, septic
- Lot shapeRectangular
- Second kitchen
- Hardwood floors
- Fireplace
- Central air
- Pool
The homeDetached, Bungalow, Age 31–50 years
- Type: Detached
- Style: Bungalow
- Age: 31–50 years
- Living space: 5,000+ sq ft
- Basement: Finished with walk-out
- Waterfront: None
InsideFireplace Yes, family room, rec room, Hardwood, Floor/ceil fireplace, Main level
- Fireplace: Yes, family room, rec room
- Flooring: Hardwood, Floor/ceil fireplace
- Laundry: Main level
- Features: Auto garage door remote, bar fridge, built-in oven, carpet free, central vacuum, countertop range, in-law suite, primary bedroom - main floor, propane tank, sauna, upgraded insulation, water heater owned, water softener
- Security: Carbon monoxide detectors, smoke detector
- Rooms above ground: 10
- Rooms in the basement: 5
- Bedrooms: 5
- Bathrooms: 8
- Kitchens: 2
- Family room: Yes
Outside and lotBrick, Tile, Concrete block
- Exterior: Brick
- Roof: Tile
- Foundation: Concrete block
- Pool: Indoor
- Features: Landscaped, lawn sprinkler system, recreational area, patio, deck, lighting
- Other structures: Drive shed
- Size: 150 × 639.91 ft
- Shape: Rectangular
- Zoning: RR2
Parking4 Garage, Built-in, Circular drive
- Spaces: 4 Garage
- Garage: Built-in
- Driveway: Circular drive
Heating, water and powerForced air, propane, Central air, Well
- Heating: Forced air, propane
- Cooling: Central air
- Water: Well
- Sewer: Septic
- Natural gas: No
- Hydro: Yes
- Cable: No
- Telephone: Yes
Costs and taxesTaxes $17,313 a year
- Taxes, 2024: $17,313 a year
Included in the saleAll elfs including chandeliers, all window treatments, b/i dishwasher, b/i microwave/oven, fridge, freezer , washer , dryer, stove top, basement fridge/freezer, cooking range, projector and screen , hot tub, Billiard table and light fixture over billiard table
- Included: All elfs including chandeliers, all window treatments, b/i dishwasher, b/i microwave/oven, fridge, freezer , washer , dryer, stove top, basement fridge/freezer, cooking range, projector and screen , hot tub
- Not included: Billiard table and light fixture over billiard table
NearbyCul de sac/dead end, fenced yard, greenbelt/conservation, school bus route, school, golf
- Close to: Cul de sac/dead end, fenced yard, greenbelt/conservation, school bus route, school, golf
Listing detailsN9056498, Expired, Jul 26, 2024
- MLS® number: N9056498
- Status: Expired
- Listed on: Jul 26, 2024
- Days on market: 209
- Updated: Feb 20, 2025
- Possession: 90 days
- Occupied by: Owner
- Listing brokerage: RIGHT AT HOME REALTY
About this home
26 Warden Lane, Whitchurch-Stouffville (Rural Whitchurch-Stouffville), ON L4A 4K9
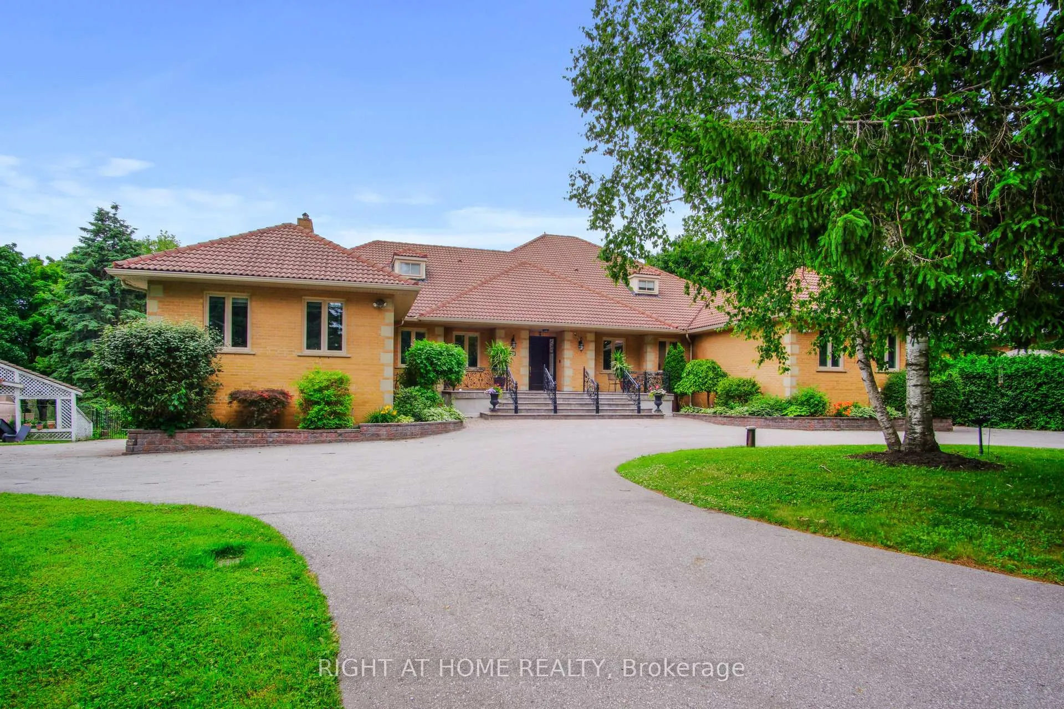
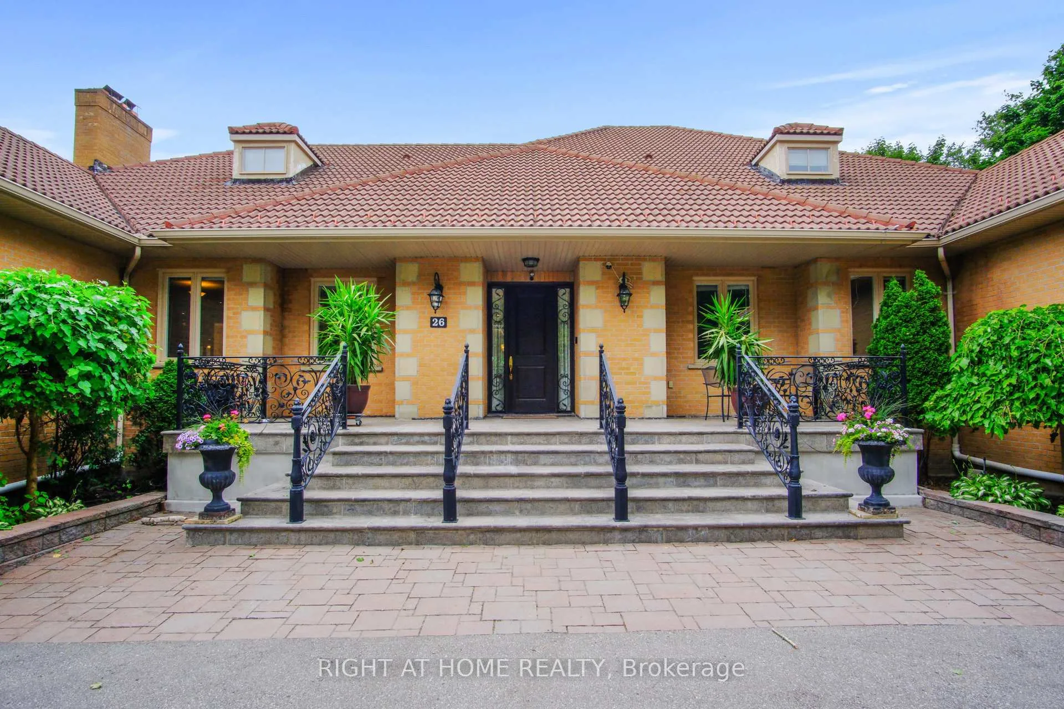
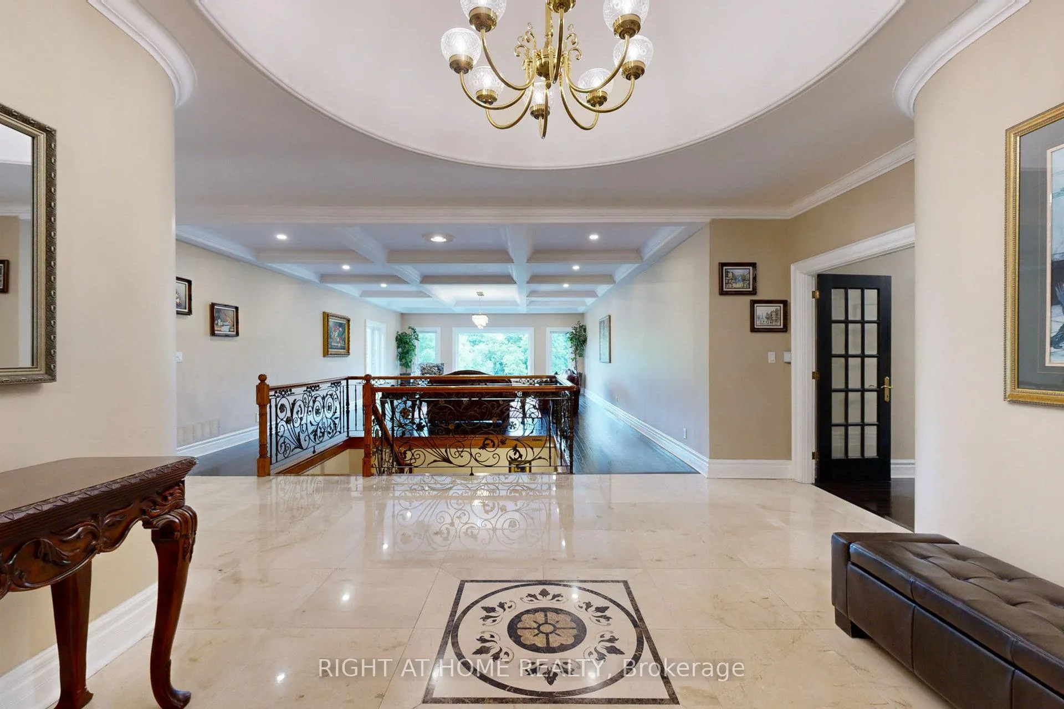
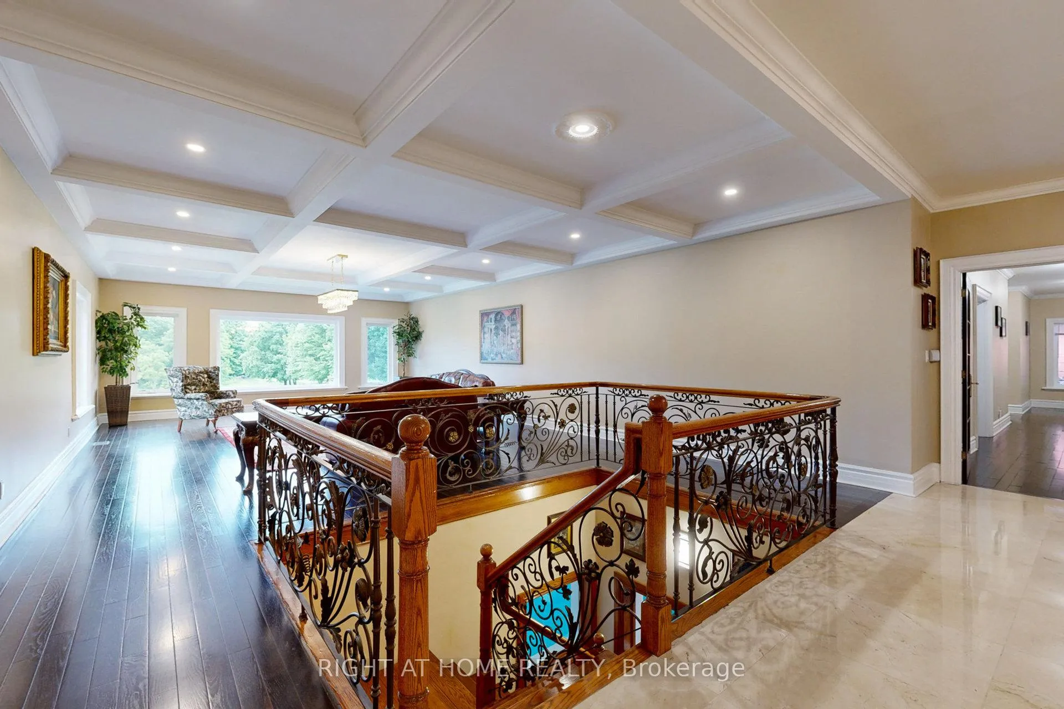
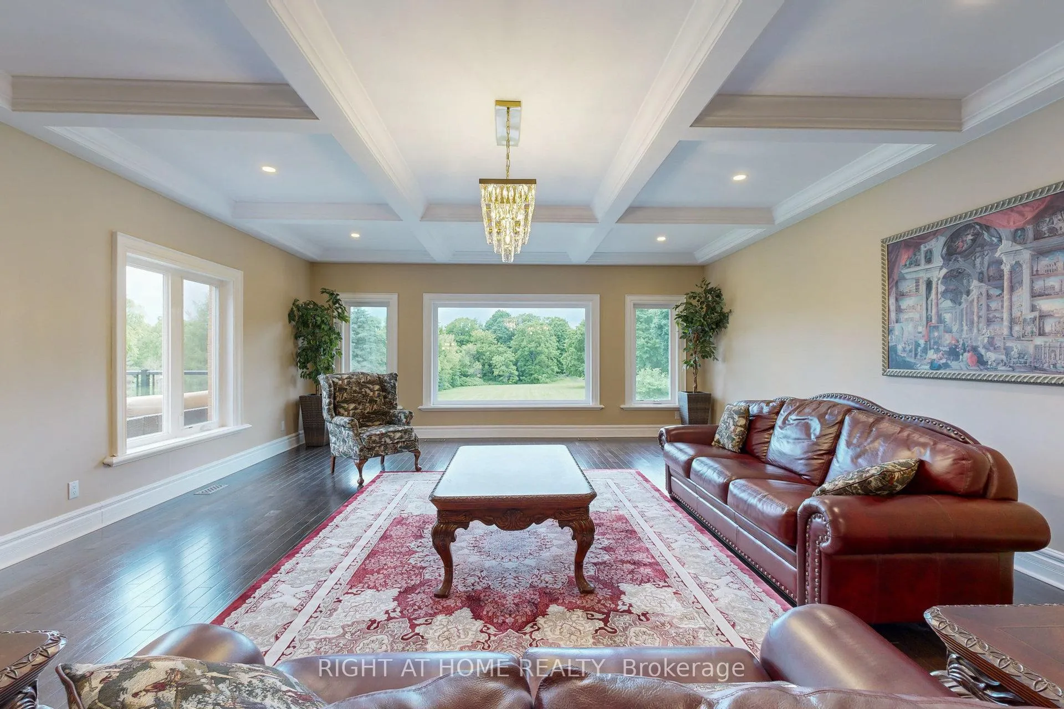
Spectacular home on a 2.09 acre lot in one of the most prestigious areas in Stouffville. This large traditional home offers a wealth of amenities and features that cater to both comfort and sophistication. Circular driveway, manicured lawns and towering trees creating a tranquil and private atmosphere. Lifetime Marley roof provides durability and peace of mind, 3-car garage ensures ample parking and storage space. The interior is a blend of timeless materials and stylish design elements. Gleaming hardwood floors, high wood baseboards, and coffered ceilings adorn the formal living room. Picture windows allow natural light to flood the space, creating a warm and inviting ambiance. The grand foyer has marble floors, a coffered dome ceiling adorned with a magnificent eight light chandelier. The gourmet kitchen is a chef's delight, featuring ornate cabinetry, a large center island with quartz countertops. It seamlessly connects to the sunken family room, providing a spacious area for family gatherings and entertaining. Downstairs, the lower level transforms into an entertainer's paradise with a wet bar, large recreation area, theatre room and gym perfect for hosting gatherings. One of the standout features of the home is the large indoor pool area, complete with a hot tub, sauna, change room/bathrooms and a second kitchen. Multiple walkouts lead to towering pergolas and a beautifully landscaped, fully fenced backyard, creating a private oasis reminiscent of a park-like setting. With its proximity to several private and public golf courses, Bruce Mills conservation park and the convenience of Gormley GO station and Hwy 404 nearby, the property offers not just a home but a lifestyle a retreat in an idyllic setting where every detail has been meticulously crafted for comfort, luxury, and enjoyment. Property has a nanny Suite/apartment with separate entrance, separate htg/cooling and garage. **EXTRAS** Life time Marley roof, Kinetico water softener and UV filtration system, Dry-o-tron dehumidification system and boiler based separate heating for swimming pool area. Separate A/C and heating for apartment
Ask about this home
A HOMEH agent will answer your questions about this home.
Around this home
Daily convenience, out of 100, from the distances below
Schools nearby
School rating, out of 10.
Helpful calculators
Your HOMEH agent

"I would see it this week."