

64 Peppertree Lane
64 Peppertree Lane
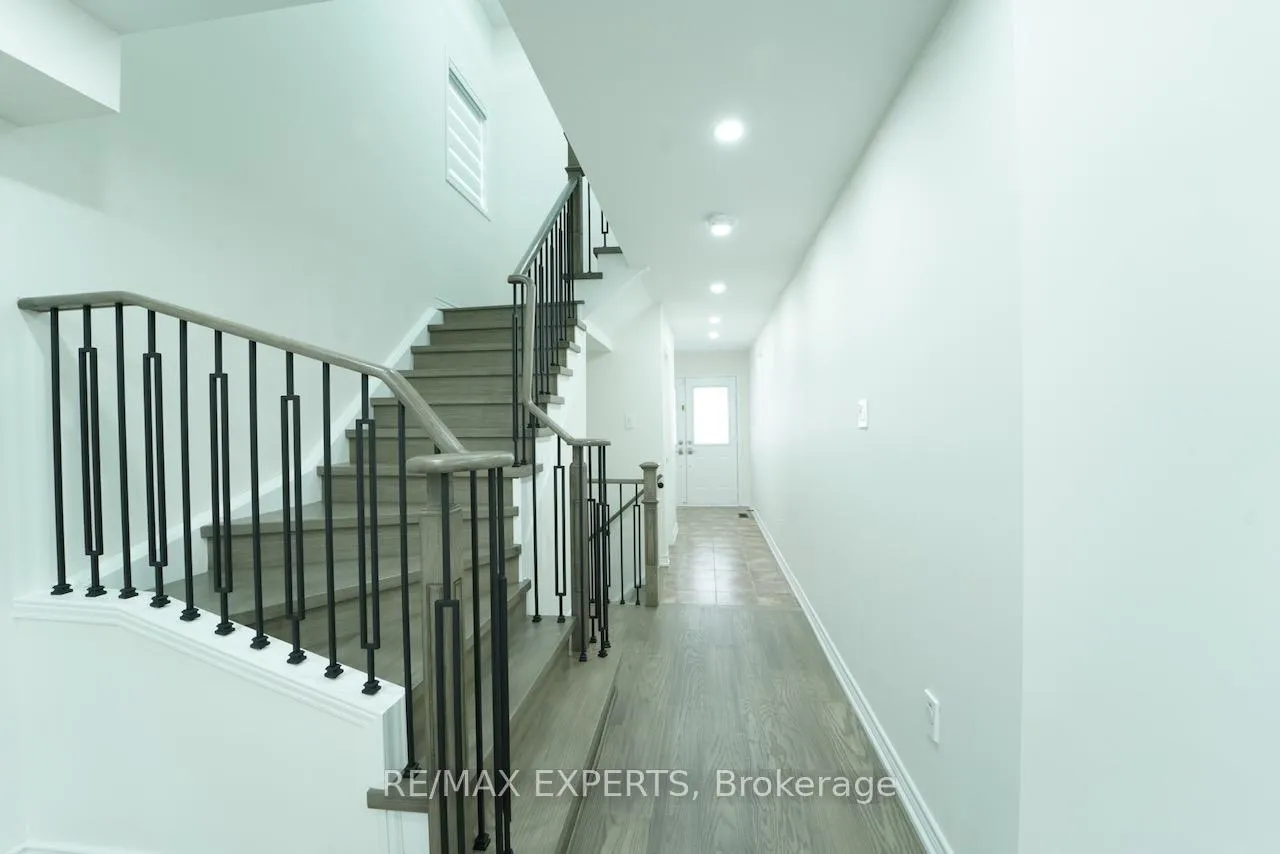 See all 39 photos
Property history
Facts and features
- BasementUnfinished
- Water, sewerMunicipal
- HeatingForced air
- CoolingCentral air
- Hardwood floors
- Central air
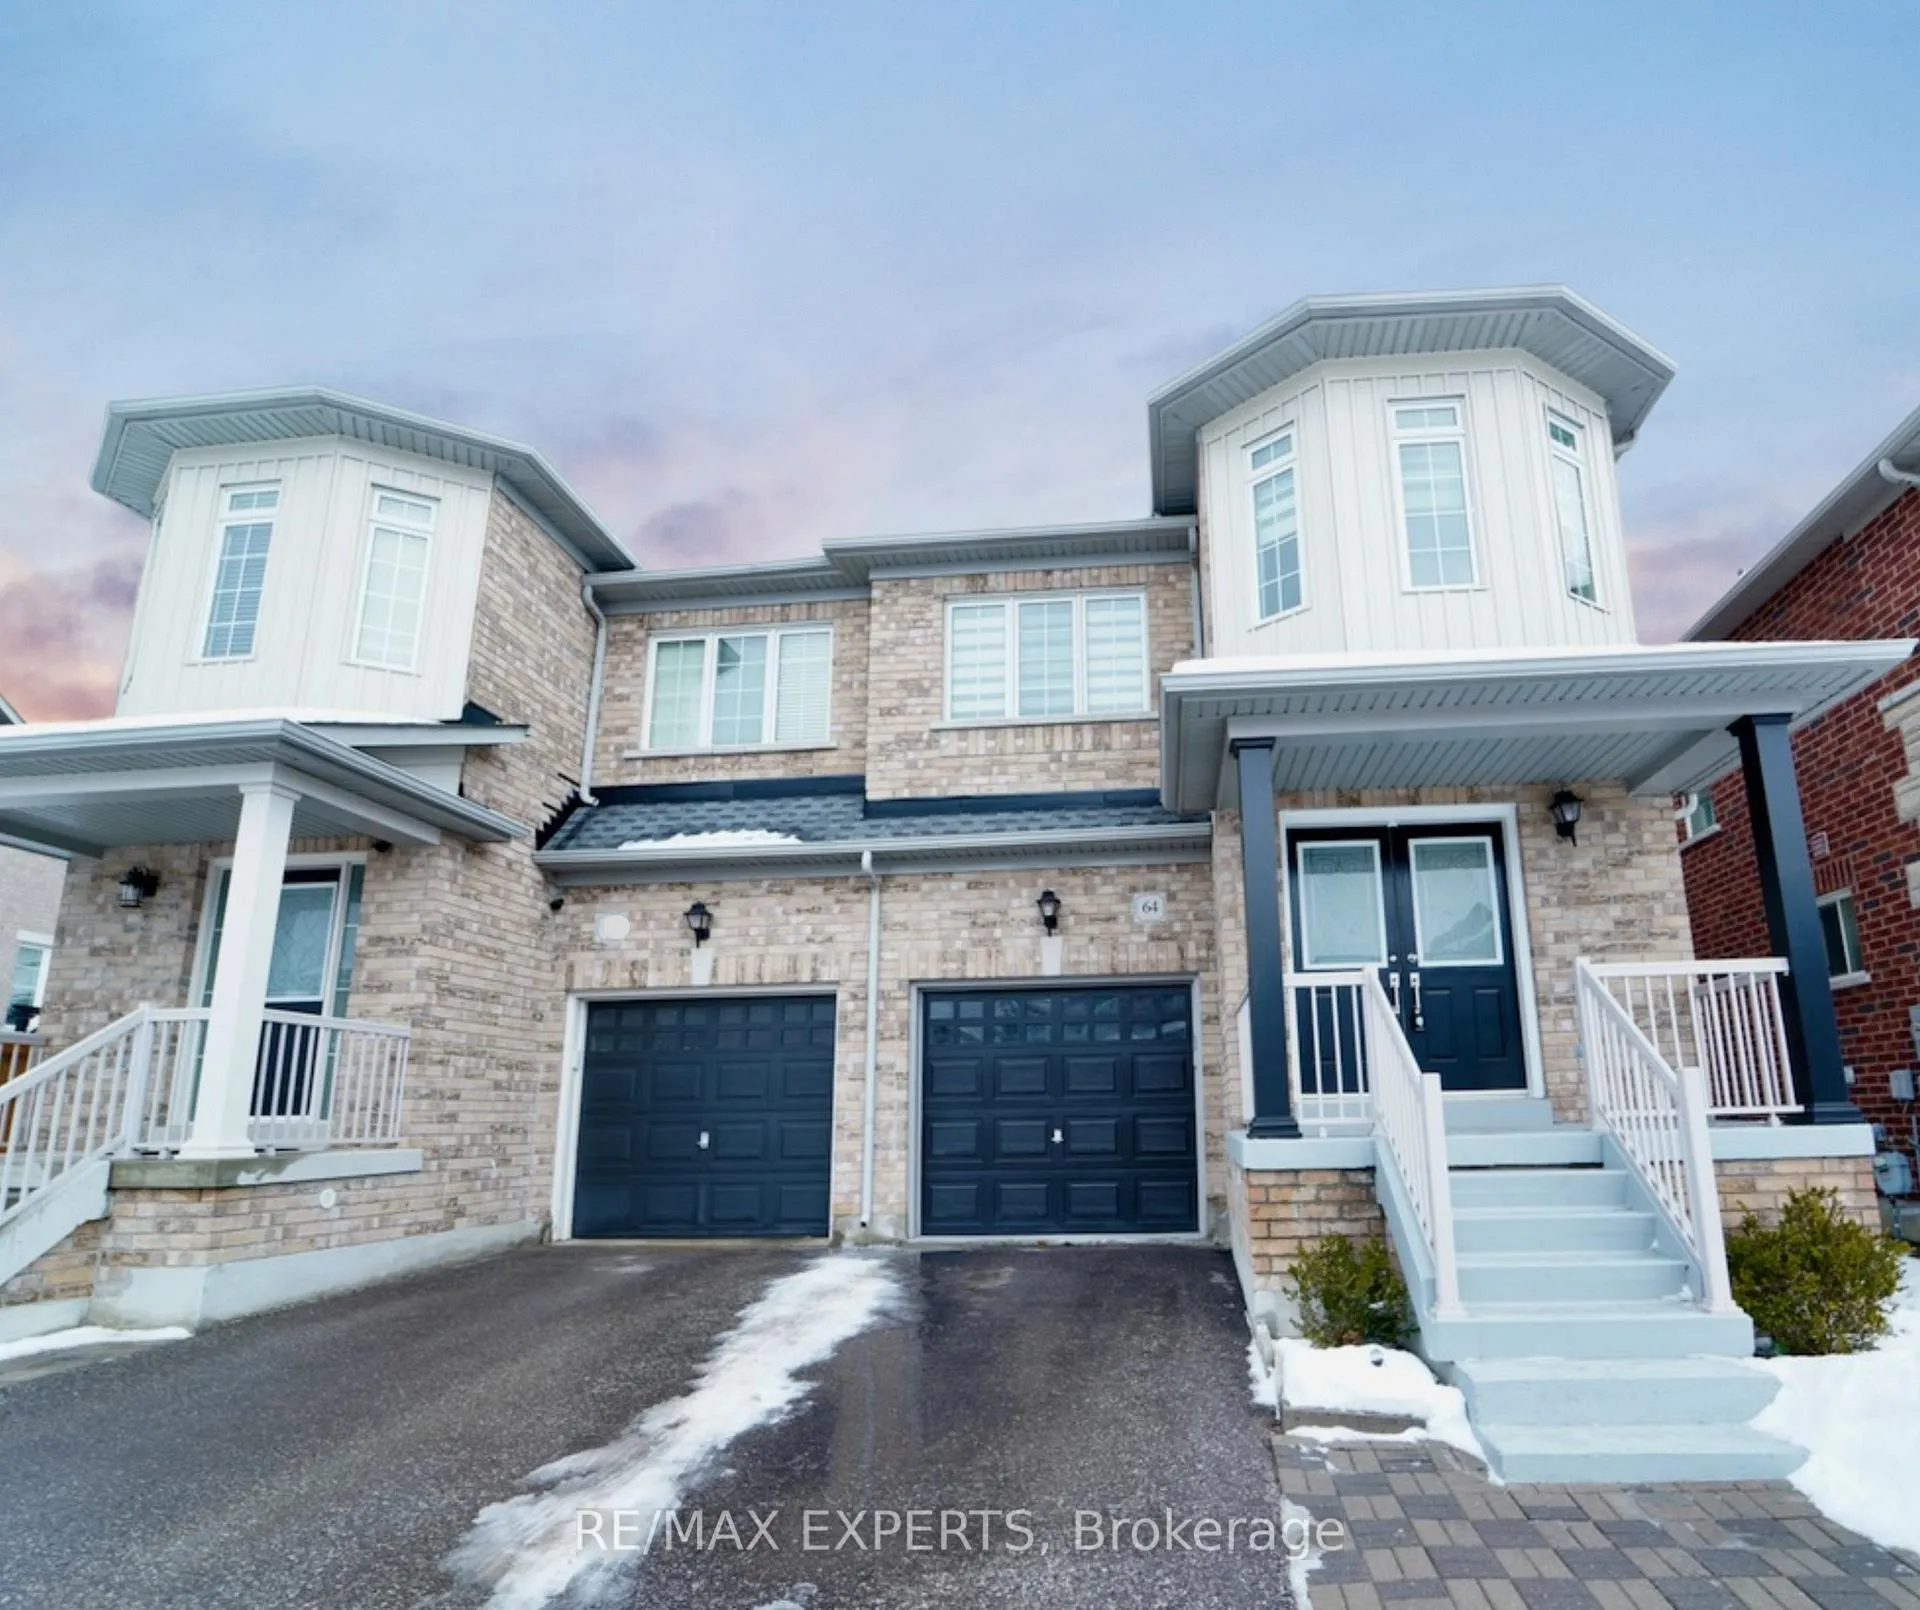
The homeSemi-Detached, 2-storey, 1,500–2,000 sq ft
- Type: Semi-Detached
- Style: 2-storey
- Living space: 1,500–2,000 sq ft
- Basement: Full, unfinished
InsideHardwood, Ceramic, Lower level, Carpet free
- Flooring: Hardwood, Ceramic
- Laundry: Lower level
- Features: Carpet free
- Rooms above ground: 6
- Bedrooms: 4
- Bathrooms: 3
- Kitchens: 1
Outside and lotBrick, Asphalt shingle, Concrete
- Exterior: Brick
- Roof: Asphalt shingle
- Foundation: Concrete
- Size: 24.61 × 85.3 ft
Parking1 Garage, Built-in, Private
- Spaces: 1 Garage
- Garage: Built-in
- Driveway: Private
Heating, water and powerForced air, gas, Central air, Municipal water
- Heating: Forced air, gas
- Cooling: Central air
- Water: Municipal water
- Sewer: Municipal sewer
Costs and taxesTaxes $4,370 a year, HST included in the price, Hot water tank
- Taxes, 2025: $4,370 a year
- HST: HST included in the price
- Rental items: Hot water tank
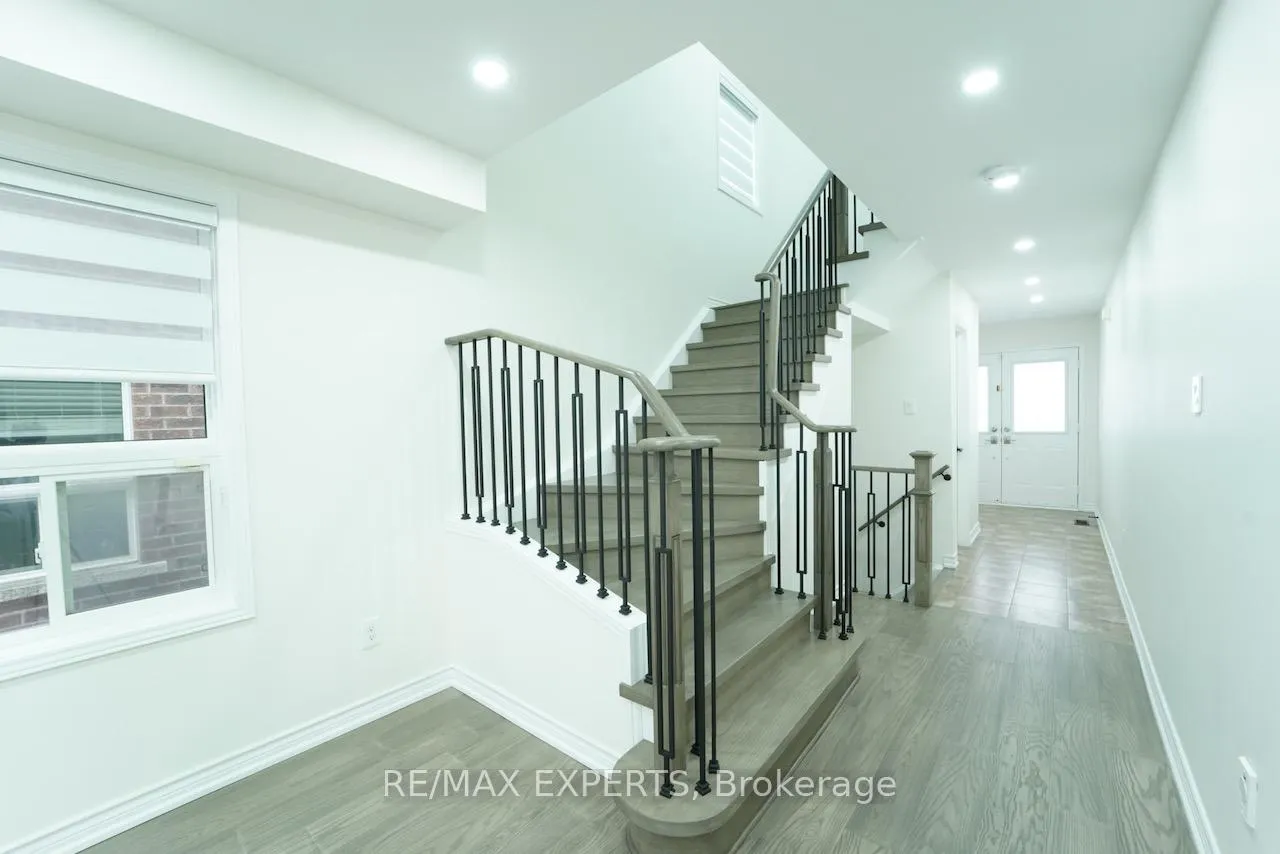
Included in the saleIncluded $$$ spent on upgrades, kitchen with stylish backsplash, quartz counters with under-mount sinks in all bathrooms, new laminate flooring, and an elegant staircase. interior led pot lights, stainless steel fridge, stove, built-in dishwasher, washer & dryer, a/c, water softener, zebra blinds & garage door opener. includes rough-in for central vacuum and all upgraded light fixtures., new roof shingles (2024) ., ideally located near schools, go train, recreation centre, new ice arena, parks, and library., Not included None
- Included: $$$ spent on upgrades, kitchen with stylish backsplash, quartz counters with under-mount sinks in all bathrooms, new laminate flooring, and an elegant staircase. interior led pot lights, stainless steel fridge, stove, built-in dishwasher, washer & dryer, a/c, water softener, zebra blinds & garage door opener. includes rough-in for central vacuum and all upgraded light fixtures., new roof shingles (2024) ., ideally located near schools, go train, recreation centre, new ice arena, parks, and library.
- Not included: None
NearbyFenced yard, park, public transit, rec./commun.centre, school bus route
- Close to: Fenced yard, park, public transit, rec./commun.centre, school bus route
Listing detailsN12641520, Sold, Dec 18, 2025
- MLS® number: N12641520
- Status: Sold
- Listed on: Dec 18, 2025
- Days on market: 42
- Updated: Jan 29, 2026
- Possession: Immediate
- Occupied by: Vacant
- Listing brokerage: RE/MAX EXPERTS
About this home
64 Peppertree Lane, Whitchurch-Stouffville (Stouffville), ON L4A 0M8
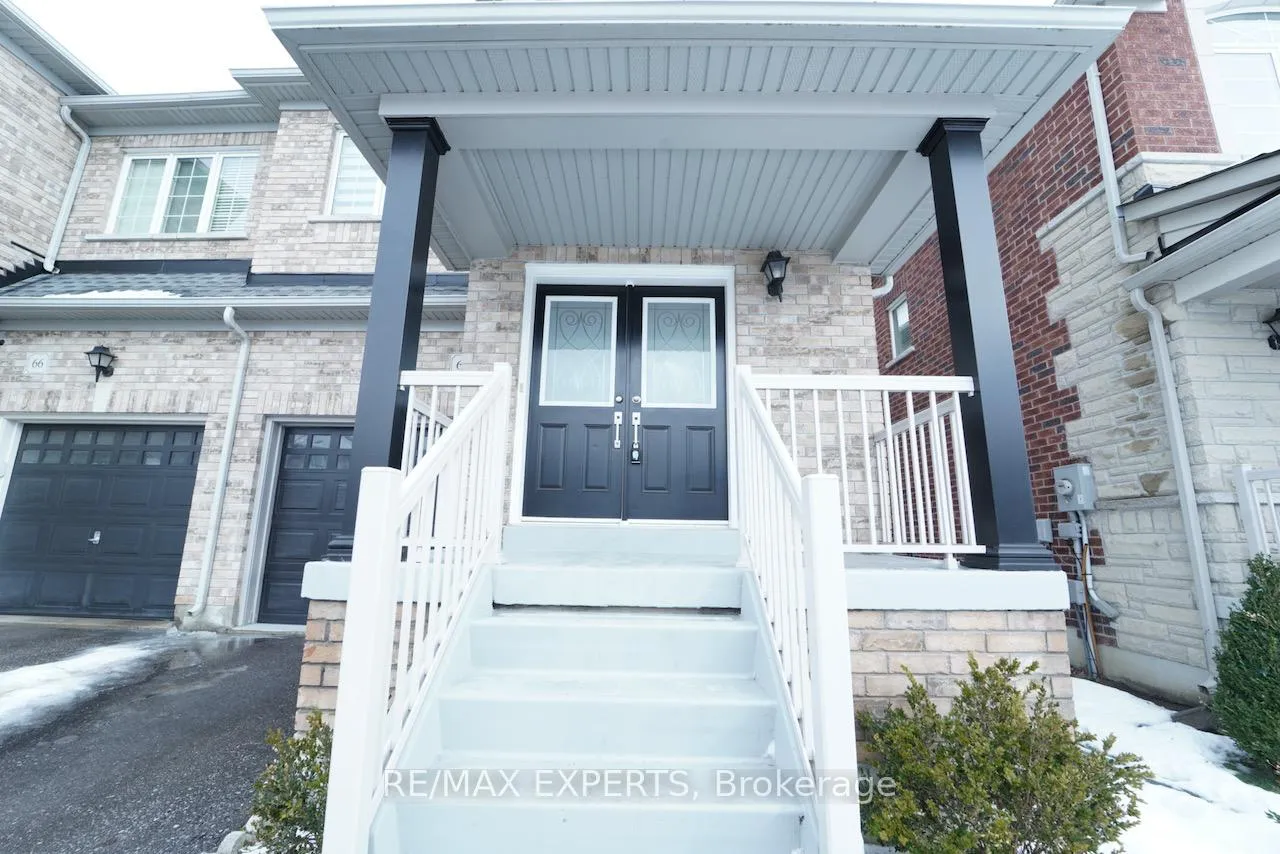
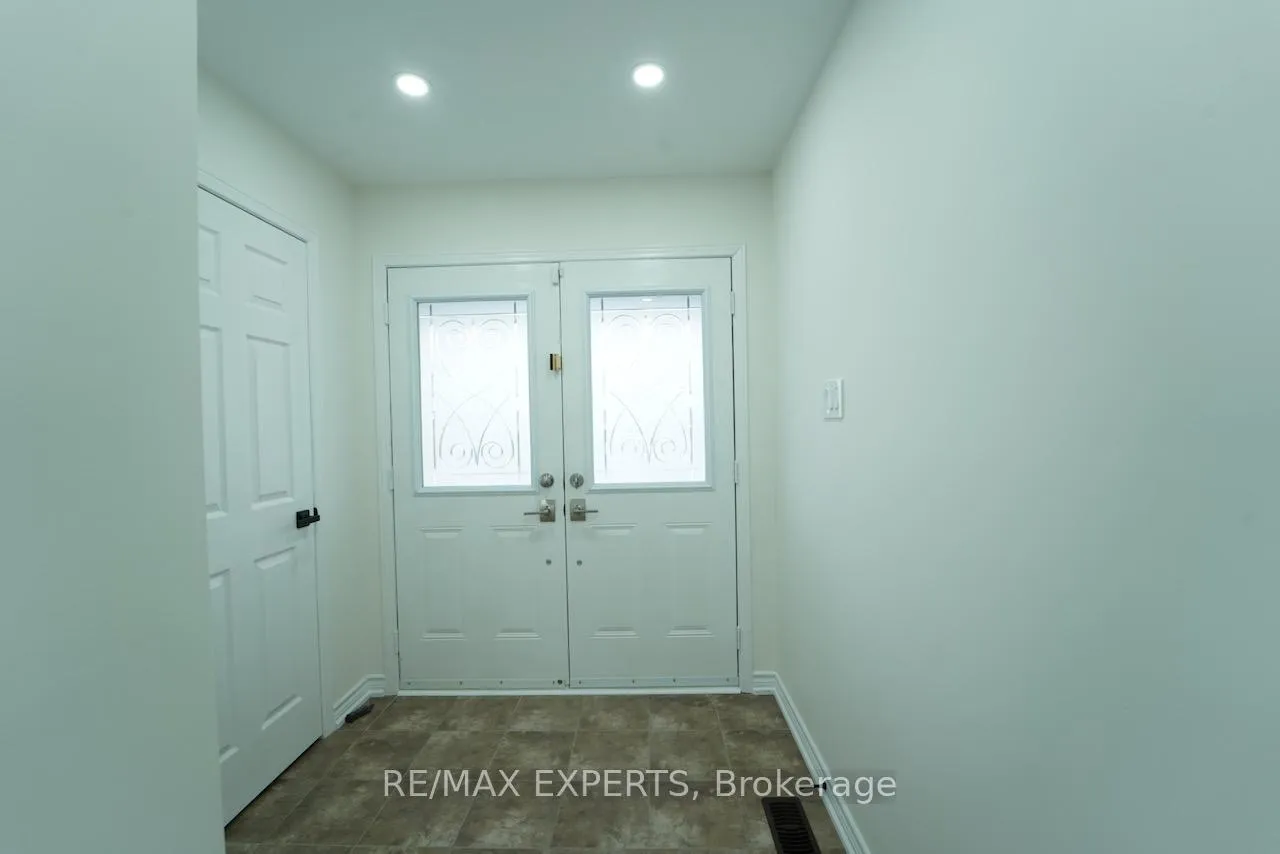
Absolute Show-piece in the Heart of Stouffville! This luxurious and spacious 4-bedroom semi features a grand double door entry and a bright eat-in kitchen with a Quartz Countertop and extended breakfast bar. Thousands spent on quality upgrades including new Engineered Hardwood flooring on both main and second floors, quartz countertops in all bathrooms, interior pot lights, water softener, and fresh paint throughout. The large primary bedroom boasts a 5-pieceensuite with a soaker tub and separate shower. Roof shingles replaced in 2024 for added peace of mind. Beautiful open-concept layout that shows like a model-don't miss the virtual tour! with a spacious backyard perfect for summer enjoyment. Sun-filled and move-in ready, located near top rated schools, GO Transit, shopping, Community & recreation centre, Ice Arena, parks, and library. An incredible home in a fantastic location-style, value, and comfort all in one!. ***Watch Virtual Tour***.
Ask about this home
A HOMEH agent will answer your questions about this home.
Around this home
Daily convenience, out of 100, from the distances below
Schools nearby
School rating, out of 10.
Helpful calculators
Your HOMEH agent

"I would see it this week."