

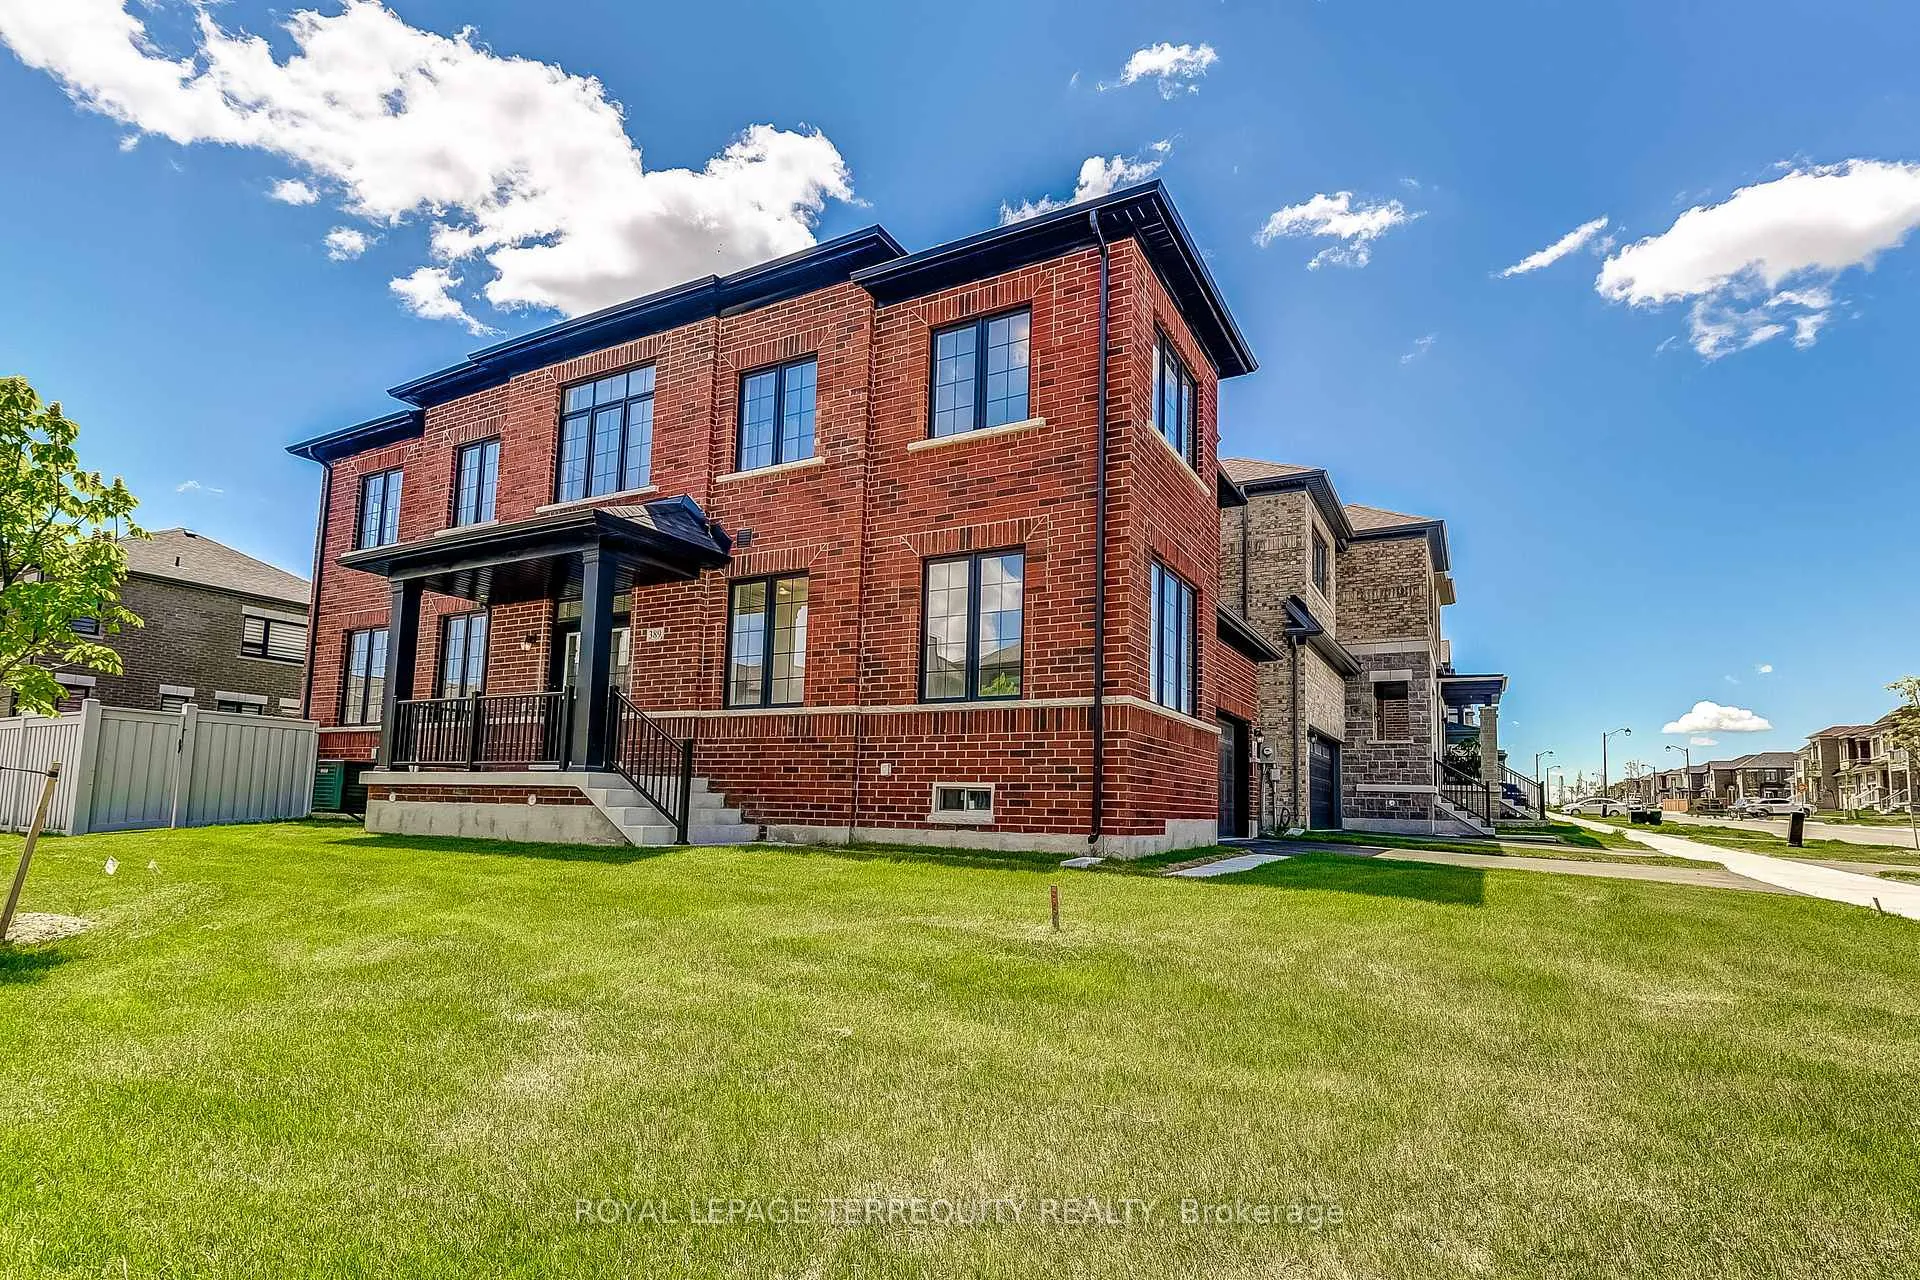
389 Boundary Boulevard
389 Boundary Boulevard
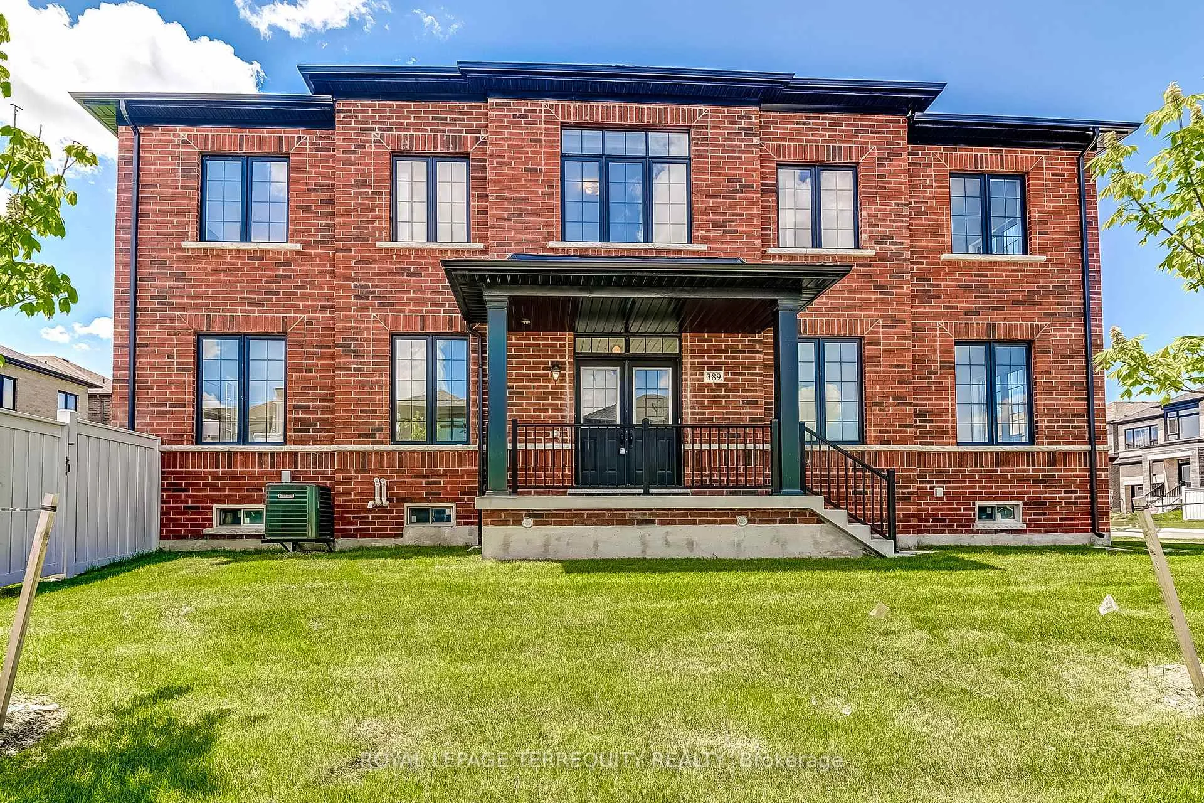
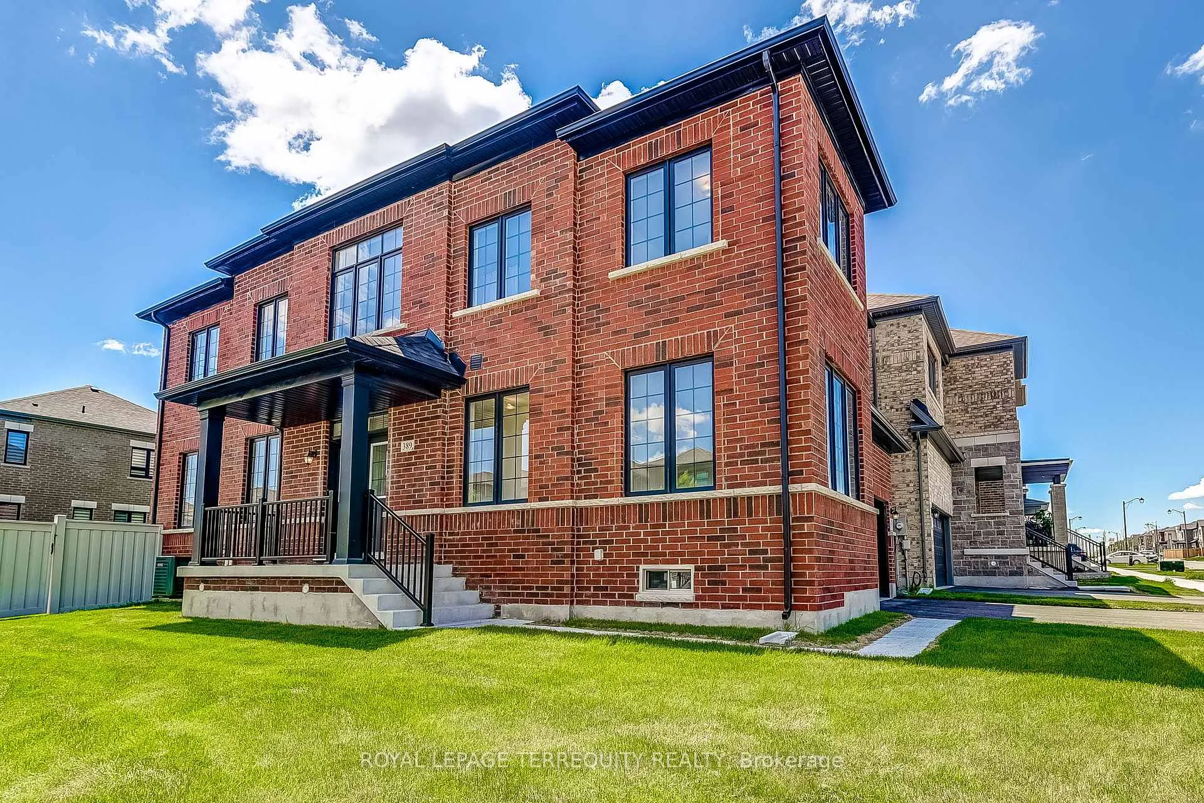
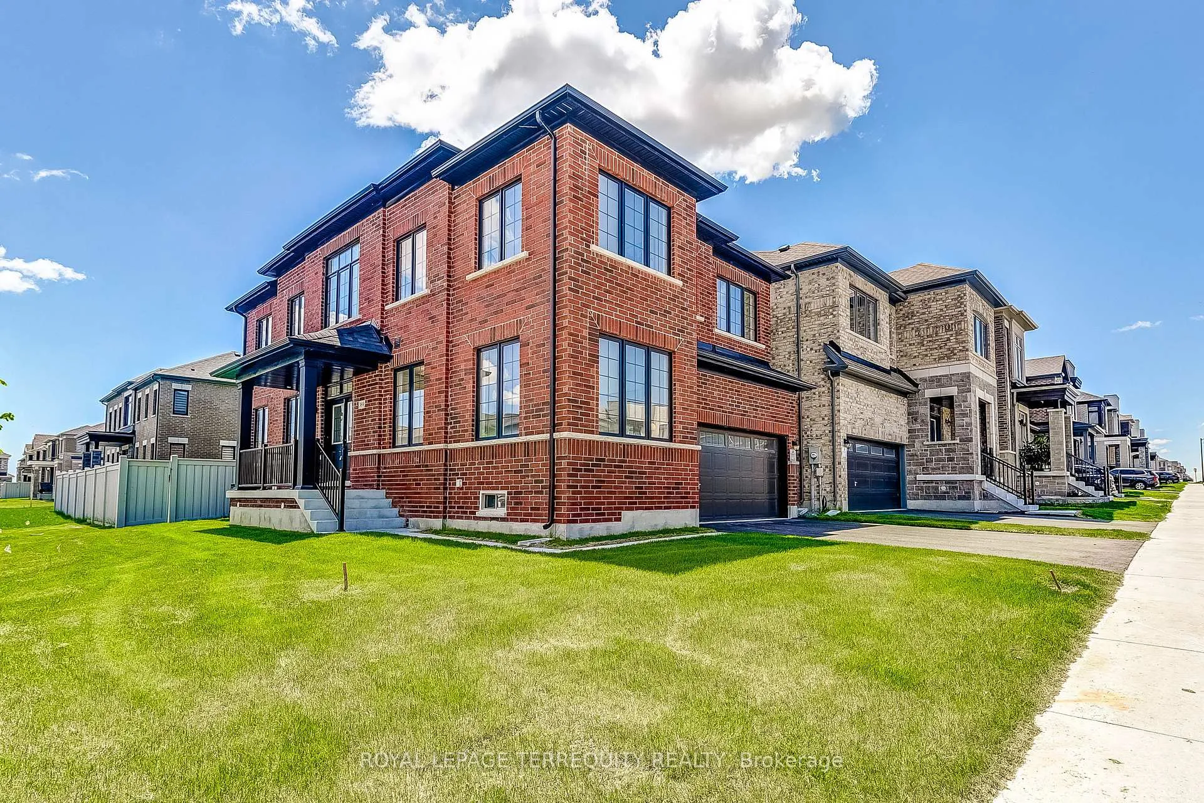
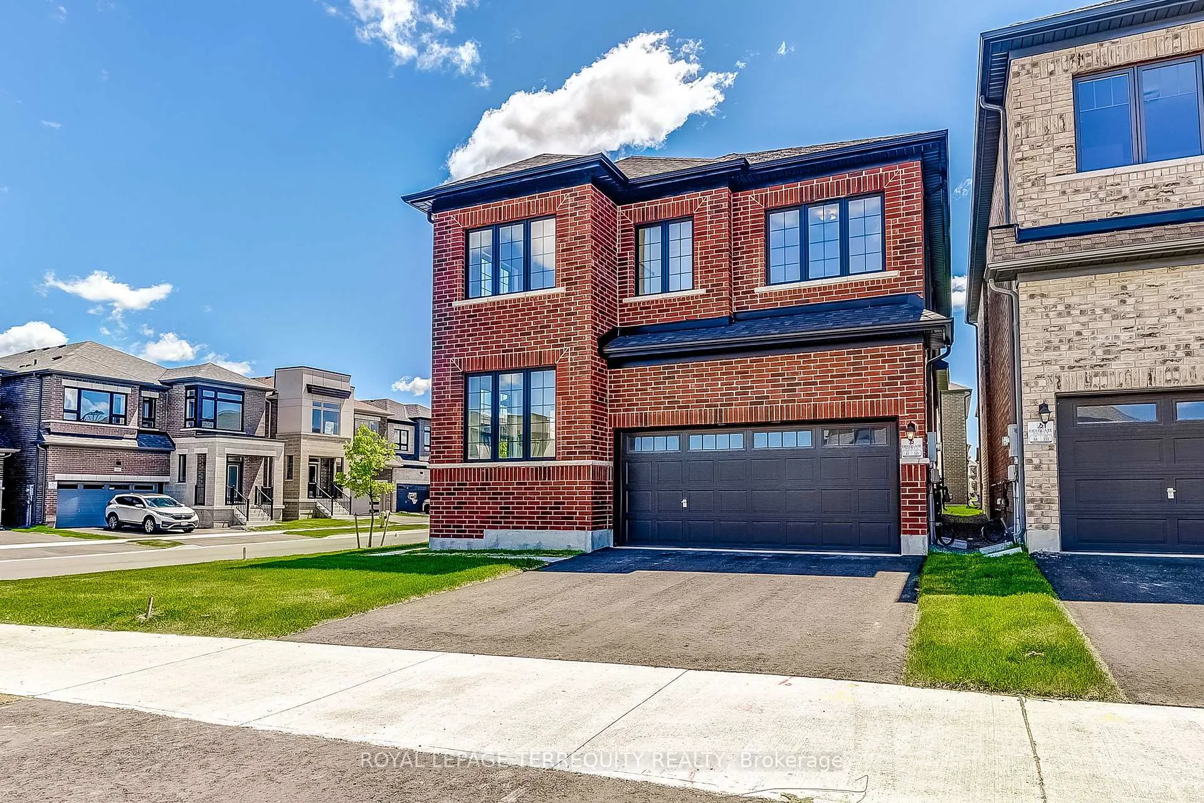 See all 50 photos
Property history
- $1,432,000ExpiredList: 2025-05-25|End: 2025-12-25|214 daysN12172576
Facts and features
- BasementUnfinished
- Age of homeNew
- Price per sq ft~$636
- Water, sewerMunicipal
- Fireplace
- Central air
The homeDetached, 2-storey, New
- Type: Detached
- Style: 2-storey
- Age: New
- Living space: 2,000–2,500 sq ft
- Basement: Unfinished
InsideFireplace Yes, electric, Main level, In-law capability
- Fireplace: Yes, electric
- Laundry: Main level
- Features: In-law capability
- Rooms above ground: 9
- Bedrooms: 5
- Bathrooms: 4
- Kitchens: 1
- Family room: Yes
Outside and lotBrick, Asphalt shingle, Concrete
- Exterior: Brick
- Roof: Asphalt shingle
- Foundation: Concrete
- Size: 36 × 97 ft
- Shape: Irregular
- Zoning: Residential
Parking2 Garage, Attached, Available
- Spaces: 2 Garage
- Garage: Attached
- Driveway: Available
Heating, water and powerForced air, gas, Central air, Municipal water
- Heating: Forced air, gas
- Cooling: Central air
- Water: Municipal water
- Sewer: Municipal sewer
Costs and taxesHST included in the price, Hot water tank
- HST: HST included in the price
- Rental items: Hot water tank
Included in the saleS/s fridge, stove, dishwasher and white washer & dryer., All staging items
- Included: S/s fridge, stove, dishwasher and white washer & dryer.
- Not included: All staging items
Listing detailsN12172576, Expired, May 25, 2025
- MLS® number: N12172576
- Status: Expired
- Listed on: May 25, 2025
- Days on market: 214
- Updated: Dec 25, 2025
- Possession: Immediate
- Occupied by: Vacant
- Listing brokerage: ROYAL LEPAGE TERREQUITY REALTY
About this home
389 Boundary Boulevard, Whitchurch-Stouffville (Rural Whitchurch-Stouffville), ON L4A 5E2
Welcome to the Devon - a beautifully designed 2,459 sq.ft home that perfectly balances style and functionality. Thoughtfully crafted for growing families and multigenerational living, this layout features a private main floor guest suite complete with it's own 3-piece ensuite; offering comfort and convenience for visitors or extended family. A dedicated side door entrance adds flexibility and privacy, making it ideal for independent living or a home office setup. With bright, open-concept living areas, a generous kitchen and breakfast space, and a luxurious primary suite upstairs, the Devon offers everything you need to thrive in a modern, connected community.
Ask about this home
A HOMEH agent will answer your questions about this home.
Around this home
Daily convenience, out of 100, from the distances below
Schools nearby
School rating, out of 10.
Helpful calculators
Your HOMEH agent

"I would see it this week."