

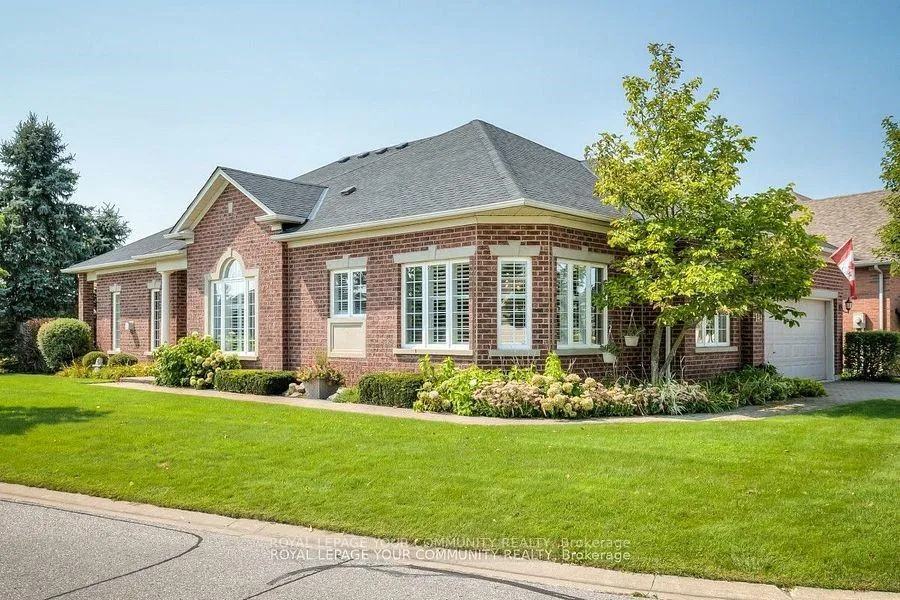
143 Legendary Trail
143 Legendary Trail
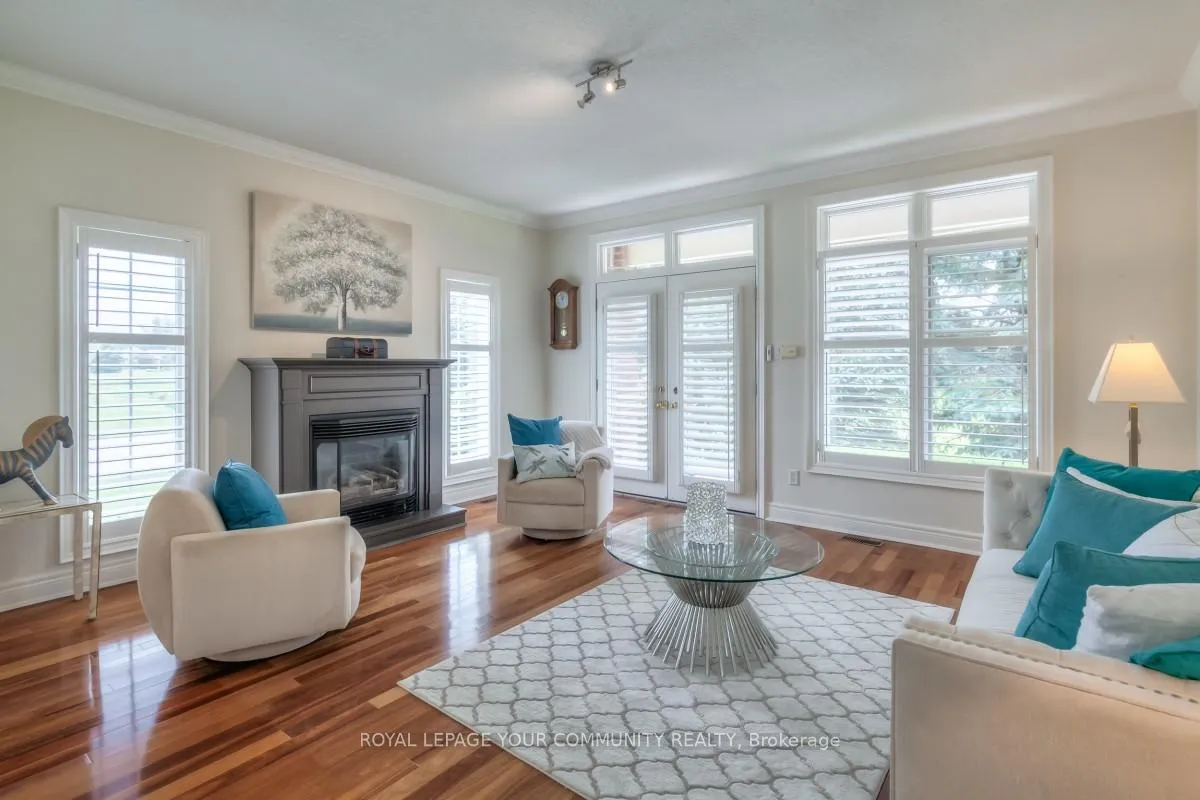 See all 37 photos
Property history
Facts and features
- BasementFinished
- Age of home16–30 years
- Water, sewerMunicipal
- HeatingForced air
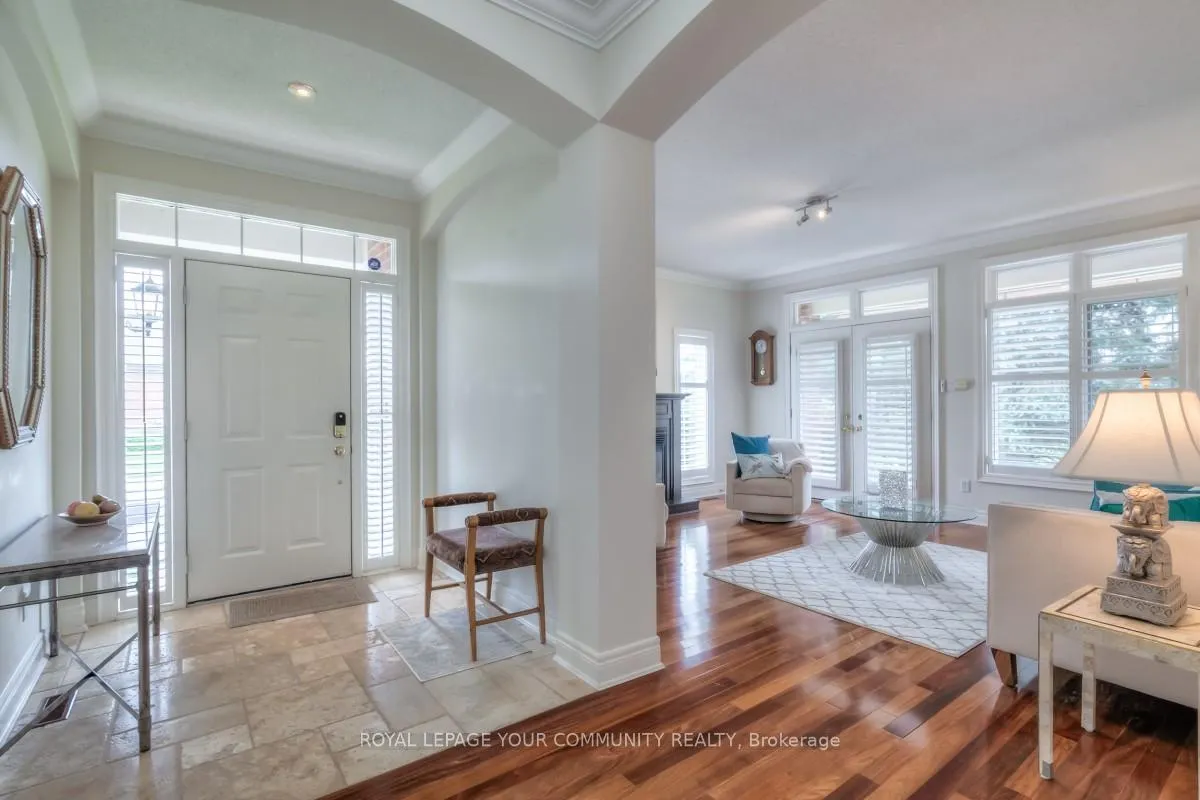
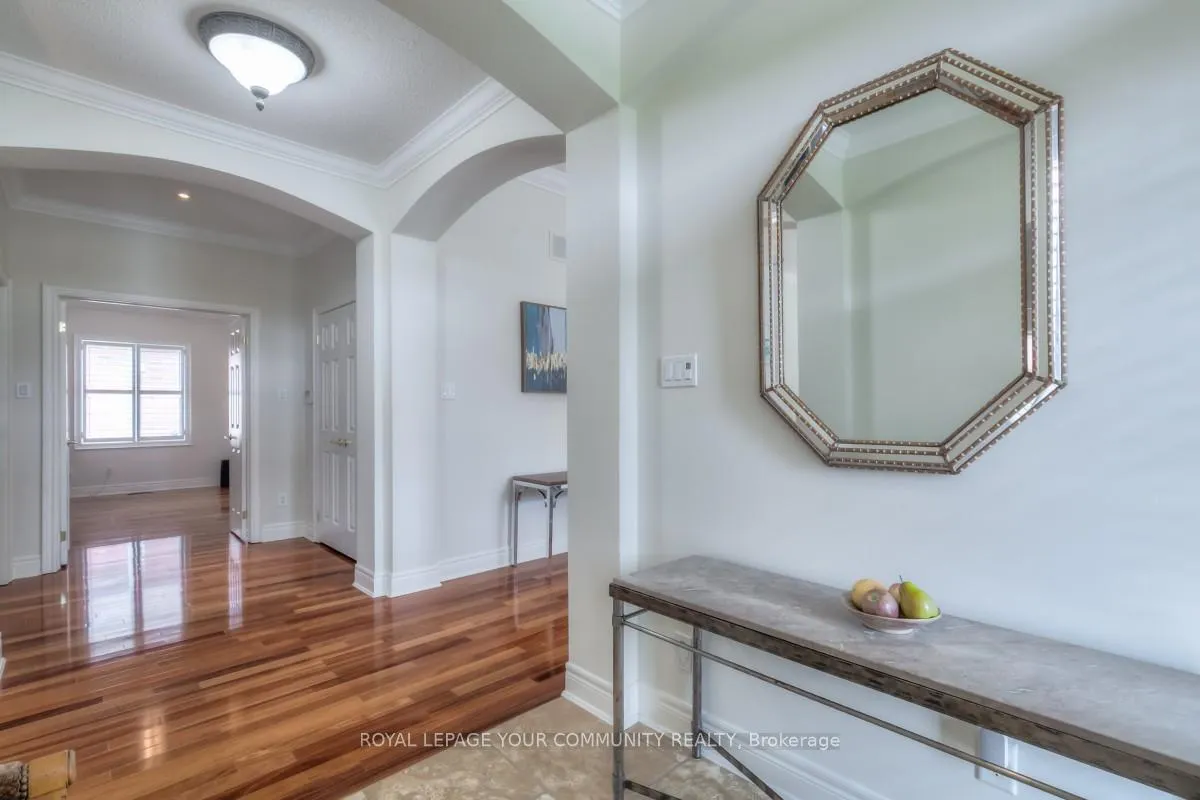
- Hardwood floors
- Fireplace
- Central air
The homeDetached, Bungalow, Age 16–30 years
- Type: Detached
- Style: Bungalow
- Age: 16–30 years
- Living space: 2,000–2,500 sq ft
- Basement: Finished
- View: Pond
InsideFireplace Yes, Hardwood, Broadloom, Main level
- Fireplace: Yes
- Flooring: Hardwood, Broadloom
- Laundry: Main level
- Features: Auto garage door remote, primary bedroom - main floor, solar tube, water heater, central vacuum
- Rooms above ground: 7
- Rooms in the basement: 1
- Bedrooms: 2
- Bathrooms: 3
- Kitchens: 1
Outside and lotBrick, Fibreglass shingle, Poured concrete
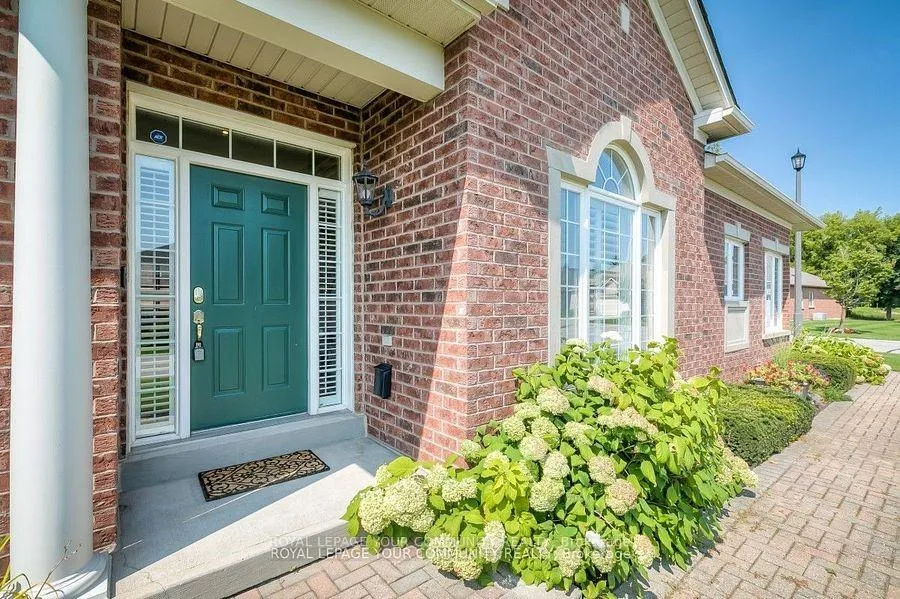
- Exterior: Brick
- Roof: Fibreglass shingle
- Foundation: Poured concrete
- Features: Awnings, lawn sprinkler system, patio
- Size: 50.03 ft frontage
Parking2 Garage, Attached, Private
- Spaces: 2 Garage
- Garage: Attached
- Driveway: Private
Heating, water and powerForced air, gas, Central air, Municipal water
- Heating: Forced air, gas
- Cooling: Central air
- Water: Municipal water
- Sewer: Municipal sewer
- Natural gas: Yes
- Hydro: Yes
- Cable: Yes
- Telephone: Yes
Costs and taxesTaxes $5,774 a year, HST No HST, Hot water tank 2018
- Taxes, 2024: $5,774 a year
- HST: No HST
- Rental items: Hot water tank 2018
Included in the saleAll appliances (2020), all window coverings, all existing light fixtures, granite, hardwood, roof (2016), furnance (2016), central air (2016), central vac (2008), water softener (2017), electric awning on back patio with remote, gas line -bbq
- Included: All appliances (2020), all window coverings, all existing light fixtures, granite, hardwood, roof (2016), furnance (2016), central air (2016), central vac (2008), water softener (2017), electric awning on back patio with remote, gas line -bbq
NearbyGolf, greenbelt/conservation, lake/pond, rec./commun.centre, sloping
- Close to: Golf, greenbelt/conservation, lake/pond, rec./commun.centre, sloping
Listing detailsN12006554, Sold, Mar 7, 2025
- MLS® number: N12006554
- Status: Sold
- Listed on: Mar 7, 2025
- Days on market: 153
- Updated: Aug 7, 2025
- Possession: Flexible
- Occupied by: Owner
- Listing brokerage: ROYAL LEPAGE YOUR COMMUNITY REALTY
About this home
143 Legendary Trail, Whitchurch-Stouffville (Ballantrae), ON L4A 1W5
Welcome to Ballantrae Golf & Country Club. A World-Class Community in the Heart of Ballantrae. This Grand Cyress Model is Ballantrae's Largest Home Featuring a Spacious Kitchen, Formal Dining & Living Room, Two Bedrooms, Den (could be a third bedroom as it has 2 closets) and lots of Storage. The Basement is finished with a Kitchenette and an extra Bathroom. Home features Granite, Hardwood, California Shutters, Large Windows providing an Abundance of Natural Light. The Private Back Patio overlooks one of the Community's Ponds which features a Fountain that runs 3 Seasons. The Garage size is 2+1/2. The 1/2 space originally housed a Golf Cart. The Monthly Maintenance is $694.59 which includes Grass Cutting, Snow Shovelling, Gardening, Irrigation System, Access to the Rec Centre ( Large Indoor Salt Water Pool, Hot Tub, Change Rooms, Sauna, Gym,Billiards, Cards, Bocce, Tennis, Library. (Banquet rooms available to rent) and new Rogers Plan.
Ask about this home
A HOMEH agent will answer your questions about this home.
Around this home
Daily convenience, out of 100, from the distances below
Schools nearby
School rating, out of 10.
Helpful calculators
Your HOMEH agent

"I would see it this week."