

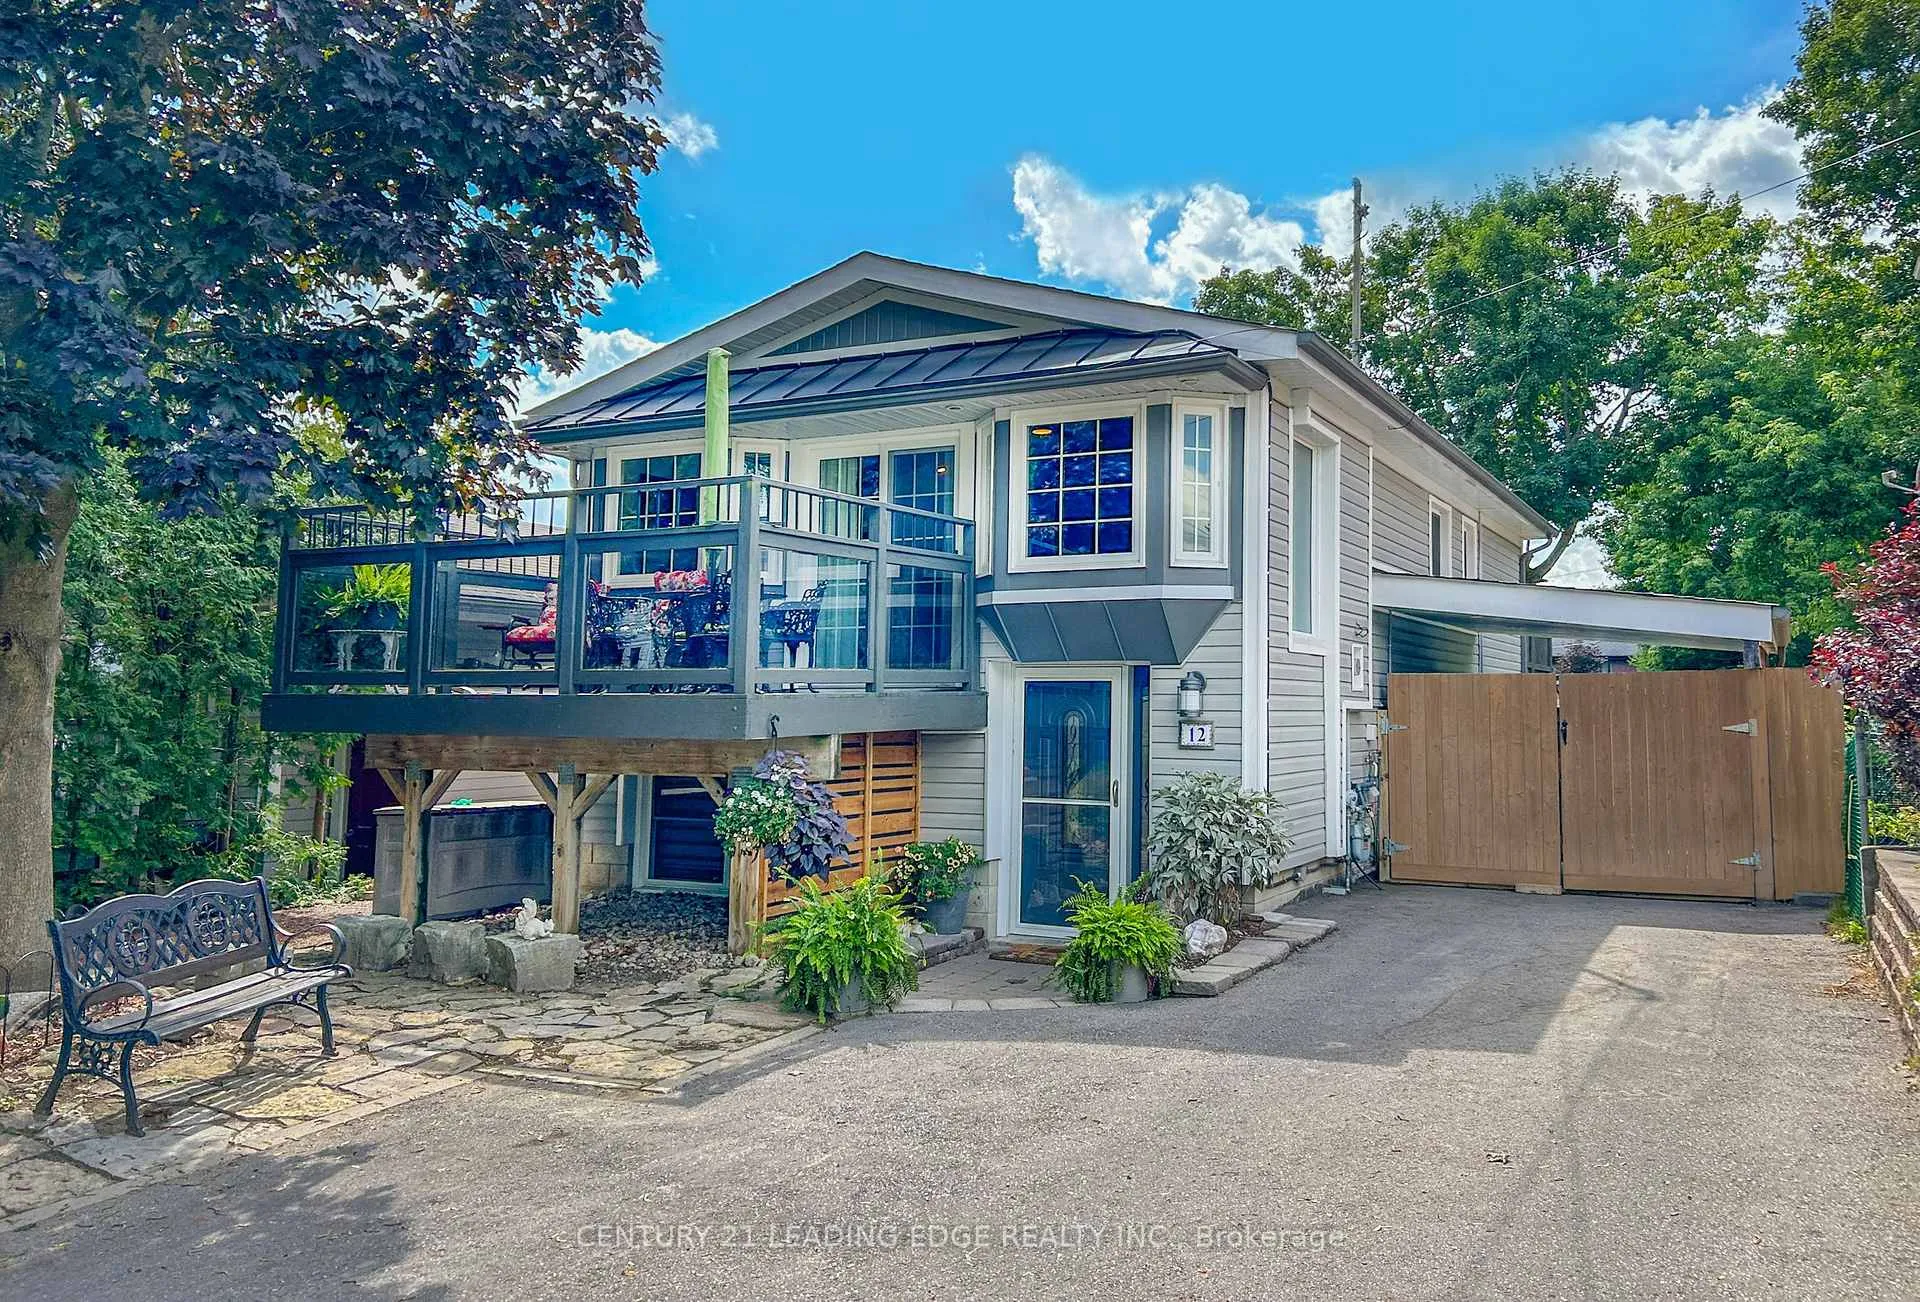
12 Balson Boulevard
12 Balson Boulevard
 See all 35 photos
Property history
Facts and features
- BasementWalk-out
- Water, sewerSeptic
- Lot shapeIrregular
- HeatingHeat pump
The homeDetached, 2-storey, 700–1,100 sq ft
- Type: Detached
- Style: 2-storey
- Living space: 700–1,100 sq ft
- Basement: Finished with walk-out
InsideLower level, Built-in oven, water heater, water softener, Rooms above ground 7
- Laundry: Lower level
- Features: Built-in oven, water heater, water softener
- Rooms above ground: 7
- Bedrooms: 3
- Bathrooms: 2
- Kitchens: 1
- Family room: Yes
Outside and lotVinyl siding, Asphalt shingle, Concrete block
- Exterior: Vinyl siding
- Roof: Asphalt shingle
- Foundation: Concrete block
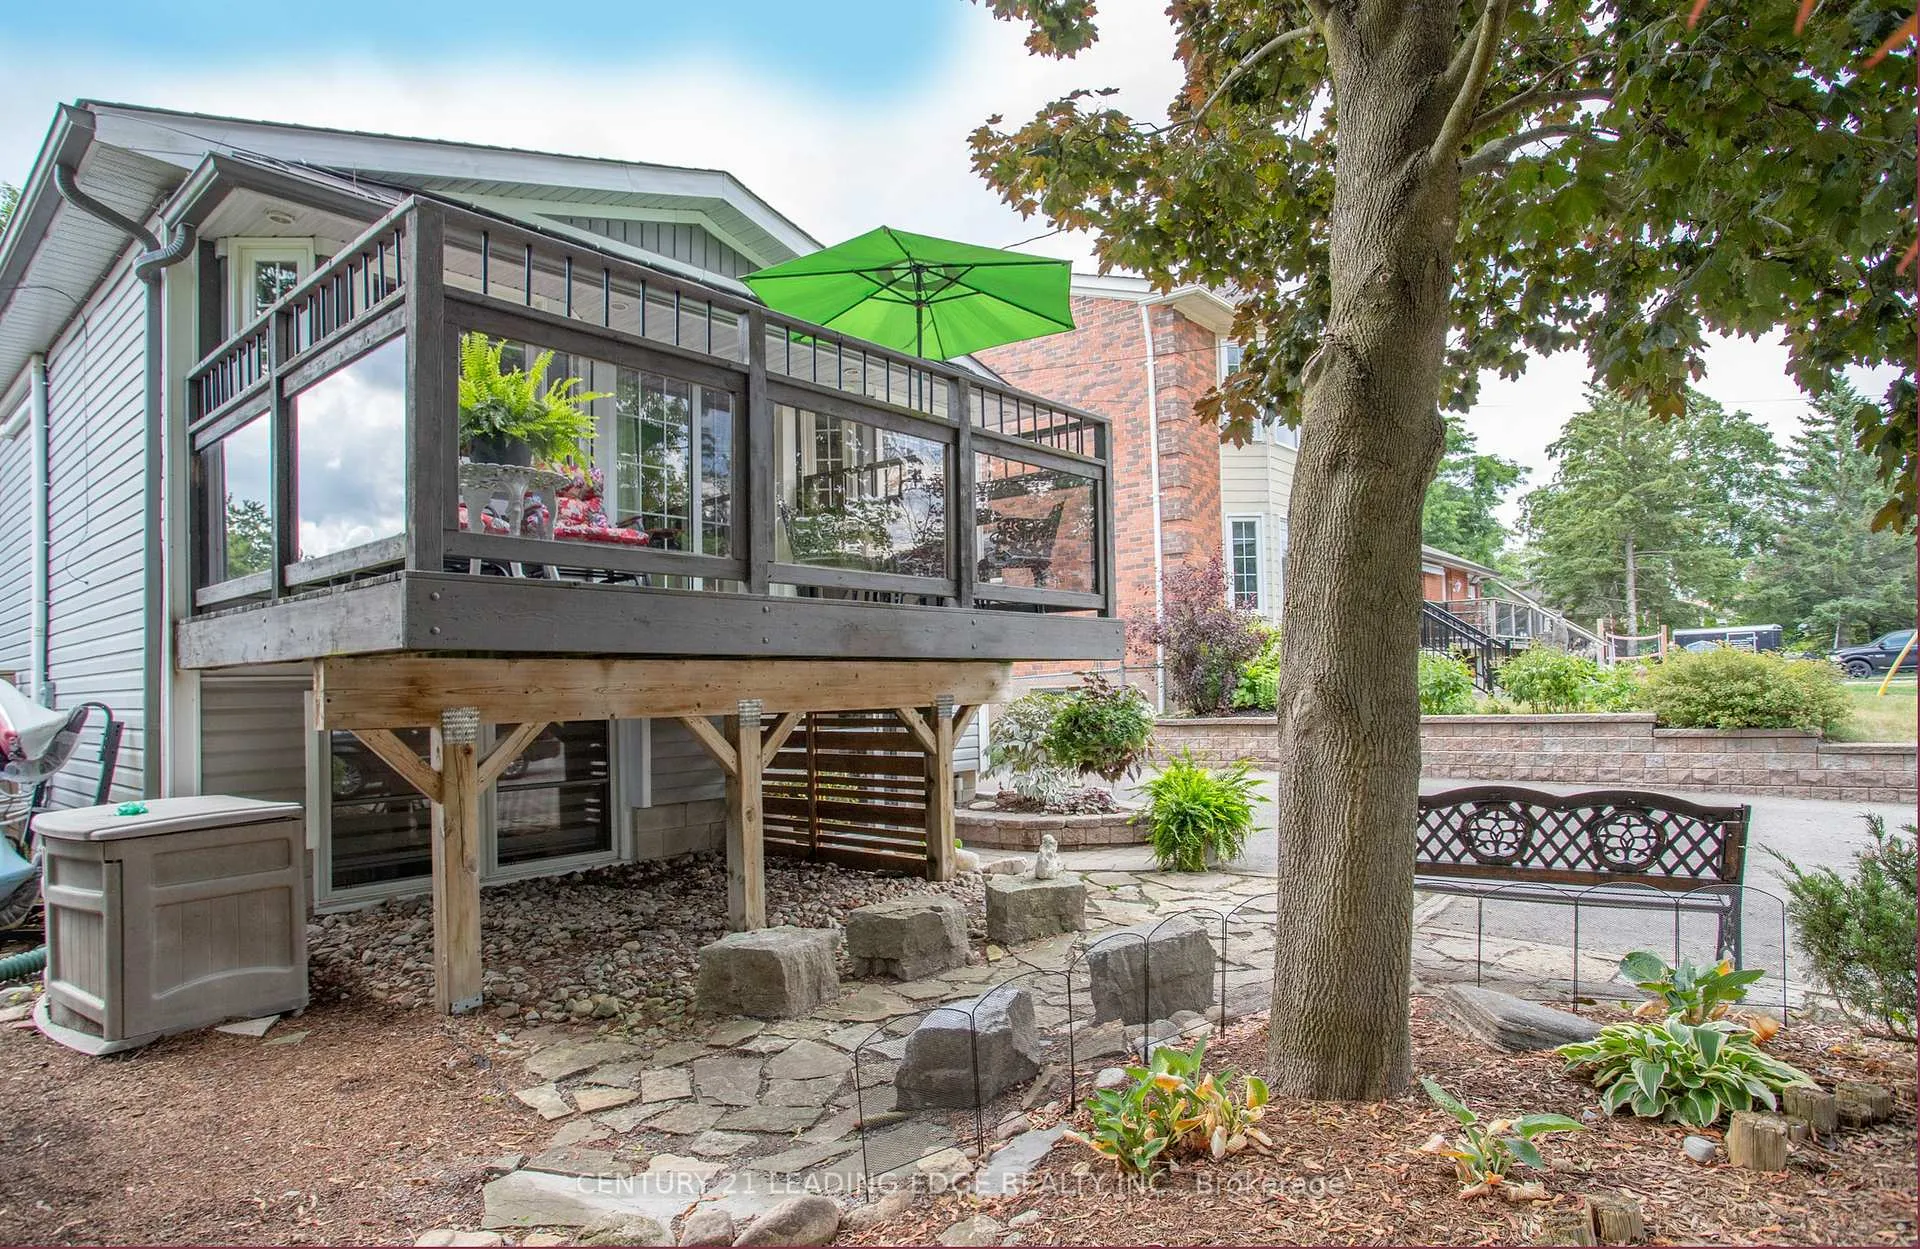
- Features: Deck, landscaped, patio, recreational area, canopy
- Size: 40.08 × 96.3 ft
- Shape: Irregular
Parking1 Garage, Carport, Private
- Spaces: 1 Garage
- Garage: Carport
- Driveway: Private
Heating, water and powerHeat pump, electric, Wall unit(s), Municipal water
- Heating: Heat pump, electric
- Cooling: Wall unit(s)
- Water: Municipal water
- Sewer: Septic
- Natural gas: Yes
- Hydro: Yes
- Cable: Yes
Costs and taxesTaxes $3,244 a year, HST included in the price
- Taxes, 2025: $3,244 a year
- HST: HST included in the price
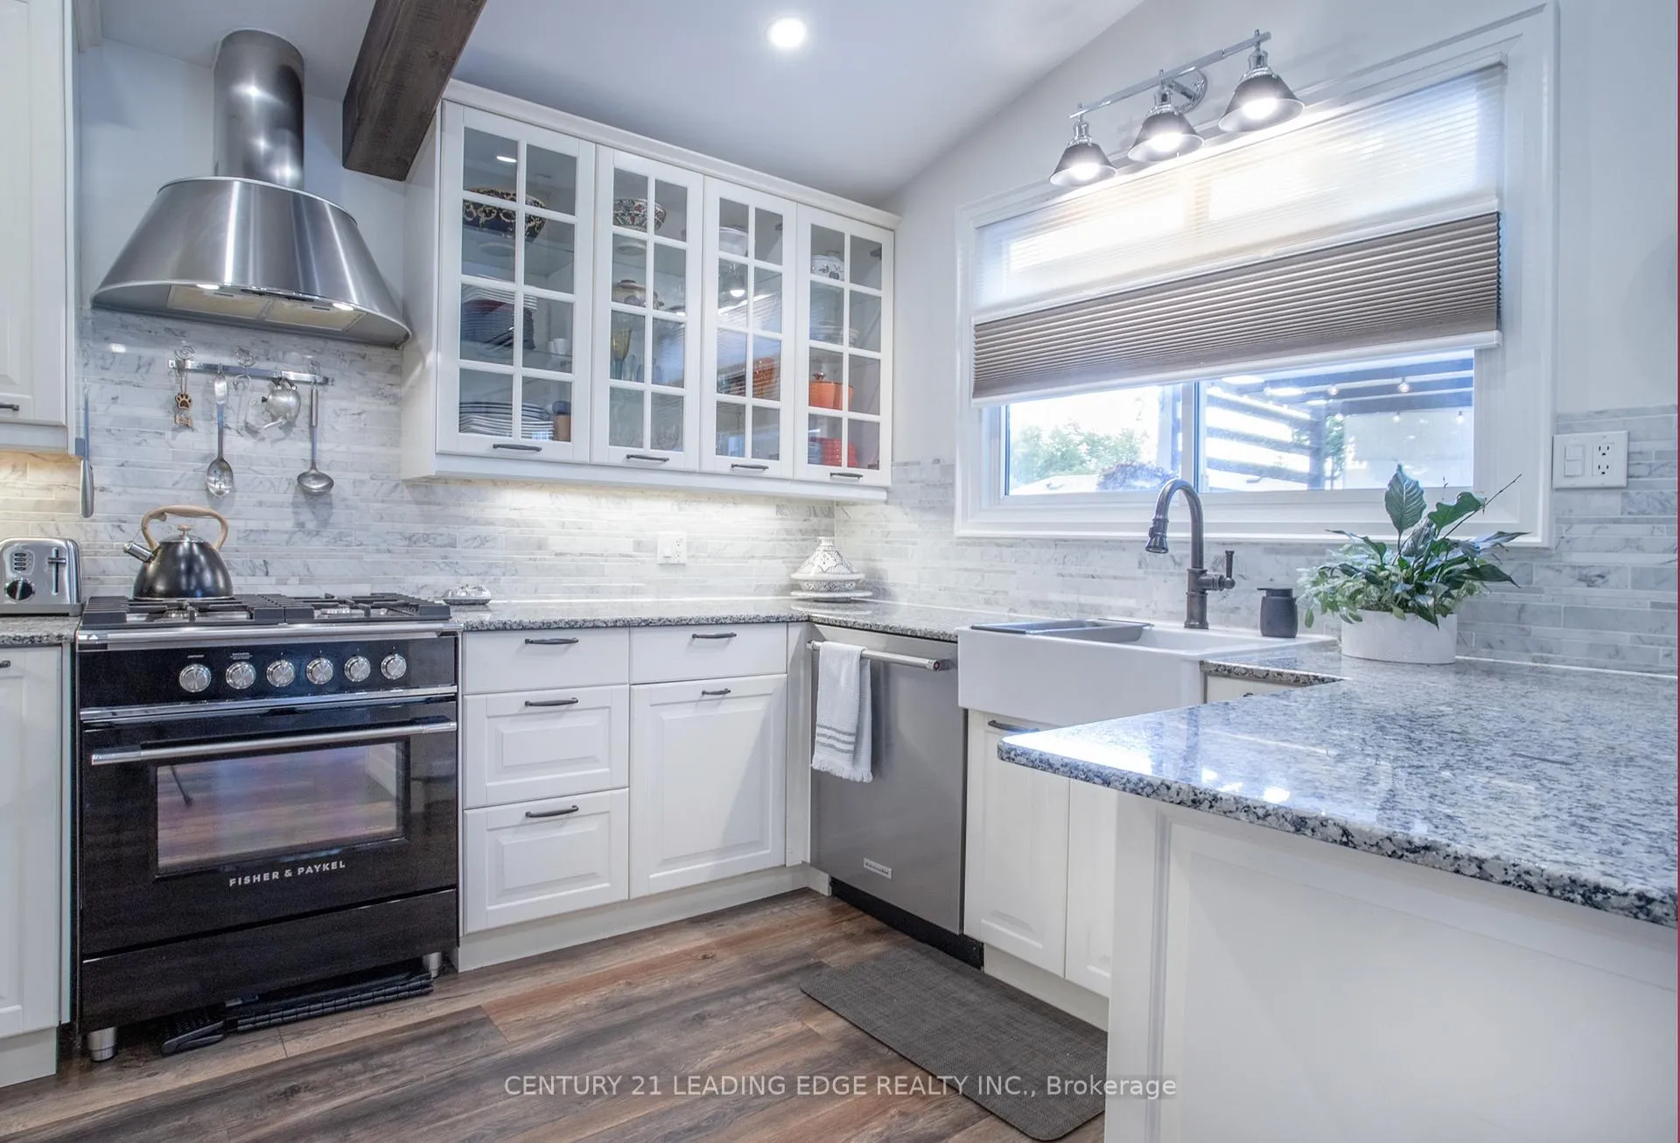
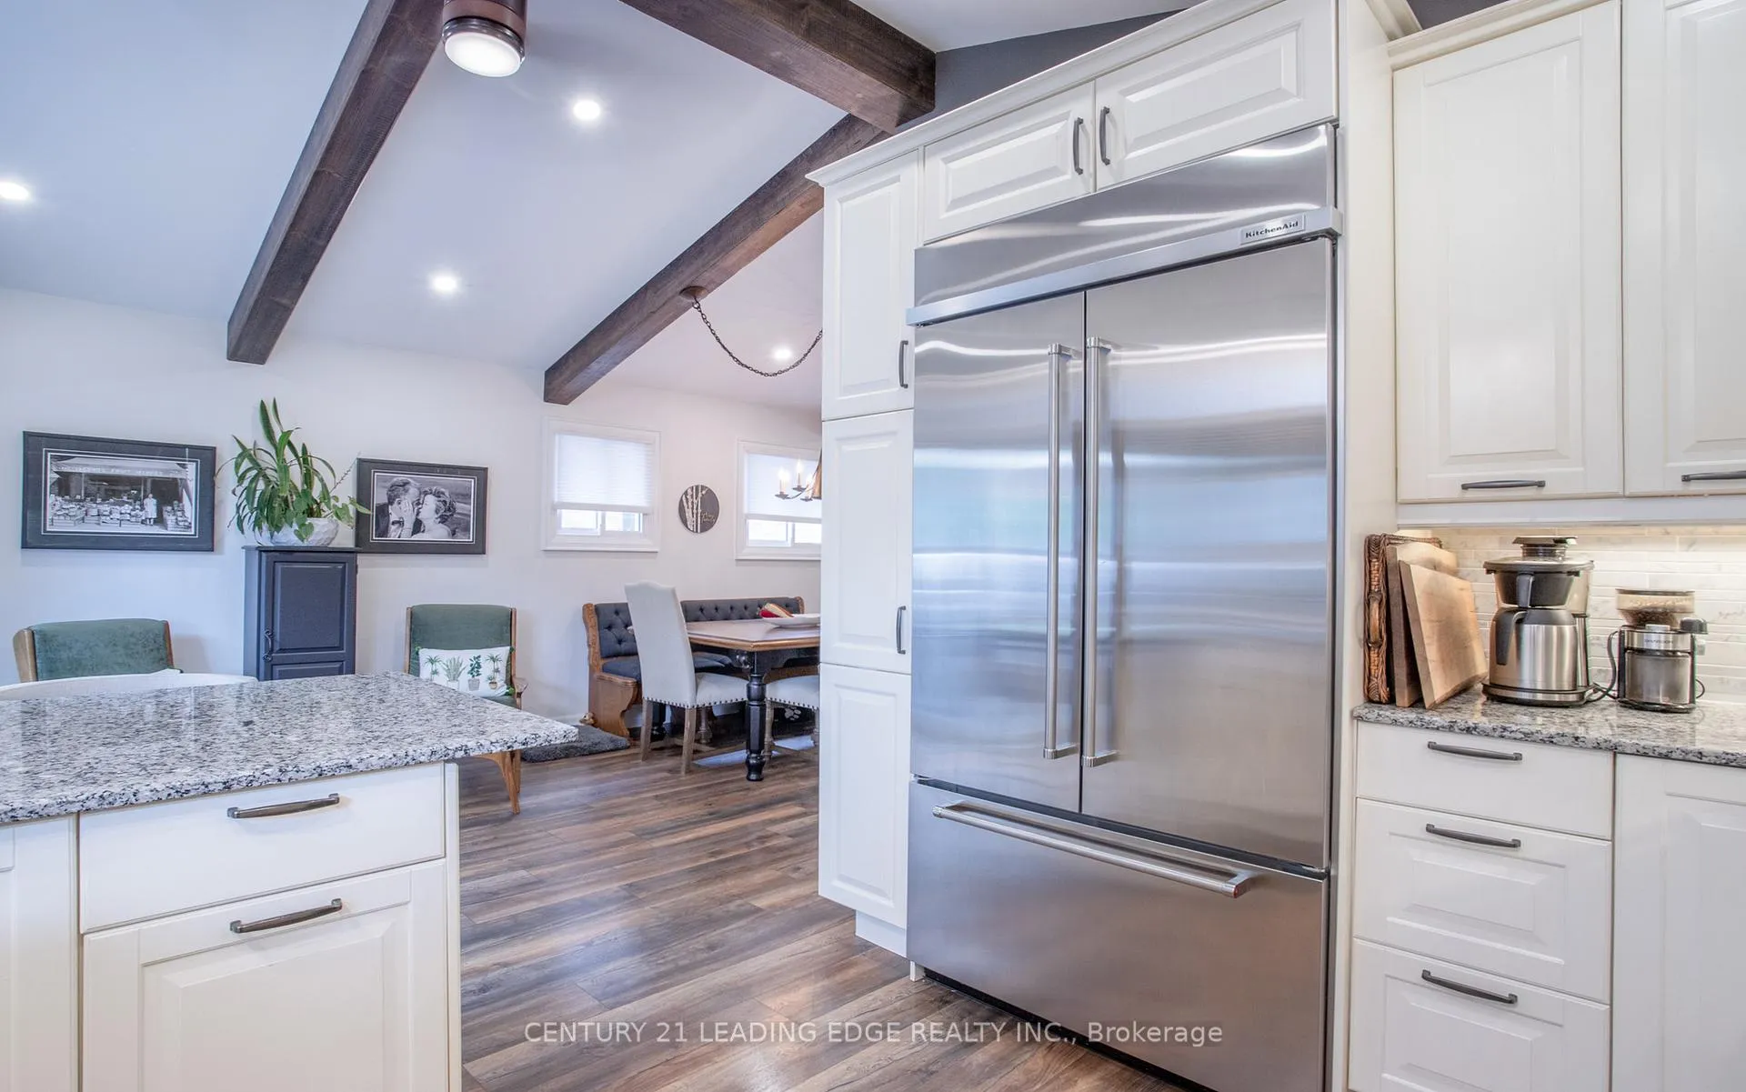
Included in the saleWindow coverings, broadloom where laid, elfs, heat pump, existing s/s kitchenaid b/i dishwasher, existing s/s double door kitchenaid fridge, existing fisher & paykel classic gas range stove, existing s/s range hood, existing s/s microwave, existing maytag washer & dryer, 2 garden sheds in back yard, tv wall mount in living room., 2 resin storage sheds in carport, dining room chandelier, bathroom mirror in upstairs bathroom, sheer curtains in front of sliding doors downstairs
- Included: Window coverings, broadloom where laid, elfs, heat pump, existing s/s kitchenaid b/i dishwasher, existing s/s double door kitchenaid fridge, existing fisher & paykel classic gas range stove, existing s/s range hood, existing s/s microwave, existing maytag washer & dryer, 2 garden sheds in back yard, tv wall mount in living room.
- Not included: 2 resin storage sheds in carport, dining room chandelier, bathroom mirror in upstairs bathroom, sheer curtains in front of sliding doors downstairs
Listing detailsN12347448, Sold, Aug 15, 2025
- MLS® number: N12347448
- Status: Sold
- Listed on: Aug 15, 2025
- Days on market: 167
- Updated: Jan 29, 2026
- Possession: Flexible
- Occupied by: Owner
- Listing brokerage: CENTURY 21 LEADING EDGE REALTY INC.
About this home
12 Balson Boulevard, Whitchurch-Stouffville (Rural Whitchurch-Stouffville), ON L4A 2Y3
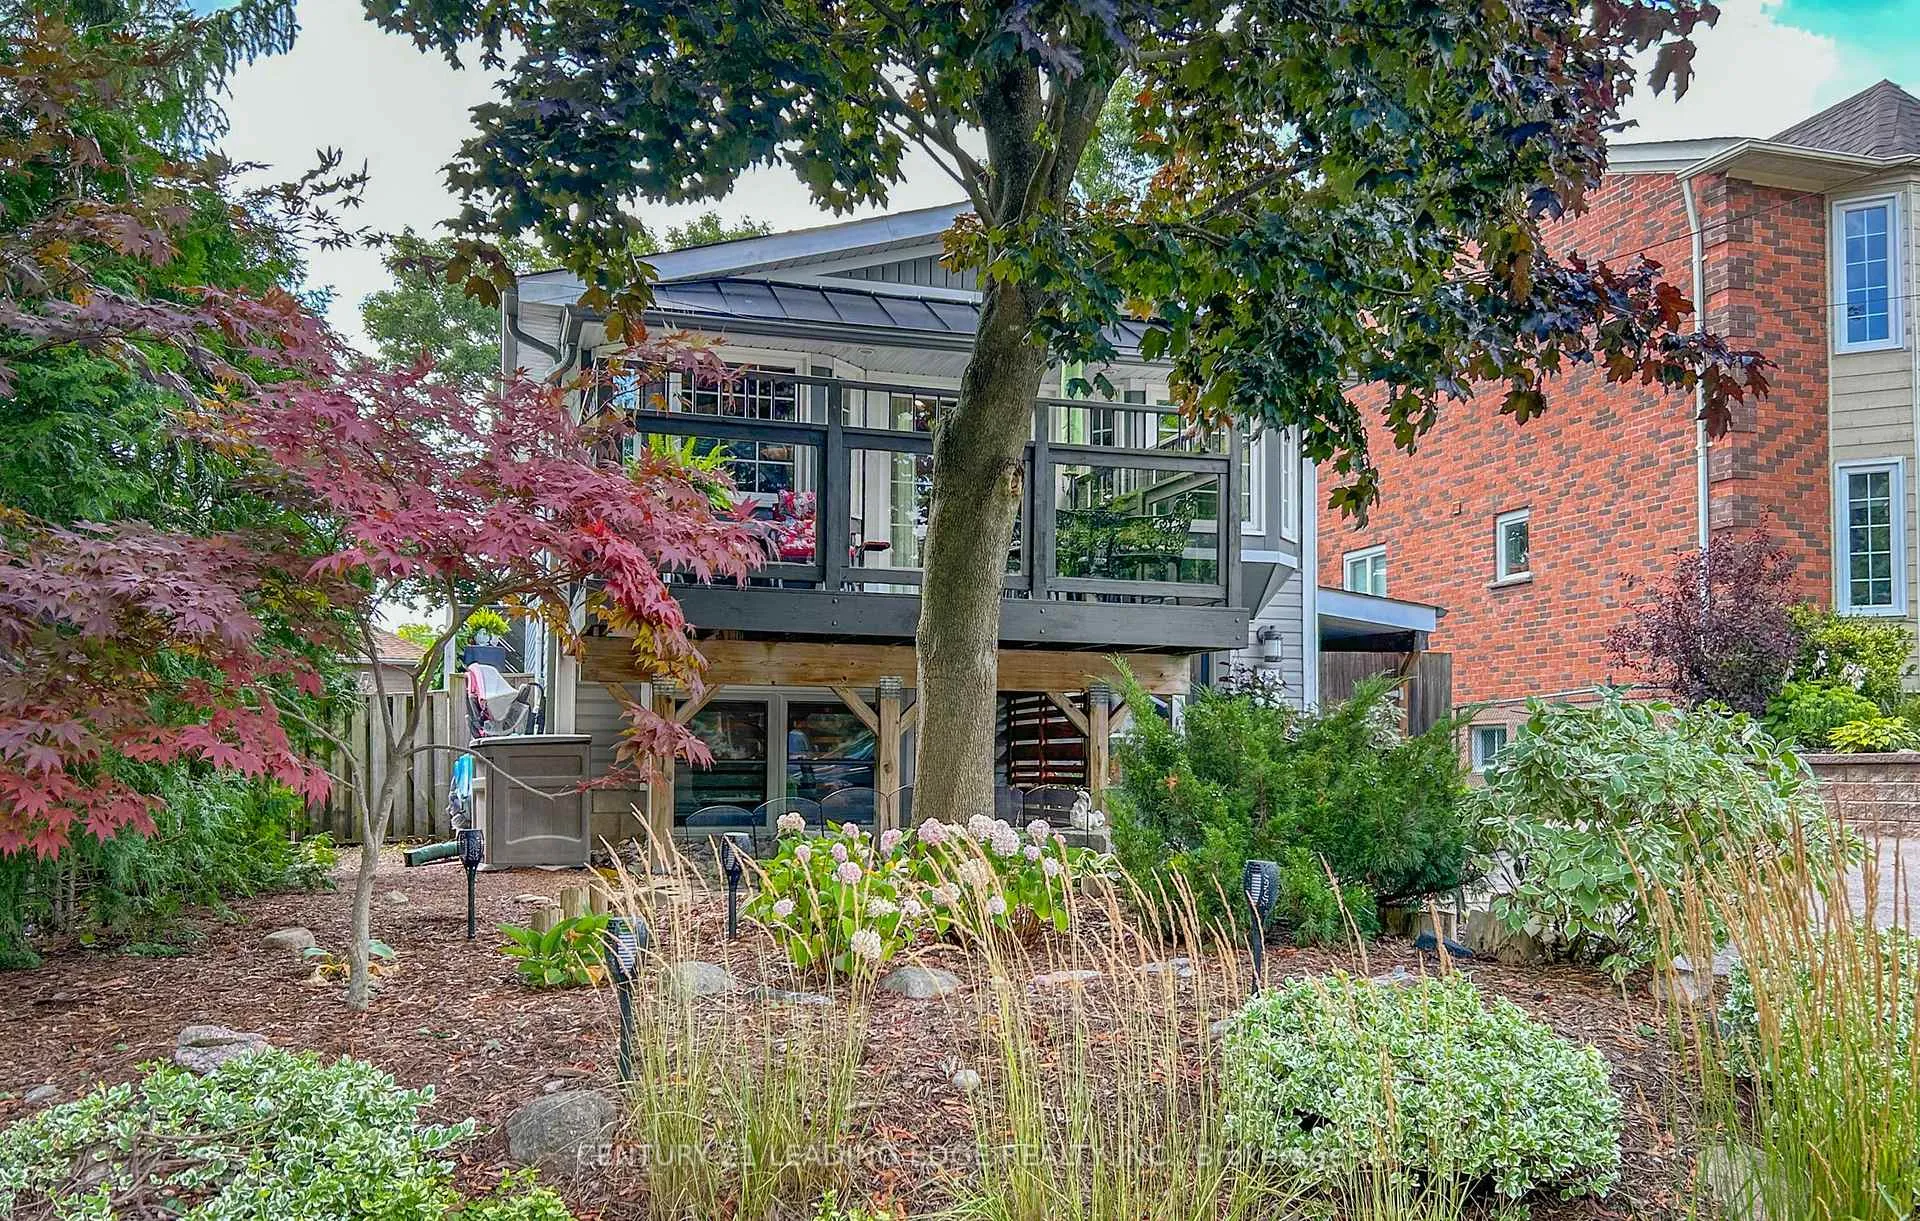
Stunning, Beautiful, Lovely, Delightful, Inspiring, Comforting...Simply Gorgeous! Please come visit this Immaculate Fully Renovated Family home and let me know the best adjective you would use! This sanctuary is straight from the pages of Better Homes & Gardens, Magnolia and HGTV combined! Retreat and unwind on any of the 3 spacious patios. Grab your Kayak and paddle the Lake from your own private access point. Stroll to local restaurants and overlook the water while savouring your favorite libation. Live and breathe the relaxing cottage Lifestyle year round, while still being close to the city to enjoy live theatre and the symphony. This is a Fantastic Opportunity to escape to a Wonderful Home in a Wonderful location. Upgrades are too many to list. This home is to be experienced....like the warm heated floors in the bathrooms! The love and the pride of the Owners can be felt as soon as you enter. Enjoy! ***OPEN HOUSE Saturday September 6th 2PM - 4 PM and Sunday September 7th 2PM - 4PM***
Ask about this home
A HOMEH agent will answer your questions about this home.
Around this home
Daily convenience, out of 100, from the distances below
Schools nearby
School rating, out of 10.
Helpful calculators
Your HOMEH agent

"Priced 12% over the Hestimate. I would see it this week."