

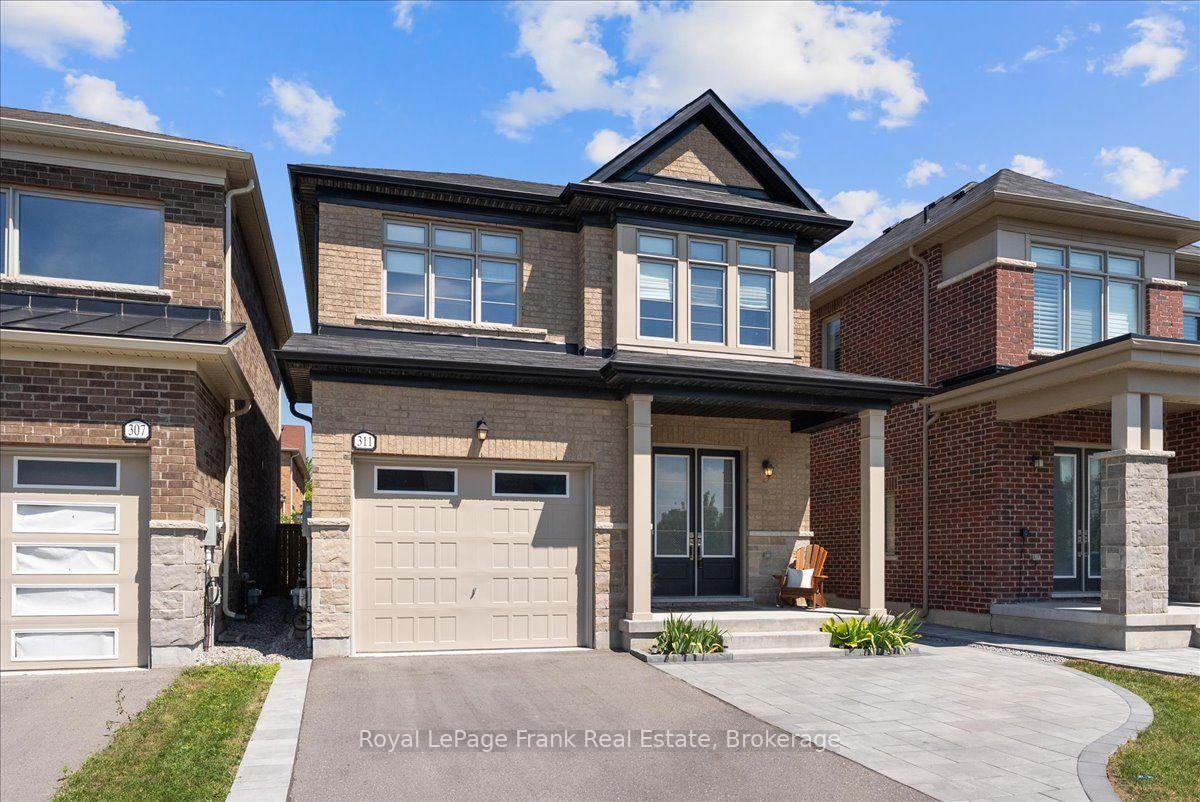
311 Busato Drive
311 Busato Drive
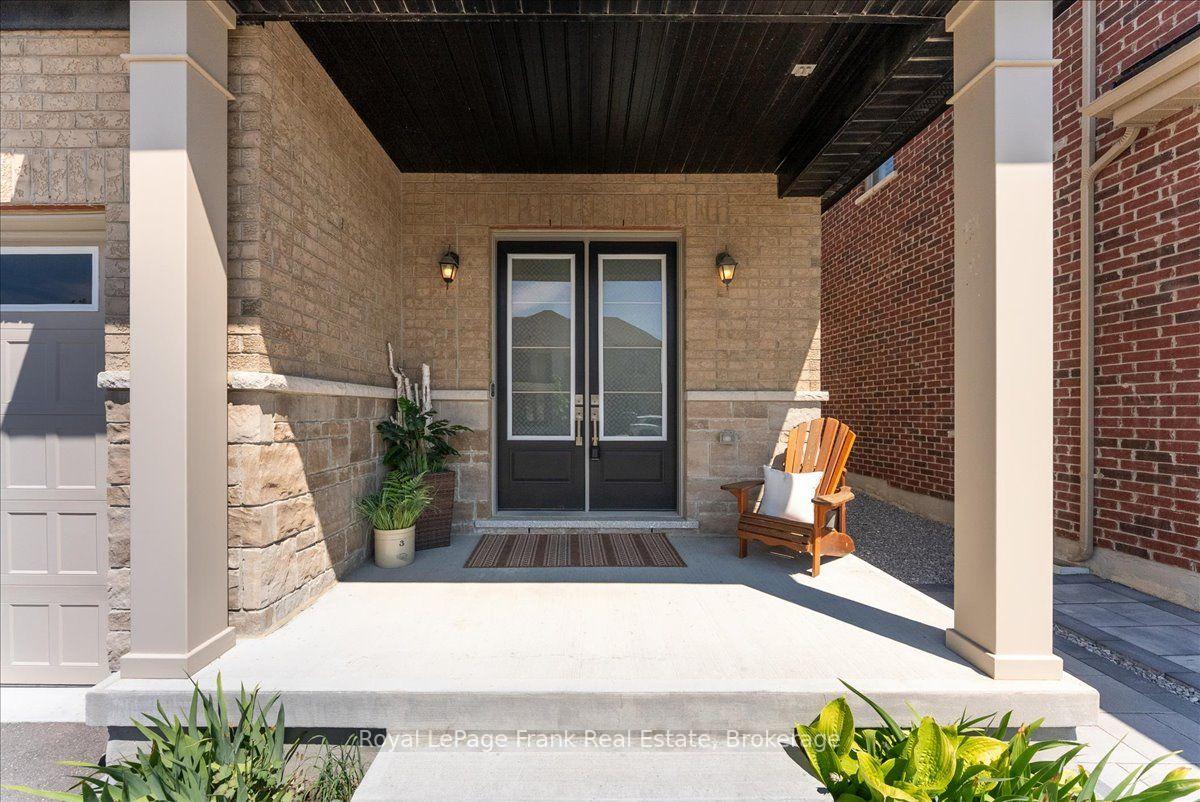
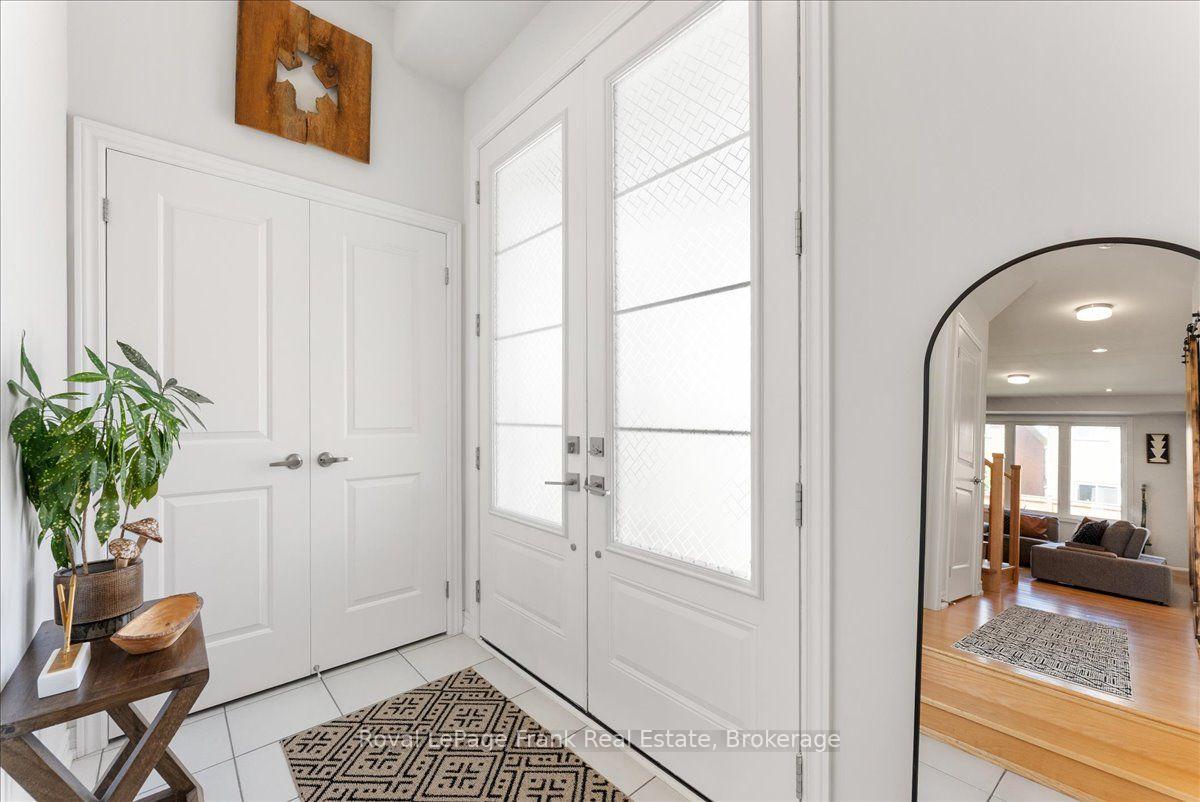
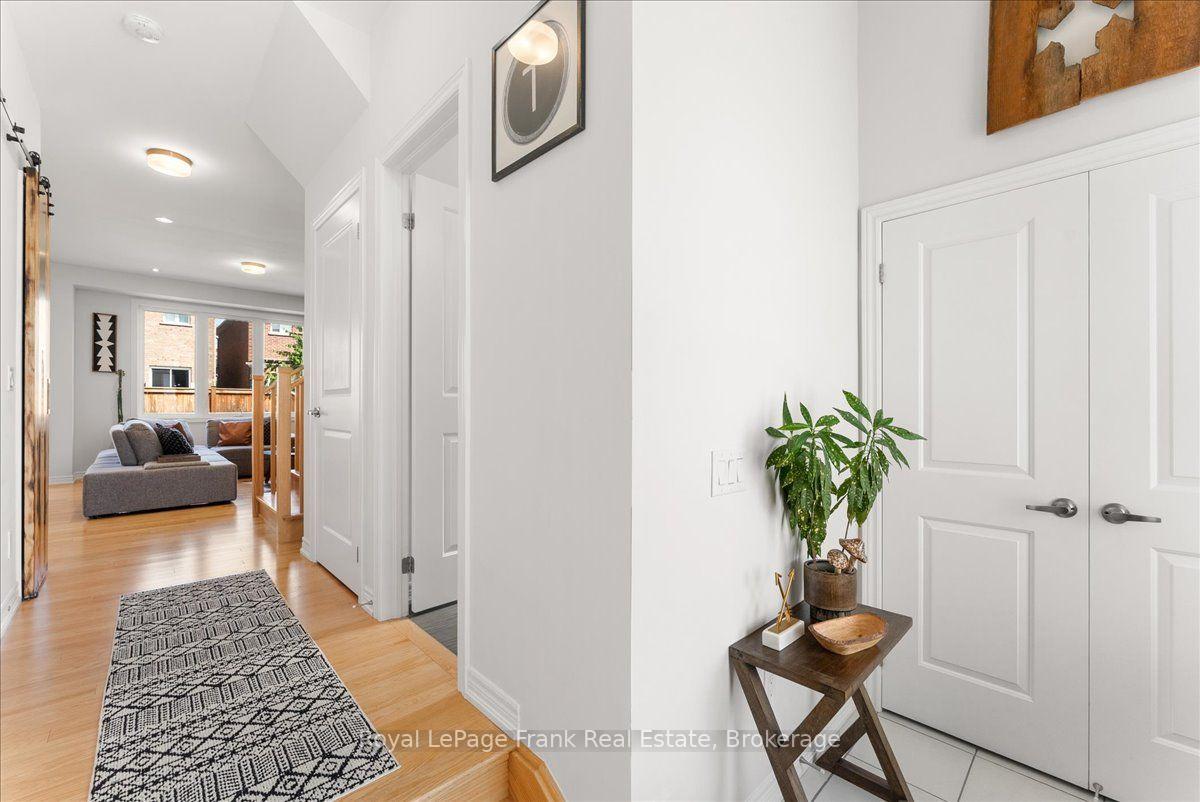
 See all 28 photos
Property history
Facts and features
- BasementUnfinished
- Age of home0–5 years
- Water, sewerMunicipal
- Lot shapeRectangular
- Hardwood floors
- Central air
The homeDetached, 2-storey, Age 0–5 years
- Type: Detached
- Style: 2-storey
- Age: 0–5 years
- Living space: 1,500–2,000 sq ft
- Basement: Unfinished
InsideBroadloom, Ceramic, Hardwood, Auto garage door remote, Rooms above ground 6
- Flooring: Broadloom, Ceramic, Hardwood
- Features: Auto garage door remote
- Rooms above ground: 6
- Bedrooms: 3
- Bathrooms: 3
- Kitchens: 1
Outside and lotBrick, Asphalt shingle, Concrete
- Exterior: Brick
- Roof: Asphalt shingle
- Foundation: Concrete
- Size: 31.99 × 108.3 ft
- Shape: Rectangular
Parking1 Garage, Attached, Private
- Spaces: 1 Garage
- Garage: Attached
- Driveway: Private
Heating, water and powerForced air, gas, Central air, Municipal water
- Heating: Forced air, gas
- Cooling: Central air
- Water: Municipal water
- Sewer: Municipal sewer
- Natural gas: Yes
- Hydro: Yes
- Cable: Available
- Telephone: Available
Costs and taxesTaxes $5,627 a year, HST No HST, Hot water heater
- Taxes, 2026: $5,627 a year
- HST: No HST
- Rental items: Hot water heater
- Under contract: Hot water heater
Included in the saleAll elf's, fridge, stove, b/i dishwasher, washer, dryer, bathroom mirrors, r/i cvac, cac, fenced backyard, custom barn door on main level.
- Included: All elf's, fridge, stove, b/i dishwasher, washer, dryer, bathroom mirrors, r/i cvac, cac, fenced backyard, custom barn door on main level.
NearbyFenced yard
- Close to: Fenced yard
Listing detailsN13567564, Sold, Jul 15, 2026
- MLS® number: N13567564
- Status: Sold
- Listed on: Jul 15, 2026
- Days on market: 6
- Updated: Jul 21, 2026
- Possession: 30-59 days
- Occupied by: Owner
- Listing brokerage: ROYAL LEPAGE FRANK REAL ESTATE
About this home
311 Busato Drive, Whitchurch-Stouffville (Stouffville), ON L4A 4V1
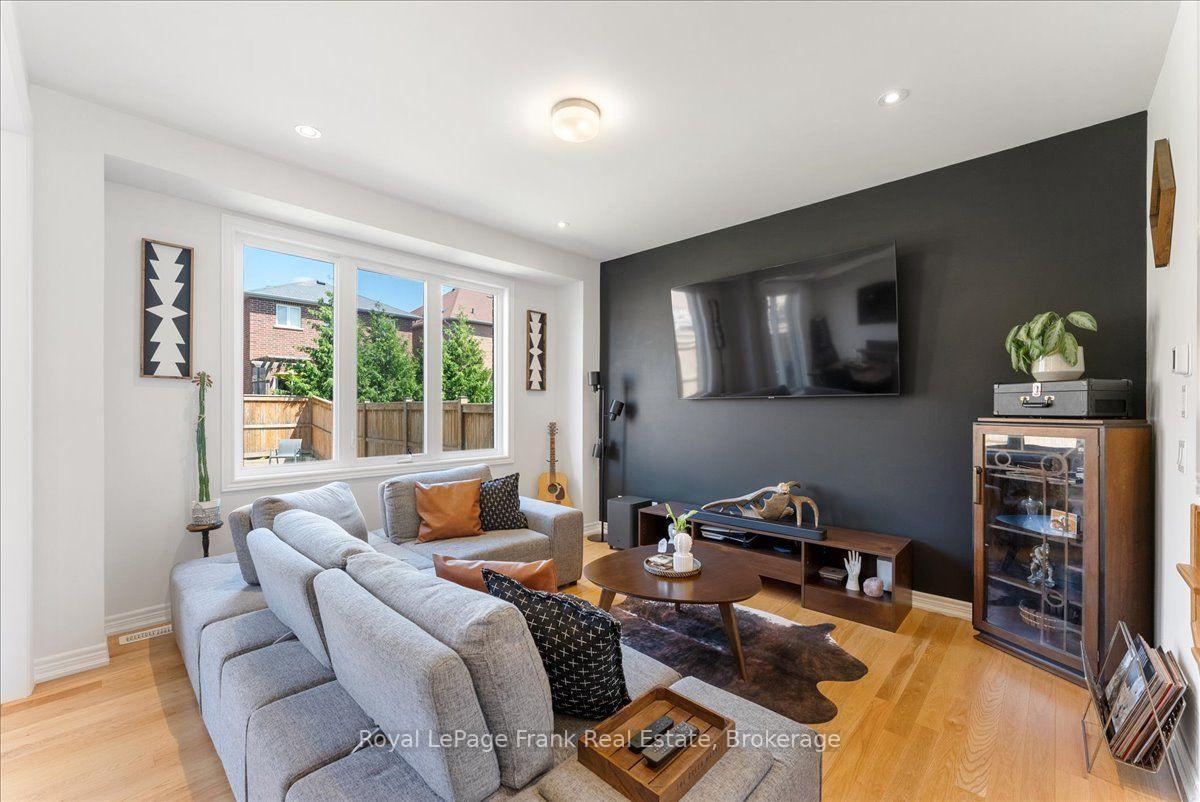
WELCOME TO THIS BEAUTIFUL THREE-BEDROOM FAMILY HOME IN THE HIGHLY SOUGHT-AFTER BYERS POND COMMUNITY. DESIGNED WITH COMFORT AND MODERN LIVING IN MIND. THIS HOME FEATURES AN INVITING OPEN-CONCEPT MAIN FLOOR WITH HARDWOOD FLOORS IN THE LIVING ROOM; CERAMIC IN THE DINING ROOM AND KITCHEN AREA....PERFECT FOR EVERY DAY LIVING AND ENTERTAINING. A RICH OAK STAIRCASE LEADS TO THE SECOND LEVEL, WHERE YOU WILL FIND THREE SPACIOUS BEDROOMS. THE IMPRESSIVE PRIMARY SUITE OFFERS HIS/HERS WALK-IN CLOSETS AND A FOUR-PIECE ENSUITE. THE UNSPOILED BASEMENT PROVIDES ENDLESS POSSIBILITIES TO CREATE ADDITIONAL LIVING SPACE TAILORED TO YOUR FAMILY'S NEEDS. WHETHER IT'S A RECREATION ROOM, HOME GYM OR IN-LAW SUITE. SITUATED ON A POOL-SIZED LOT, THIS HOME OFFERS PLENTY OF OUTDOOR SPACE FOR FUTURE ENJOYMENT.
Ask about this home
A HOMEH agent will answer your questions about this home.
Around this home
Daily convenience, out of 100, from the distances below
Schools nearby
School rating, out of 10.
Helpful calculators
Your HOMEH agent

"I would see it this week."