

3134 Bloomington Road
3134 Bloomington Road
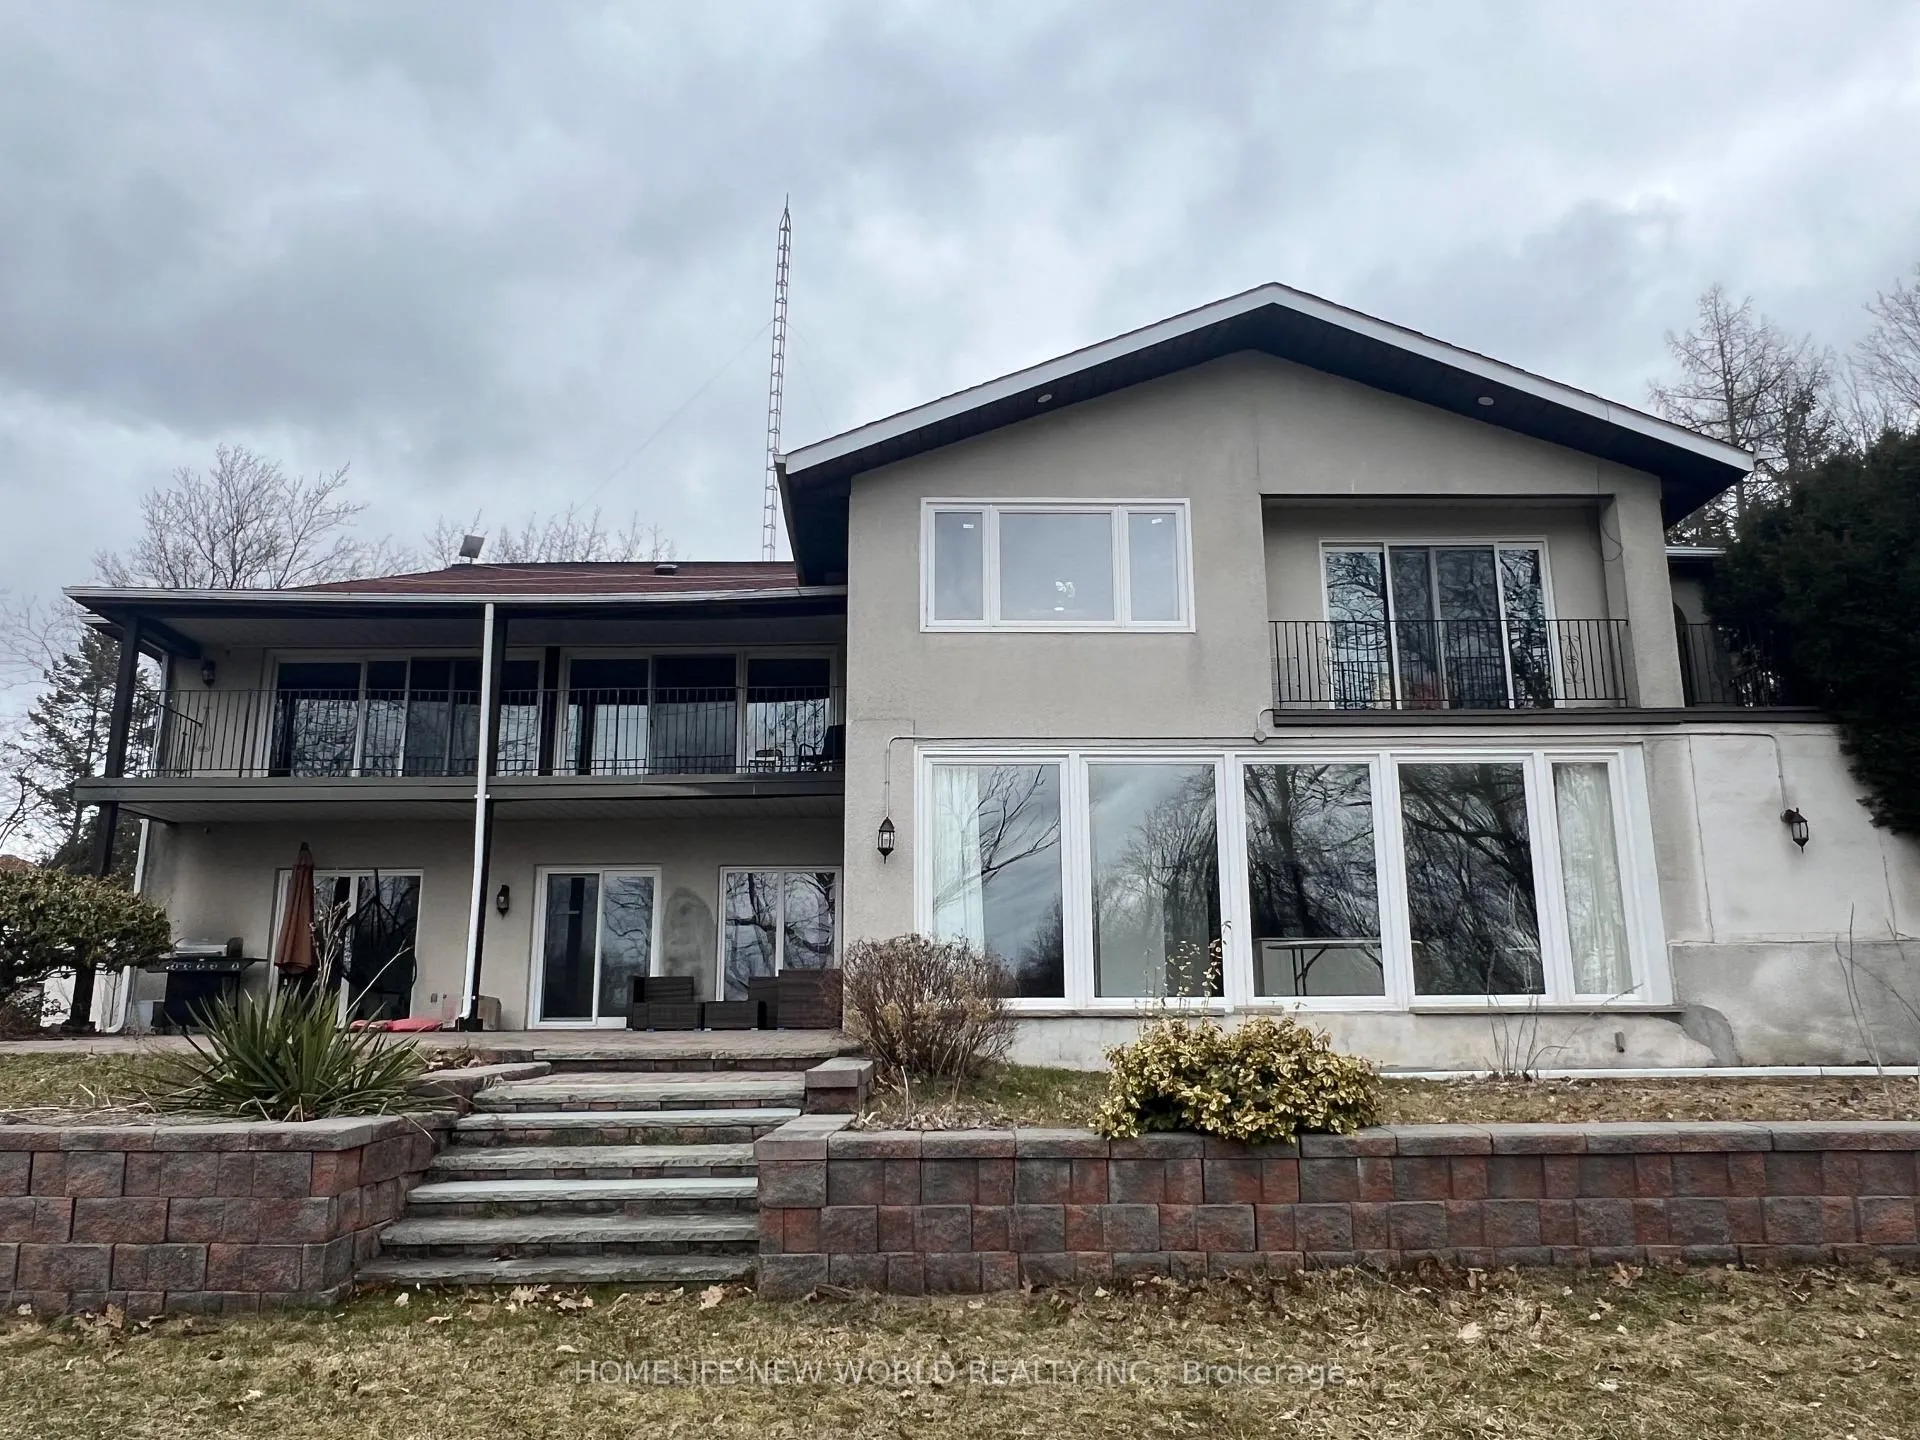 See all 44 photos
Property history
- $7,500ExpiredList: 2026-02-25|End: 2026-09-30|217 daysN12817904
- $8,500SuspendedList: 2025-10-17|End: 2026-02-25|131 daysN12468105
- $8,500SuspendedList: 2025-04-09|End: 2025-05-12|33 daysN12073316
- $8,500SuspendedList: 2025-01-29|End: 2025-04-09|70 daysN11946281
Facts and features
- BasementWalk-out
- Lot size914 × 1
- Lease term12 months
- FurnishedPartially
- Second kitchen
- Hardwood floors
- Fireplace
- Central air
- Waterfront
The homeDetached, Bungalow, 3,500–5,000 sq ft
- Type: Detached
- Style: Bungalow
- Living space: 3,500–5,000 sq ft
- Basement: Finished with walk-out
- View: Pond
- Waterfront: Direct
InsideFireplace Yes, Hardwood, Laundry room, main level
- Fireplace: Yes
- Flooring: Hardwood
- Laundry: Laundry room, main level
- Features: Other
- Rooms above ground: 10
- Rooms in the basement: 7
- Bedrooms: 4 + 1 in the basement
- Bathrooms: 5
- Kitchens: 2
- Family room: Yes
Outside and lotStucco (plaster), Asphalt shingle, Concrete
- Exterior: Stucco (plaster)
- Roof: Asphalt shingle
- Foundation: Concrete
- Other structures: Aux residences, barn
- Size: 913.65 × 1,316.1 ft
Parking2 Garage, Attached, Private
- Spaces: 2 Garage
- Garage: Attached
- Driveway: Private
Heating, water and powerForced air, ground source, Central air, Well
- Heating: Forced air, ground source
- Cooling: Central air
- Water: Well
- Sewer: Septic
Rent and termsRent $7,500 a month, Entire property, Partially
- Rent: $7,500 a month
- Space for rent: Entire property
- Furnished: Partially
- Lease: 12 months
- Paid: Monthly
- Deposit: Required
- Credit check: Required
- Employment letter: Required
- Rental application: Required
- References: Required
NearbyGreenbelt/conservation, lake/pond, ravine, waterfront, wooded/treed
- Close to: Greenbelt/conservation, lake/pond, ravine, waterfront, wooded/treed
Listing detailsN12817904, Expired, Feb 25, 2026
- MLS® number: N12817904
- Status: Expired
- Listed on: Feb 25, 2026
- Days on market: 217
- Updated: Sep 30, 2026
- Possession: Flexible
- Occupied by: Vacant
- Listing brokerage: HOMELIFE NEW WORLD REALTY INC.
About this home
3134 Bloomington Road, Whitchurch-Stouffville (Rural Whitchurch-Stouffville), ON L4A 7X5
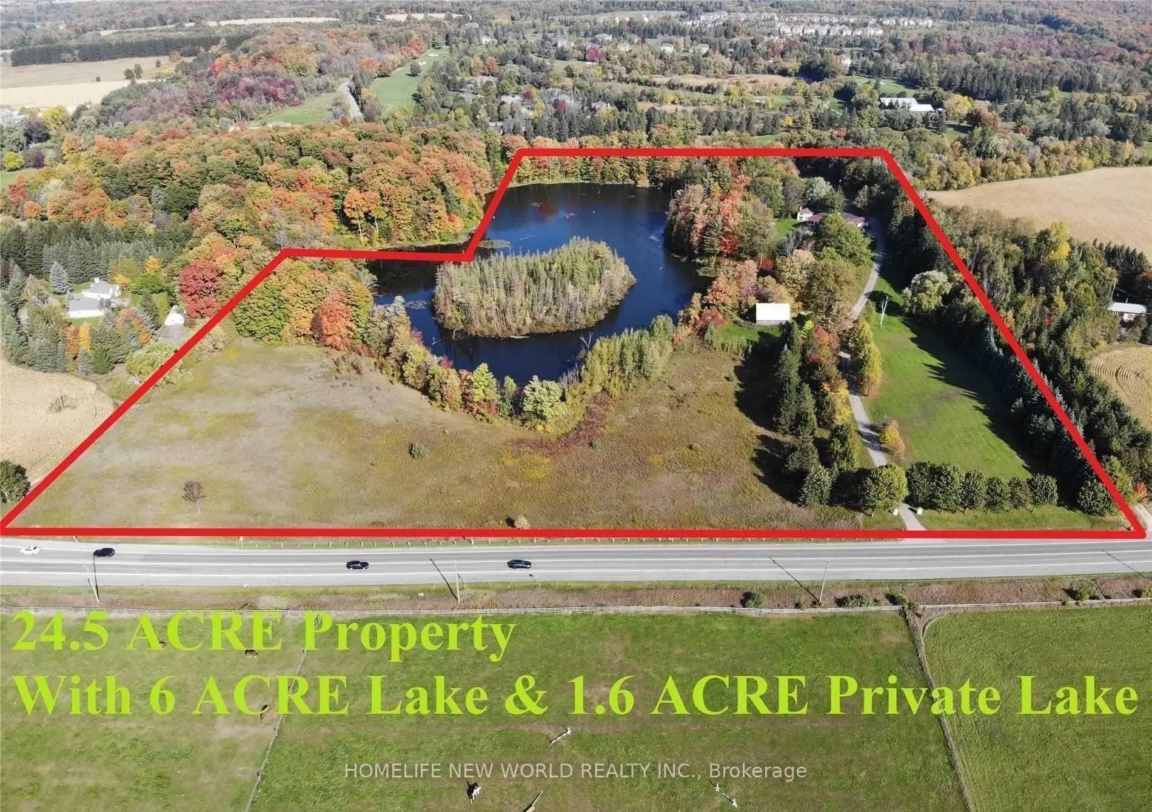
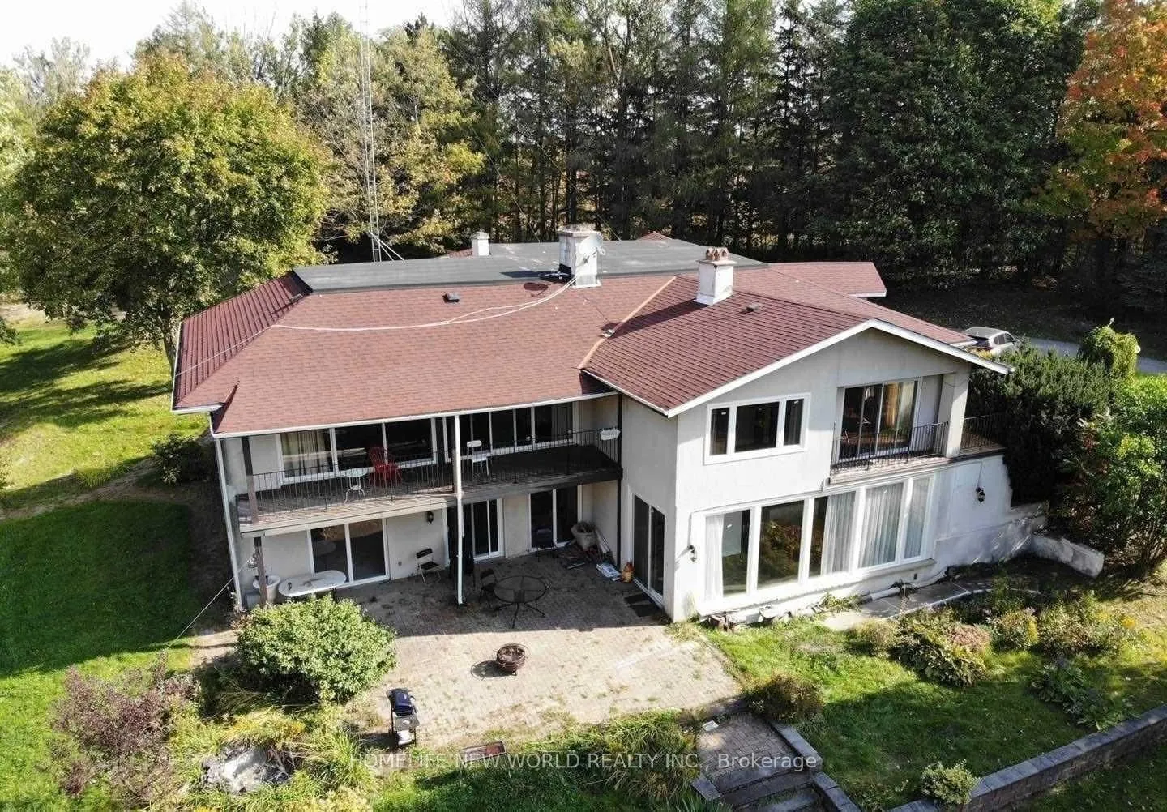
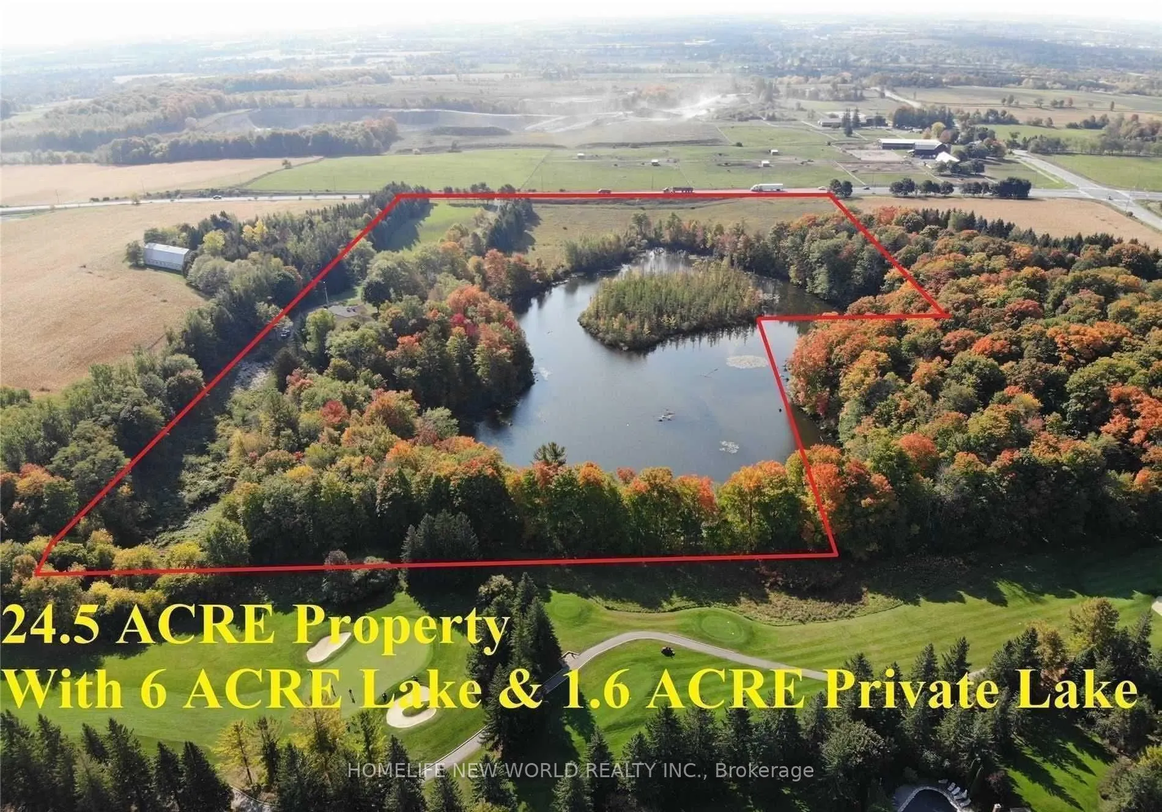
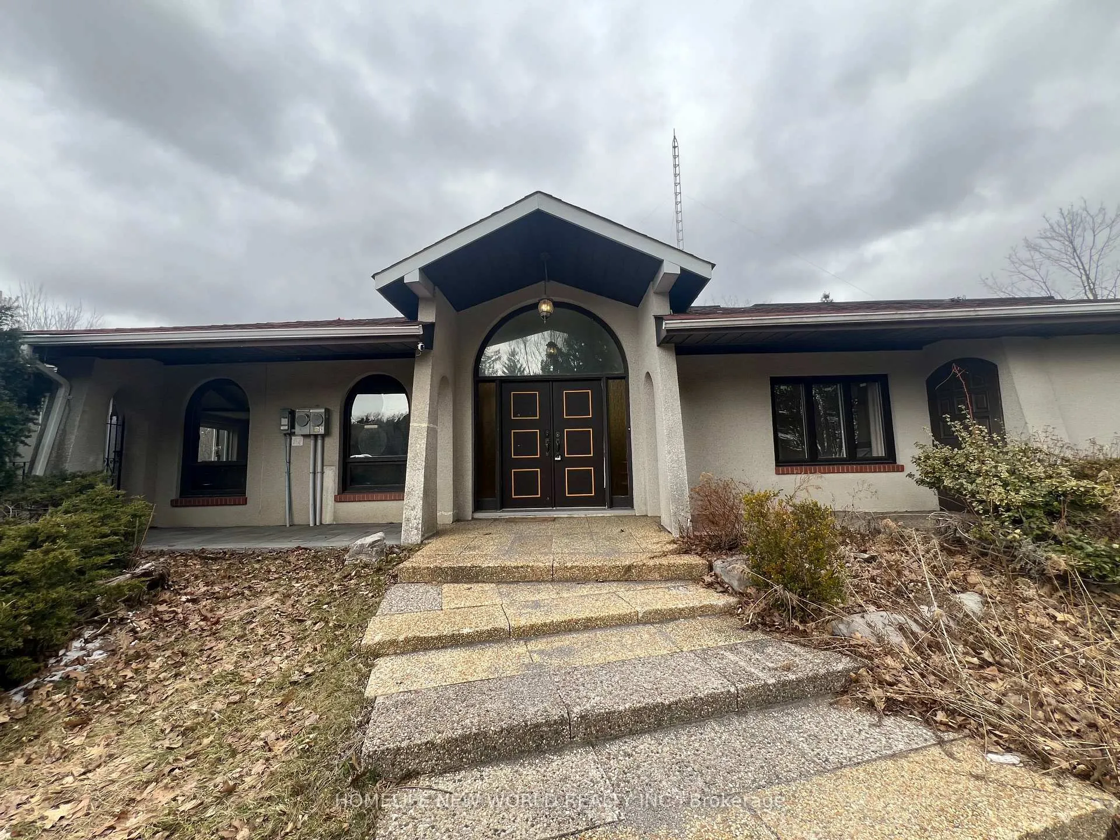
Unbelievable 24.5 Acres Of Property with 1.6 Acres Of Private Island And A Huge 6 Acres Of Lake. Bungolow Style House Provides Almost 5000Sqft Of Wide Open Living Space And Includes 5 Bedrooms, 5 Bathrooms, 2 Kitchens And A Finished W/O Basement With Beautiful Views Of The Lake! Long Winding Driveway Allows For Maximum Privacy.The tenant can move in worry free because this house is leasing with existing furnitures. **EXTRAS** Main: Stove, Fridge, Dishwasher, Bsmt: B/I Appl (Cooktop, Fridge, Oven & Microwave, Dishwasher), Washer & Dryer. All Elfs & Window Coverings. Gdo & Remote. Geothermal Heating & Cooling System.
Ask about this home
A HOMEH agent will answer your questions about this home.
Around this home
Schools nearby
School rating, out of 10.
Helpful calculators
Your HOMEH agent

"I would see it this week."