

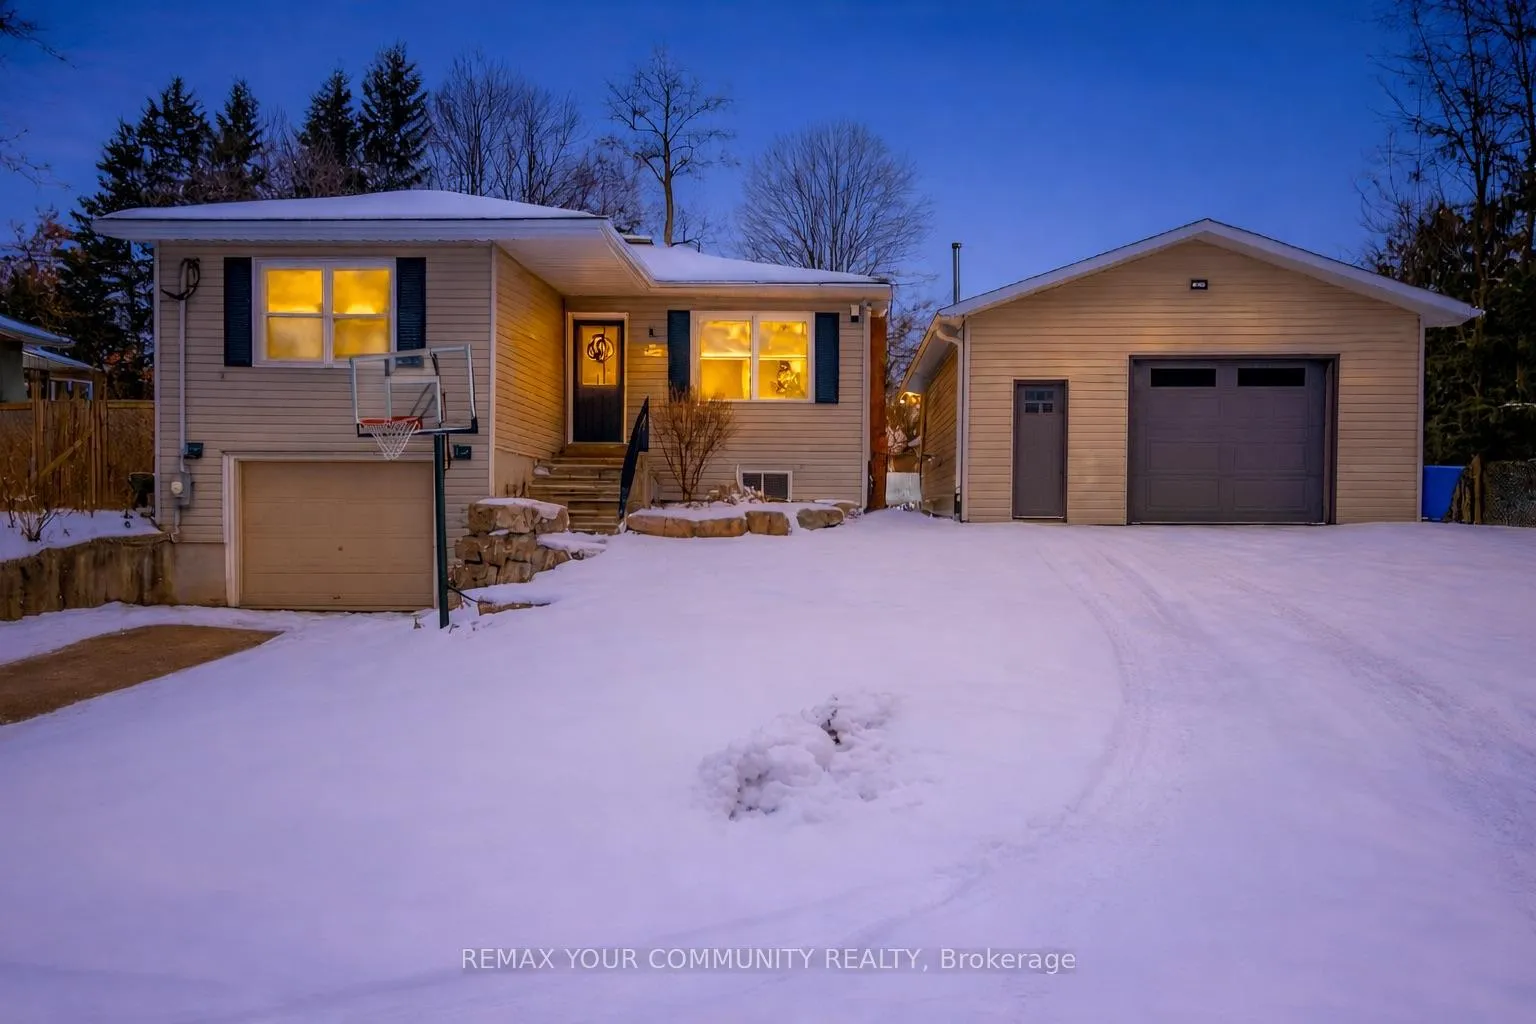
8 Victor Drive
8 Victor Drive
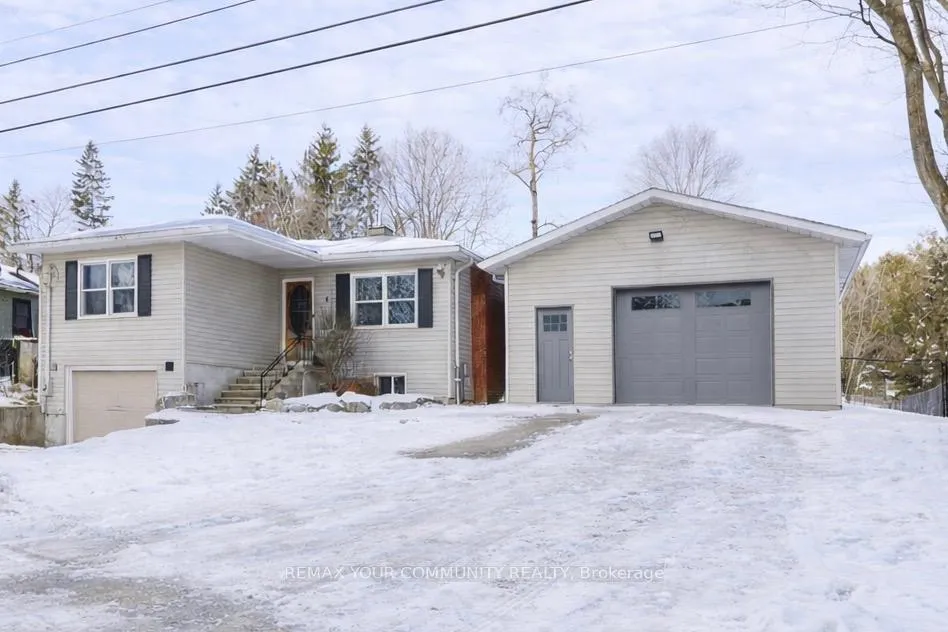
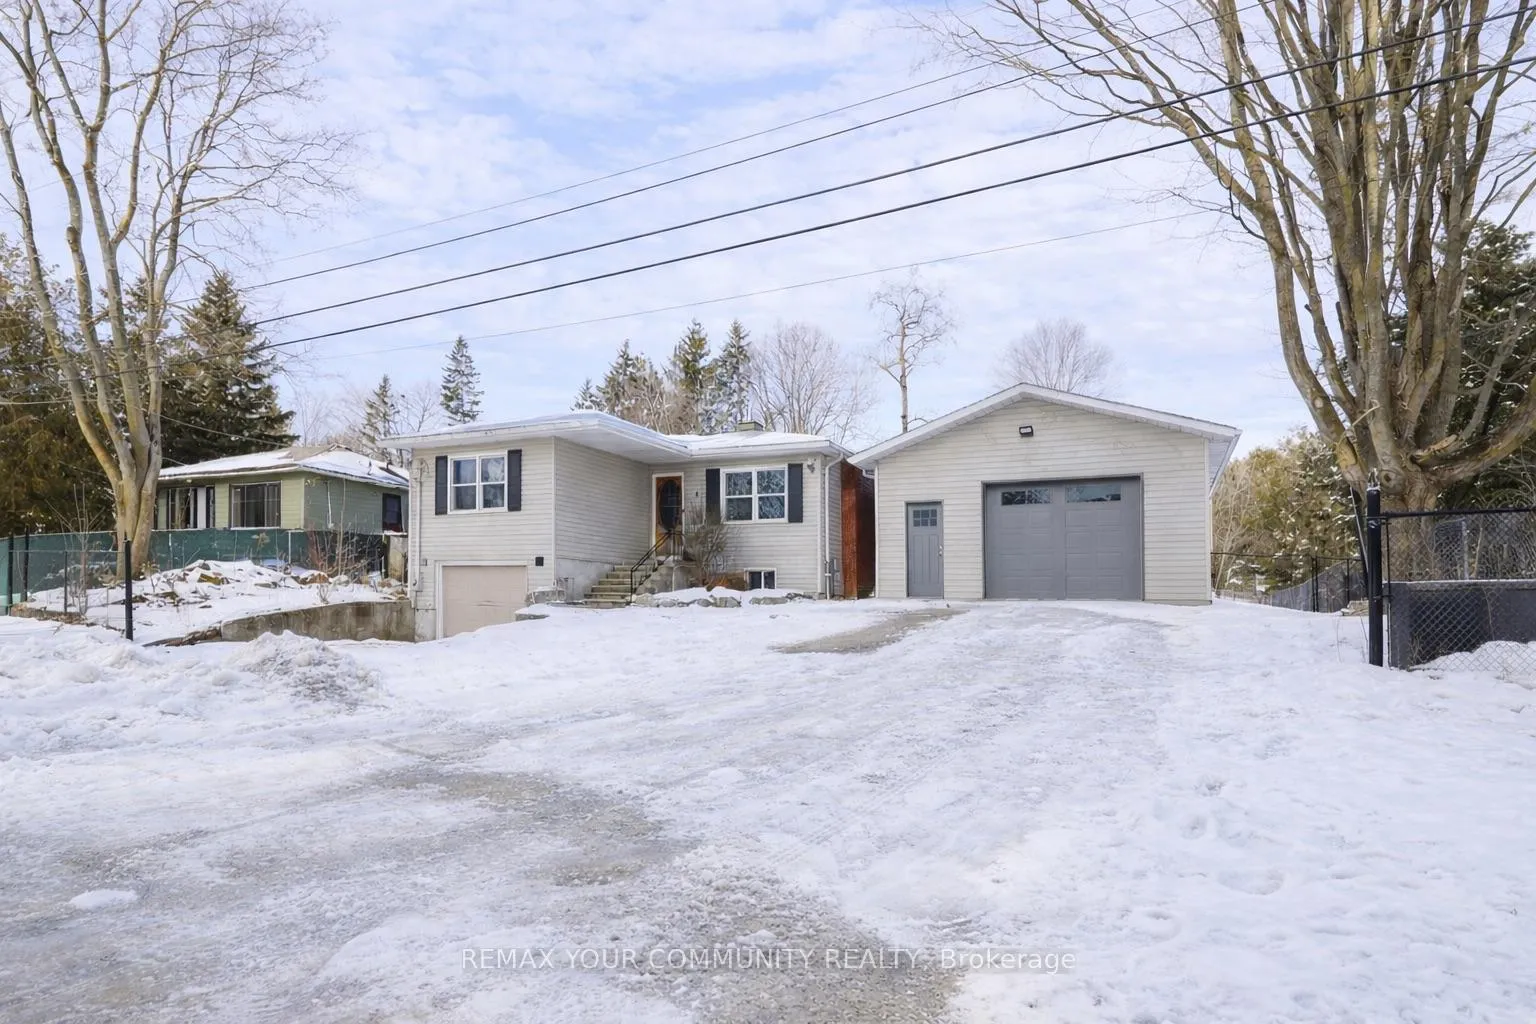
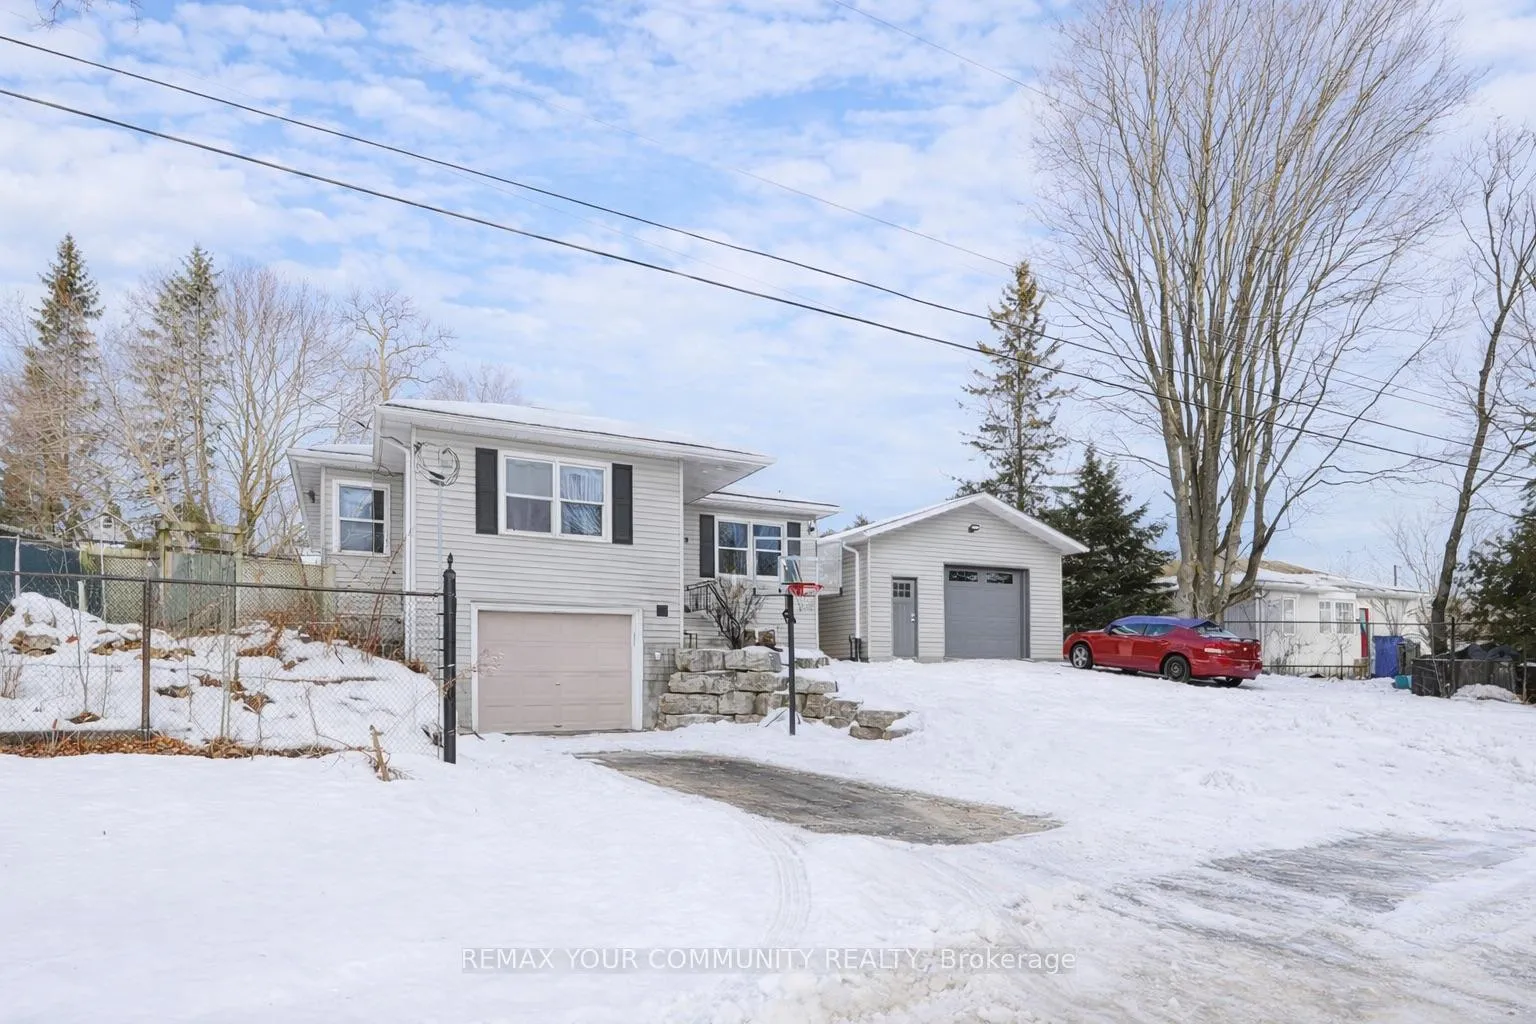
 See all 46 photos
Property history
Facts and features
- BasementFinished
- Water, sewerSeptic
- HeatingForced air
- CoolingCentral air
- Hardwood floors
- Fireplace
- Central air
The homeDetached, Bungalow-raised, 1,100–1,500 sq ft
- Type: Detached
- Style: Bungalow-raised
- Living space: 1,100–1,500 sq ft
- Basement: Finished
InsideFireplace Yes, electric, Hardwood, Tile, Lower level
- Fireplace: Yes, electric
- Flooring: Hardwood, Tile
- Laundry: Lower level
- Features: On demand water heater, primary bedroom - main floor
- Rooms above ground: 6
- Rooms in the basement: 3
- Bedrooms: 3 + 1 in the basement
- Bathrooms: 2
- Kitchens: 1
Outside and lotVinyl siding, stucco (plaster), Asphalt shingle, Concrete block
- Exterior: Vinyl siding, stucco (plaster)
- Roof: Asphalt shingle
- Foundation: Concrete block
- Features: Deck, year round living
- Size: 87.99 × 148.91 ft
Parking4 Garage, Built-in
- Spaces: 4 Garage
- Garage: Built-in
Heating, water and powerForced air, gas, Central air, Municipal water
- Heating: Forced air, gas
- Cooling: Central air
- Water: Municipal water
- Sewer: Septic
Costs and taxesTaxes $4,554 a year, HST included in the price
- Taxes, 2025: $4,554 a year
- HST: HST included in the price
Included in the saleFridge, stove, dishwasher, microwave, washer, dryer.
- Included: Fridge, stove, dishwasher, microwave, washer, dryer.
NearbyBeach, lake/pond, cul de sac/dead end
- Close to: Beach, lake/pond, cul de sac/dead end
Listing detailsN12811330, Sold, Feb 23, 2026
- MLS® number: N12811330
- Status: Sold
- Listed on: Feb 23, 2026
- Days on market: 86
- Updated: May 20, 2026
- Possession: Flexible
- Occupied by: Owner
- Listing brokerage: REMAX YOUR COMMUNITY REALTY
About this home
8 Victor Drive, Whitchurch-Stouffville (Rural Whitchurch-Stouffville), ON L4A 3G5
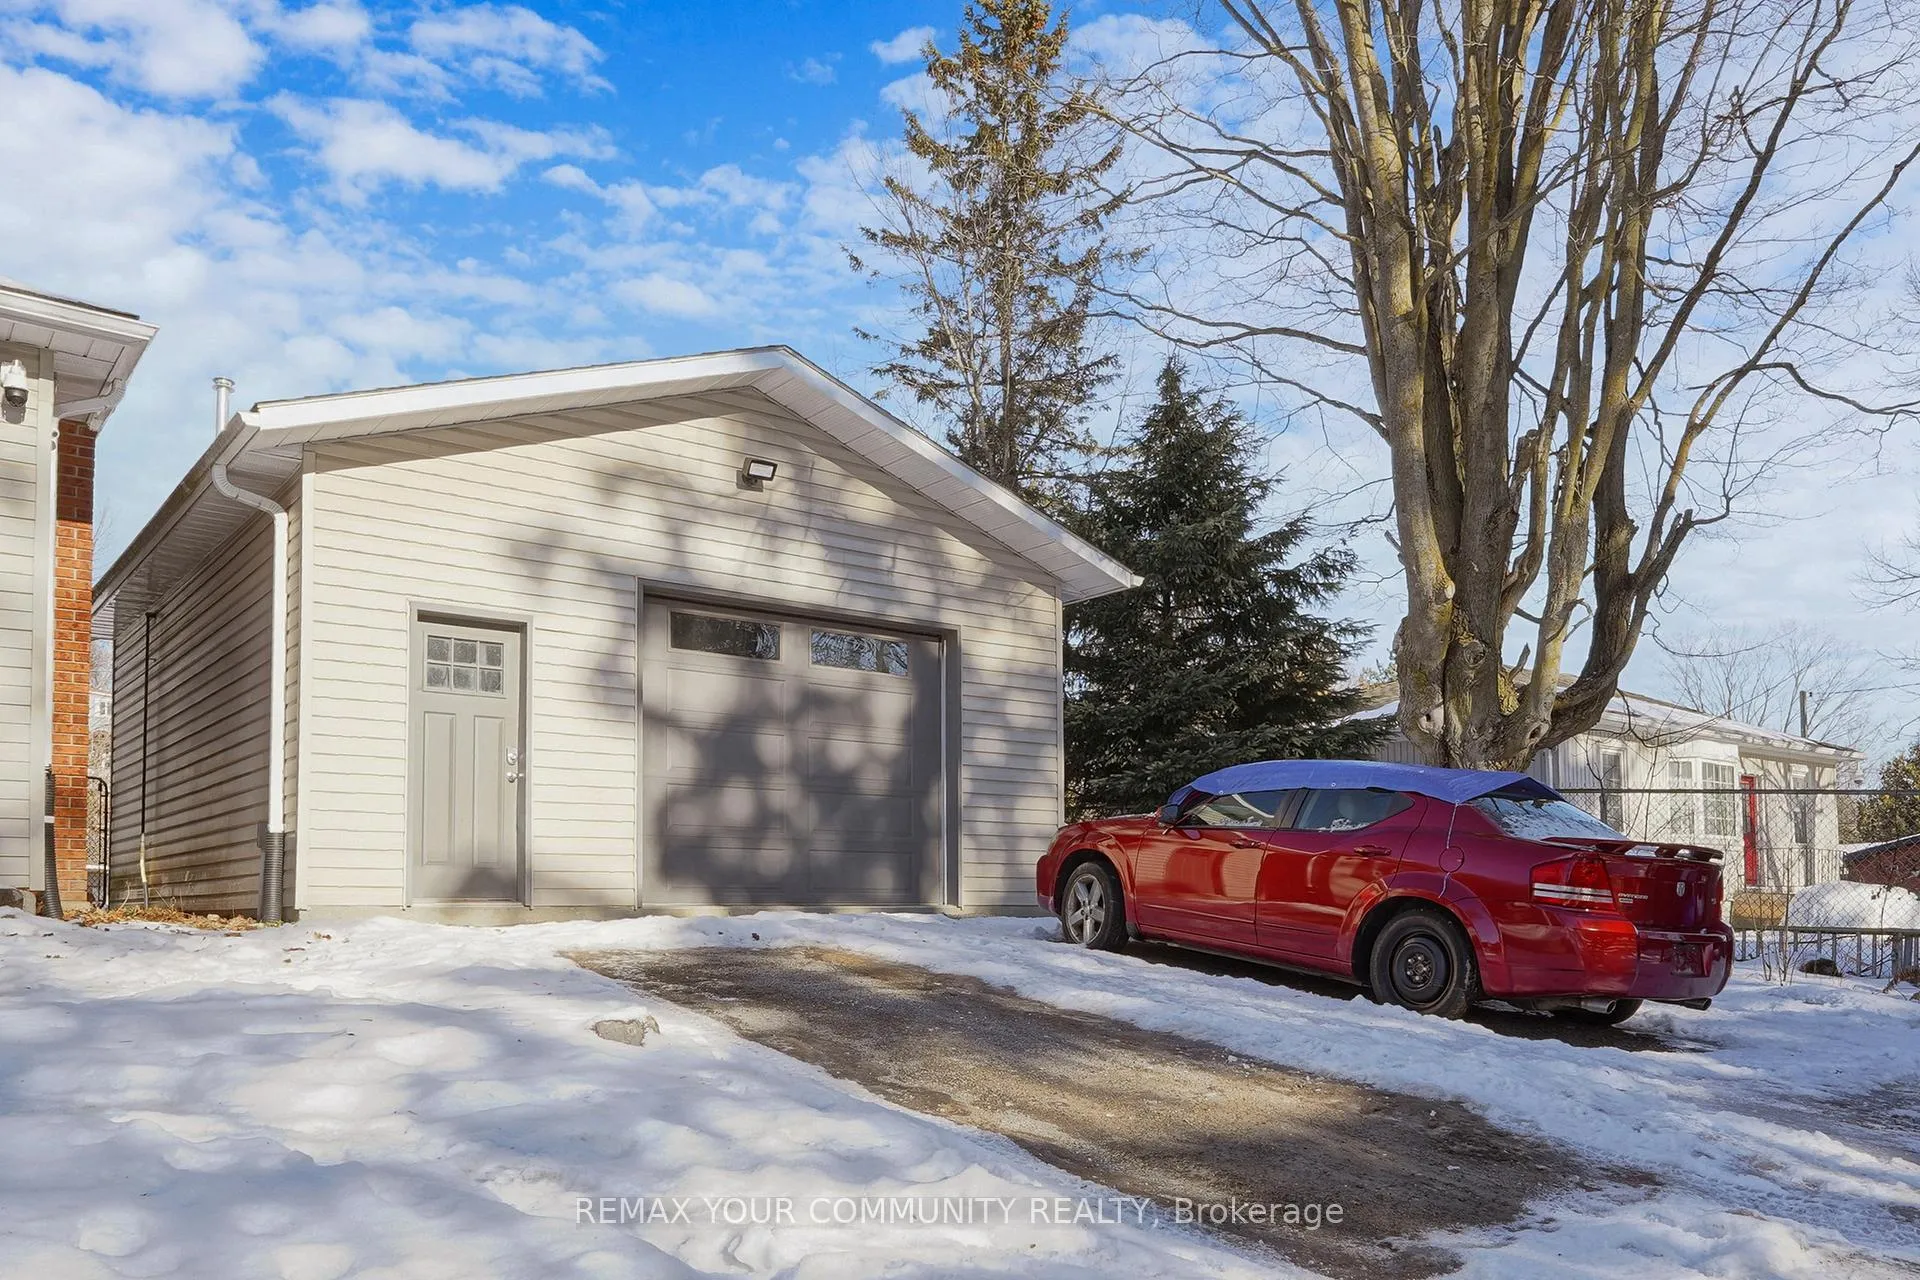
Welcome to 8 Victor Drive - just a short walk to Musselman's Lake and ideally positioned for convenient access to Stouffville (approx.10 minutes), Aurora, and commuter routes connecting into the GTA. Here, you can enjoy relaxed lakeside living without giving up everyday convenience. What truly sets this property apart is its exceptional garage and storage capacity - a rare offering in a lakeside community. The home features an impressive 38' x 19' heated built-in garage, PLUS a 25' x 21' detached heated and insulated workshop-style garage with 10' ceilings, 8' door height, and 60-amp 240V service - ideal for vehicle storage, mechanical projects, home-based trade work, or serious hobby use. Complementing this is a 10' x 24' storage shed equipped with 50-amp 240V power and a powered garage door, providing additional secure space for tools, equipment, and seasonal storage. Inside, the home offers a bright open-concept living room and kitchen, three bedrooms, and a cozy office/den complete with built-in cabinetry and a dedicated work surface - perfectly suited for working from home, studying, or creative pursuits. The functional lower level provides flexible space for storage or everyday living. The spacious fenced (child & pet friendly) backyard is designed for entertaining and relaxation, featuring a zero-maintenance composite deck (2023), hot tub (2023), and a dedicated firepit area - ideal for summer evenings under the stars. Notable updates include a paved main driveway (2022), updated septic system (2020), detached garage (2013), storage shed (2021), and a tankless water heater (2025). A manual generator panel adds additional peace of mind. Offering space, versatility, and commuter convenience in one of the area's most desirable lake-adjacent settings, 8 Victor Drive presents a rare opportunity to enjoy the best of both lifestyle and location.
Ask about this home
A HOMEH agent will answer your questions about this home.
Around this home
Daily convenience, out of 100, from the distances below
Schools nearby
School rating, out of 10.
Helpful calculators
Your HOMEH agent

"I would see it this week."