

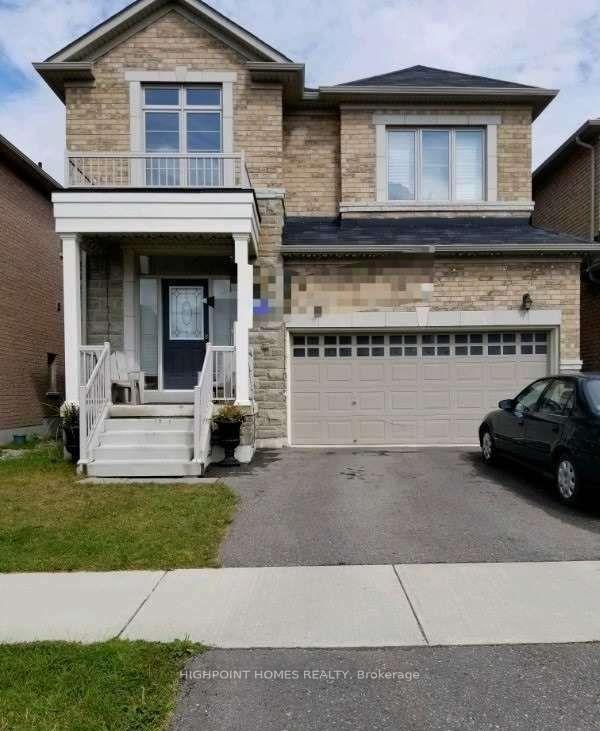
Basement, 34 Ira Lane
Detached Terminated
1/15Basement, 34 Ira Lane
Detached Terminated
 See all 15 photos
1 Bedroom
1 Bathroom
0 Garage
2K–2.5K sq.ft
Basement
— Unit
Property history
- $1,795TerminatedList: 2025-11-24|End: 2025-12-08|14 daysN12572850
Facts and features
- BasementApartment
- Lot size36 × 86 ft
- Lease term12 months
- FurnishedUnfurnished
What stands out
- Central air
The homeDetached, 2-storey, Age 6–15 years
- Type: Detached
- Style: 2-storey
- Age: 6–15 years
- Living space: 2,000–2,500 sq ft
- Basement: Apartment
InsideEnsuite, Other, Rooms above ground 3
- Laundry: Ensuite
- Features: Other
- Rooms above ground: 3
- Bedrooms: 1
- Bathrooms: 1
- Kitchens: 1
Outside and lotBrick, stone, Unknown, Unknown
Outside
- Exterior: Brick, stone
- Roof: Unknown
- Foundation: Unknown
- Size: 36.09 × 85.5 ft
Parking1 Parking, Attached, Available
- Spaces: 1 Parking
- Garage: Attached
- Driveway: Available
Heating, water and powerForced air, gas, Central air, Municipal water
- Heating: Forced air, gas
- Cooling: Central air
- Water: Municipal water
- Sewer: Municipal sewer
Rent and termsRent $1,795 a month, Basement, Unfurnished
- Rent: $1,795 a month
- Space for rent: Basement
- Furnished: Unfurnished
- Lease: 12 months
- Paid: Monthly
- Rent includes: Parking
- Deposit: Required
- Credit check: Required
- Employment letter: Required
- Rental application: Required
- References: Required
IncludedIncludes use of fridge, stove, washer and dryer, driveway parking. perfect for single or couple or family of 3.
- Included: Includes use of fridge, stove, washer and dryer, driveway parking. perfect for single or couple or family of 3.
Listing detailsN12572850, Terminated, Nov 24, 2025
- MLS® number: N12572850
- Status: Terminated
- Listed on: Nov 24, 2025
- Days on market: 14
- Updated: Dec 8, 2025
- Possession: 2025-12-01 / Flexible
- Occupied by: Tenant
- Listing brokerage: HIGHPOINT HOMES REALTY
About this home
Basement, 34 Ira Lane, Whitchurch-Stouffville (Stouffville), ON L4A 1S3
Other
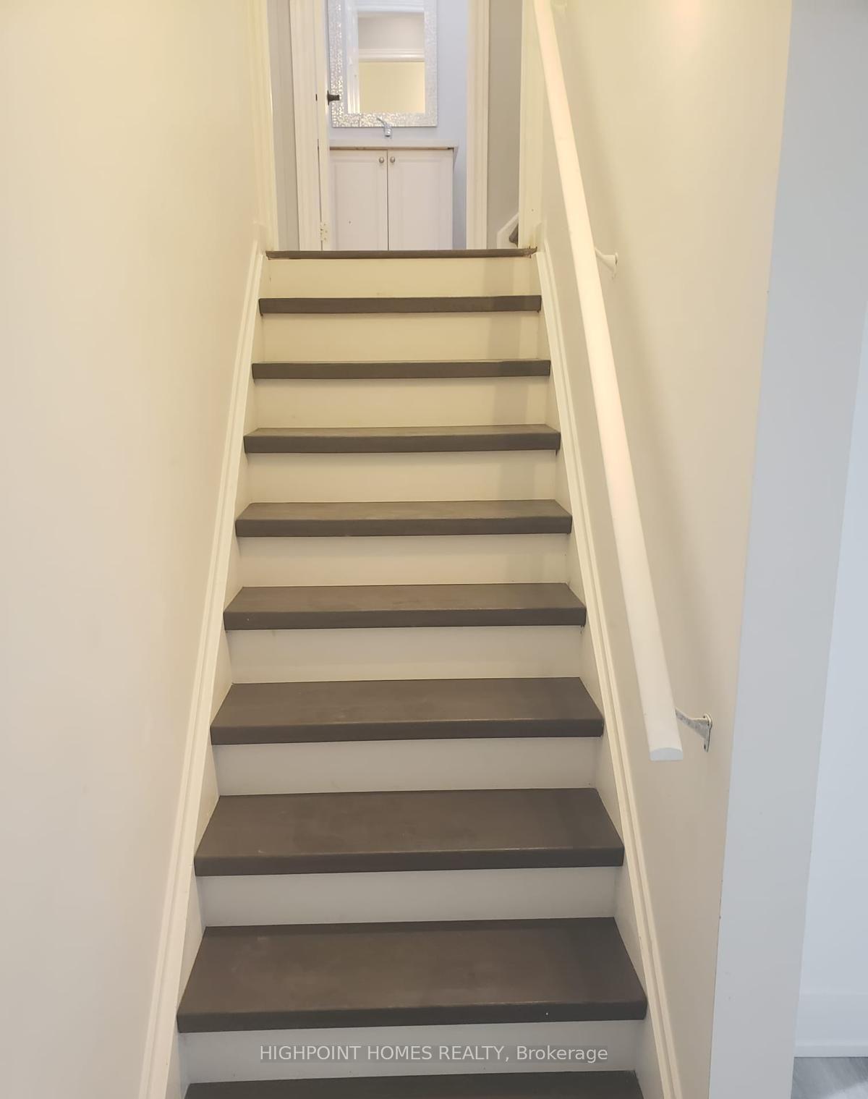
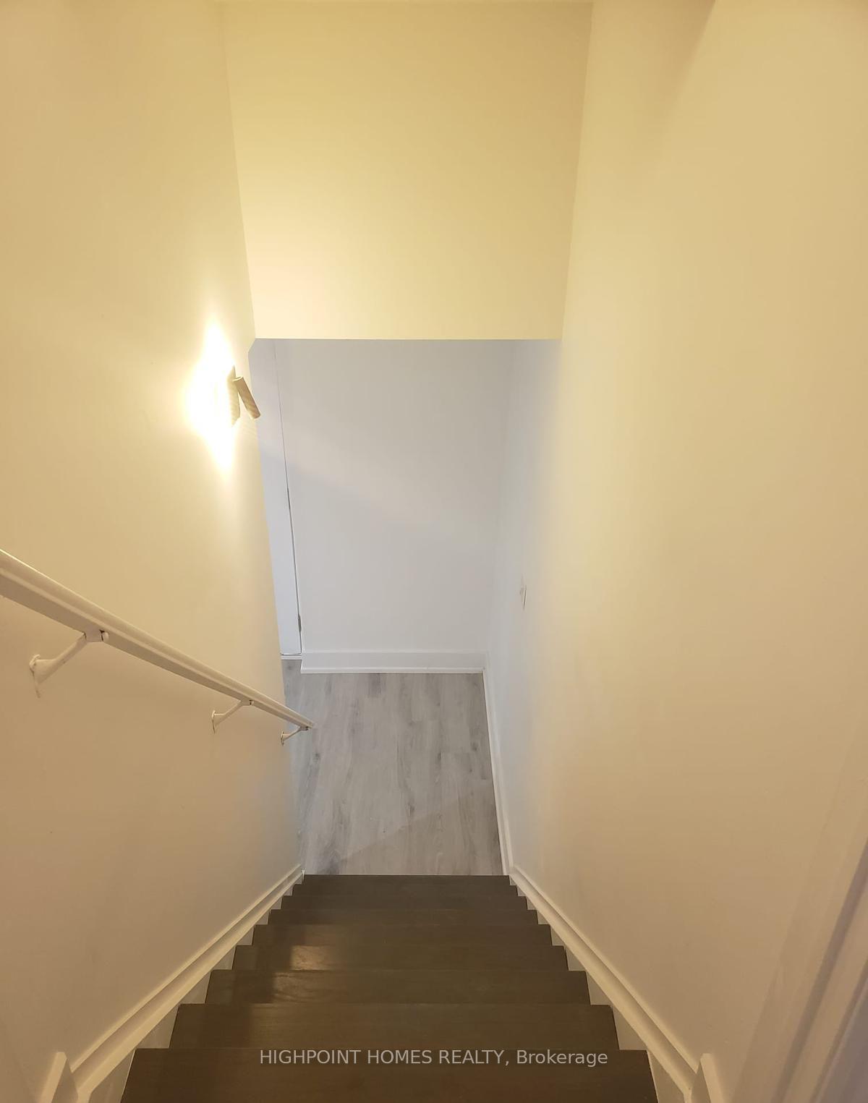
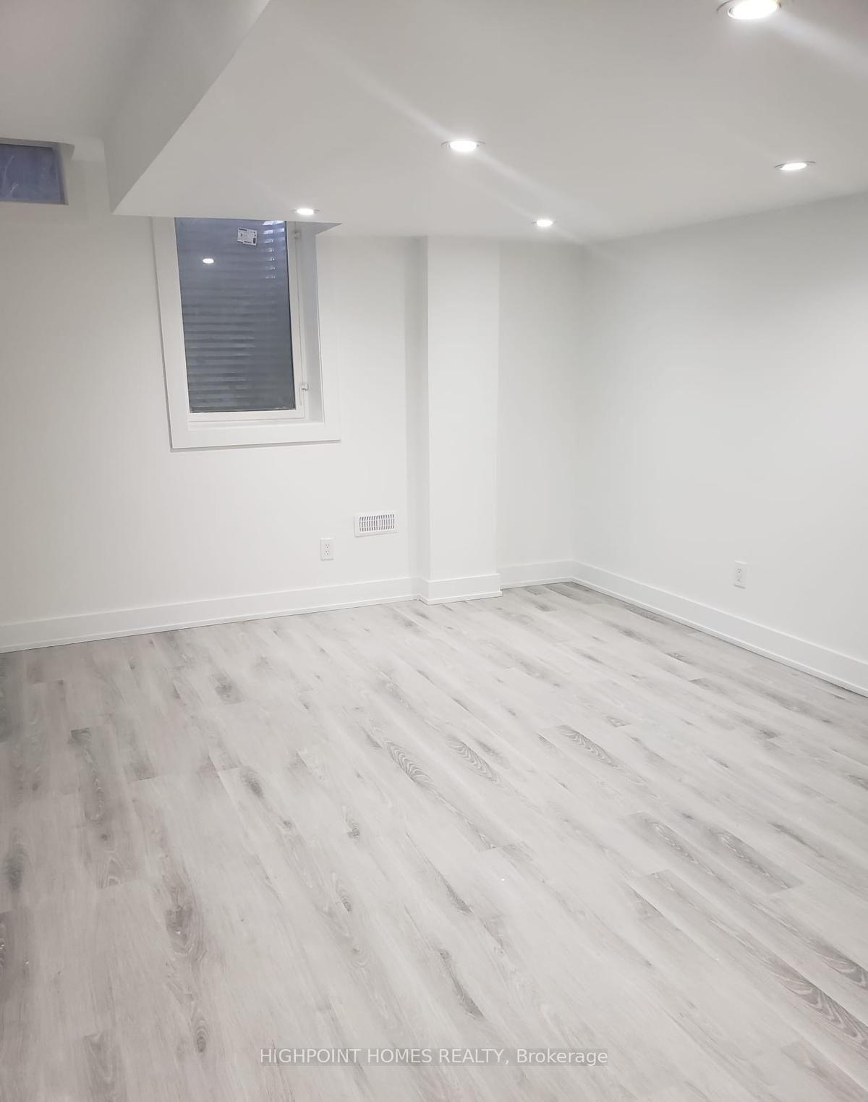
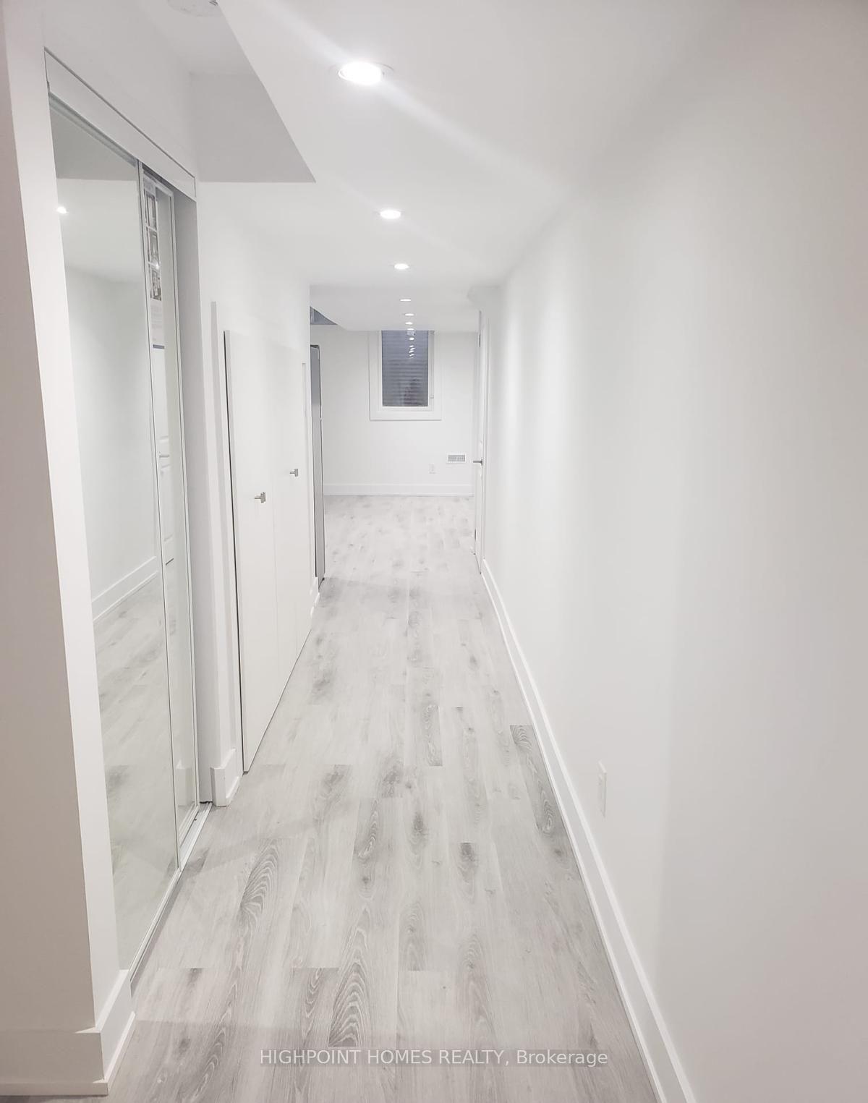
Beautiful, modern, and spacious one-bedroom basement apartment in a quiet, friendly neighbourhood. Bright and sun-filled, it won't feel like a basement - featuring a large window in the living room and another in the bedroom. Enjoy the convenience of your own ensuite laundry and one parking spot included. Located close to shops, Highway 407, dining, the farmers' market, and more.
Read more
Ask about this home
A HOMEH agent will answer your questions about this home.
Ask a question
Around this home
York-Durham/Hoover Park
Errands
Parks
Schools
Daily convenience, out of 100, from the distances below
ParkSunnyridge Park · 2 within 1 km10 min walk599 m
SchoolBarbara Reid Public School8 min walk470 m
PharmacyShoppers Drug Mart12 min walk720 m
Cafés & foodPizza Hut · 2 within 1 km13 min walk795 m
Gym & rec centreWhitchurch-Stouffville Leisure Centre31 min walk1.9 km
WalkDriveStraight-line distance, open map data
Park0.6 km
Dining0.8 km
Schools nearby
School rating, out of 10.
Barbara Reid Public Schoolelementary · Public · 0.5 km
7.9/10Good
Summitview Public Schoolelementary · Public · 1.3 km
6.7/10Good
St Brigid Catholic Elementary Schoolelementary · Catholic · 1.8 km
6.6/10Good
Contact agent
Helpful calculators
Rent vs buy
Affordability
Mortgage
Down payment
Stress test
CMHC insurance
Your HOMEH agent

KimHOMEH agent · Whitchurch-Stouffville
"I would see it this week."
Ask Kim