

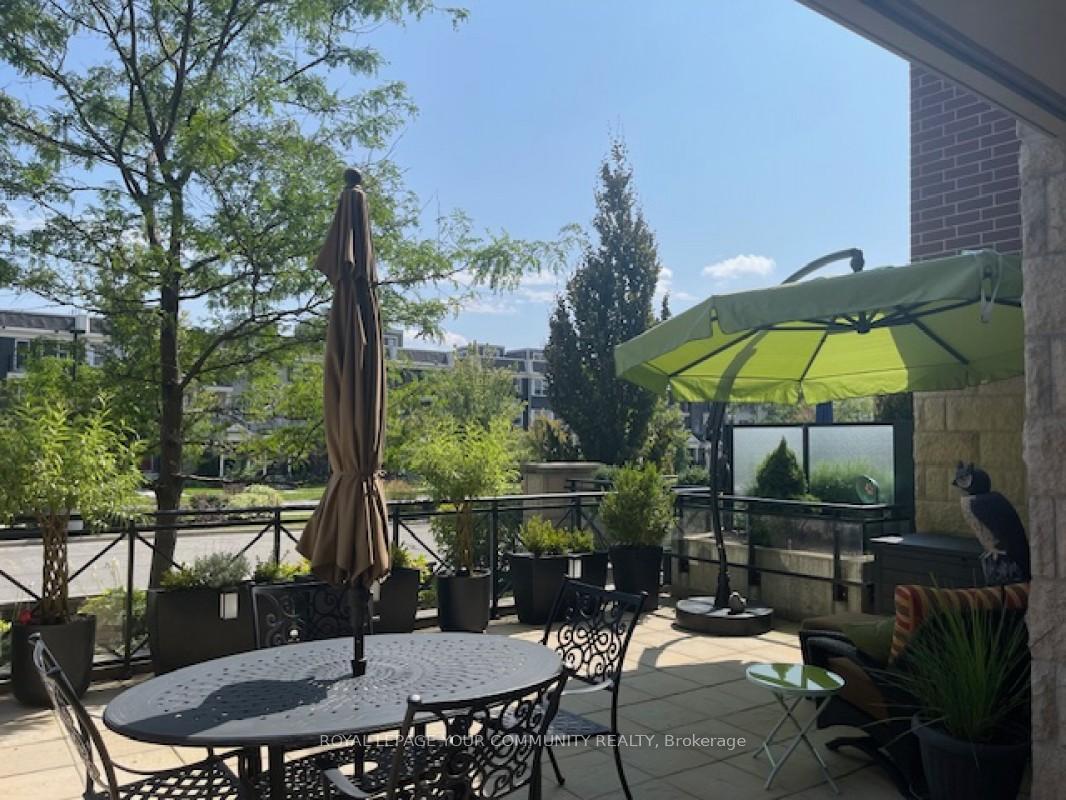
Unit 104, 35 Baker Hill Boulevard
Unit 104, 35 Baker Hill Boulevard
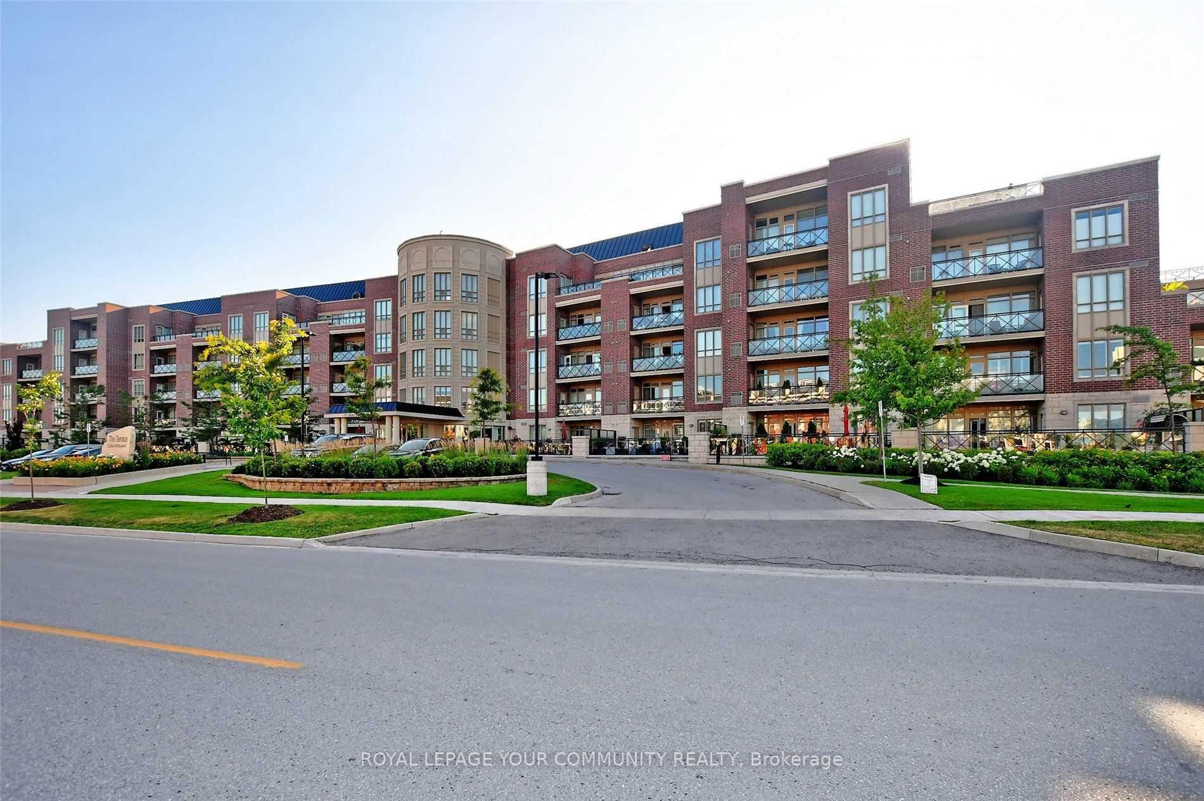
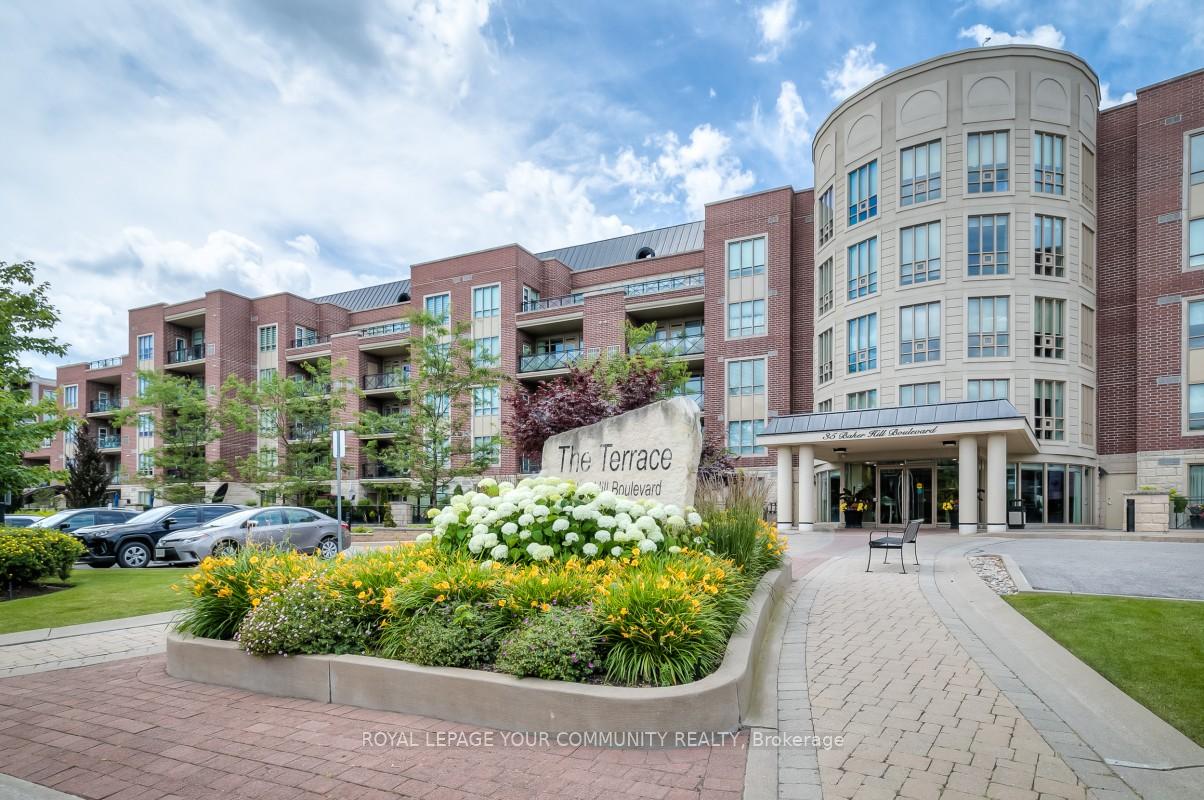
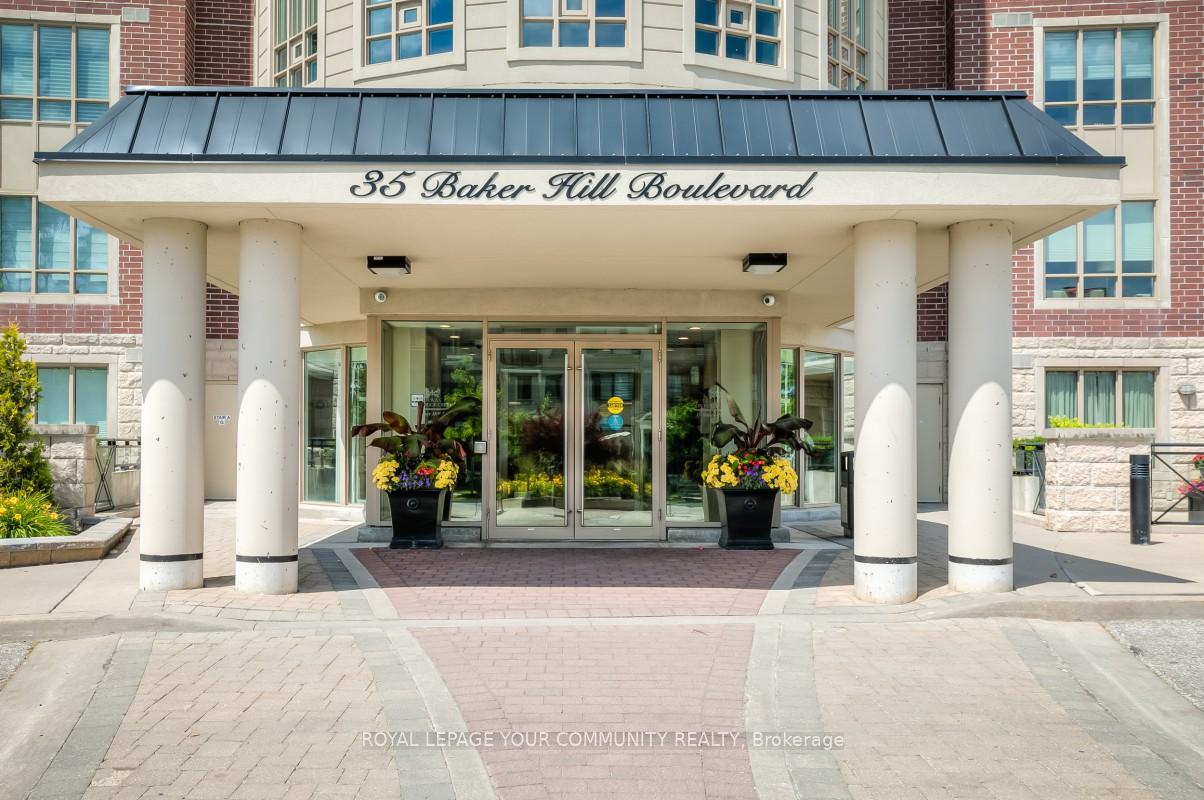
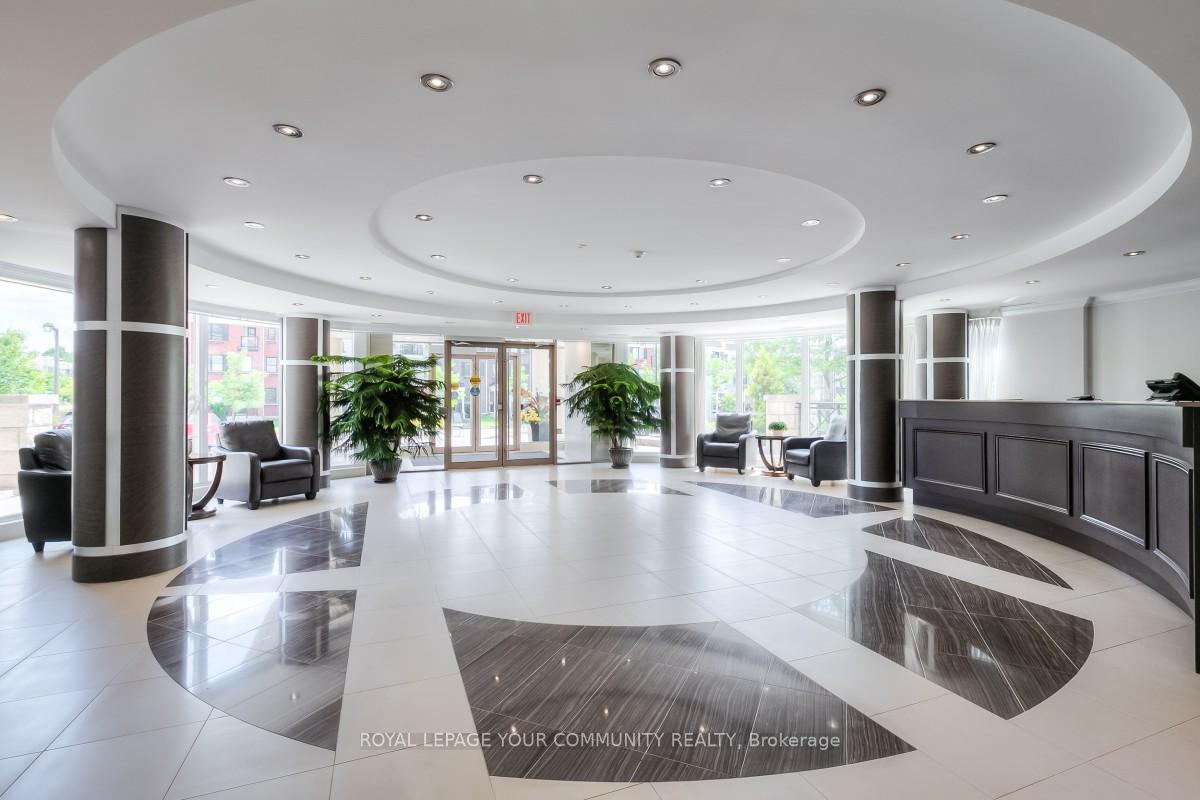 See all 34 photos
Property history
Facts and features
- ExposureEast
- LaundryIn-suite
- LockerOwned
- BalconyTerrace
- Hardwood floors
- Central air
- Exercise room
- Party room/meeting room
The homeCondo Apartment, Apartment, 1,000–1,199 sq ft
- Type: Condo Apartment
- Style: Apartment
- Living space: 1,000–1,199 sq ft
- Basement: None
- Exposure: East
- View: Clear
InsideCeramic, Hardwood, Window floor to ceiling, In-suite laundry, main level, Auto garage door remote, carpet free, primary bedroom - main floor, separate heating controls, separate hydro meter, storage area lockers, water heater, wheelchair access
- Flooring: Ceramic, Hardwood, Window floor to ceiling
- Laundry: In-suite laundry, main level
- Features: Auto garage door remote, carpet free, primary bedroom - main floor, separate heating controls, separate hydro meter, storage area lockers, water heater, wheelchair access
- Security: Smoke detector, concierge/security, monitored, alarm system
- Elevator: Yes
- Rooms above ground: 7
- Bedrooms: 2
- Bathrooms: 2
- Kitchens: 1
- Family room: Yes
OutsideBrick, stone, Terrace, 32 inch min doors, hard/low nap floors, level entrance, level within dwelling, lever door handles, neighbourhood with curb ramps, open floor plan, parking, shower stall
- Exterior: Brick, stone
- Balcony: Terrace
- Accessibility: 32 inch min doors, hard/low nap floors, level entrance, level within dwelling, lever door handles, neighbourhood with curb ramps, open floor plan, parking, shower stall
Parking and locker2 Parking, Underground, Parking type Owned
- Spaces: 2 Parking
- Garage: Underground
- Parking type: Owned
- Driveway: Underground
- Spot: 87
- Locker: Owned
- Locker unit: 2
- Locker level: 1
BuildingThe terrace on rouge creek, Storeys 5, Units 107
- Name: The terrace on rouge creek
- Storeys: 5
- Units: 107
- Registered: 2012
- Condo corporation: 1214
- Amenities: Bbqs allowed, car wash, exercise room, guest suites, party room/meeting room, sauna
- Pets: Allowed
Heating, water and powerForced air, gas, Central air
- Heating: Forced air, gas
- Cooling: Central air
Costs and taxesTaxes $3,616 a year, Condo fee $864 a month, Common elements included, building insurance included, water included, parking included
- Taxes, 2024: $3,616 a year
- Condo fee: $864 a month
- Fee includes: Common elements included, building insurance included, water included, parking included
- Rental items: Hot water tank
Included in the saleStove, fridge, b/i dishwasher, washer & dryer, all window coverings, all electric light fixtures, retraceable screens~both walkouts to terrace. led night lights w/plugs, shelves in laundry rm. some patio furniture negotiable - see attached list, Mirror in ensuite bathroom.
- Included: Stove, fridge, b/i dishwasher, washer & dryer, all window coverings, all electric light fixtures, retraceable screens~both walkouts to terrace. led night lights w/plugs, shelves in laundry rm. some patio furniture negotiable - see attached list
- Not included: Mirror in ensuite bathroom.
NearbyClear view, electric car charger, golf, greenbelt/conservation, park, public transit
- Close to: Clear view, electric car charger, golf, greenbelt/conservation, park, public transit
Listing detailsN11918158, Sold, Jan 10, 2025
- MLS® number: N11918158
- Status: Sold
- Listed on: Jan 10, 2025
- Days on market: 68
- Updated: Mar 19, 2025
- Possession: 30-60 days/TBA
- Occupied by: Owner
- Listing brokerage: ROYAL LEPAGE YOUR COMMUNITY REALTY
About this home
Unit 104, 35 Baker Hill Boulevard, Whitchurch-Stouffville (Stouffville), ON L4A 1P8
WOW Rarely Available! Gorgeous Immaculate Main Floor Suite with Huge Lovely Private Terrace... & 2 Side by Side Parking Spaces! Luxury Low Rise Building with 24/7 Concierge. Features 1174 Sq. Ft., Large Foyer entry, Crown Moulding, 9' Ceilings, Spacious, Airy Design with Separate Bedrooms and Bathrooms, Built-in Closet with Pocket Doors, Built-in Linen Closet. Many Upgrades including ~Beech hardwood floors all throughout, Extended Maple Cabinets, Granite counters, Newer Stainless Steel Appliances! Separate Den or Dining Room ~ Your choice! Natural Gas BBQ allowed, Rough in for Electric Vehicle Charger- Save $$ when completing. Special Feature ~ Climate Controlled Environment with Individual Thermostat for Air Conditioning & Heat all year round ~ only pay for what you use! Utilities are located in Separate Room on the Terrace ~ this means no waste of Square Footage to accommodate Utilities Inside & the Suite stays quite Inside! Some Patio Furniture & Planters negotiable. **EXTRAS** Party Rm & Lounge, Gym W/Saunas, Car Wash Bay, Beautiful One Bedroom Guest Suite W/Full Kitchen & Laundry! Pets are Welcome up to 35 LBS. Walk to everything~ Shops, Groceries, Parks, Cafes, Tim's & Transit!
Ask about this home
A HOMEH agent will answer your questions about this home.
Know more about The Terrace Condos
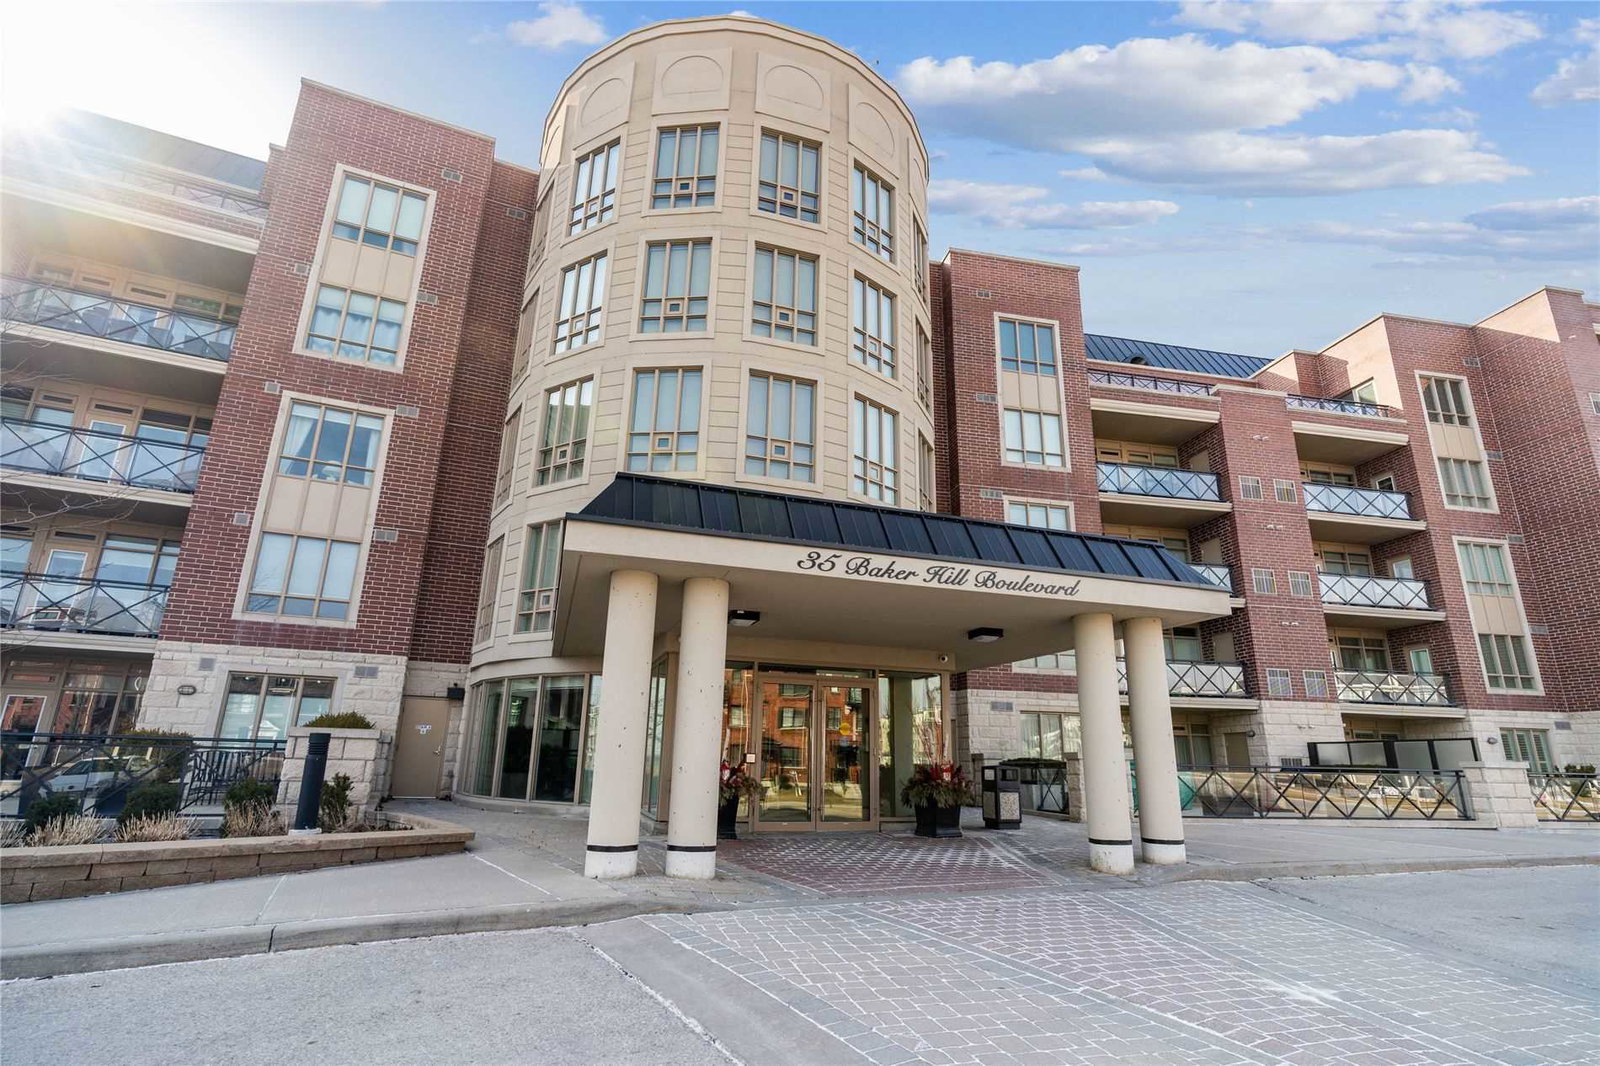
Condo building · 35 Baker Hill Boulevard
The Terrace Condos is a 5-storey condo with 107 suites, built in 2012 by Beaverbrook Homes. Right now 1 for sale is on the market here.
- 5storeys
- 107suites
- $623/sq ft
- 2012built
No similar units for sale in The Terrace Condos right now.
Around this home
Daily convenience, out of 100, from the distances below
Schools nearby
School rating, out of 10.
Helpful calculators
Your HOMEH agent

"I would see it this week."