

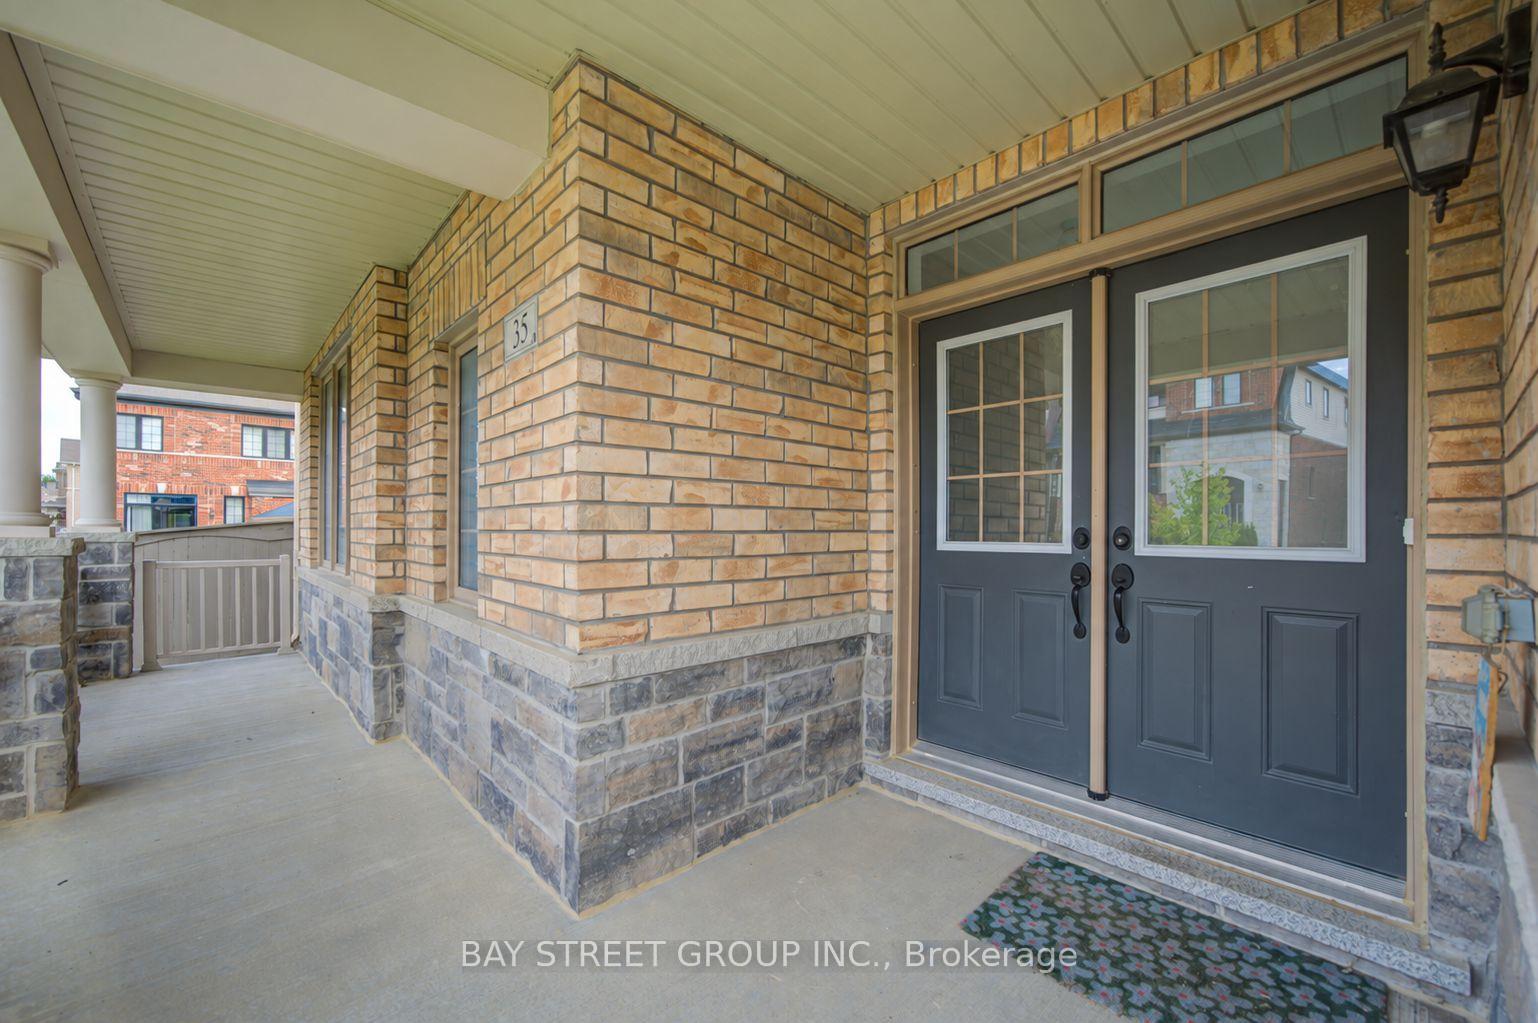
35 Brownsberger Road
Detached Rented
1/4935 Brownsberger Road
Detached Rented
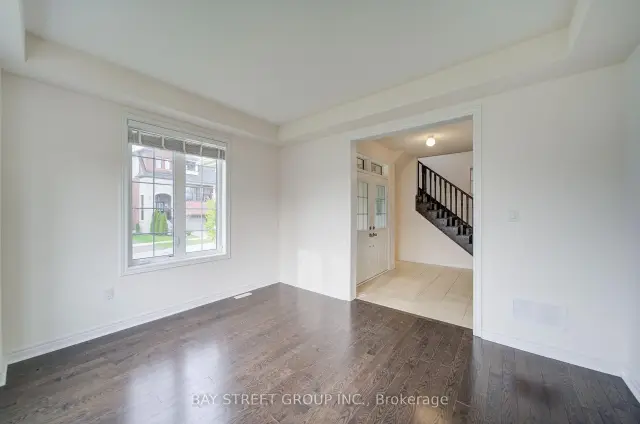
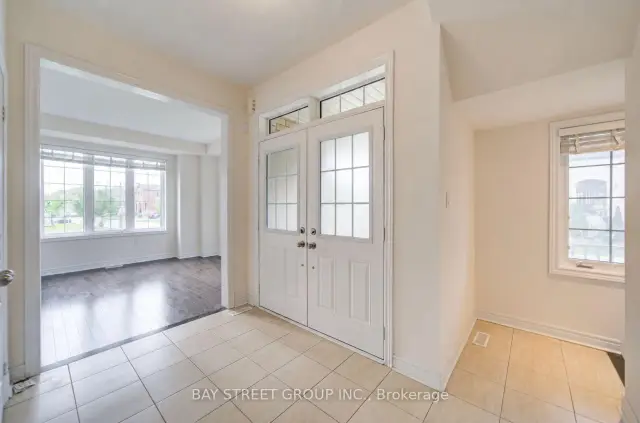
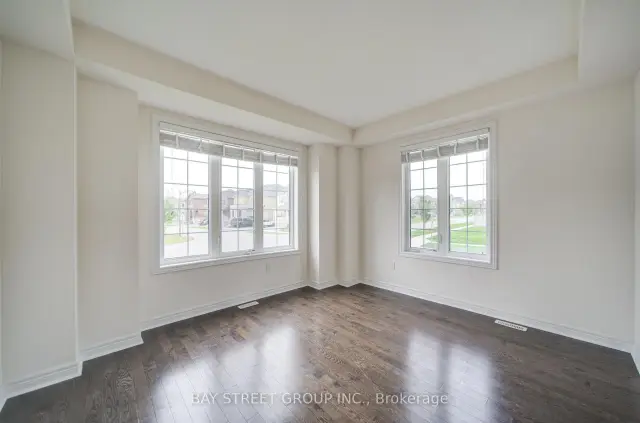
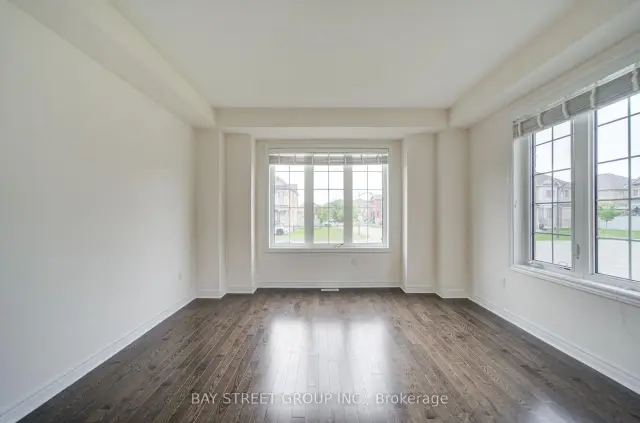 See all 49 photos
4 Bedrooms
3 Bathrooms
2 Garage
2.5K–3K sq.ft
Entire Home
— Unit
Property history
Facts and features
- BasementFull
- Lot size55 ft frontage
- Lease term12 months
- FurnishedPartially
What stands out
- Central air
The homeDetached, 2-storey, Age 6–15 years
- Type: Detached
- Style: 2-storey
- Age: 6–15 years
- Living space: 2,500–3,000 sq ft
- Basement: Full
InsideIn area, Other, Rooms above ground 8
- Laundry: In area
- Features: Other
- Rooms above ground: 8
- Bedrooms: 4
- Bathrooms: 3
- Kitchens: 1
- Family room: Yes
Outside and lotBrick, Asphalt shingle, Unknown
Outside
- Exterior: Brick
- Roof: Asphalt shingle
- Foundation: Unknown
- Size: 55 ft frontage
Parking2 Garage, Attached, Available
- Spaces: 2 Garage
- Garage: Attached
- Driveway: Available
Heating, water and powerForced air, gas, Central air, Municipal water
- Heating: Forced air, gas
- Cooling: Central air
- Water: Municipal water
- Sewer: Municipal sewer
Rent and termsRent $3,800 a month, Entire property, Partially
- Rent: $3,800 a month
- Space for rent: Entire property
- Furnished: Partially
- Lease: 12 months
- Deposit: Required
- Credit check: Required
- Employment letter: Required
- Rental application: Required
- References: Required
IncludedS.s fridge, built-in dishwasher, range hood & stove; washer & dryer, all existing elfs, all existing window coverings.
- Included: S.s fridge, built-in dishwasher, range hood & stove; washer & dryer, all existing elfs, all existing window coverings.
NearbyFenced yard
- Close to: Fenced yard
Listing detailsN13586116, Rented, Jul 20, 2026
- MLS® number: N13586116
- Status: Rented
- Listed on: Jul 20, 2026
- Days on market: 66
- Updated: Sep 24, 2026
- Possession: 2026-08-25 / 30-59 days
- Occupied by: Tenant
- Listing brokerage: BAY STREET GROUP INC.
About this home
35 Brownsberger Road, Whitchurch-Stouffville (Stouffville), ON L4A 0W5
OtherFenced Yard
detached family home, quite neighbourhood, well maintained. H/w floors, large family friendly eat-in kitchen w/ stainless appliances. Master bedroom 4pc ensuite bathroom and walk-in closet. Direct access from garage & extended interlock for more parking spots outside. Great corner lot! Steps to main bus route, school. A must see!
Read more
Ask about this home
A HOMEH agent will answer your questions about this home.
Ask a question
Around this home
Millard St and Baker Hill Blvd
Errands
Parks
Schools
Daily convenience, out of 100, from the distances below
ParkStouffville Arena Park24 min walk1.5 km
GroceryMetro14 min walk845 m
SchoolSpring Lakes Public School4 min walk270 m
PharmacyShoppers Drug Mart15 min walk920 m
Cafés & foodSwiss Chalet · 10 within 1 km13 min walk819 m
Gym & rec centreSnap Fitness19 min walk1.2 km
WalkDriveStraight-line distance, open map data
Grocery0.8 km
Park1.5 km
Coffee0.9 km
Dining0.8 km
Gym1.2 km
Schools nearby
School rating, out of 10.
Spring Lakes Public Schoolelementary · Public · 0.3 km
—
St Mark Catholic Elementary Schoolelementary · Catholic · 1.1 km
7.0/10Good
Glad Park Public Schoolelementary · Public · 1.1 km
7.3/10Good
Contact agent
Helpful calculators
Rent vs buy
Affordability
Mortgage
Down payment
Stress test
CMHC insurance
Your HOMEH agent

NimaHOMEH agent · Whitchurch-Stouffville
"I would see it this week."
Ask Nima