

119 Glad Park Avenue
119 Glad Park Avenue
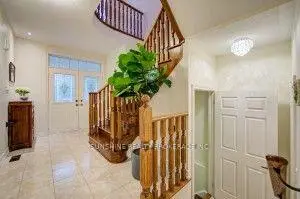 See all 49 photos
Property history
Facts and features
- BasementFinished
- Age of home6–15 years
- Water, sewerMunicipal
- HeatingForced air
- Hardwood floors
- Fireplace
- Central air
The homeDetached, 2-storey, Age 6–15 years
- Type: Detached
- Style: 2-storey
- Age: 6–15 years
- Living space: 2,000–2,500 sq ft
- Basement: Finished
InsideFireplace Yes, Ceramic, Hardwood, Main level
- Fireplace: Yes
- Flooring: Ceramic, Hardwood
- Laundry: Main level
- Features: Carpet free, water softener
- Rooms above ground: 9
- Bedrooms: 4 + 1 in the basement
- Bathrooms: 5
- Kitchens: 1
- Family room: Yes
Outside and lotBrick, Asphalt shingle, Brick
- Exterior: Brick
- Roof: Asphalt shingle
- Foundation: Brick
- Size: 36.09 × 90.22 ft
Parking2 Garage, Attached, Private double
- Spaces: 2 Garage
- Garage: Attached
- Driveway: Private double
Heating, water and powerForced air, gas, Central air, Municipal water
- Heating: Forced air, gas
- Cooling: Central air
- Water: Municipal water
- Sewer: Municipal sewer
Costs and taxesTaxes $6,868 a year, HST included in the price, Hwt (2023)
- Taxes, 2026: $6,868 a year
- HST: HST included in the price
- Rental items: Hwt (2023)
Included in the saleStainless steel appliances: fridge, stove, hood range, washer & dryer, all elf on second, ac, water softener. hwt rental.
- Included: Stainless steel appliances: fridge, stove, hood range, washer & dryer, all elf on second, ac, water softener. hwt rental.
Listing detailsN13584276, Sold, Jul 20, 2026
- MLS® number: N13584276
- Status: Sold
- Listed on: Jul 20, 2026
- Days on market: 40
- Updated: Aug 29, 2026
- Possession: Flexible
- Occupied by: Owner
- Listing brokerage: SUNSHINE REALTY BROKERAGE INC.
About this home
119 Glad Park Avenue, Whitchurch-Stouffville (Stouffville), ON L4A 1X5
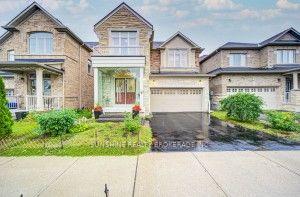
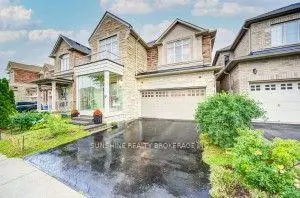
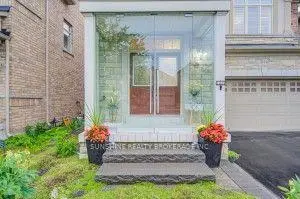
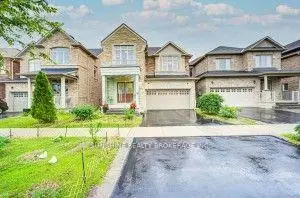
Stunning detached home located in a highly sought-after neighbourhood, offering an exceptional layout with bright, spacious living throughout. Features 4 generous bedrooms and 4 bathrooms, including a luxurious second primary suite with a private ensuite and two additional bedrooms connected by semi-ensuite baths. The main level boasts 9-foot ceilings, rich hardwood flooring, and an elegant open-concept design.The modern kitchen is beautifully appointed with stainless steel appliances, premium quartz countertops, and ample cabinetry, flowing seamlessly into the inviting family room with a cozy fireplace. Recent upgrades include a beautifully refinished wood staircase and fresh designer paint throughout.The professionally finished basement provides valuable additional living space, featuring 1 bedroom and a large open recreation area-ideal for extended family, entertaining, or a home office.Additional highlights include upgraded glass front porch enclosures and low-maintenance landscaping with established thyme ground cover in both the front and backyard, eliminating the need to mow the lawn.Conveniently located close to top-ranked schools, parks, shopping, GO Transit, and public transit. A truly exceptional home that combines style, comfort, and convenience. View the virtual tour and experience all this beautiful property has to offer.
Ask about this home
A HOMEH agent will answer your questions about this home.
Around this home
Daily convenience, out of 100, from the distances below
Schools nearby
School rating, out of 10.
Helpful calculators
Your HOMEH agent

"Priced 1% under the Hestimate. I would see it this week."