
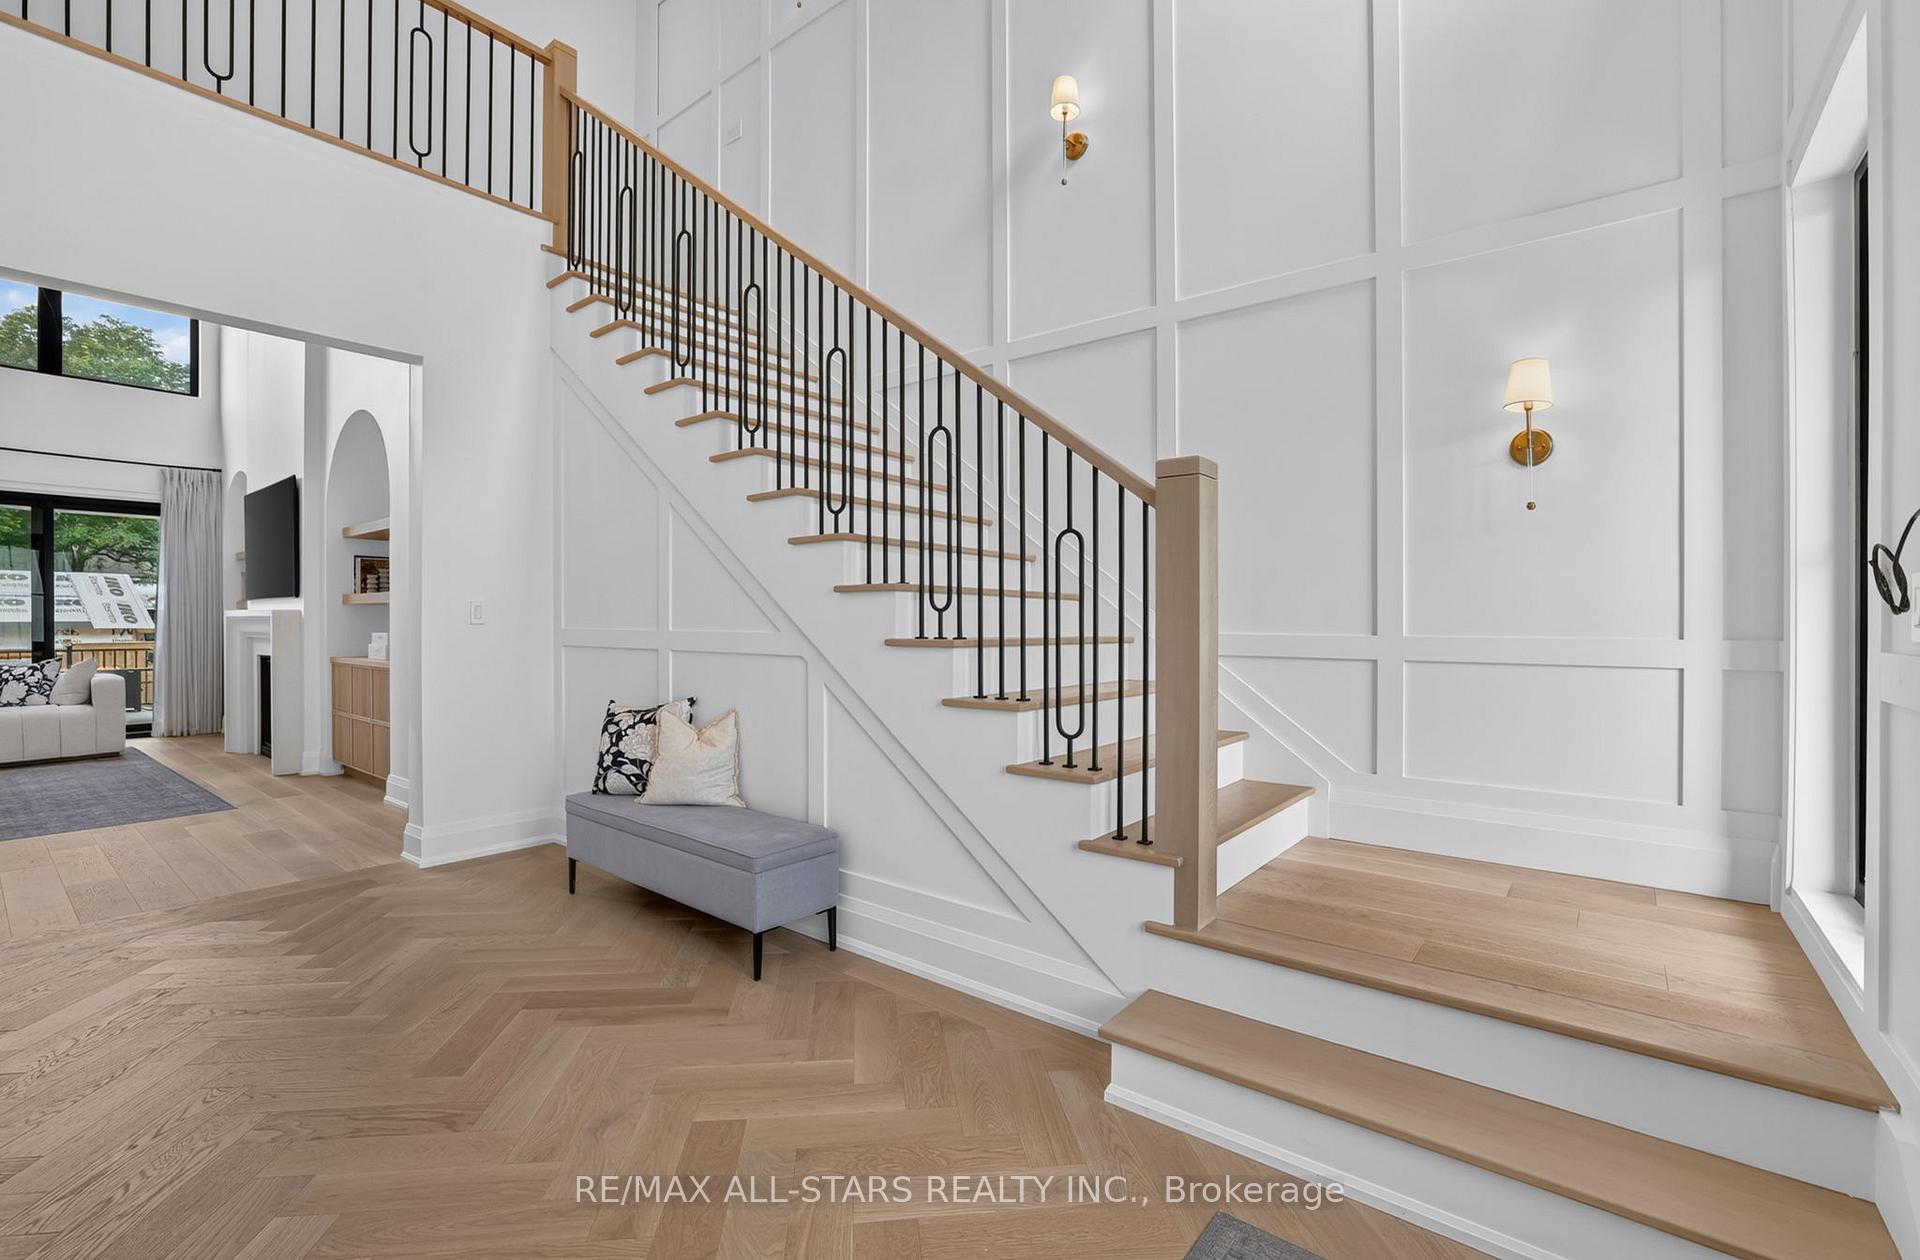
 See all 50 photos
Property history

This home has sold. It is no longer available.
Property not available for sale or for rent.
Book a viewing
Ask HOMEH
About this home
351 South Street, Whitchurch-Stouffville
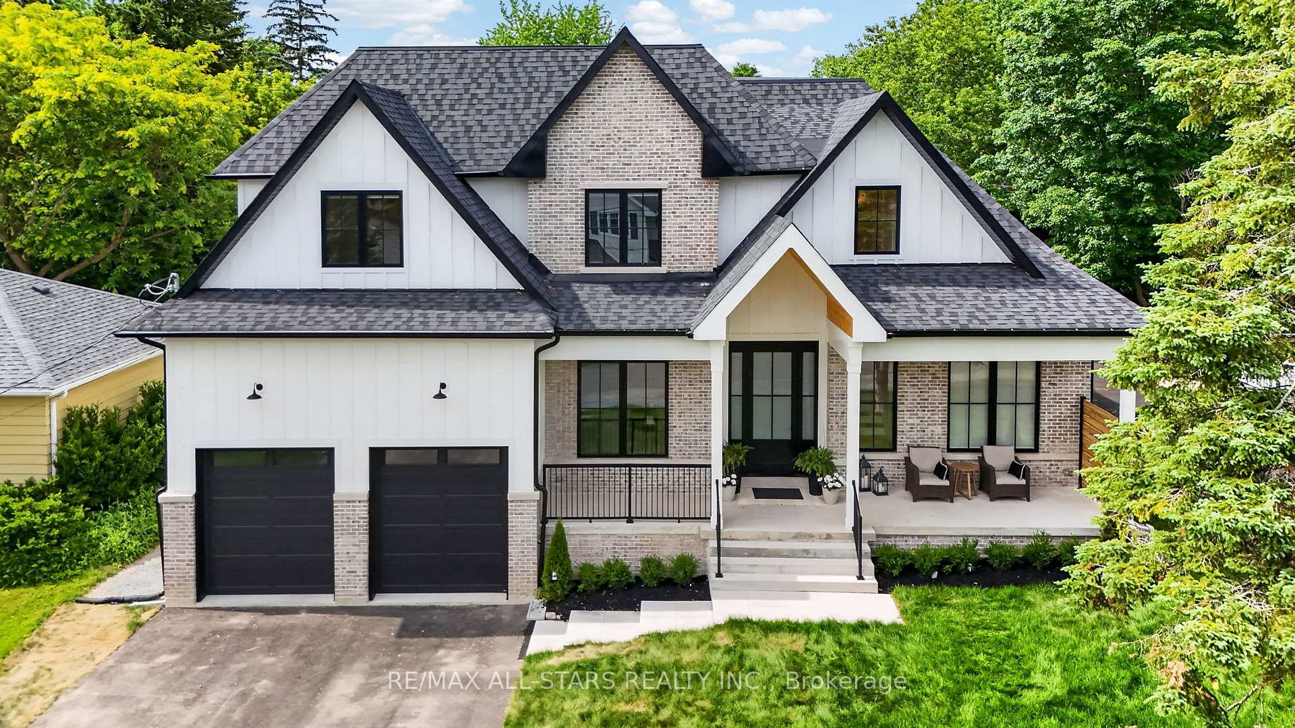
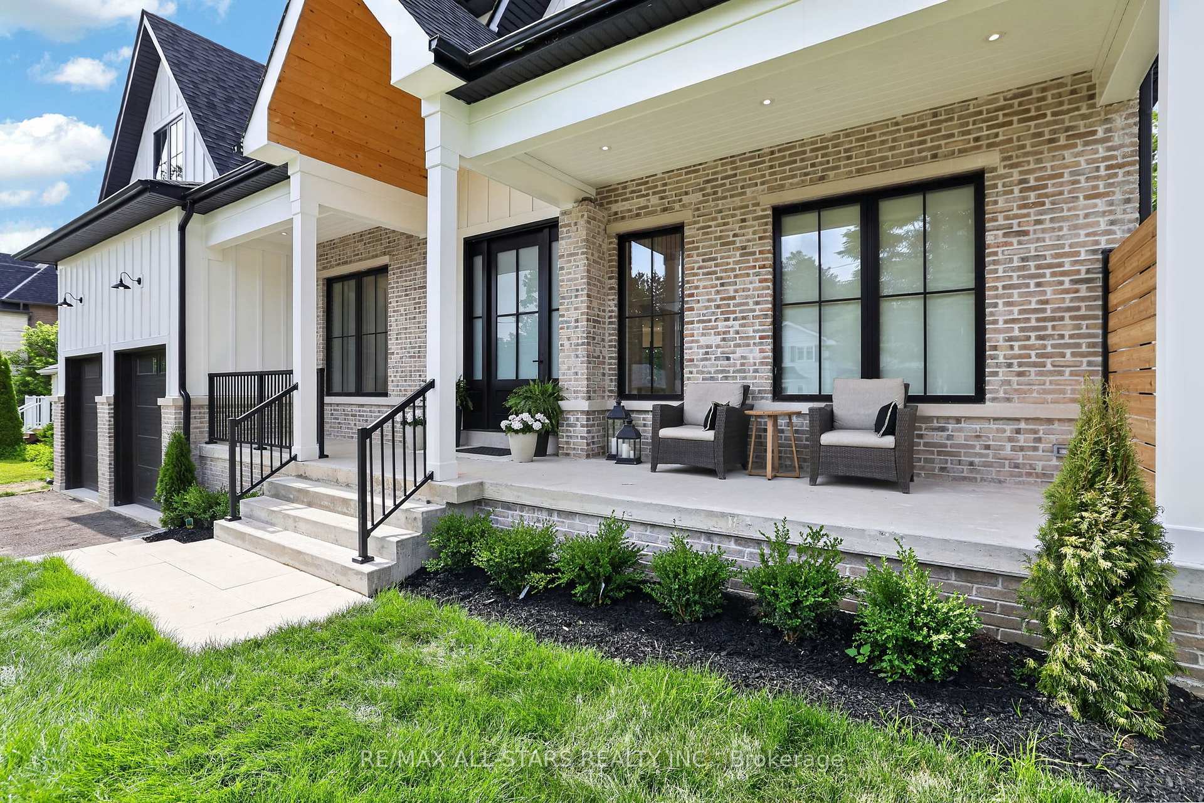
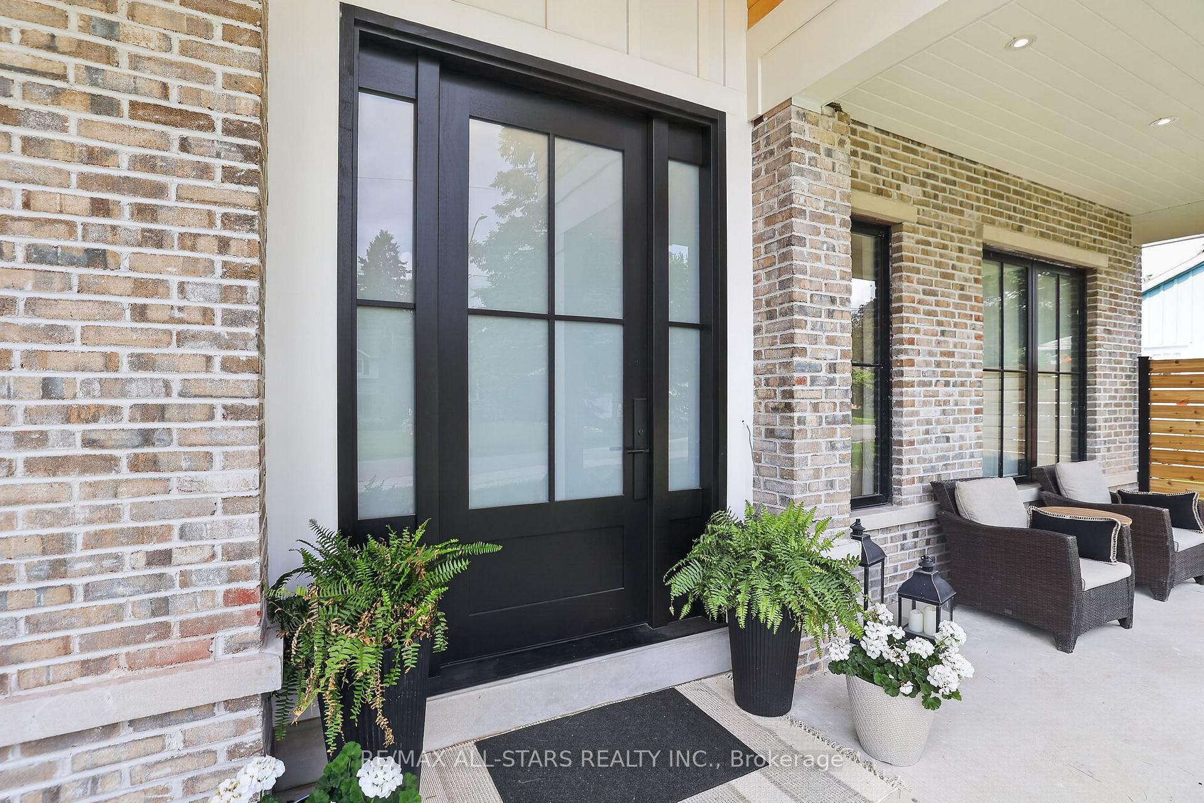
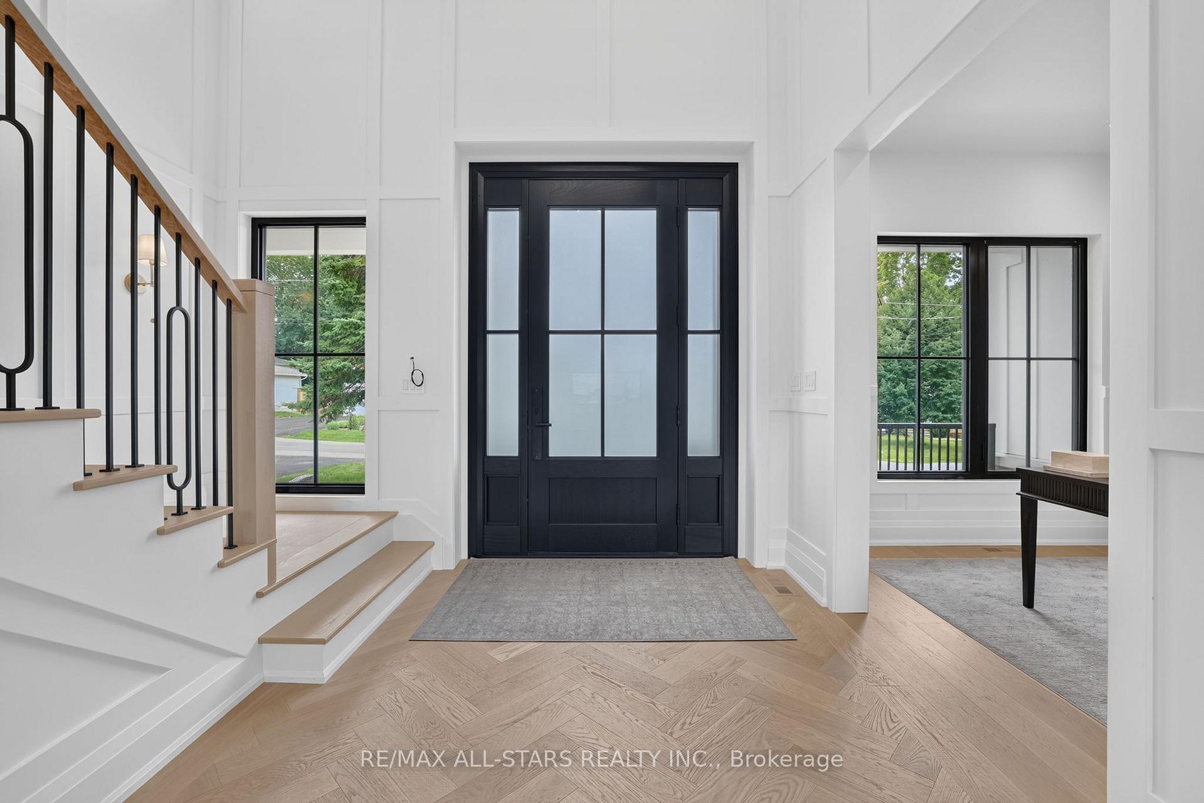
Welcome to this extraordinary custom-built bungaloft offering over 6,000 sq. ft. of luxurious living space, where exceptional craftsmanship meets timeless design. A grand soaring foyer welcomes you into a home adorned with extensive custom millwork and Canadian white oak flooring throughout.Designed for both elegant entertaining and everyday living, the spectacular chef's kitchen features premium Fisher & Paykel built-in appliances, full-size refrigerator and freezer, built-in ovens, a six-burner gas cooktop with griddle, an oversized island, and a separate pantry/barista room complete with a wine fridge, beverage fridge and sink. The impressive great room is highlighted by a limestone fireplace, custom arched built-ins, and walkout to a covered loggia with dual skylights, gas BBQ hookup, and R/I for an outdoor heater. The private main-floor primary retreat showcases vaulted ceilings, a custom walk-through dressing room with makeup station, and a spa-inspired 8-piece ensuite featuring a soaker tub and separate his-and-hers showers. An executive office with built-in cabinetry, spacious laundry room, and beautifully designed mudroom complete the main level. Upstairs offers three generous bedrooms, including two with private 4pc ensuites and custom walk-in closets. The expansive 2,600 sqft. lower level includes a bright self-contained in-law suite with full kitchen, family room, breakfast area, W/I closet, and 4pc bath, plus a recreation room, office, additional 3pc bath & 2pc bath and a sunken games/media room beneath the garage. Additional premium features include hydronic radiant heated floors throughout bsmt, a three-zone heating system, R/I for motorized blinds & speakers, CVAC with retractable in-wall hoses, EV charger & generator rough-ins, and an oversized garage with extra-high ceilings designed to accommodate vehicle lifts. A remarkable residence that seamlessly blends sophisticated luxury, exceptional functionality, and uncompromising attention to detail.
Facts & features
Book a viewing
Rooms
15 rooms · 6 bathrooms
- Library12′ × 10′6″126 sq.ft.
- Great room22′3″ × 13′2″293 sq.ft.
- Laundry12′6″ × 7′1″89 sq.ft.
- Kitchen17′7″ × 22′3″391 sq.ft.
- Dining room15′6″ × 9′9″151 sq.ft.
- Primary bedroom20′ × 13′9″276 sq.ft.
- Bedroom 415′2″ × 13′9″209 sq.ft.
- Bedroom 317′6″ × 14′6″254 sq.ft.
- Bedroom 215′6″ × 15′6″240 sq.ft.
- Family room15′ × 8′9″131 sq.ft.
- Breakfast14′9″ × 14′9″218 sq.ft.
- Game room20′ × 19′8″394 sq.ft.
- Recreation28′6″ × 17′11″510 sq.ft.
- Bedroom 513′4″ × 13′3″177 sq.ft.
- Kitchen14′10″ × 9′9″144 sq.ft.
Around this home
Listing details
Helpful tools
Your HOMEH agent
"I would see it this week."
Ask HOMEH about this home
Price, neighbourhood, monthly cost. Ask anything.
HOMEH Intelligent Agent is an AI, not a licensed representative. Check anything important with your agent.