

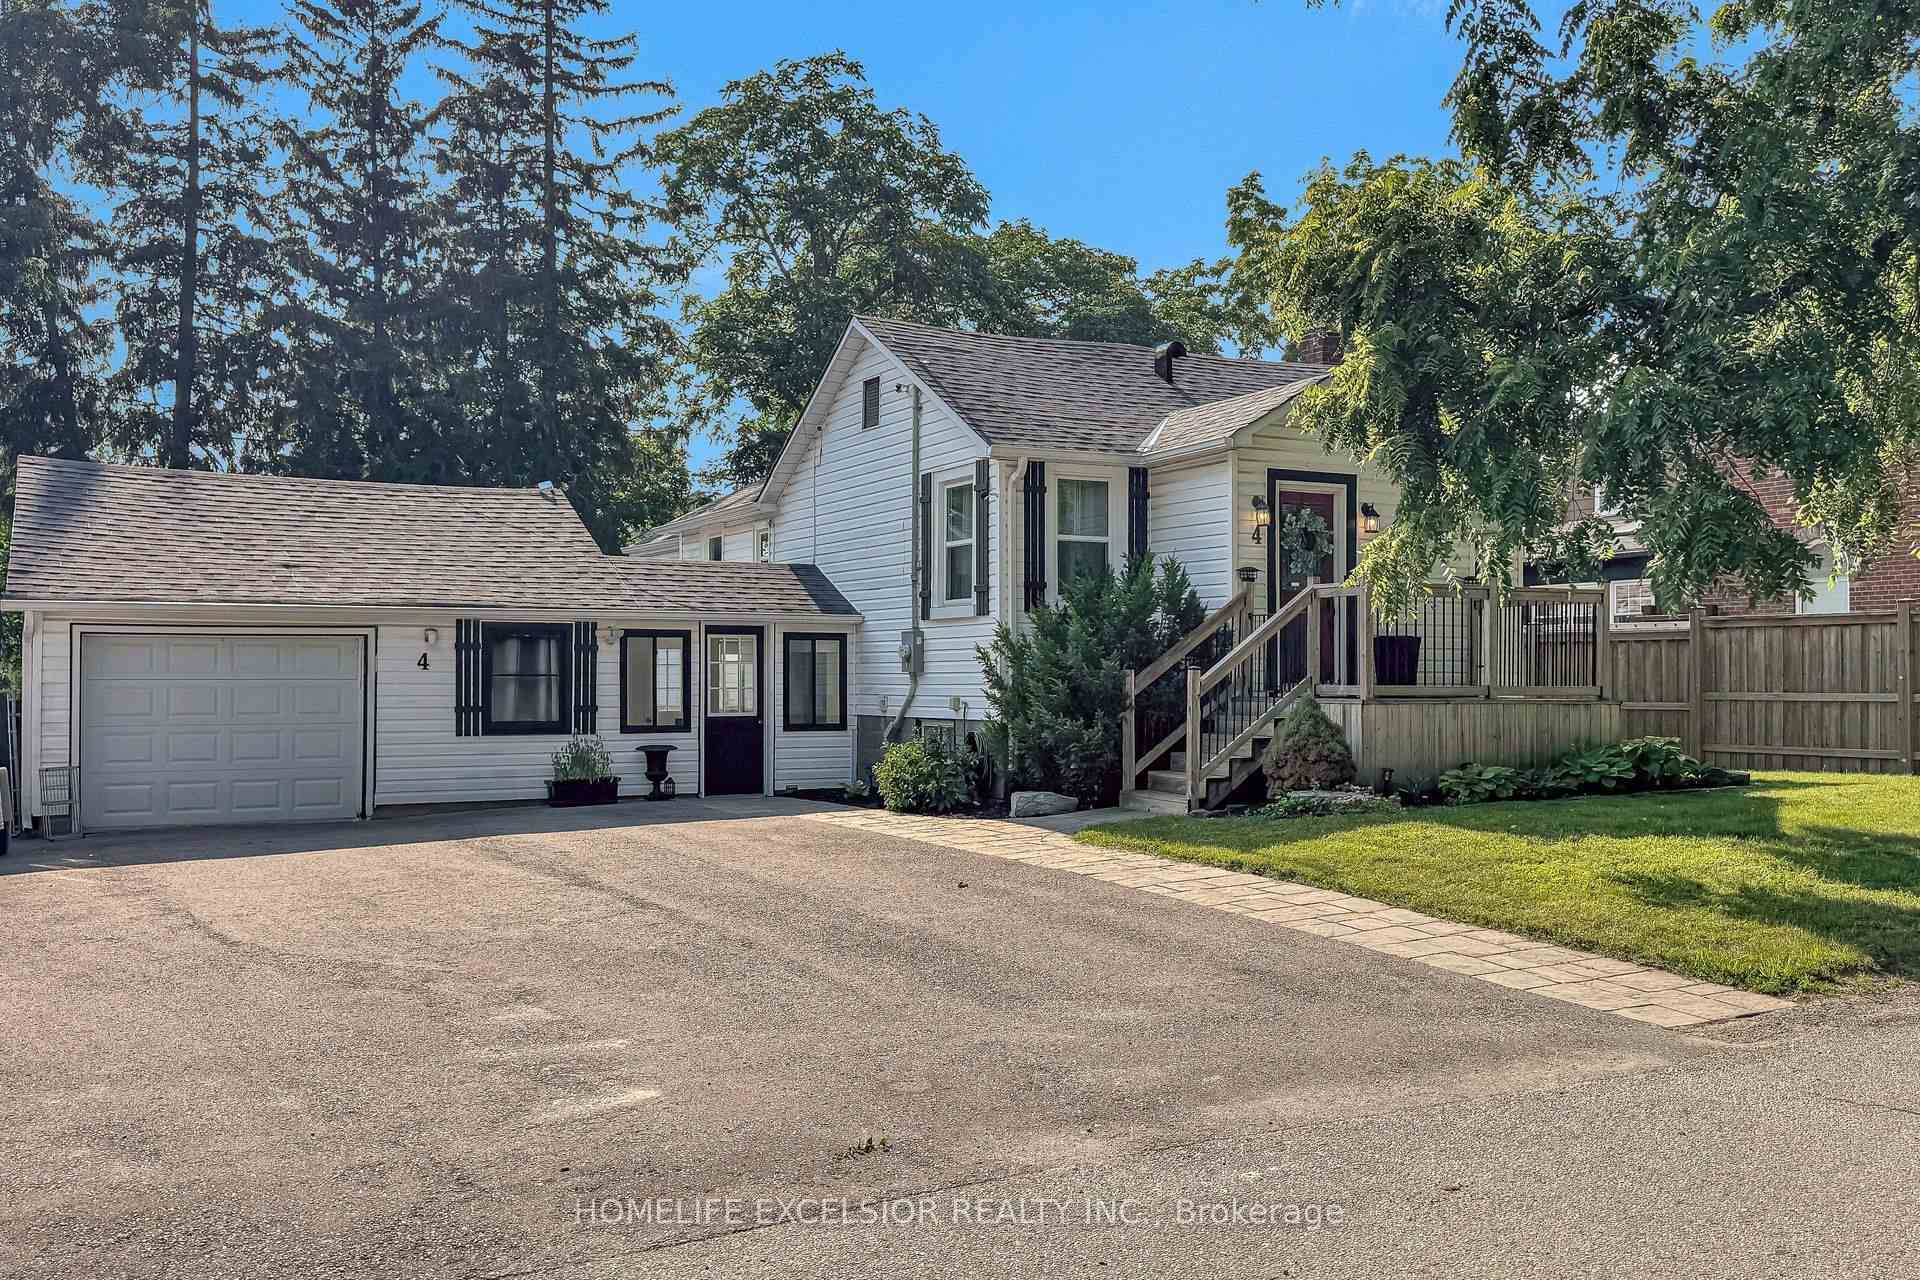
4 Albert Street
4 Albert Street
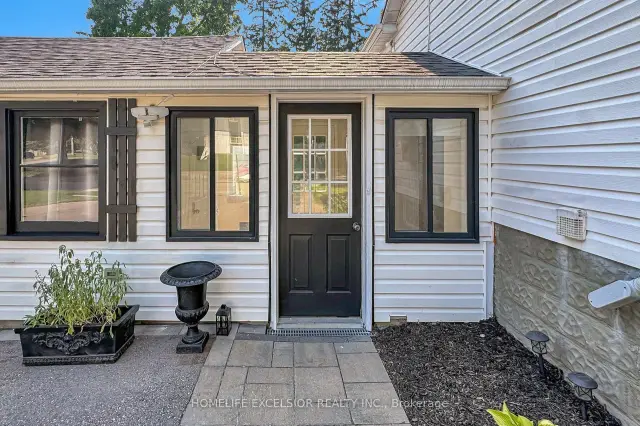
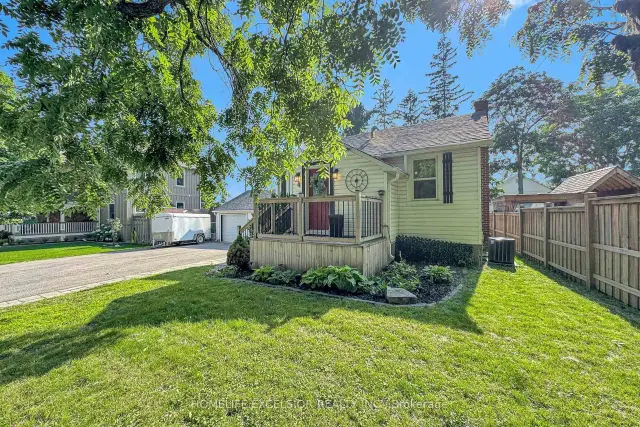
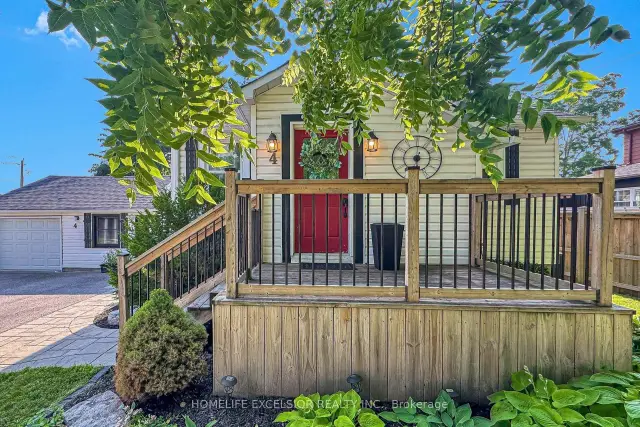
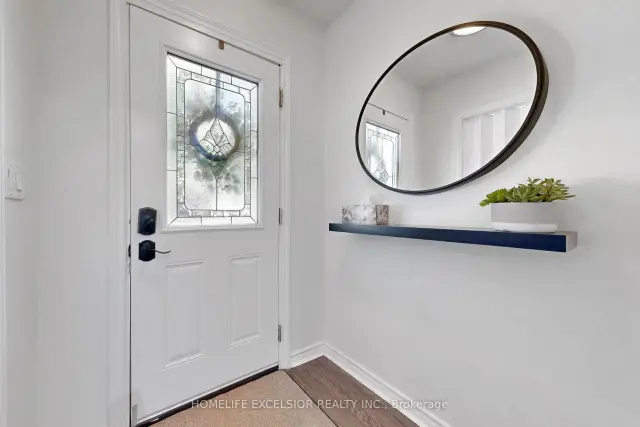 See all 46 photos
Property history
Facts and features
- BasementApartment
- Water, sewerMunicipal
- HeatingForced air
- CoolingCentral air
- Second kitchen
- Separate entrance
- Central air
The homeDetached, Bungalow, 700–1,100 sq ft
- Type: Detached
- Style: Bungalow
- Living space: 700–1,100 sq ft
- Basement: Apartment, separate entrance
InsideTile, Broadloom, Main level, Primary bedroom - main floor, water softener
- Flooring: Tile, Broadloom
- Laundry: Main level
- Features: Primary bedroom - main floor, water softener
- Security: Security system
- Rooms above ground: 6
- Rooms in the basement: 4
- Bedrooms: 3 + 2 in the basement
- Bathrooms: 2
- Kitchens: 2
Outside and lotVinyl siding, Asphalt shingle, Block
- Exterior: Vinyl siding
- Roof: Asphalt shingle
- Foundation: Block
- Features: Deck
- Other structures: Shed
- Size: 66 × 132 ft
Parking2 Garage, Attached, Private double
- Spaces: 2 Garage
- Garage: Attached
- Driveway: Private double
Heating, water and powerForced air, gas, Central air, Municipal water
- Heating: Forced air, gas
- Cooling: Central air
- Water: Municipal water
- Sewer: Municipal sewer
Costs and taxesTaxes $4,738 a year, HST included in the price, Water softener (r).
- Taxes, 2026: $4,738 a year
- HST: HST included in the price
- Rental items: Water softener (r).
- Under contract: Water softener
Included in the saleInsulated garage with heater & separate electric panel, great for workshop. large deck in private backyard. includes: fridge (2), stove (2*), built in microwave range, washer/dryer (2), dishwasher (2) all elf's and window coverings, garage door opener, garage heater, hot water tank, mounted security cameras.
- Included: Insulated garage with heater & separate electric panel, great for workshop. large deck in private backyard. includes: fridge (2), stove (2*), built in microwave range, washer/dryer (2), dishwasher (2) all elf's and window coverings, garage door opener, garage heater, hot water tank, mounted security cameras.
NearbyFenced yard, library, park, public transit, rec./commun.centre, school
- Close to: Fenced yard, library, park, public transit, rec./commun.centre, school
Listing detailsN13561314, Sold, Jul 14, 2026
- MLS® number: N13561314
- Status: Sold
- Listed on: Jul 14, 2026
- Days on market: 62
- Updated: Sep 14, 2026
- Possession: Immediate
- Occupied by: Vacant
- Listing brokerage: HOMELIFE EXCELSIOR REALTY INC.
About this home
4 Albert Street, Whitchurch-Stouffville (Stouffville), ON L4A 4H1
Welcome to 4 Albert Street, a well-maintained bungalow situated on a quiet, mature street in the heart of Stouffville. This versatile home offers 3+2 bedrooms and a functional layout ideal for families, multi-generational living, or those looking for flexible living options. The main floor features three bright bedrooms, a spacious living area, and private laundry. The fully finished basement offers a separate entrance, two bedrooms, a second kitchen, and separate laundry, ideal for extended family, guests, or multi-generational living. Enjoy a heated two-car garage perfect for vehicles, hobbies, or year-round projects. Basque in the tranquility of your oversized (66 ft x 132ft*), private backyard with a large workshop/storage shed. Equipped with an extra-wide driveway that can accommodate up to 4+ vehicles and conveniently located just steps to Stouffville's GO Station, Main Street shops, restaurants, parks, and schools, this home offers the perfect combination of space, convenience, and small-town charm.
Ask about this home
A HOMEH agent will answer your questions about this home.
Around this home
Daily convenience, out of 100, from the distances below
Schools nearby
School rating, out of 10.
Helpful calculators
Your HOMEH agent

"Priced 18% over the Hestimate. I would see it this week."