

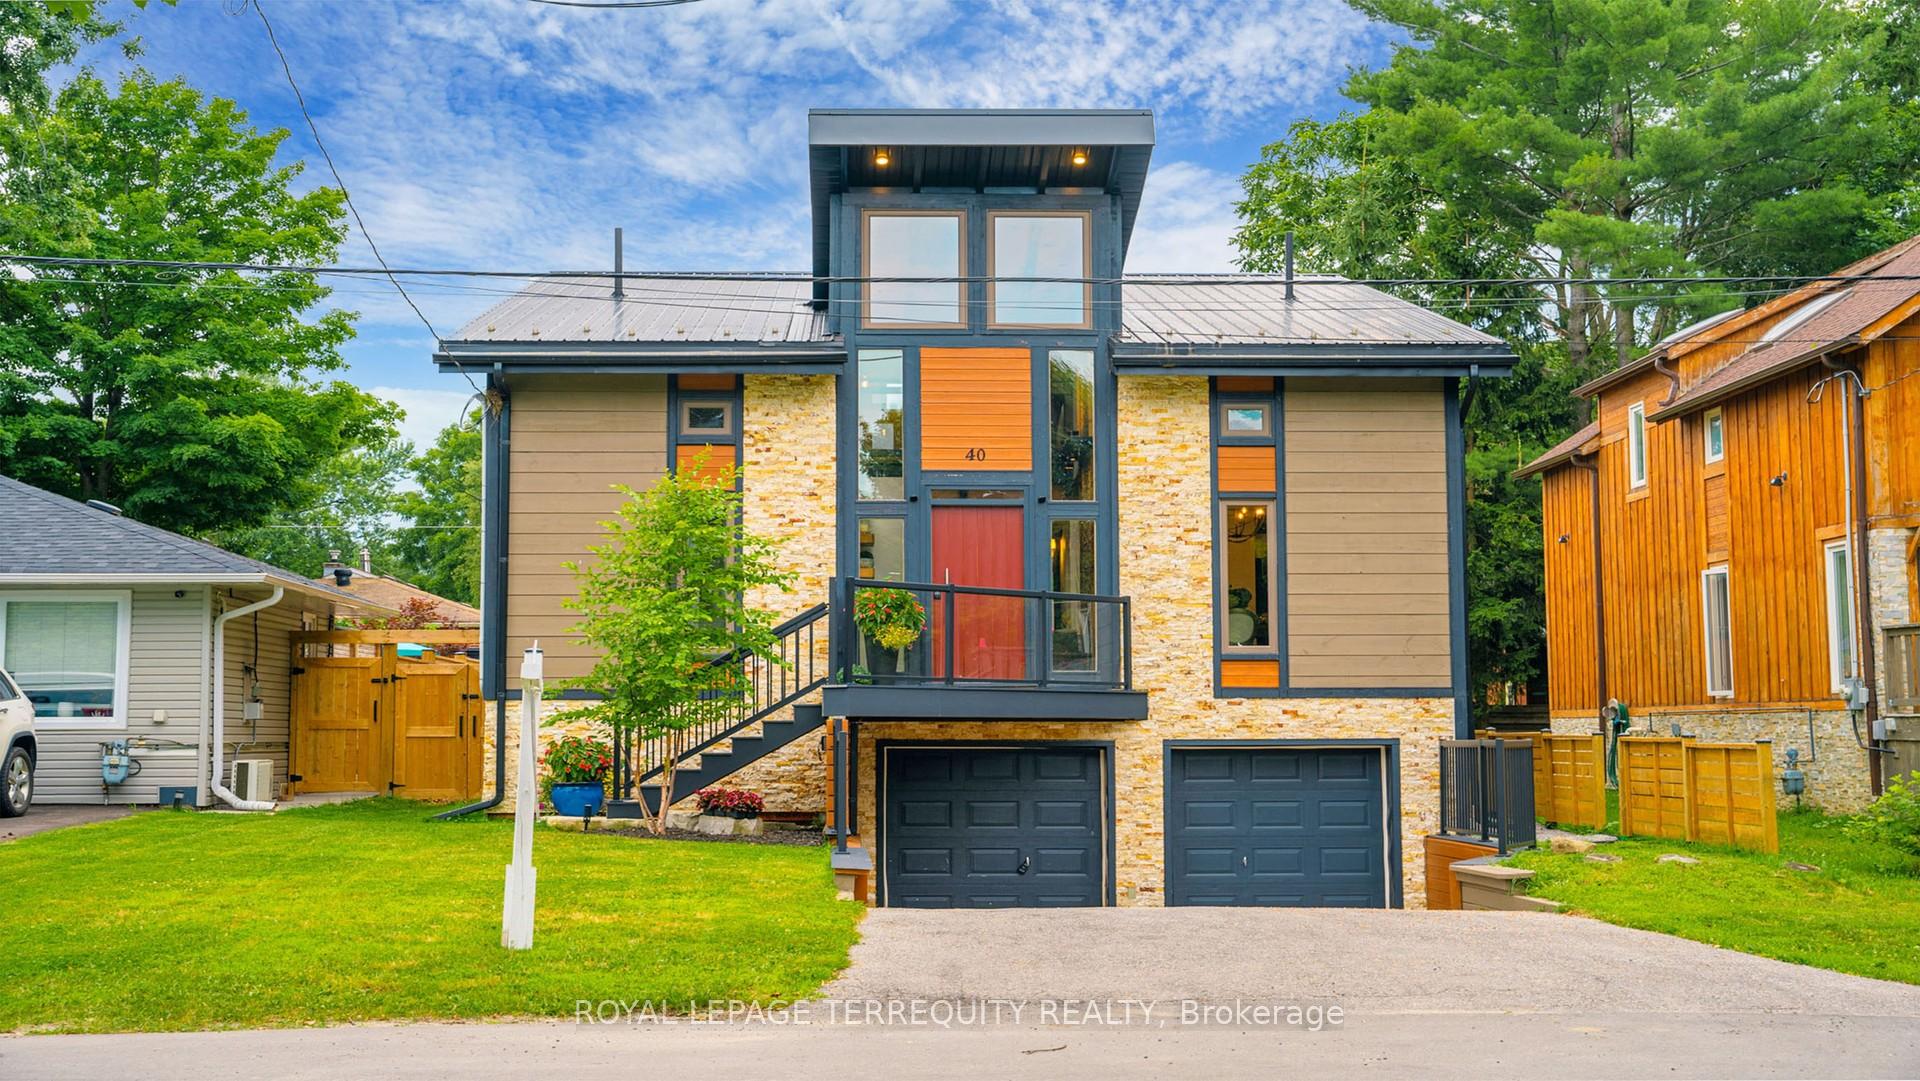
40 Balson Boulevard
40 Balson Boulevard
 See all 25 photos
Property history
- $6,800SuspendedList: 2024-10-08|End: 2024-12-30|83 daysN9388840
- $1,458,000SuspendedList: 2024-09-10|End: 2024-12-30|111 daysN9310941
Facts and features
- BasementFinished
- Water, sewerSeptic
- HeatingForced air
- CoolingCentral air
- Hardwood floors
- Fireplace
- Central air
The homeDetached, Bungaloft, Finished
- Type: Detached
- Style: Bungaloft
- Basement: Finished
InsideFireplace Yes, Hardwood, Vinyl, Rooms above ground 7
- Fireplace: Yes
- Flooring: Hardwood, Vinyl
- Rooms above ground: 7
- Rooms in the basement: 3
- Bedrooms: 3 + 1 in the basement
- Bathrooms: 3
- Kitchens: 1
- Family room: Yes
Outside and lotStone, Roof Not applicable, Foundation Not applicable
- Exterior: Stone
- Roof: Not applicable
- Foundation: Not applicable
- Size: 40 × 100 ft
Parking2 Garage, Attached, Private double
- Spaces: 2 Garage
- Garage: Attached
- Driveway: Private double
Heating, water and powerForced air, gas, Central air, Municipal water
- Heating: Forced air, gas
- Cooling: Central air
- Water: Municipal water
- Sewer: Septic
Costs and taxesTaxes $4,574 a year
- Taxes, 2023: $4,574 a year
Included in the saleS/s fridge, stove, dishwasher, washer and dryer. beverage fridge, sconce lighting, blink security cameras, furnace and ac replaced 2020. hot water tank
- Included: S/s fridge, stove, dishwasher, washer and dryer. beverage fridge, sconce lighting, blink security cameras, furnace and ac replaced 2020. hot water tank
NearbyBeach, fenced yard, golf, lake access
- Close to: Beach, fenced yard, golf, lake access
Listing detailsN9310941, Suspended, Sep 10, 2024
- MLS® number: N9310941
- Status: Suspended
- Listed on: Sep 10, 2024
- Days on market: 111
- Updated: Dec 30, 2024
- Possession: To Be Arranged
- Occupied by: Owner
- Listing brokerage: ROYAL LEPAGE TERREQUITY REALTY
About this home
40 Balson Boulevard, Whitchurch-Stouffville (Rural Whitchurch-Stouffville), ON L4A 7X3
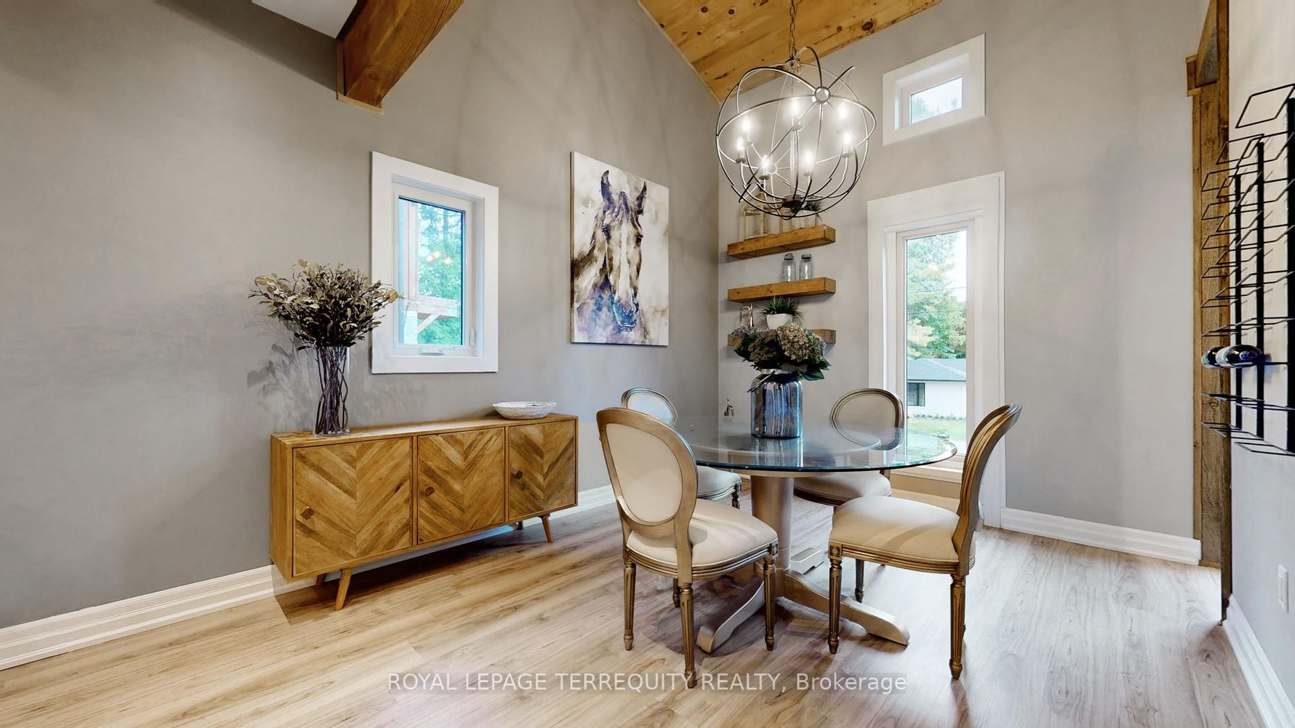
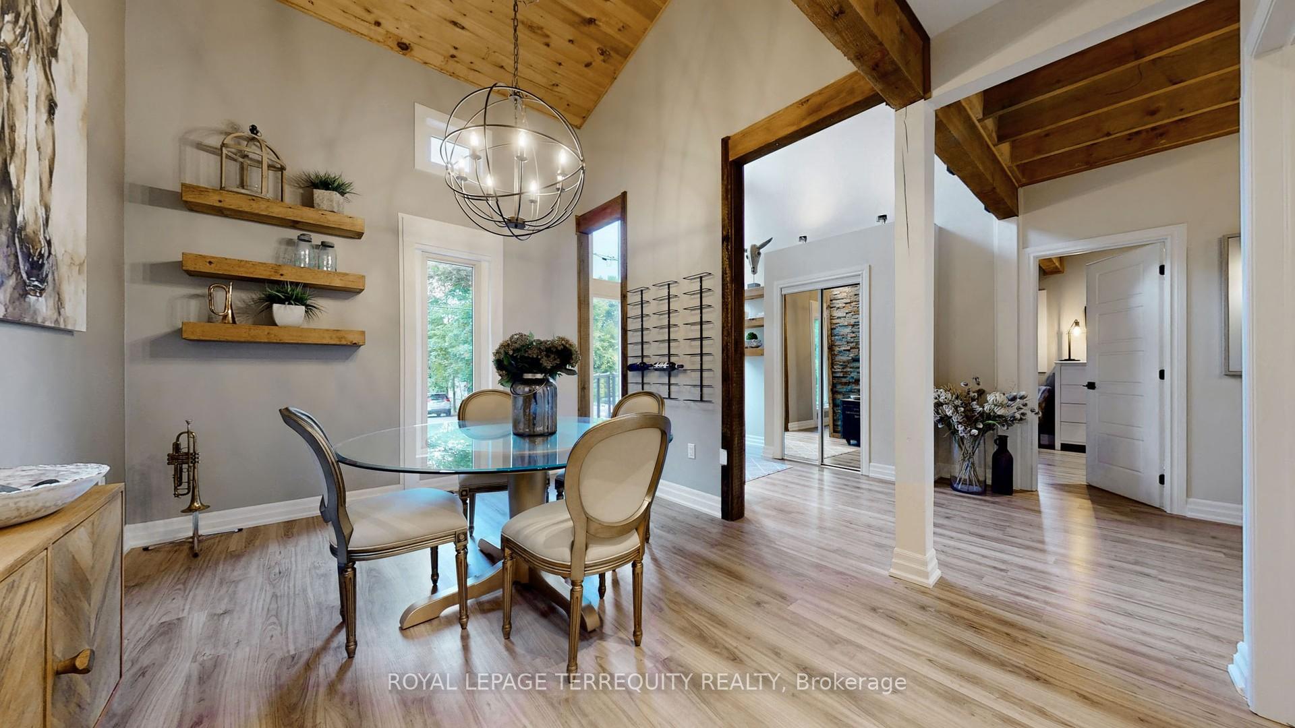
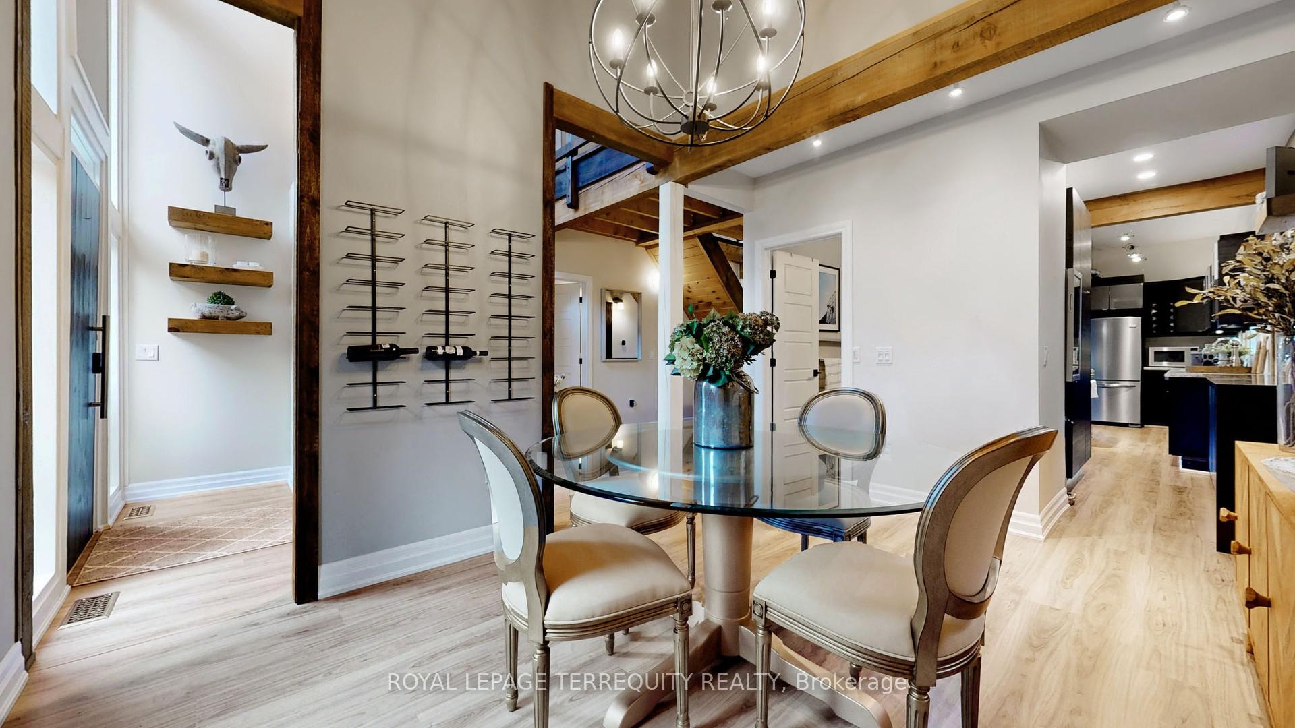
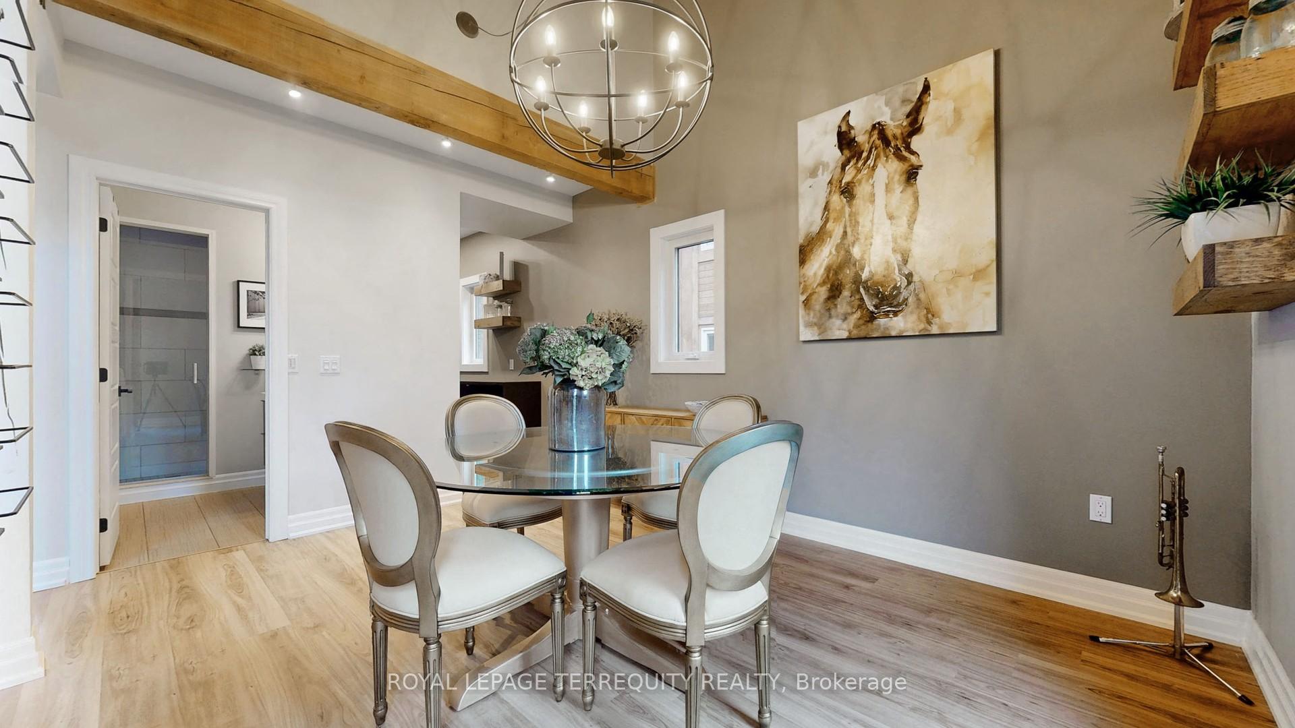
Tucked away at the end of a serene street, this beautiful home boasts breathtaking vaulted ceilings & cutting-edge modern architecture, enveloped in natural light that fills every corner. Enjoy the convenience of a 2-car garage w/heated driveway strips & revel in the beauty of newly landscaped backyard oasis, complete with a new fence & multi-level, maintenance-free DuraDecks. The main floor master suite offers unparalleled convenience, complemented by two additional bedrooms on the second floor and an additional living space with a bedroom in the exquisitely finished basement. The versatile 4th bedroom, currently designed as a stylish dining room, can easily be converted back to suit your needs. The residence is more than just a home; it is a sanctuary where modern sophistication meets ultimate comfort. Seize the opportunity to own this remarkable gem!
Ask about this home
A HOMEH agent will answer your questions about this home.
Around this home
Daily convenience, out of 100, from the distances below
Schools nearby
School rating, out of 10.
Helpful calculators
Your HOMEH agent

"I would see it this week."