

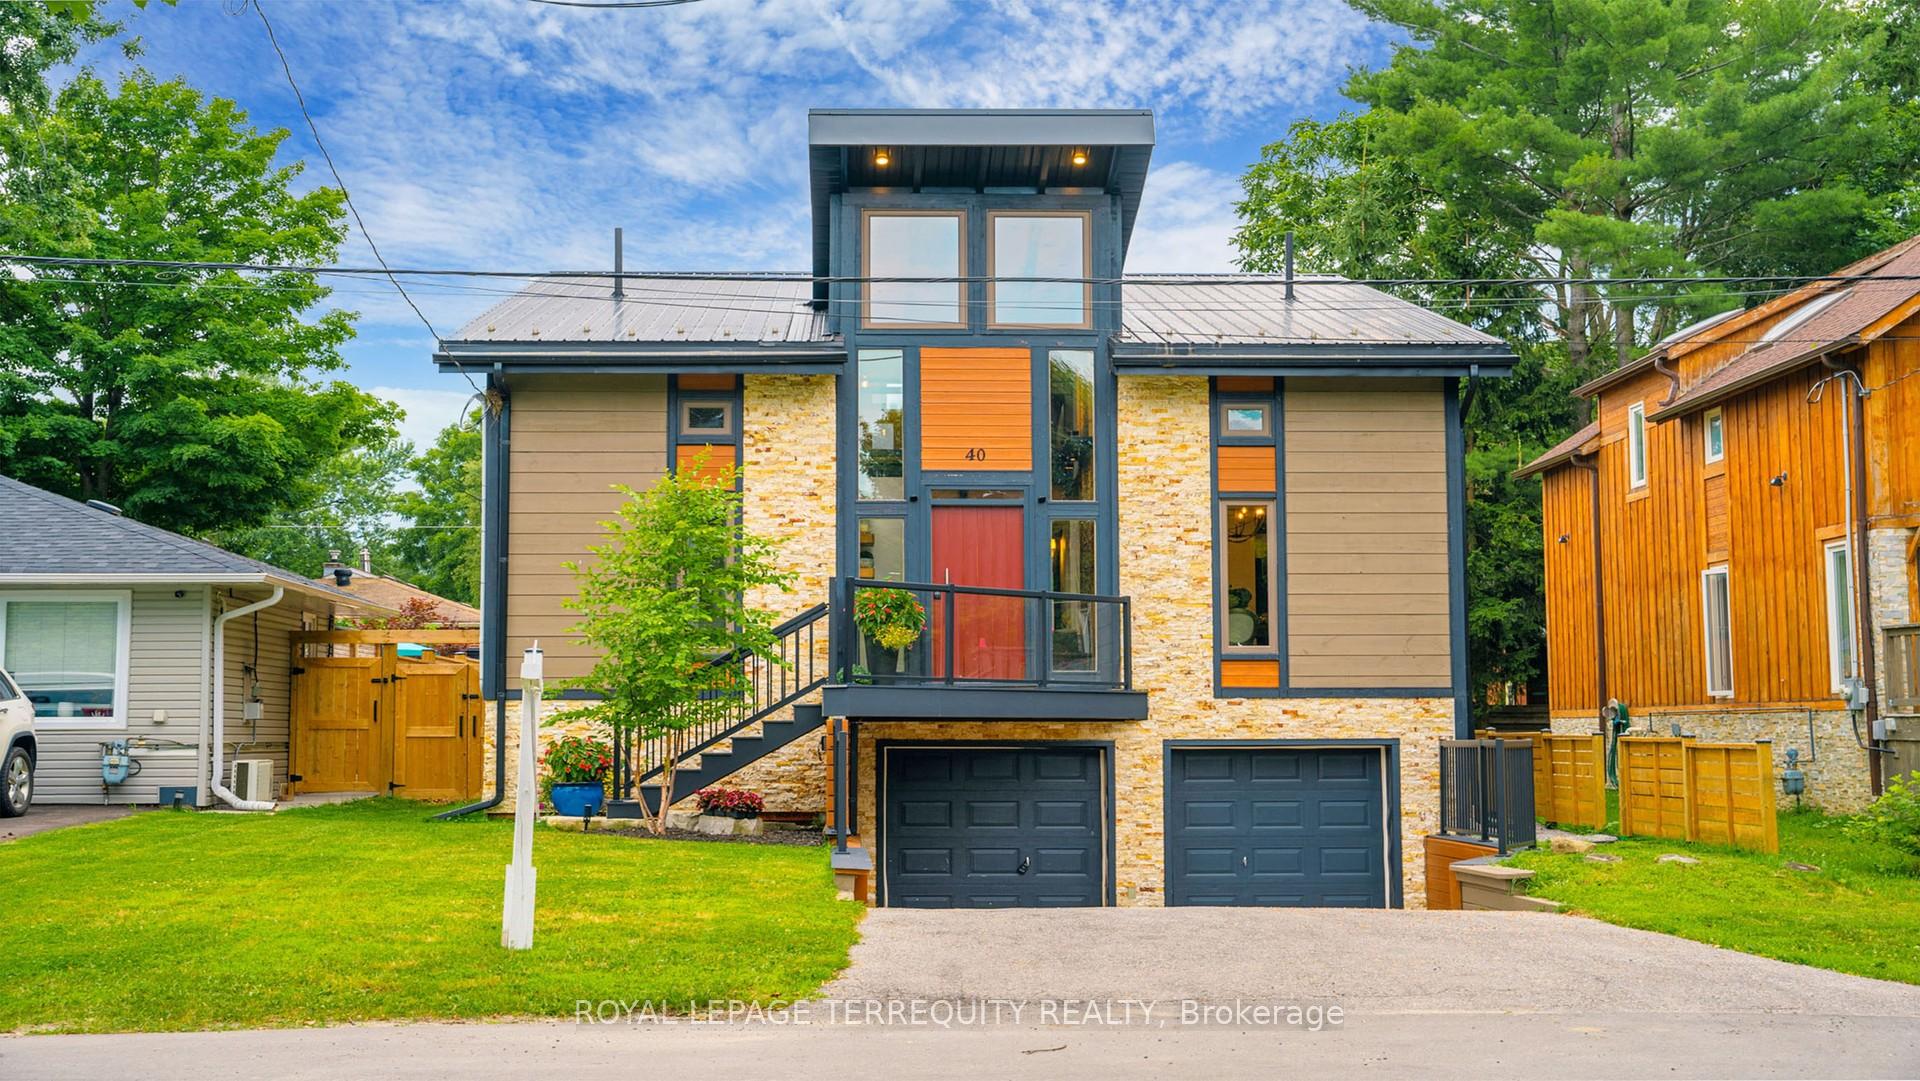
40 Balson Boulevard
40 Balson Boulevard
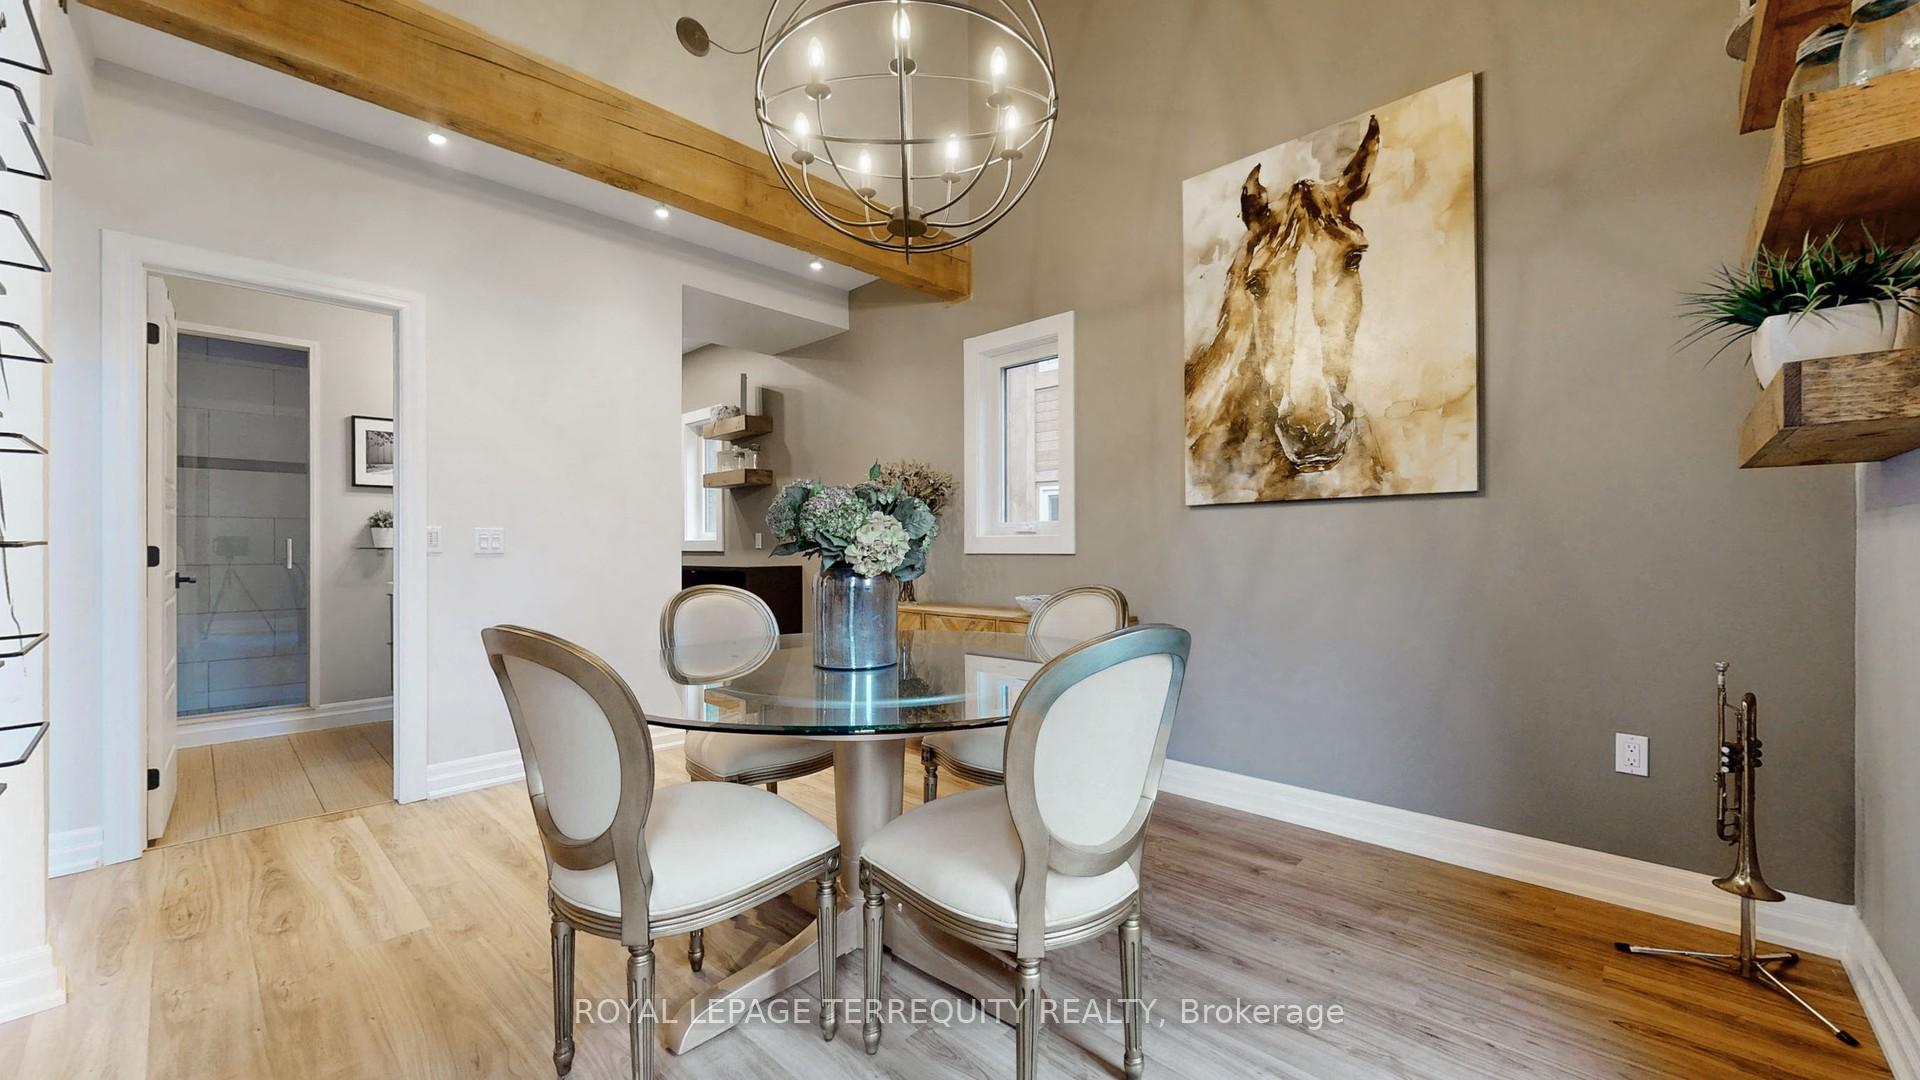 See all 25 photos
Property history
- $6,800SuspendedList: 2024-10-08|End: 2024-12-30|83 daysN9388840
- $1,458,000SuspendedList: 2024-09-10|End: 2024-12-30|111 daysN9310941
Facts and features
- BasementFinished
- Lot size40 × 100 ft
- Lease term12 months
- FurnishedFurnished
- Hardwood floors
- Fireplace
- Central air
The homeDetached, Bungaloft, Finished
- Type: Detached
- Style: Bungaloft
- Basement: Finished
InsideFireplace Yes, Hardwood, Vinyl, In basement
- Fireplace: Yes
- Flooring: Hardwood, Vinyl
- Laundry: In basement
- Rooms above ground: 7
- Rooms in the basement: 3
- Bedrooms: 3 + 1 in the basement
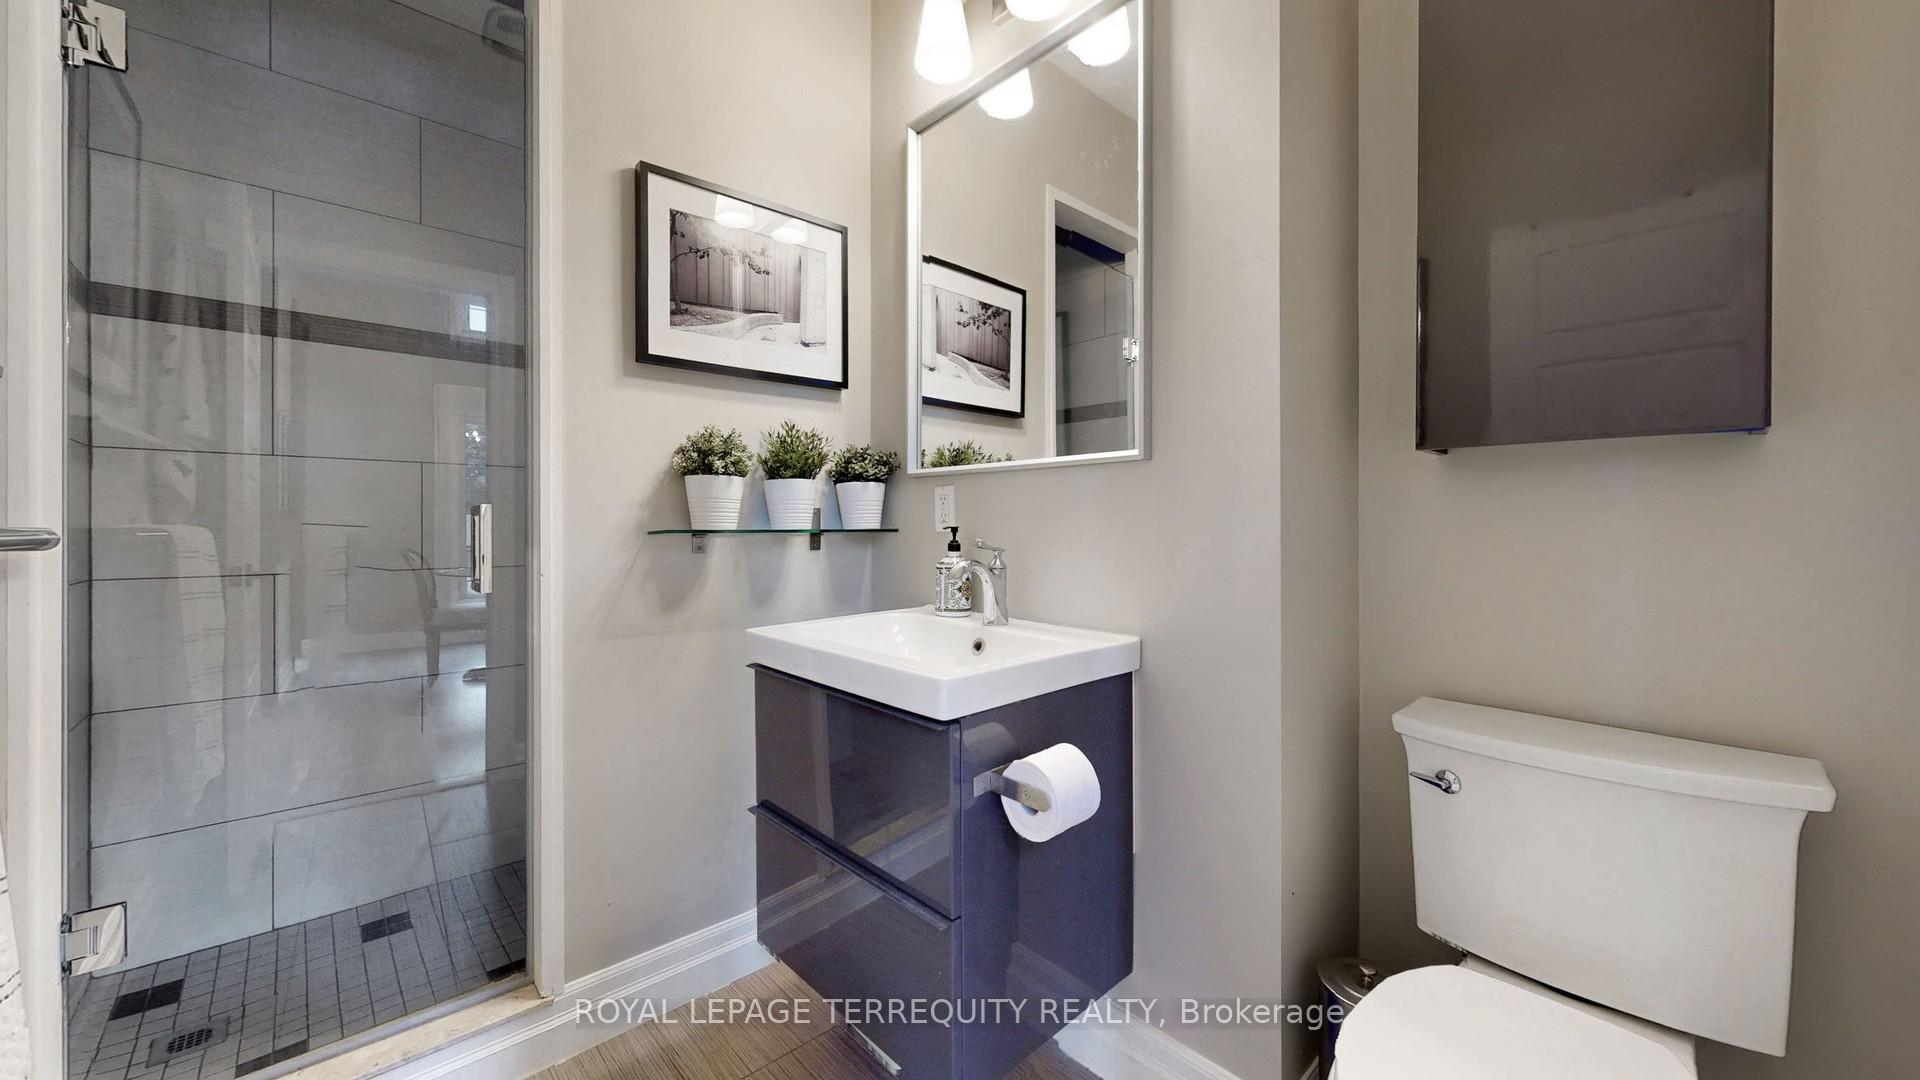
- Bathrooms: 3
- Kitchens: 1
- Family room: Yes
Outside and lotStone, Metal, Insulated concrete form
- Exterior: Stone
- Roof: Metal
- Foundation: Insulated concrete form
- Size: 40 × 100 ft
Parking2 Garage, Attached, Private double
- Spaces: 2 Garage
- Garage: Attached
- Driveway: Private double
Heating, water and powerForced air, gas, Central air, Municipal water
- Heating: Forced air, gas
- Cooling: Central air
- Water: Municipal water
- Sewer: Septic
Rent and termsRent $6,800 a month, Entire property, Furnished
- Rent: $6,800 a month
- Space for rent: Entire property
- Furnished: Furnished
- Lease: 12 months
- Paid: Monthly
- Rent includes: Parking
- Deposit: Required
- Credit check: Required
- Employment letter: Required
- Rental application: Required
- References: Required
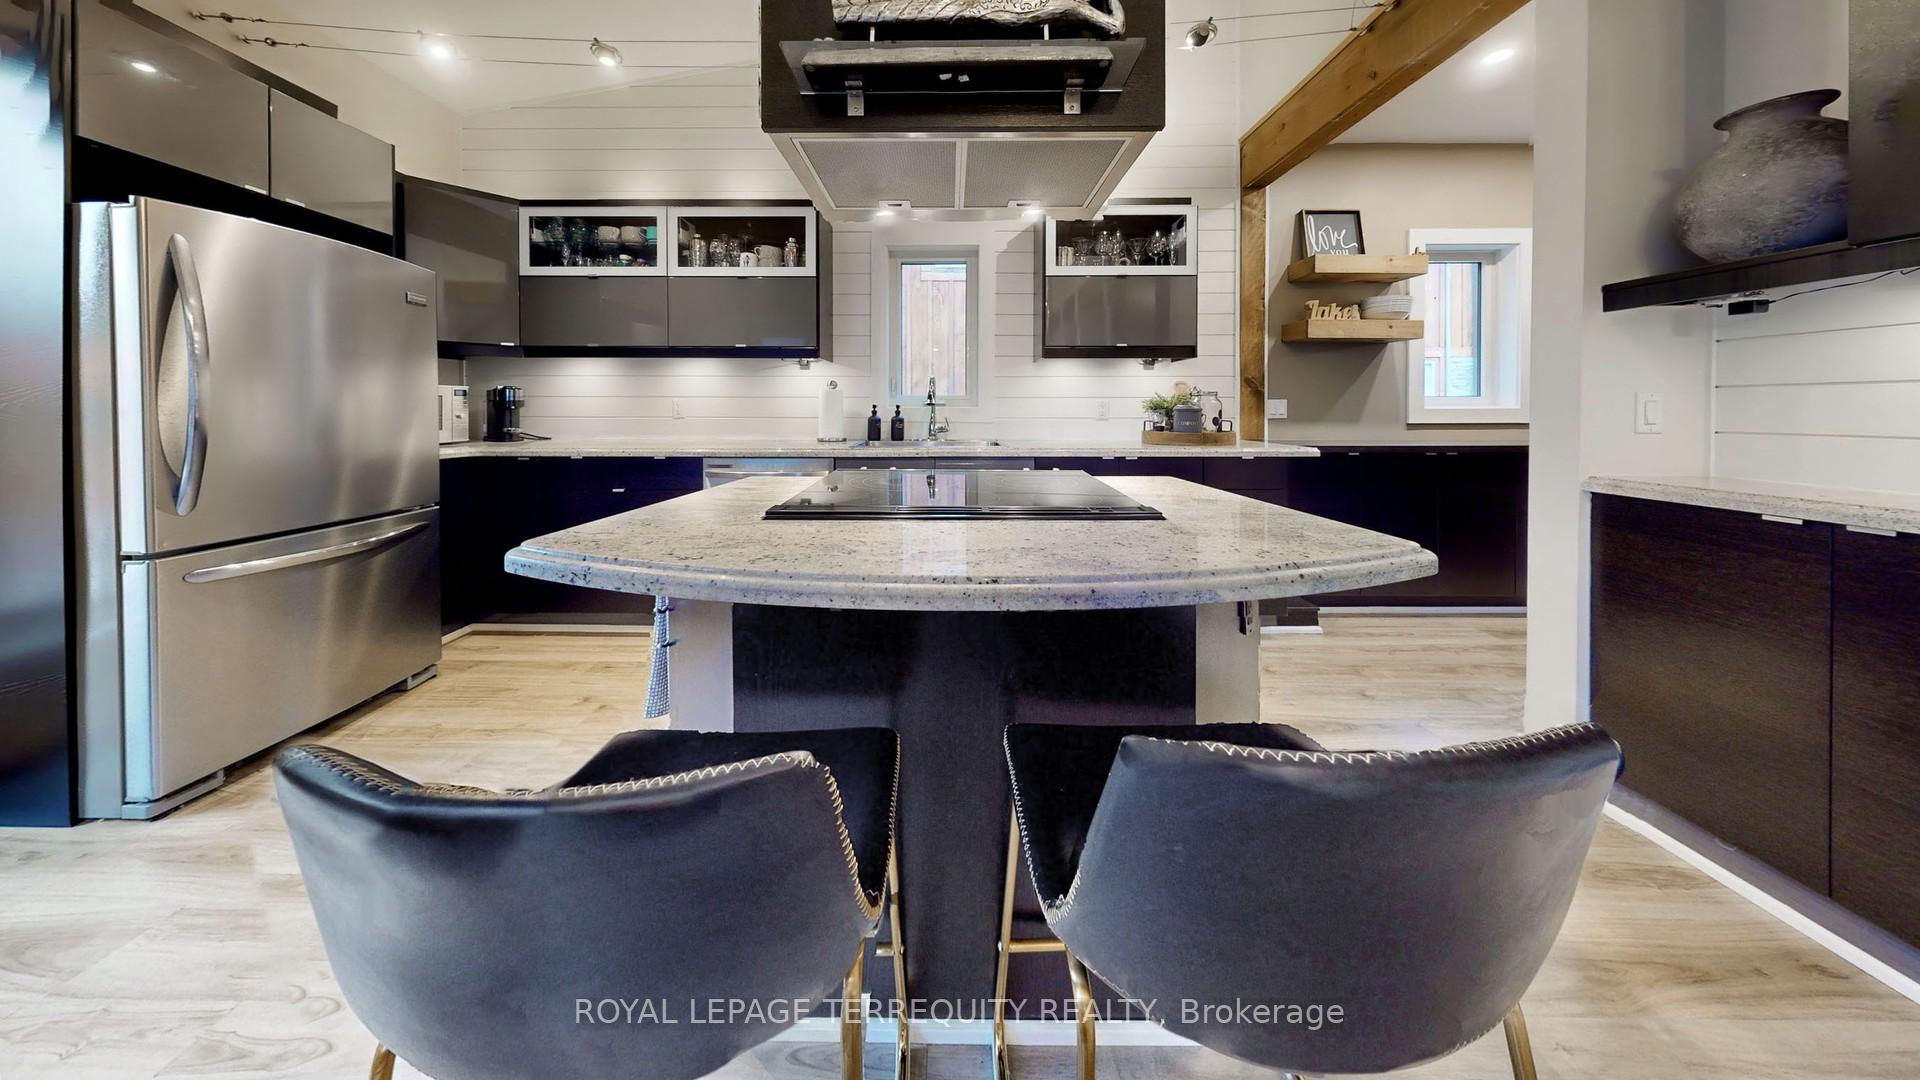
IncludedAll furniture, s/s fridge, stove, dishwasher, washer and dryer. beverage fridge, sconce lighting, blink security cameras, furnace and ac replaced 2020. hot water tank
- Included: All furniture, s/s fridge, stove, dishwasher, washer and dryer. beverage fridge, sconce lighting, blink security cameras, furnace and ac replaced 2020. hot water tank
NearbyBeach, fenced yard, golf, lake access
- Close to: Beach, fenced yard, golf, lake access
Listing detailsN9388840, Suspended, Oct 8, 2024
- MLS® number: N9388840
- Status: Suspended
- Listed on: Oct 8, 2024
- Days on market: 83
- Updated: Dec 30, 2024
- Possession: 2024-11-01 / November 1, 2024
- Occupied by: Owner
- Listing brokerage: ROYAL LEPAGE TERREQUITY REALTY
About this home
40 Balson Boulevard, Whitchurch-Stouffville (Rural Whitchurch-Stouffville), ON L4A 7X3
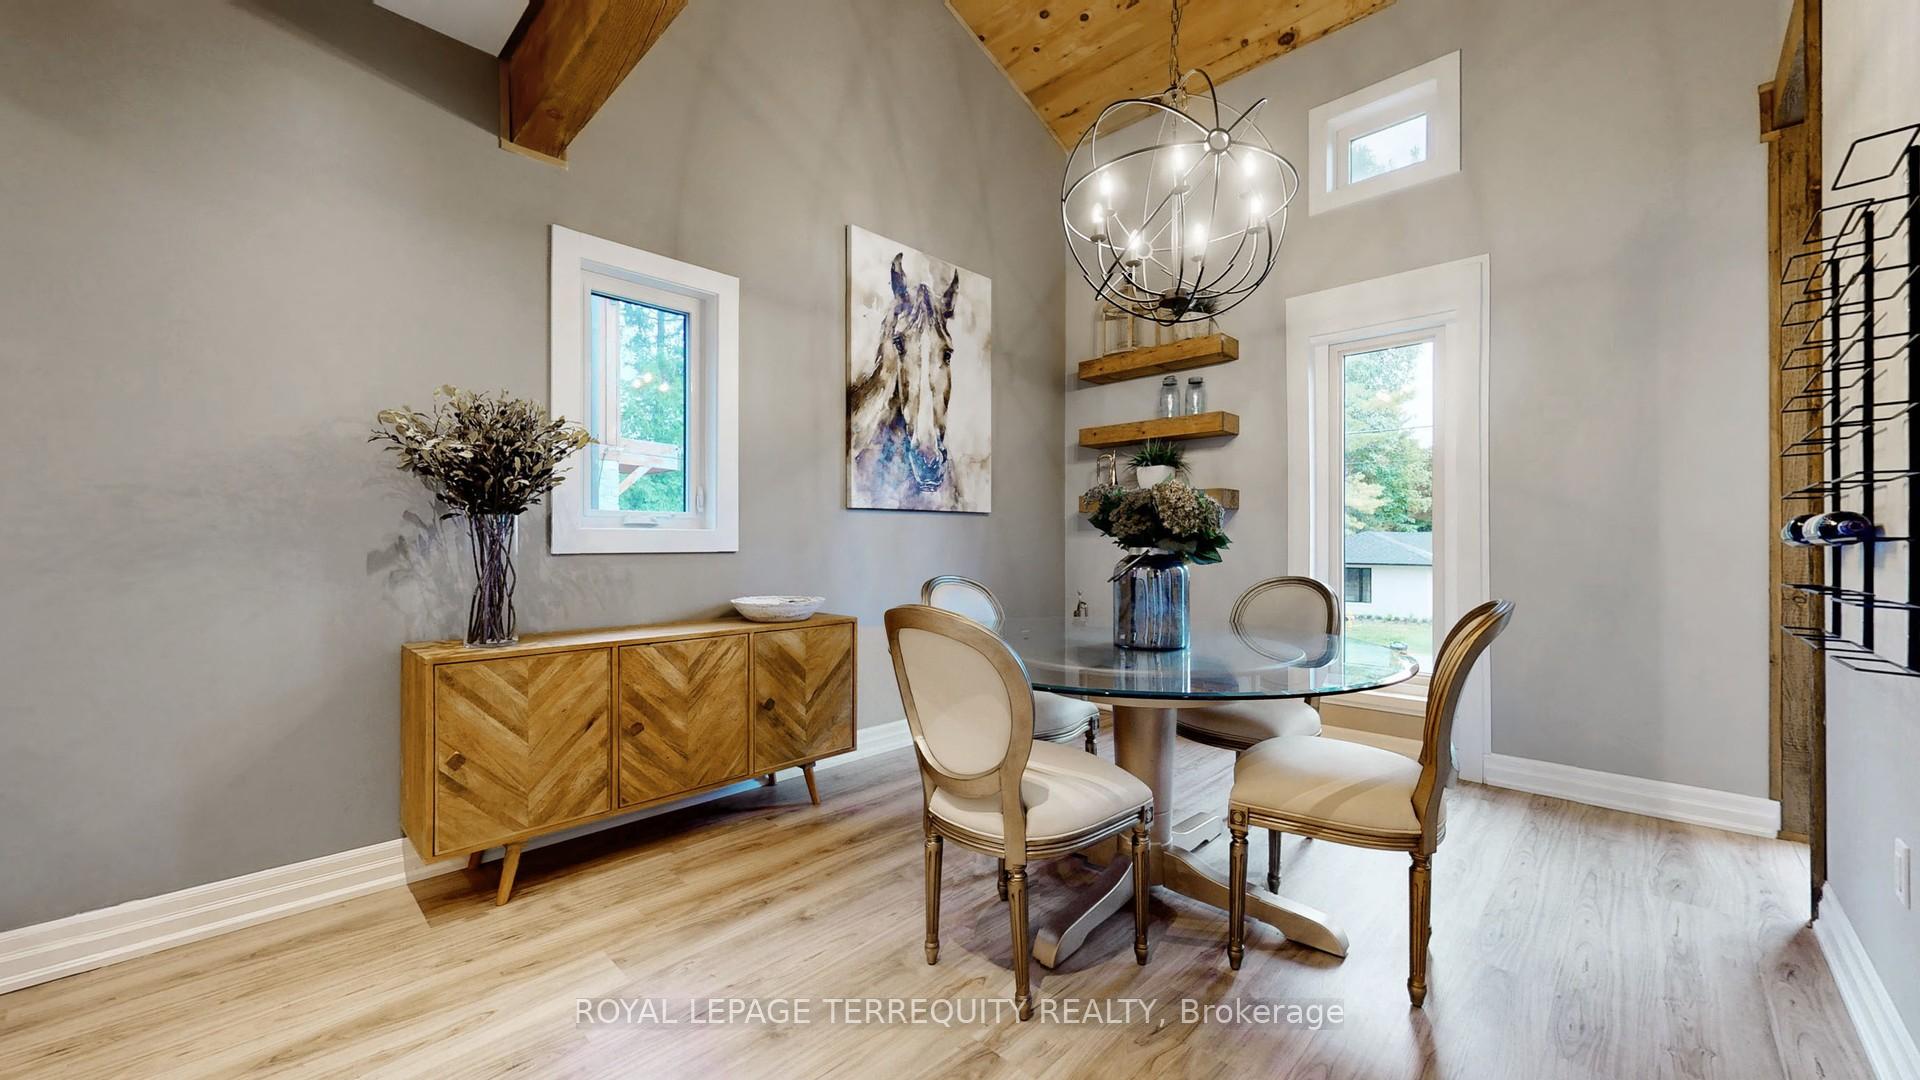
Welcome to your dream rental! Nestled at the end of a peaceful street, this beautiful fully furnished home is designed for comfort and style. With breathtaking vaulted ceilings and contemporary architecture, natural light floods every room, creating a warm and inviting atmosphere. Enjoy the convenience of a two-car garage with heated driveway strips, perfect for winter months. Step outside to your newly landscaped backyard oasis, featuring a new fence and multi-level, maintenance-free DuraDecks-ideal for outdoor gatherings or simply relaxing in your private retreat. The main floor master suite offers unmatched ease of living, while the upper level includes two additional bedrooms for family or guests. The exquisitely finished basement adds even more space, complete with an extra living area and a bedroom. Plus, the versatile fourth bedroom, currently styled as a chic dining room, can easily be transformed to fit your needs. This residence is more than just a house; its a sanctuary where modern sophistication meets everyday comfort. Don't miss your chance to make this stunning home your own!
Ask about this home
A HOMEH agent will answer your questions about this home.
Around this home
Daily convenience, out of 100, from the distances below
Schools nearby
School rating, out of 10.
Helpful calculators
Your HOMEH agent

"I would see it this week."