

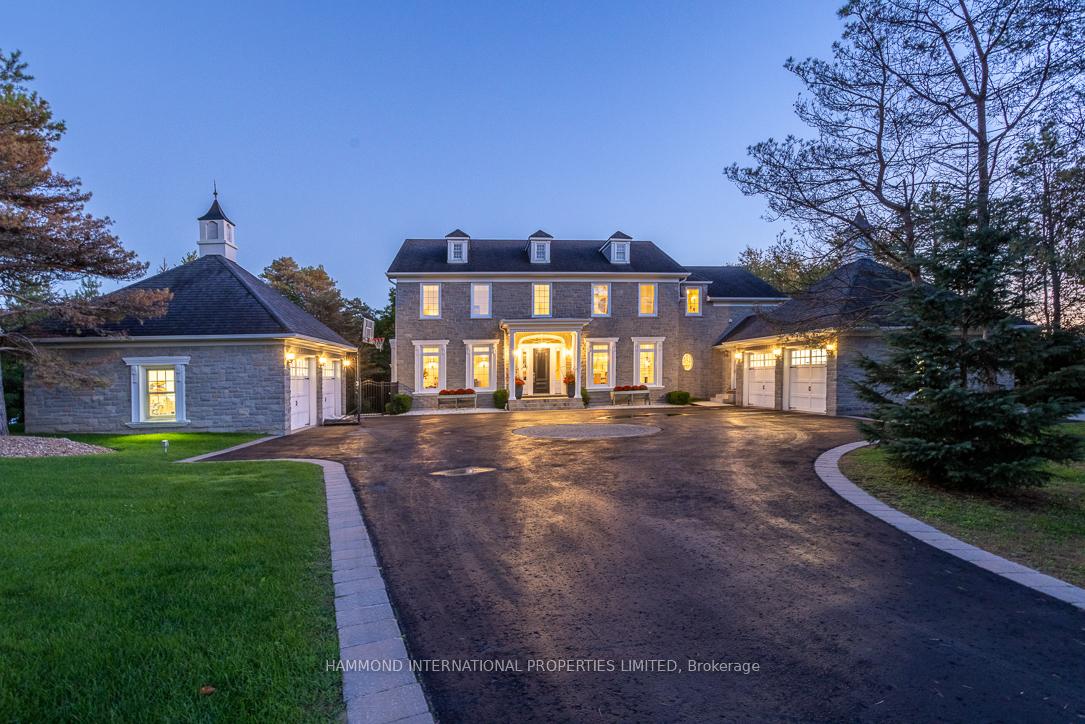
41 Greenvalley Circle
41 Greenvalley Circle
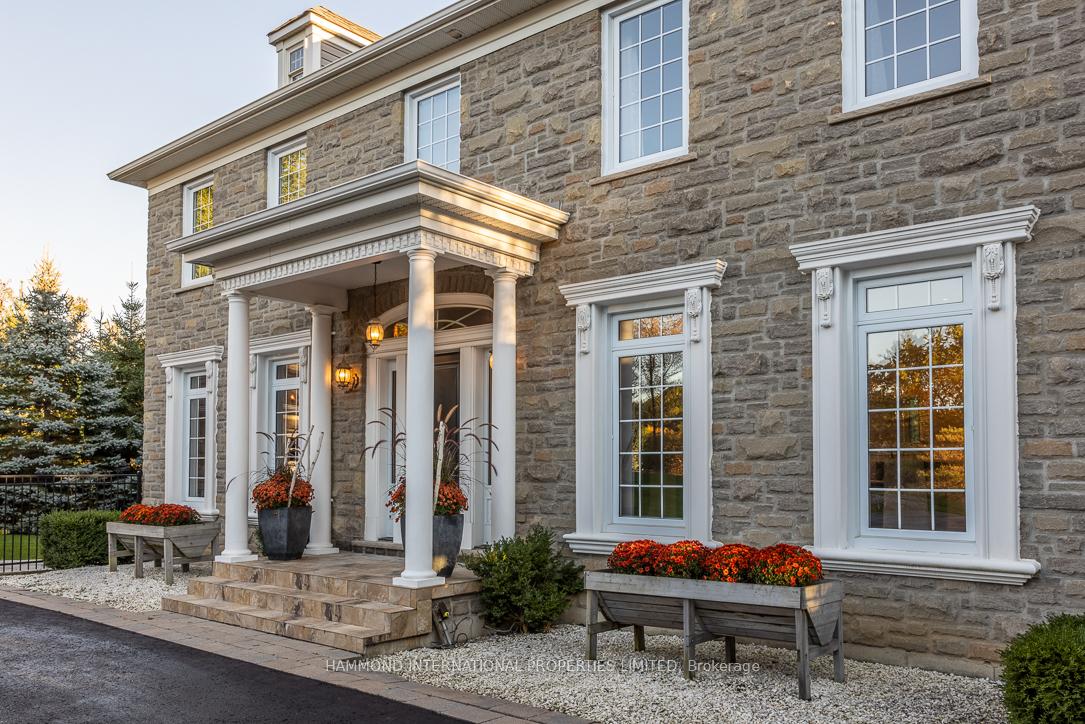 See all 38 photos
Property history
- $3,680,000ExpiredList: 2026-01-13|End: 2026-06-30|168 daysN12691832
- $3,880,000ExpiredList: 2025-09-23|End: 2026-03-31|189 daysN12420579
- $3,880,000TerminatedList: 2025-06-24|End: 2026-01-13|203 daysN12241752
- $3,980,000TerminatedList: 2025-04-23|End: 2025-06-24|62 daysN12097704
- $3,980,000TerminatedList: 2024-10-10|End: 2025-04-22|194 daysN9391961
Facts and features
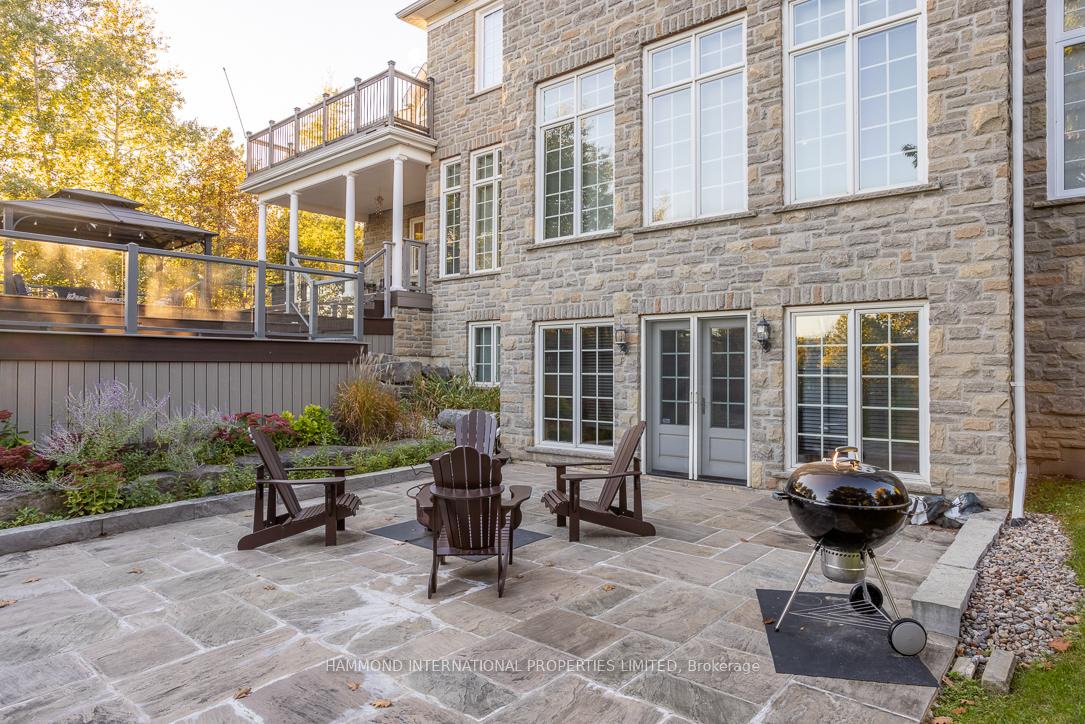
- BasementWalk-out
- Water, sewerWell, septic
- HeatingForced air
- CoolingCentral air
- Hardwood floors
- Fireplace
- Central air
The homeDetached, 2-storey, 5,000+ sq ft
- Type: Detached
- Style: 2-storey
- Living space: 5,000+ sq ft
- Basement: Finished with walk-out
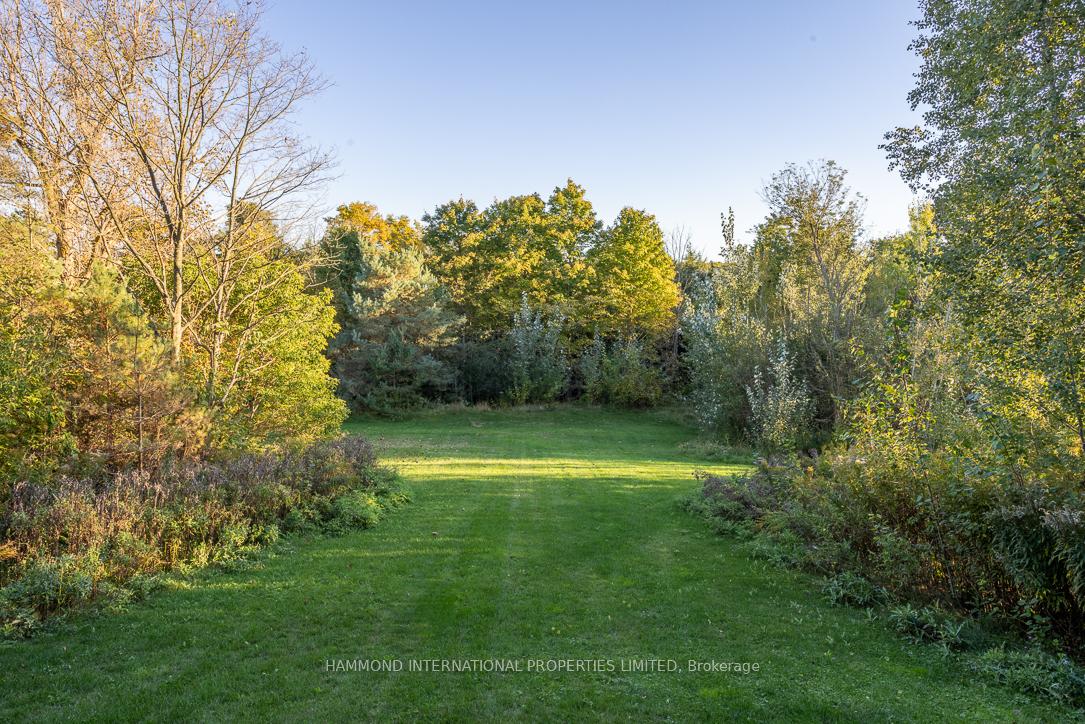
- View: Panoramic, trees/woods
InsideFireplace Yes, Hardwood, Upper level
- Fireplace: Yes
- Flooring: Hardwood
- Laundry: Upper level
- Features: Built-in oven, auto garage door remote, generator - partial, central vacuum, water softener
- Rooms above ground: 10
- Rooms in the basement: 5
- Bedrooms: 4 + 2 in the basement
- Bathrooms: 6
- Kitchens: 1
- Family room: Yes
Outside and lotStone, Asphalt shingle, Poured concrete
- Exterior: Stone
- Roof: Asphalt shingle
- Foundation: Poured concrete
- Other structures: Garden shed
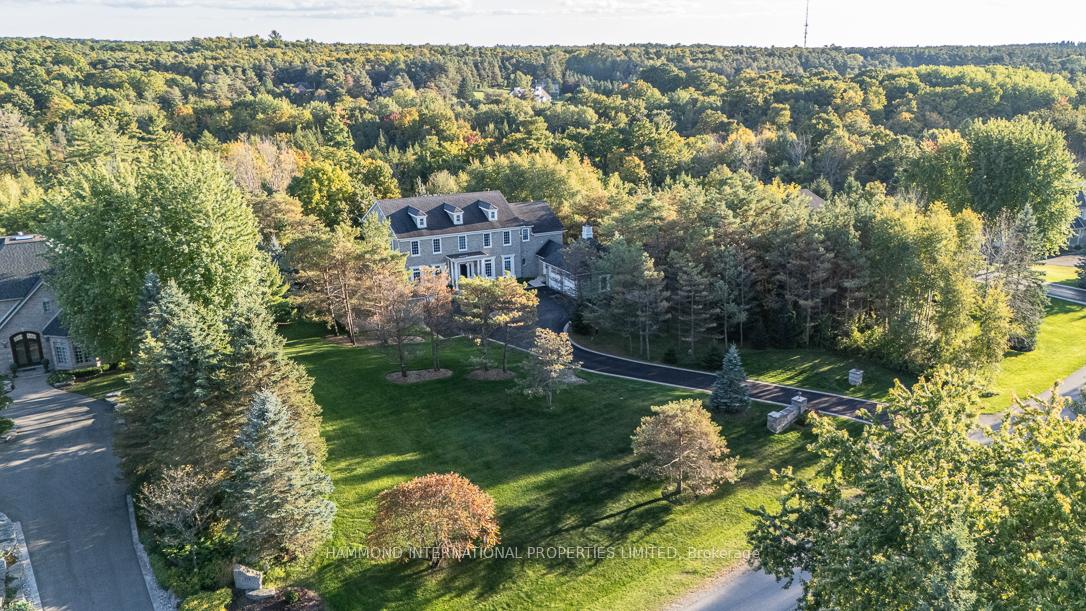
- Size: 402.86 × 356.21 ft
- Zoning: 1.5 ACRES SOUTH BACKING WITH VIEWS!!!!
Parking4 Garage, Attached, Private
- Spaces: 4 Garage
- Garage: Attached
- Driveway: Private
Heating, water and powerForced air, gas, Central air, Well
- Heating: Forced air, gas
- Cooling: Central air
- Water: Well
- Sewer: Septic
Costs and taxesTaxes $15,987 a year, HST included in the price, Rental items Owned
- Taxes, 2024: $15,987 a year
- HST: HST included in the price
- Rental items: Owned
Included in the saleAll electrical light fixture, all window treatments, all window coverings all built in appliances/generator
- Included: All electrical light fixture, all window treatments, all window coverings all built in appliances/generator
Listing detailsN12241752, Terminated, Jun 24, 2025
- MLS® number: N12241752
- Status: Terminated
- Listed on: Jun 24, 2025
- Days on market: 203
- Updated: Jan 13, 2026
- Possession: Flexible
- Occupied by: Owner
- Listing brokerage: HAMMOND INTERNATIONAL PROPERTIES LIMITED
About this home
41 Greenvalley Circle, Whitchurch-Stouffville (Rural Whitchurch-Stouffville), ON L3Y 4W1
Welcome to 41 Greenvalley Cir, a stunning property perched on a 1.5-acre lot in the serene community of Trail of the Woods. This exquisite residence boasts over 7,000 square feet of meticulously designed living space. As you step inside, you'll be captivated by the intricate trim work, high ceilings and rich walnut flooring throughout, complemented by an abundance of natural light pouring in through floor-to-ceiling windows, creating an inviting and airy atmosphere. At the heart of the home is the gourmet kitchen, a culinary haven equipped with top-of-the-line appliances and a convenient service kitchen, ideal for hosting lavish dinner parties or intimate gatherings. This home also features four plus one spacious bedrooms, each with generous walk-in closets, and six beautifully appointed bathrooms. The oversized second-floor laundry room and a private terrace off the primary suite add to the home's convenience and elegance. The lower level offers a walk-out to the lush gardens, an open-concept family room, and a games area, while the true gem is the custom wine bar perfect for unwinding and entertaining in style. Surrounded by tranquil landscaping, this property provides peace and privacy, yet is just moments away from local amenities. Designed with practicality in mind, this estate includes a four-car garage and ample storage space, ensuring everything you need is easily accessible. Whether you're enjoying cozy family nights or hosting vibrant gatherings, this home caters to every need. Embrace a lifestyle where luxury meets comfort in this extraordinary property, perfectly situated in a quiet enclave of estate homes. Do not miss your opportunity to make this remarkable residence your own, where every detail has been crafted to create an unparalleled living experience!
Ask about this home
A HOMEH agent will answer your questions about this home.
Around this home
Daily convenience, out of 100, from the distances below
Schools nearby
School rating, out of 10.
Helpful calculators
Your HOMEH agent

"I would see it this week."