

41 Greenvalley Circle
41 Greenvalley Circle

 See all 46 photos
Property history
- $3,680,000ExpiredList: 2026-01-13|End: 2026-06-30|168 daysN12691832
- $3,880,000ExpiredList: 2025-09-23|End: 2026-03-31|189 daysN12420579
- $3,880,000TerminatedList: 2025-06-24|End: 2026-01-13|203 daysN12241752
- $3,980,000TerminatedList: 2025-04-23|End: 2025-06-24|62 daysN12097704
- $3,980,000TerminatedList: 2024-10-10|End: 2025-04-22|194 daysN9391961
Facts and features
- BasementWalk-out
- Water, sewerWell, septic
- HeatingForced air
- CoolingCentral air
- Hardwood floors
- Fireplace
- Central air
The homeDetached, 2-storey, 5,000+ sq ft
- Type: Detached
- Style: 2-storey
- Living space: 5,000+ sq ft
- Basement: Finished with walk-out
- View: Panoramic, trees/woods
InsideFireplace Yes, Hardwood, Upper level
- Fireplace: Yes
- Flooring: Hardwood
- Laundry: Upper level
- Features: Built-in oven, auto garage door remote, generator - partial, central vacuum, water softener
- Rooms above ground: 10
- Rooms in the basement: 5
- Bedrooms: 4 + 2 in the basement
- Bathrooms: 6
- Kitchens: 1
- Family room: Yes
Outside and lotStone, Asphalt shingle, Poured concrete
- Exterior: Stone
- Roof: Asphalt shingle
- Foundation: Poured concrete
- Other structures: Garden shed
- Size: 402.86 × 356.21 ft
- Zoning: 1.5 ACRES SOUTH BACKING WITH VIEWS!!!!
Parking4 Garage, Attached, Private
- Spaces: 4 Garage
- Garage: Attached
- Driveway: Private
Heating, water and powerForced air, gas, Central air, Well
- Heating: Forced air, gas
- Cooling: Central air
- Water: Well
- Sewer: Septic
Costs and taxesTaxes $15,987 a year, HST included in the price
- Taxes, 2024: $15,987 a year
- HST: HST included in the price
Included in the saleAll electrical light fixture, all window treatments, all window coverings all built in appliances/generator
- Included: All electrical light fixture, all window treatments, all window coverings all built in appliances/generator
Listing detailsN12420579, Expired, Sep 23, 2025
- MLS® number: N12420579
- Status: Expired
- Listed on: Sep 23, 2025
- Days on market: 189
- Updated: Mar 31, 2026
- Possession: Flexible
- Occupied by: Owner
- Listing brokerage: HAMMOND INTERNATIONAL PROPERTIES LIMITED
About this home
41 Greenvalley Circle, Whitchurch-Stouffville (Rural Whitchurch-Stouffville), ON L3Y 4W1
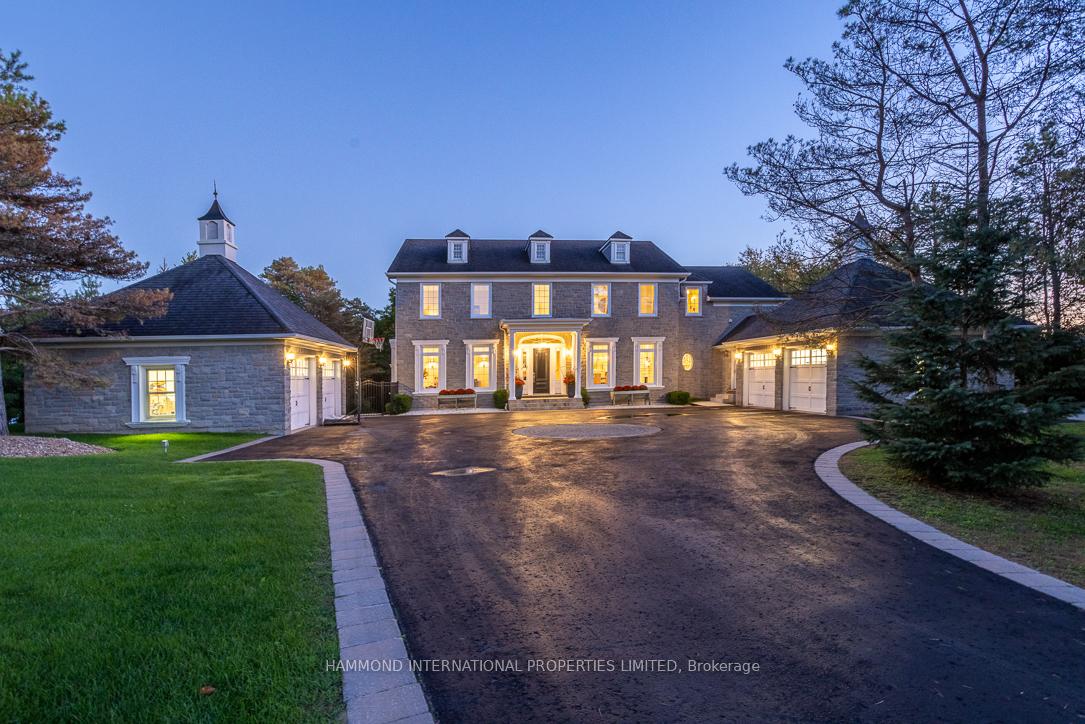
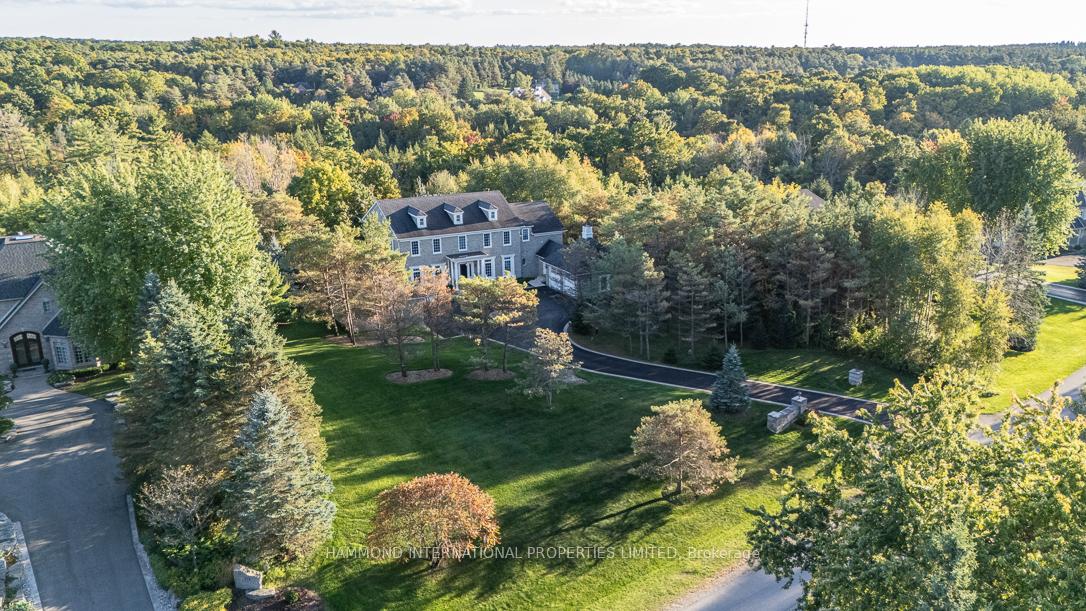
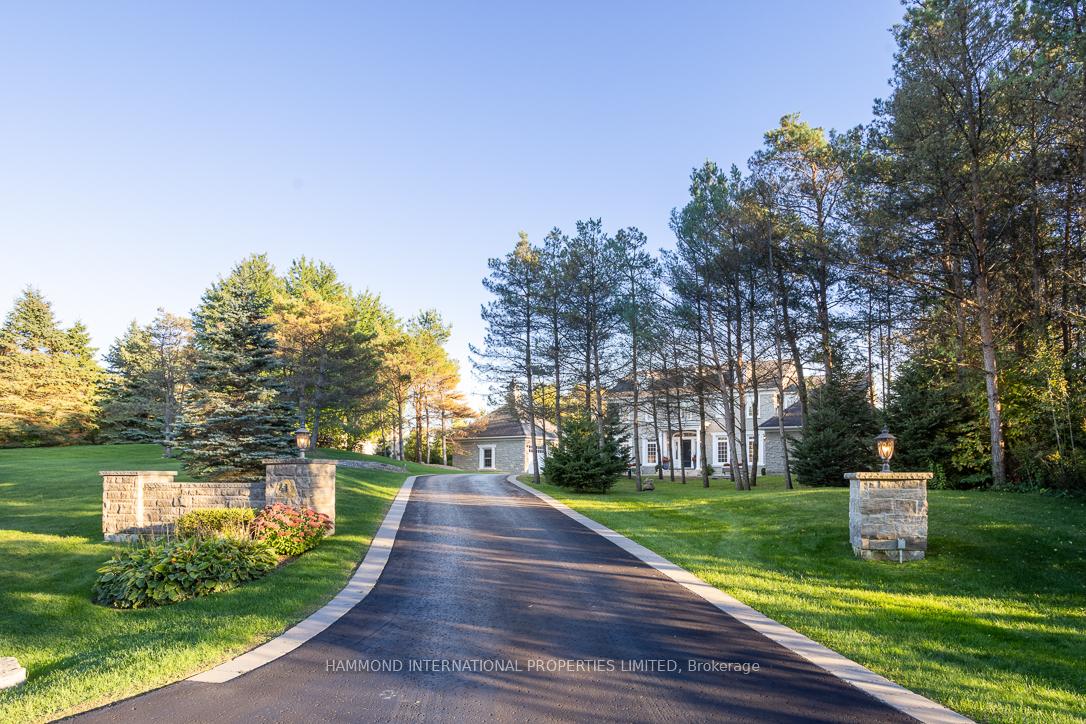
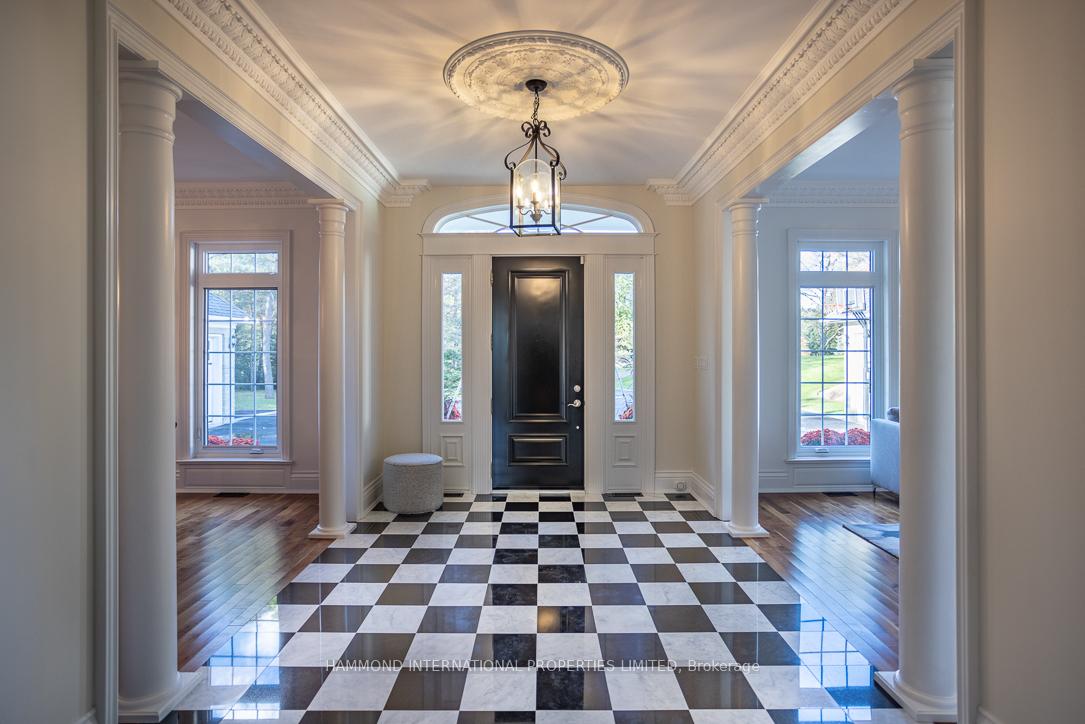
Welcome to 41 Greenvalley Circle, a Georgian-style estate of rare distinction set on 1.5 acres with South facing views in the prestigious Trail of the Woods community. Defined by its symmetry, balanced proportions, and timeless brick façade, this residence offers over 7,000 sq. ft. of refined living space where classic architecture meets modern luxury. Inside, 10 foot ceilings, intricate trim work, and rich walnut floors create a sense of grandeur, while floor-to-ceiling windows flood the home with natural light and the perfect floor plan. At its heart is the gourmet kitchen, complete with top-tier appliances and a service pantry ideal for both elegant entertaining and everyday living. Four plus two bedrooms, and six beautifully finished baths ensure comfort and privacy. The primary suite impresses with a private terrace, spa-like bath, and walk in closet, while an oversized second-floor laundry adds convenience.The walk-out lower level is designed for leisure, featuring an open family room, double sided stone fire place, games area, large gym and a custom wine bar overlooking the landscaped gardens. Outdoors, manicured grounds with an oversized terrace walking out from kitchen provide a serene retreat, perfect for gatherings or quiet reflection. Additional highlights include a four-car garage, abundant storage, and a prime location with complete privacy, surrounded by estate homes yet minutes from amenities. A Georgian masterpiece that blends elegance, function, and lifestyle this is a property of true enduring value.
Ask about this home
A HOMEH agent will answer your questions about this home.
Around this home
Daily convenience, out of 100, from the distances below
Schools nearby
School rating, out of 10.
Helpful calculators
Your HOMEH agent

"I would see it this week."