
 See all 46 photos
Book a viewing
Ask HOMEH
About this home
411 Hoover Park Drive, Whitchurch-Stouffville
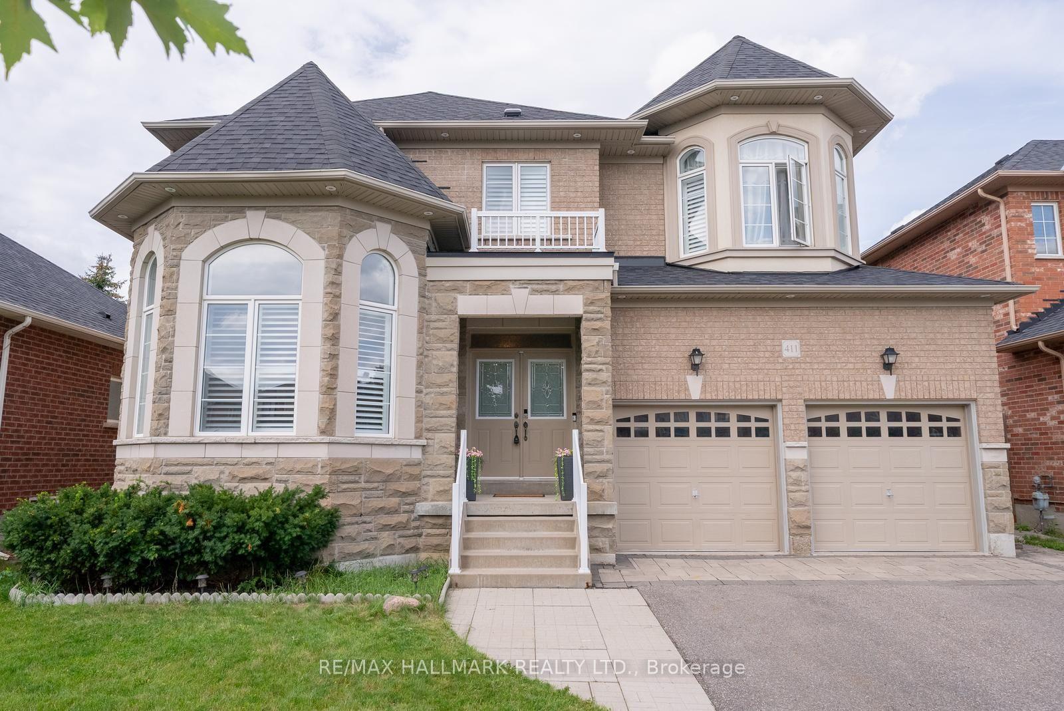
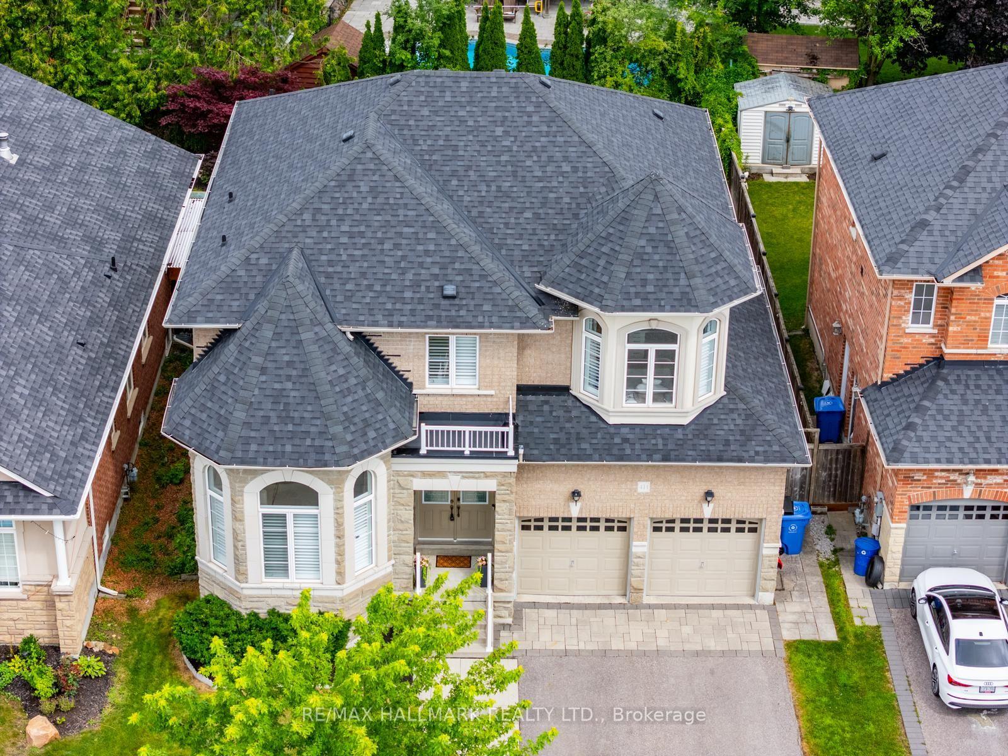
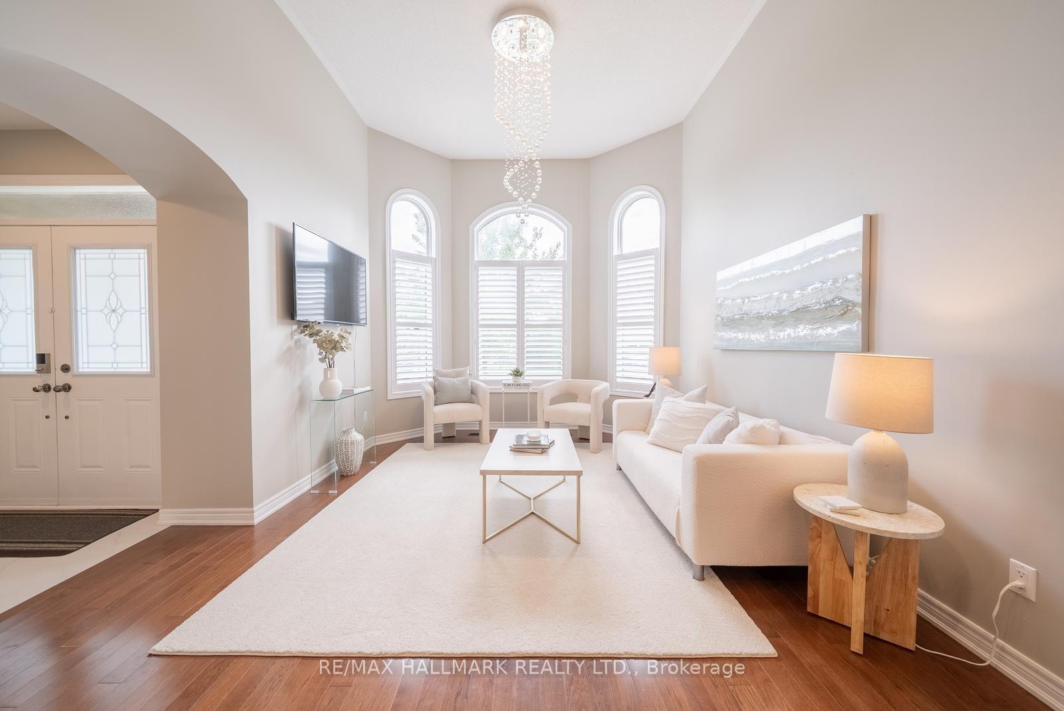
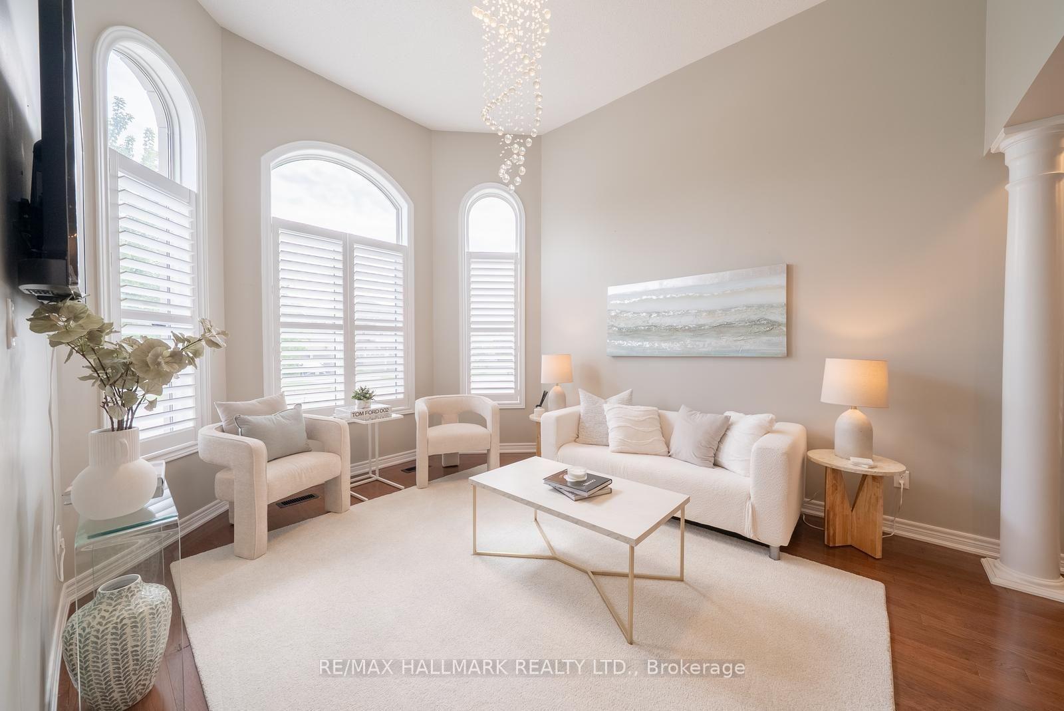
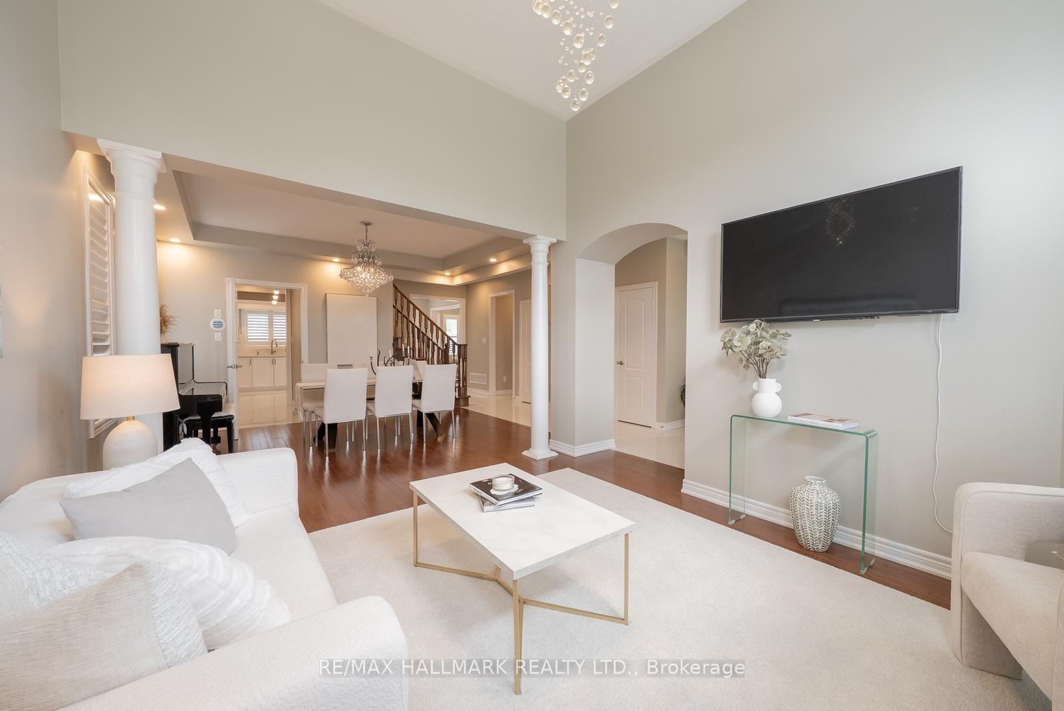
You don't want to miss the quality upgrades in this home! Over $100,000 invested in extensive renovations transforms this luxury 4+2 bedroom, 5 bathroom detached home into a true move in ready standout. Situated on a 49 x 112 ft lot with a double car garage and extended driveway offering parking for up to 4 vehicles, this spacious home delivers comfort and function for the growing family. The main floor features 9 ft ceilings, hardwood flooring, California shutters, double door entry and main floor laundry with direct garage access. Large format tiles run through the entrance, main hallways, kitchen, breakfast area, bathrooms, mudroom and basement landing, and the upstairs hardwood was sanded and refinished to match the main floor for a seamless look throughout. The fully renovated kitchen features professionally painted cabinetry, new quartz countertops, sinks and faucet, plus brand new high end stainless steel appliances including refrigerator, stove and dishwasher. The powder room was updated with a new vanity, quartz countertop, mirror and light fixture. The primary ensuite was completely renovated with a new walk in shower, bathtub, floor and wall tiles, toilet, vanity, quartz countertop, cabinetry, mirror, modern lighting and LED strips.Additional upgrades include new quartz countertops and faucets in the two bathroom ensuites with a double sink vanity in the connecting ensuite, a new dining room light fixture, interior family room pot lights, smooth ceilings replacing the original popcorn ceiling, new exterior pot lights and a new roof. The professionally finished basement offers a great room, recreation area, two additional bedrooms and a 3 piece bathroom. Outside, enjoy a fully fenced backyard with interlocking stone, exterior pot lights and a shed. Close to schools, parks, the community centre and the GO Station, this is an exceptional opportunity to own a spacious, extensively upgraded home in highly desirable Stouffville.
Facts & features
Book a viewing
Rooms
11 rooms · 5 bathrooms
- Living room11′9″ × 14′10″174 sq.ft.
- Dining room19′8″ × 12′4″242 sq.ft.
- Family room14′8″ × 15′219 sq.ft.
- Kitchen19′3″ × 11′8″225 sq.ft.
- Primary bedroom17′6″ × 11′11″208 sq.ft.
- Bedroom 415′3″ × 12′2″186 sq.ft.
- Bedroom 211′5″ × 9′11″113 sq.ft.
- Bedroom 312′6″ × 12′8″159 sq.ft.
- Bedroom11′7″ × 16′186 sq.ft.
- Office18′7″ × 13′11″259 sq.ft.
- Recreation25′6″ × 19′5″494 sq.ft.
Around this home
Listing details
Helpful tools
Your HOMEH agent

"Priced 6% over our estimate. I would see it this week."
Ask HOMEH about this home
Price, neighbourhood, monthly cost. Ask anything.
HOMEH Intelligent Agent is an AI, not a licensed representative. Check anything important with your agent.