

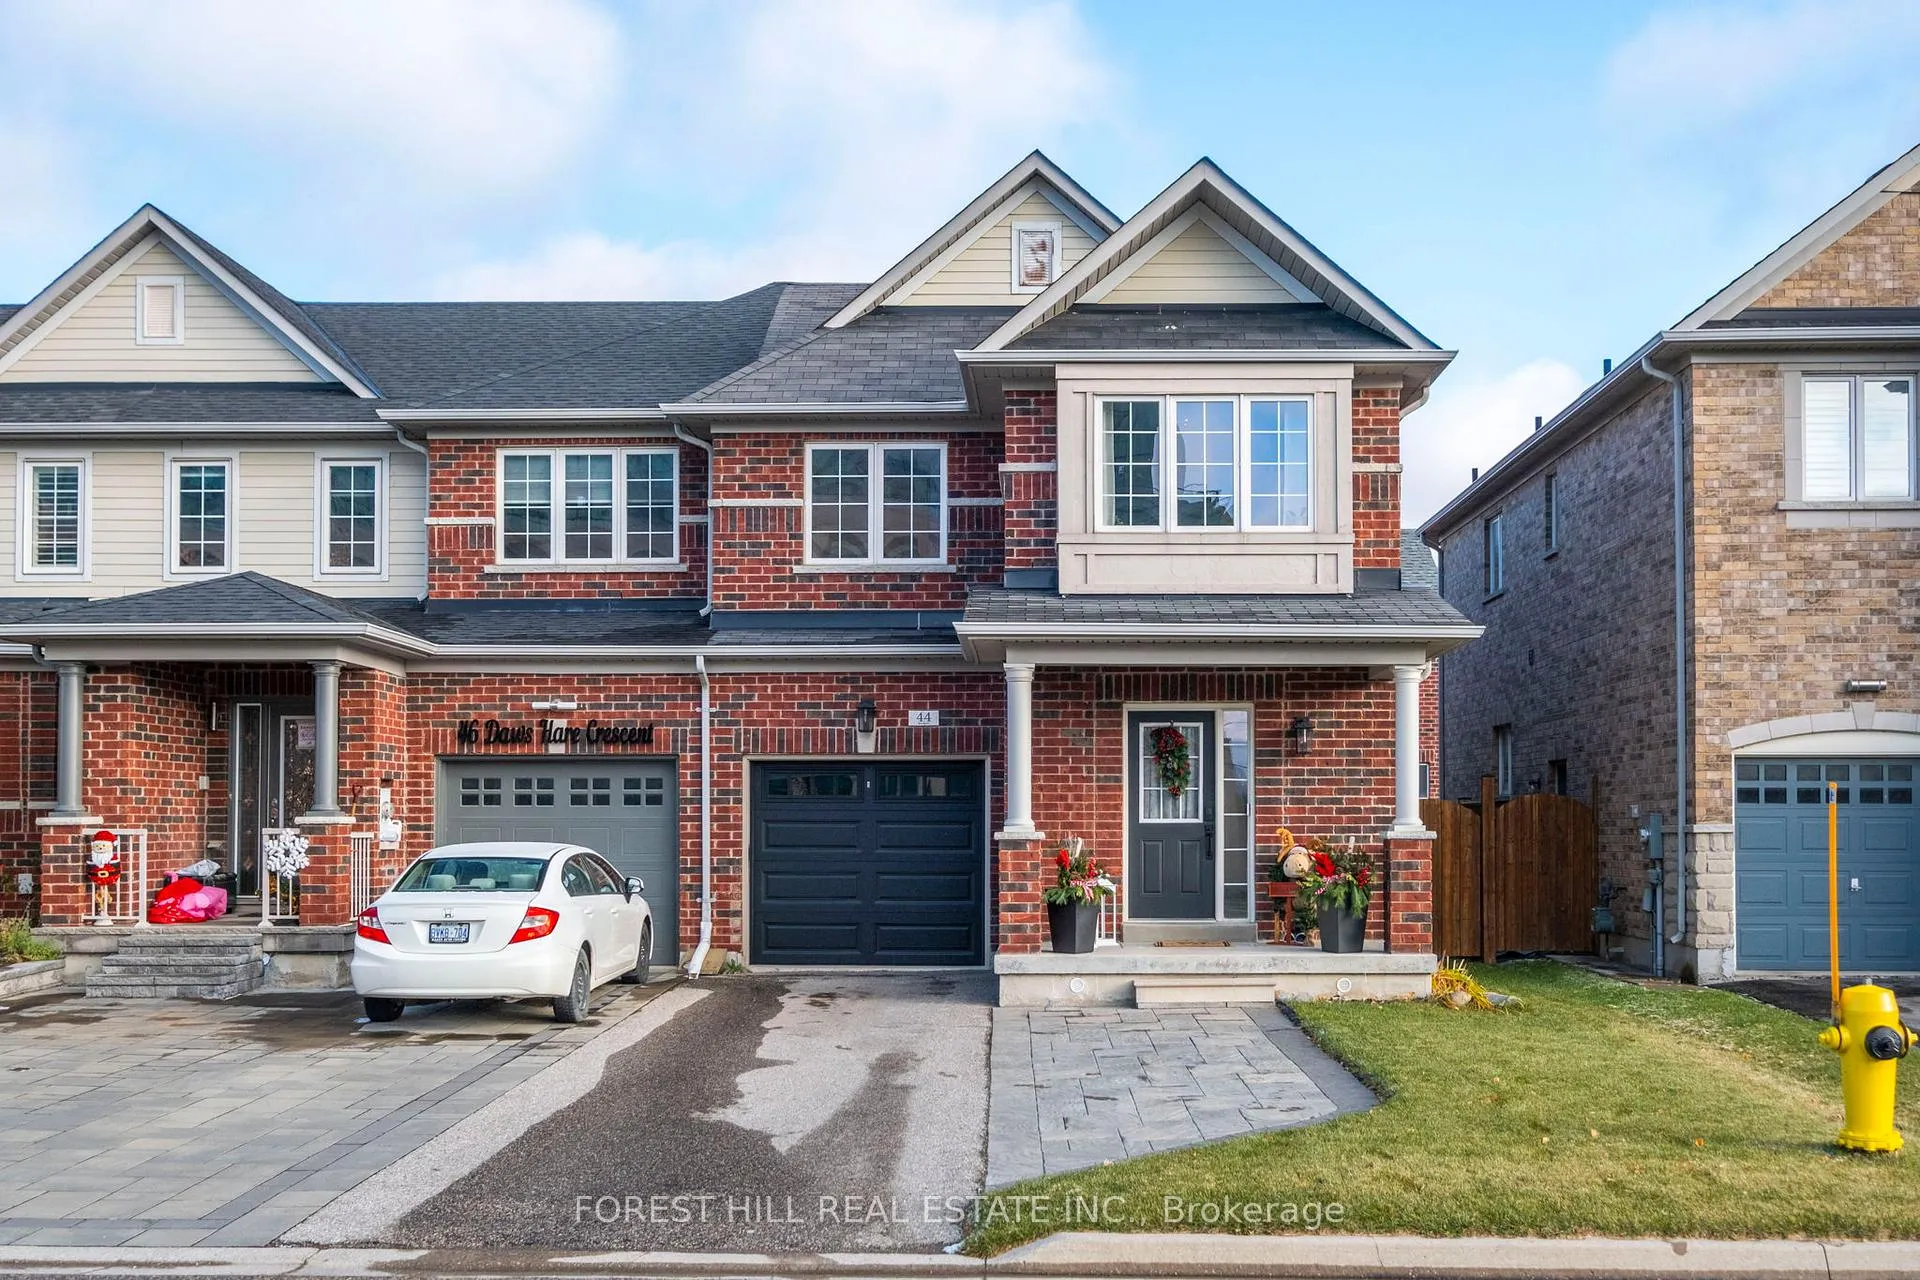
44 Daws Hare Crescent
44 Daws Hare Crescent
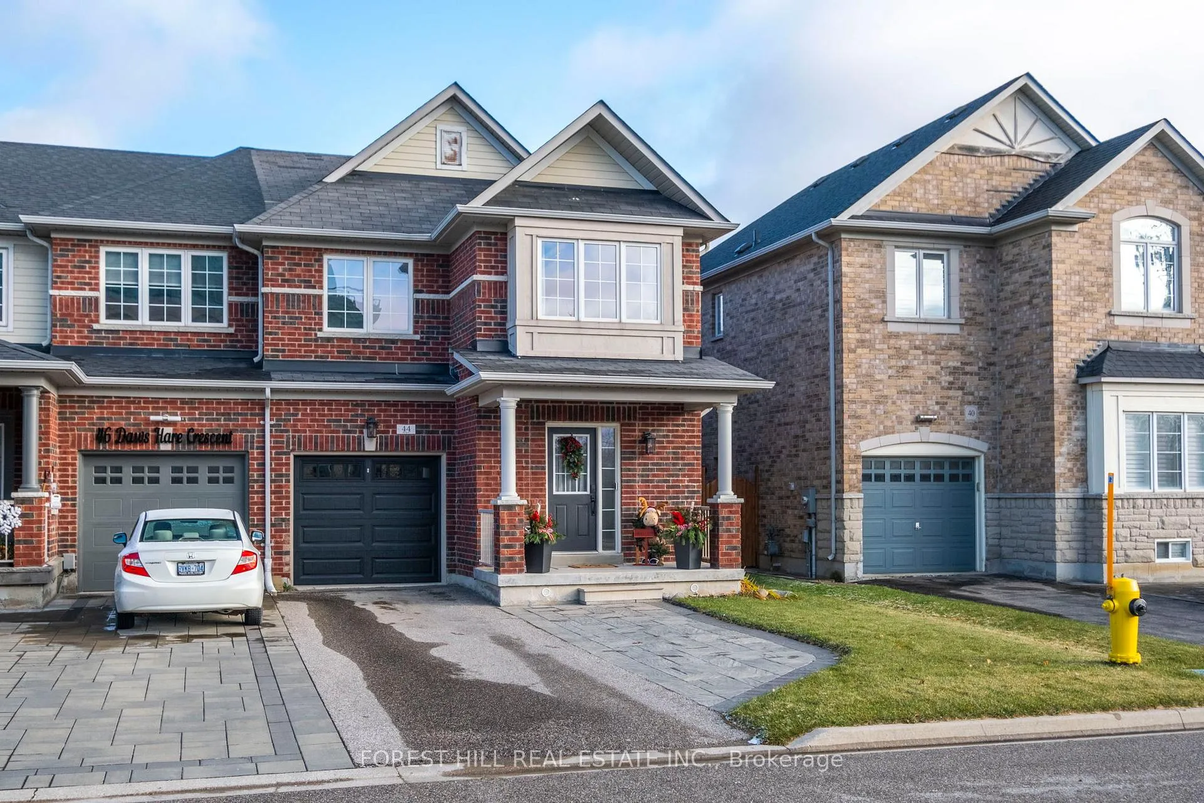
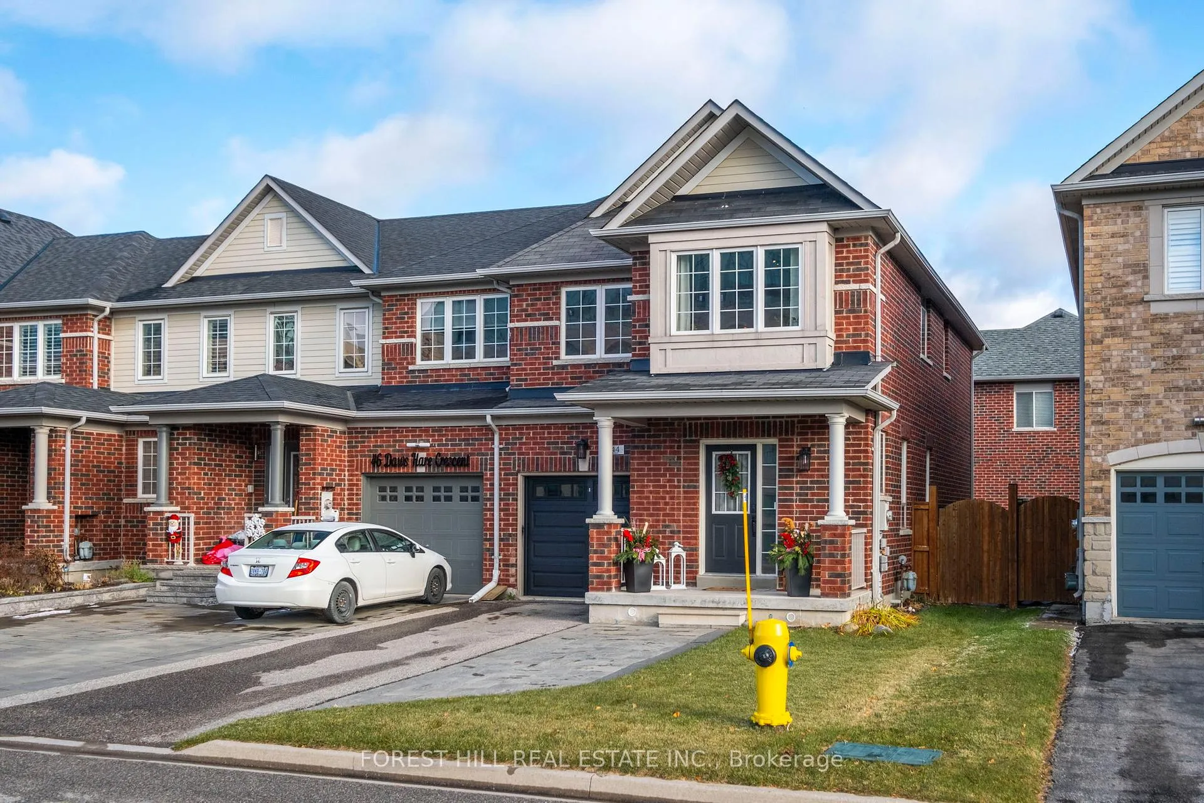
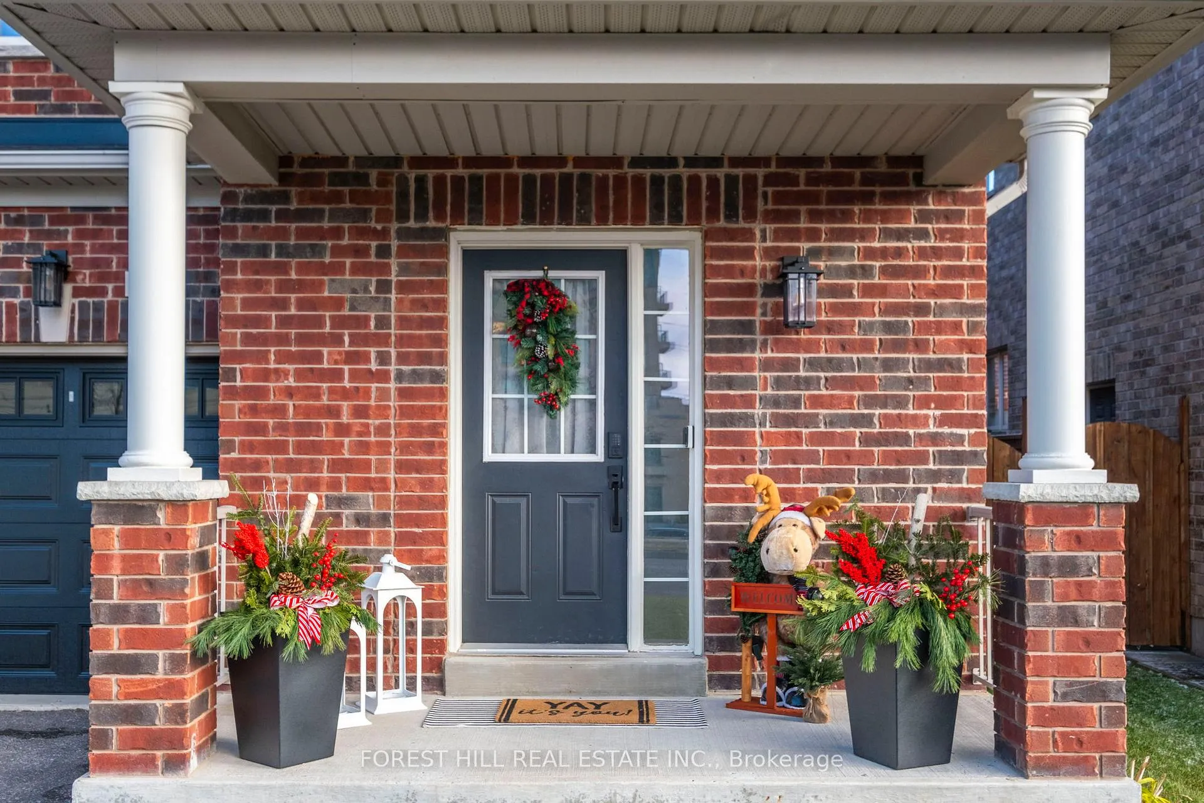
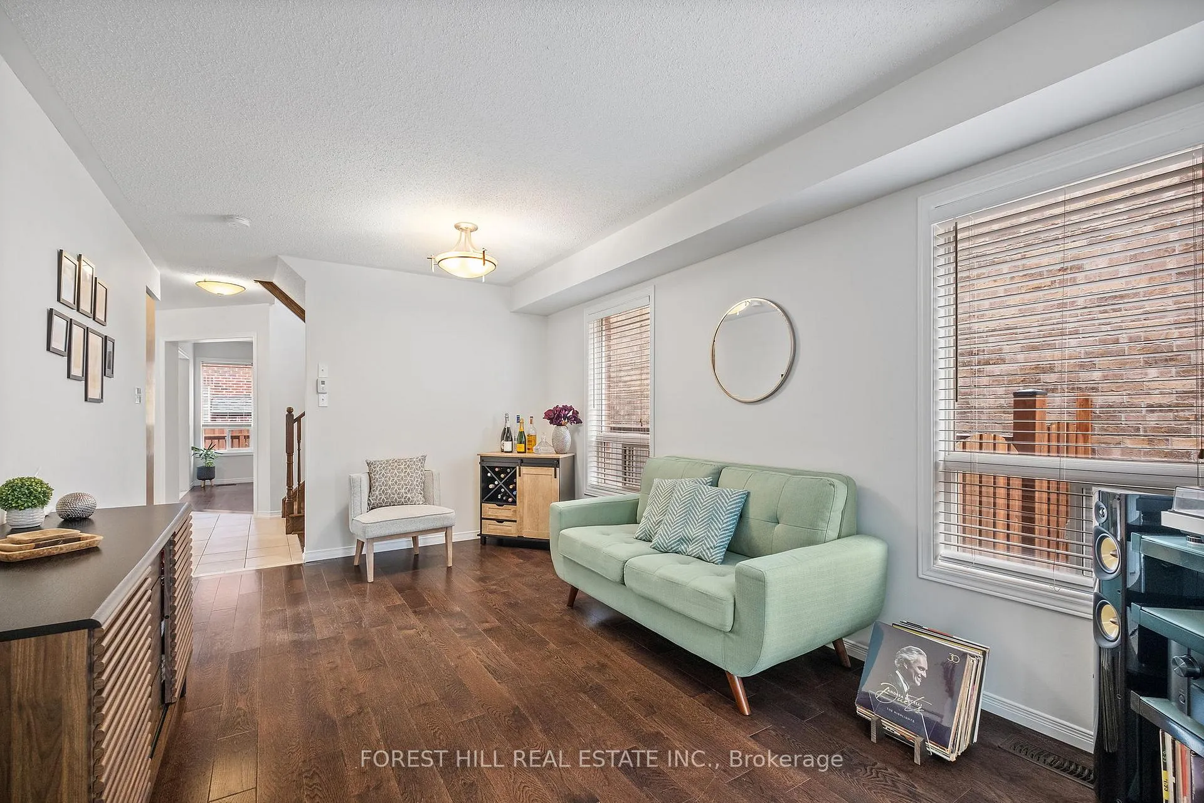 See all 40 photos
Property history
Facts and features
- BasementUnfinished
- Age of home16–30 years
- Water, sewerMunicipal
- HeatingForced air
- Hardwood floors
- Fireplace
- Central air
The homeFreehold Townhouse, 2-storey, Age 16–30 years
- Type: Freehold Townhouse
- Style: 2-storey
- Age: 16–30 years
- Living space: 1,500–2,000 sq ft
- Basement: Unfinished
InsideFireplace Yes, Ceramic, Hardwood, Other
- Fireplace: Yes
- Flooring: Ceramic, Hardwood
- Features: Other
- Rooms above ground: 8
- Bedrooms: 4
- Bathrooms: 3
- Kitchens: 1
- Family room: Yes
Outside and lotBrick, Shingles, Concrete
- Exterior: Brick
- Roof: Shingles
- Foundation: Concrete
- Size: 27.91 × 87.3 ft
Parking1 Garage, Built-in, Mutual
- Spaces: 1 Garage
- Garage: Built-in
- Driveway: Mutual
Heating, water and powerForced air, gas, Central air, Municipal water
- Heating: Forced air, gas
- Cooling: Central air
- Water: Municipal water
- Sewer: Municipal sewer
Costs and taxesTaxes $4,298 a year, HST included in the price, Hot water tank
- Taxes, 2024: $4,298 a year
- HST: HST included in the price
- Rental items: Hot water tank
Included in the saleFridge, stove, b/i microwave, dishwasher, washer & dryer, all elfs and window coverings.
- Included: Fridge, stove, b/i microwave, dishwasher, washer & dryer, all elfs and window coverings.
Listing detailsN11881762, Sold, Dec 4, 2024
- MLS® number: N11881762
- Status: Sold
- Listed on: Dec 4, 2024
- Days on market: 23
- Updated: Dec 27, 2024
- Possession: 30/60/TBA
- Occupied by: Owner
- Listing brokerage: FOREST HILL REAL ESTATE INC.
About this home
44 Daws Hare Crescent, Whitchurch-Stouffville (Stouffville), ON L4A 0T6
Rare 4 Bedroom End Unit Townhouse On A Peaceful Crescent With No Front-Facing Neighbours. Beautiful Hardwood Floors As You Enter The Living/Dining Room, Followed By An Upgraded Kitchen With Stainless Steel Appliances. The Breakfast Area Features A Walk-Out To The Large Porch, Perfect For Entertaining. The Cozy Family Room Boasts A Gas Fireplace For A Perfect Place To Unwind. Second Floor Features A Large Primary Bedroom With 4pc Ensuite and Walk-In Closet. Three More Spacious Bedrooms Offer Tons Of Room For The Family. Large Unfinished Basement Offers A Clean Slate For The Layout Design Of Your Choosing. Conveniently Located Near Schools, Malls and Lovely Parks.
Ask about this home
A HOMEH agent will answer your questions about this home.
Around this home
Daily convenience, out of 100, from the distances below
Schools nearby
School rating, out of 10.
Helpful calculators
Your HOMEH agent

"I would see it this week."