

46 Iroquois Drive
46 Iroquois Drive
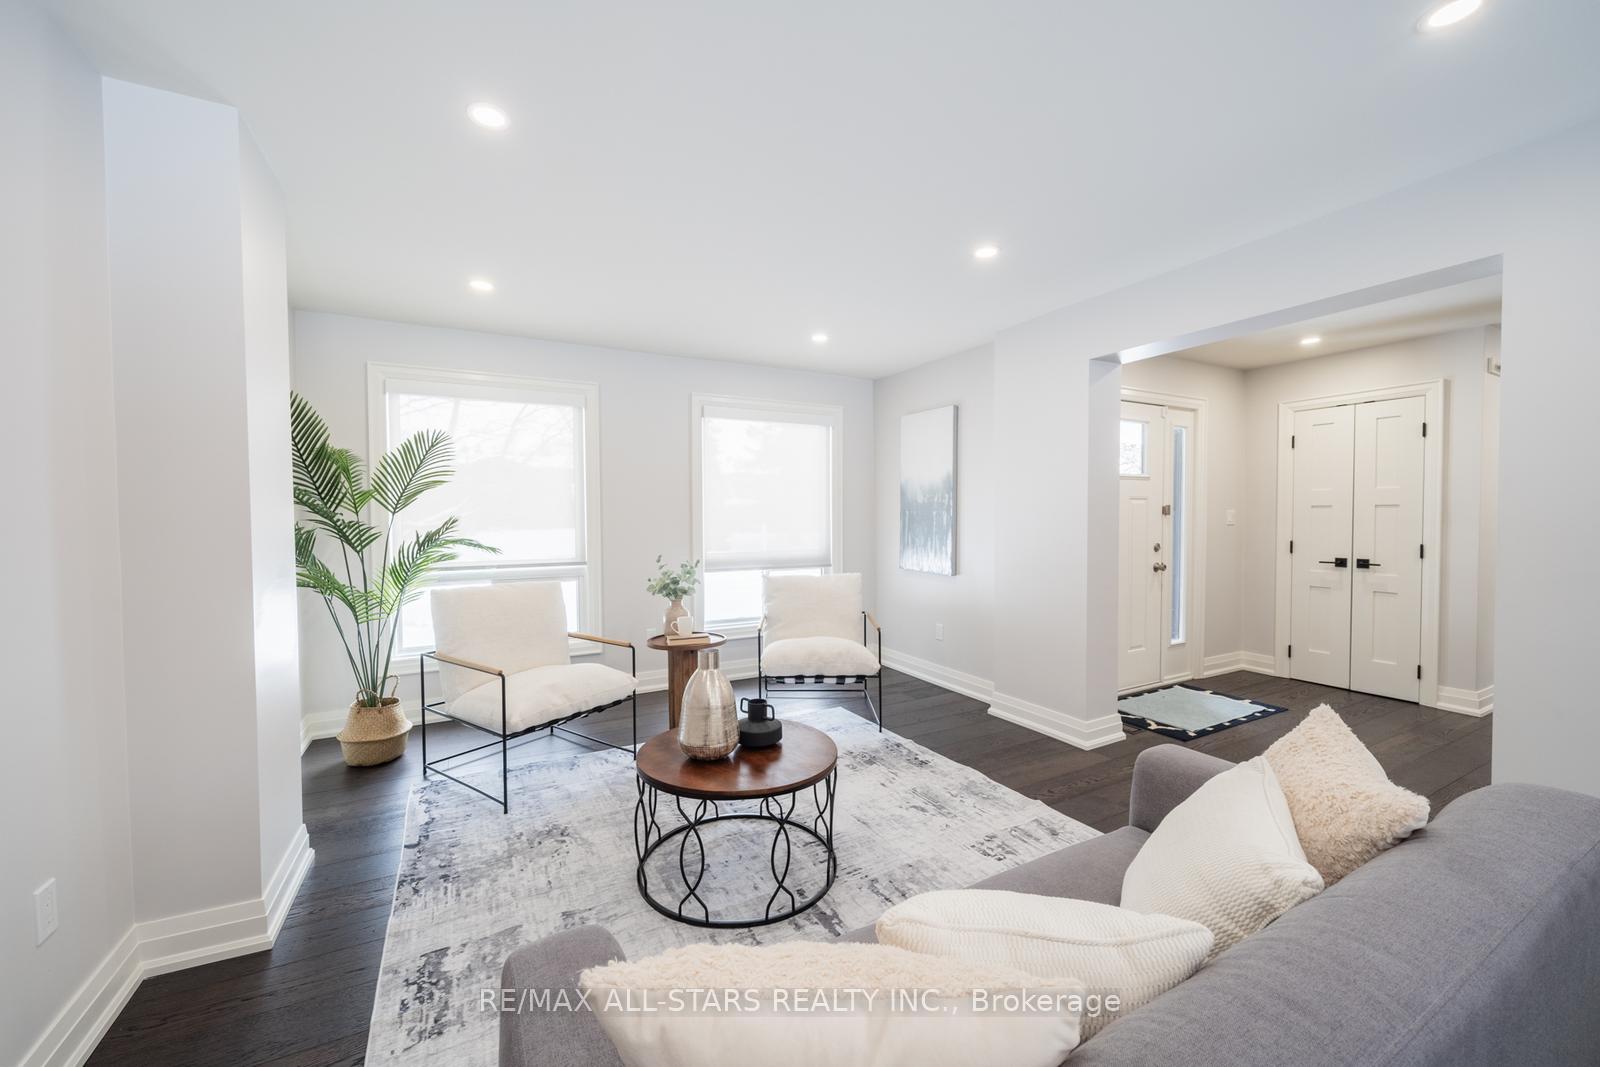 See all 50 photos
Property history
Facts and features
- BasementFinished
- Water, sewerWell, septic
- HeatingForced air
- CoolingCentral air
- Hardwood floors
- Fireplace
- Central air
The homeDetached, 2-storey, 2,000–2,500 sq ft
- Type: Detached
- Style: 2-storey
- Living space: 2,000–2,500 sq ft
- Basement: Finished, full
InsideFireplace Yes, Hardwood, Broadloom, Main level
- Fireplace: Yes
- Flooring: Hardwood, Broadloom
- Laundry: Main level
- Features: Bar fridge, water treatment
- Rooms above ground: 8
- Rooms in the basement: 2
- Bedrooms: 4 + 1 in the basement
- Bathrooms: 4
- Kitchens: 1
- Family room: Yes
Outside and lotBrick, aluminum siding, Shingles, Concrete
- Exterior: Brick, aluminum siding
- Roof: Shingles
- Foundation: Concrete
- Features: Deck, landscaped, privacy, year round living
- Size: 126.87 × 161.5 ft
Parking2 Garage, Attached, Private
- Spaces: 2 Garage
- Garage: Attached
- Driveway: Private
Heating, water and powerForced air, gas, Central air, Well
- Heating: Forced air, gas
- Cooling: Central air
- Water: Well
- Sewer: Septic
Costs and taxesTaxes $5,204 a year, HST included in the price
- Taxes, 2024: $5,204 a year
- HST: HST included in the price
Included in the saleRoof (2024), all appliances (2021), furnace, a/c & hot water tank (2019), reverse osmosis system with 3-stage filtration + uv treatment (2020), gas line for bbq, custom blinds, windows (2017), sliding door (2019), heated bathroom floors, google smart switches, and more., Not included None
- Included: Roof (2024), all appliances (2021), furnace, a/c & hot water tank (2019), reverse osmosis system with 3-stage filtration + uv treatment (2020), gas line for bbq, custom blinds, windows (2017), sliding door (2019), heated bathroom floors, google smart switches, and more.
- Not included: None
NearbyCul de sac/dead end, fenced yard, golf, greenbelt/conservation, park, school
- Close to: Cul de sac/dead end, fenced yard, golf, greenbelt/conservation, park, school
Listing detailsN12274110, Sold, Jul 9, 2025
- MLS® number: N12274110
- Status: Sold
- Listed on: Jul 9, 2025
- Days on market: 19
- Updated: Jul 28, 2025
- Possession: Flexible
- Occupied by: Owner
- Listing brokerage: RE/MAX ALL-STARS REALTY INC.
About this home
46 Iroquois Drive, Whitchurch-Stouffville (Ballantrae), ON L4A 7X4
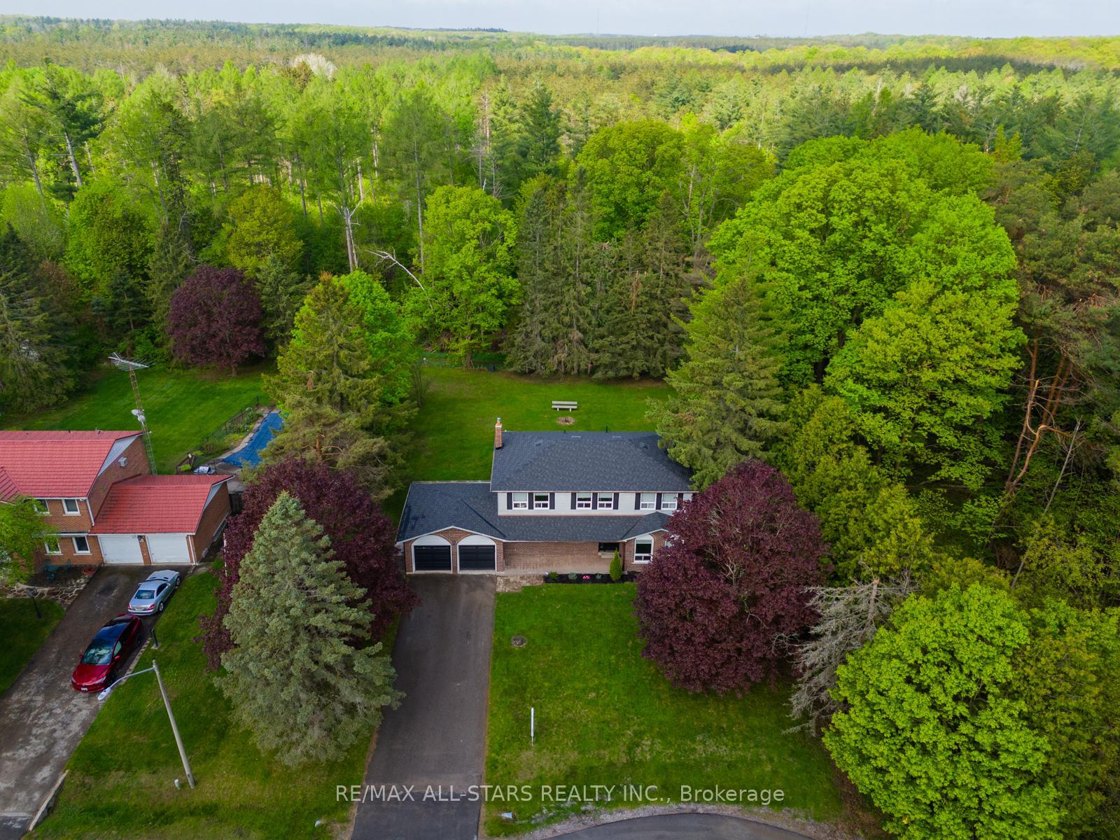
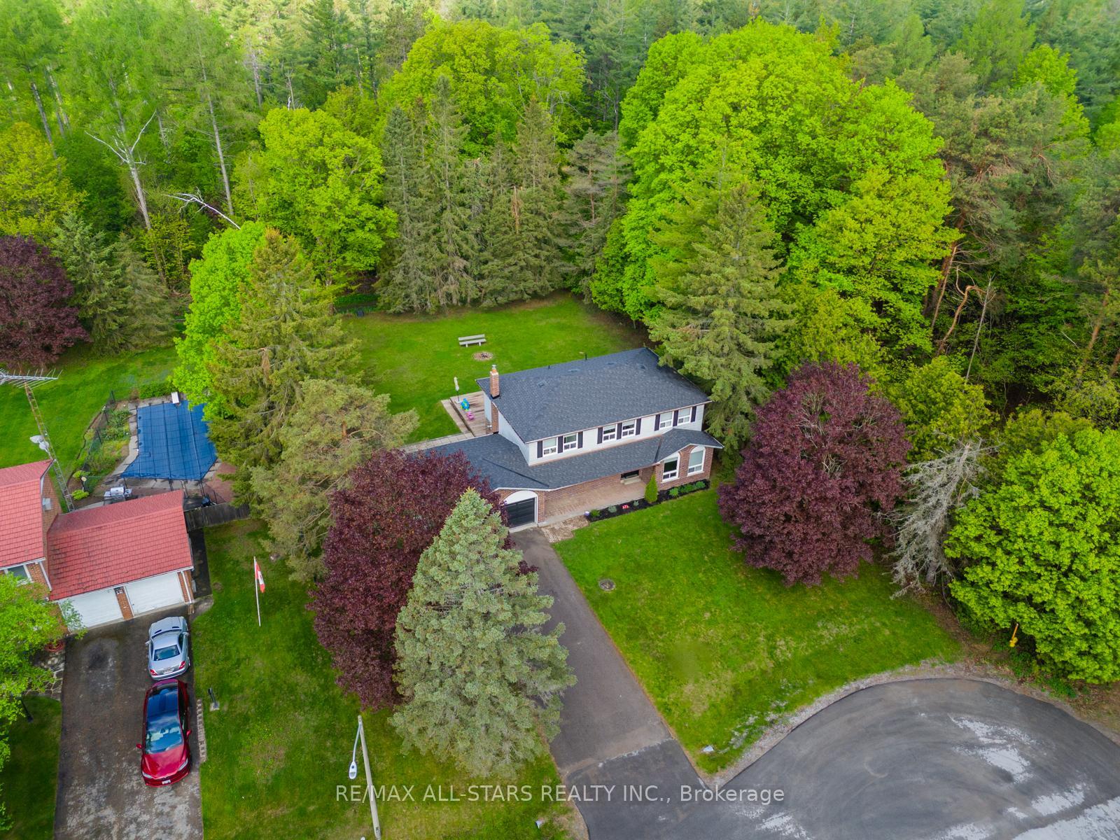
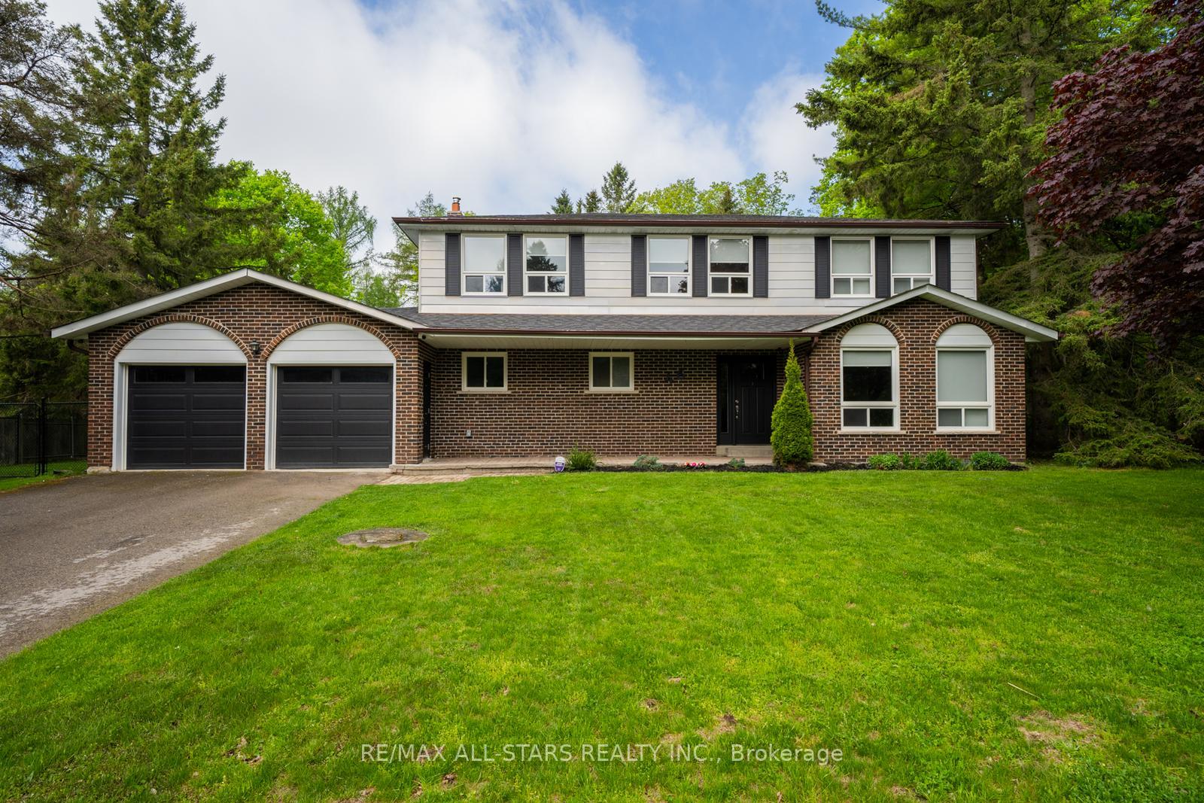
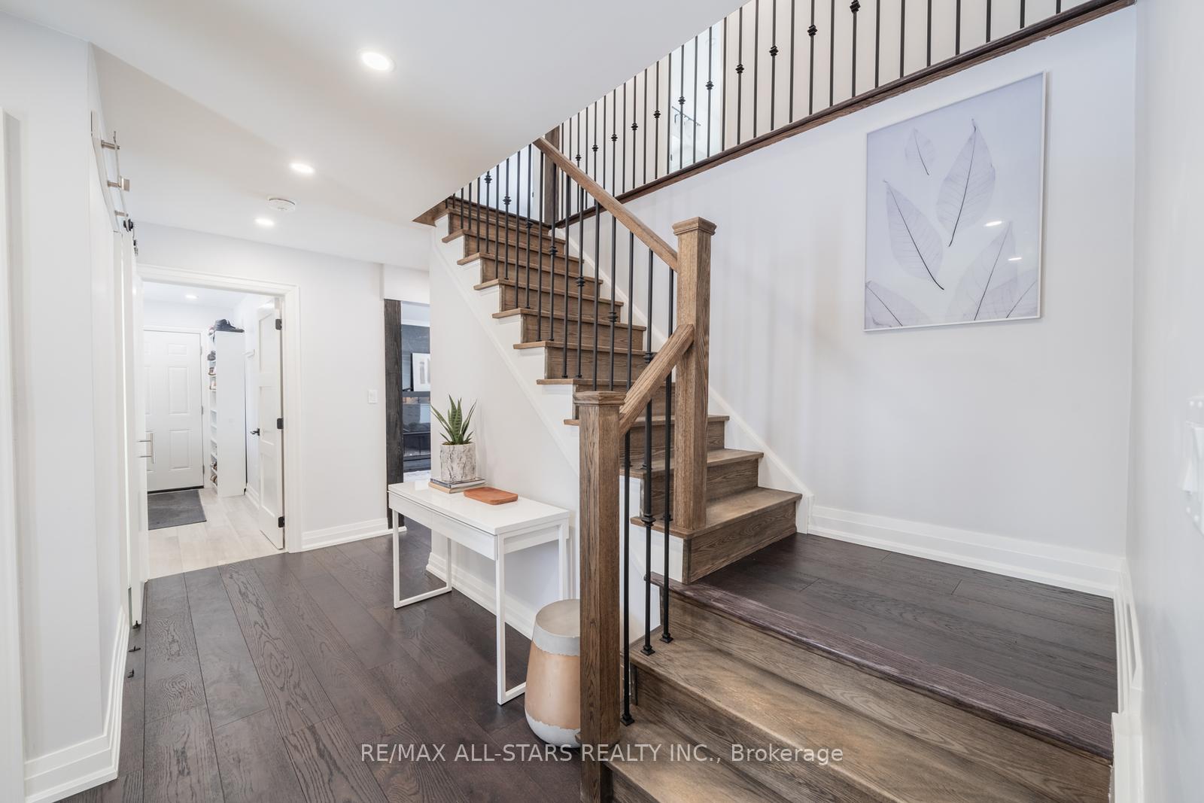
A Rare Opportunity to Own a Slice of Paradise in Ballantrae!Welcome to your dream home, an extraordinary, fully renovated two-storey residence tucked away on a tranquil half-acre lot, backing onto lush trees and scenic trails. Perfectly positioned as the final home on a quiet cul-de-sac, this one-of-a-kind property offers the ultimate in luxury, privacy, and natural beauty.Step inside to discover over 2,200 sq. ft. of exquisitely finished living space, plus a beautifully designed lower level. The main and upper floors boast 4 generously sized bedrooms, while the finished basement offers a 5th bedroom or private office ideal for todays flexible lifestyle. With 4 stunningly updated bathrooms, theres no shortage of style or comfort.At the heart of the home is a showstopping kitchen, recently renovated with impeccable taste. Enjoy quartz countertops, abundant cabinetry, stainless steel appliances, a premium Bertazzoni gas range with pasta arm, and a custom-built coffee and beverage bar with dual fridges tailor-made for both daily living and entertaining.The kitchen flows seamlessly to your own private backyard oasis, awaiting your personal vision. Whether you're dreaming of a pool, garden retreat, or outdoor lounge, this space is a canvas for relaxation and entertainmentInterior upgrades abound, including hand-scraped engineered hardwood flooring, smooth ceilings, modern LED pot lights (inside and out), and two elegant Napoleon gas fireplaces. The lower level provides even more versatility, with a full 3-piece bath, space for a home gym, rec room, or guest suite.Ideally located in the prestigious community of Ballantrae, you are just minutes from Stouffville and Aurora, with convenient access to GO Transit, VIVA, top-ranked schools, hospitals, and shopping. Golfers will love being moments from Ballantrae Golf Club, and nature lovers will revel in the nearby York Regional Forest trails.This is more than a home, it's a lifestyle. Don't miss your chance to make it yours.
Ask about this home
A HOMEH agent will answer your questions about this home.
Around this home
Daily convenience, out of 100, from the distances below
Schools nearby
School rating, out of 10.
Helpful calculators
Your HOMEH agent

"I would see it this week."