

37 Markview Road
37 Markview Road
 See all 12 photos
Property history
Facts and features
- BasementUnfinished
- Age of home0–5 years
- Water, sewerMunicipal
- HeatingForced air
- Hardwood floors
- Central air
The homeFreehold Townhouse, 2-storey, Age 0–5 years
- Type: Freehold Townhouse
- Style: 2-storey
- Age: 0–5 years
- Living space: 1,100–1,500 sq ft
- Basement: Unfinished
InsideHardwood, Broadloom, Auto garage door remote, Rooms above ground 5
- Flooring: Hardwood, Broadloom
- Features: Auto garage door remote
- Rooms above ground: 5
- Bedrooms: 3
- Bathrooms: 3
- Kitchens: 1
Outside and lotBrick, Shingles, Concrete
- Exterior: Brick
- Roof: Shingles
- Foundation: Concrete
- Size: 20.01 × 96.33 ft
Parking1 Garage, Attached
- Spaces: 1 Garage
- Garage: Attached
Heating, water and powerForced air, gas, Central air, Municipal water
- Heating: Forced air, gas
- Cooling: Central air
- Water: Municipal water
- Sewer: Municipal sewer
- Natural gas: Yes
- Hydro: Yes
- Cable: Yes
- Telephone: Yes
Costs and taxesTaxes $4,090 a year, HST included in the price, Water heater
- Taxes, 2024: $4,090 a year
- HST: HST included in the price
- Rental items: Water heater
Included in the saleAll electric light fixtures, all window coverings, garage door opener and remote, washer (2022) and dryer (2022), fridge (2022), stove (2022) and dishwasher (2022). furnace (2022) a/c (2023)
- Included: All electric light fixtures, all window coverings, garage door opener and remote, washer (2022) and dryer (2022), fridge (2022), stove (2022) and dishwasher (2022). furnace (2022) a/c (2023)
Listing detailsN12270017, Sold, Jul 8, 2025
- MLS® number: N12270017
- Status: Sold
- Listed on: Jul 8, 2025
- Days on market: 23
- Updated: Jul 31, 2025
- Possession: Flexible
- Occupied by: Owner
- Listing brokerage: Royal LePage RCR Realty
About this home
37 Markview Road, Whitchurch-Stouffville (Stouffville), ON L4A 4W1
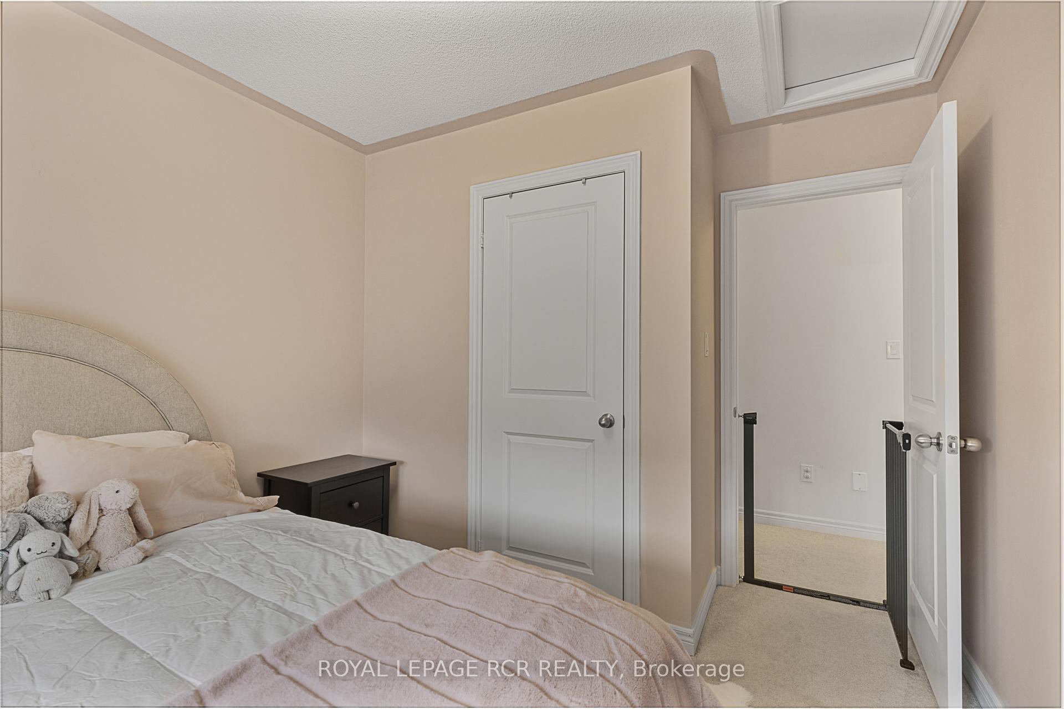
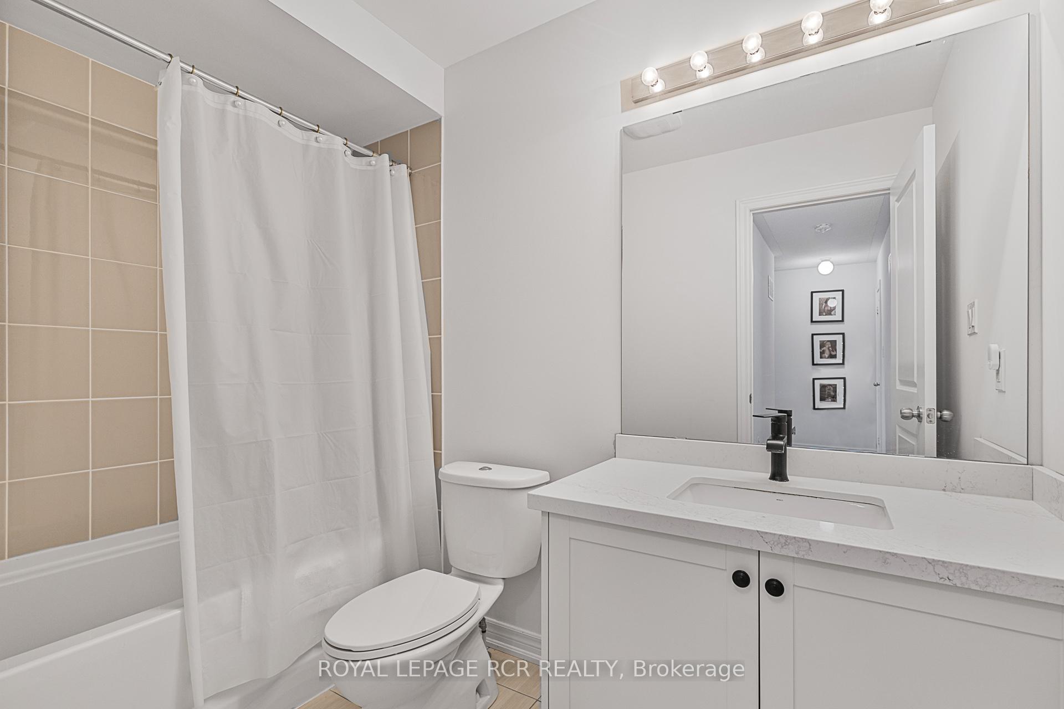
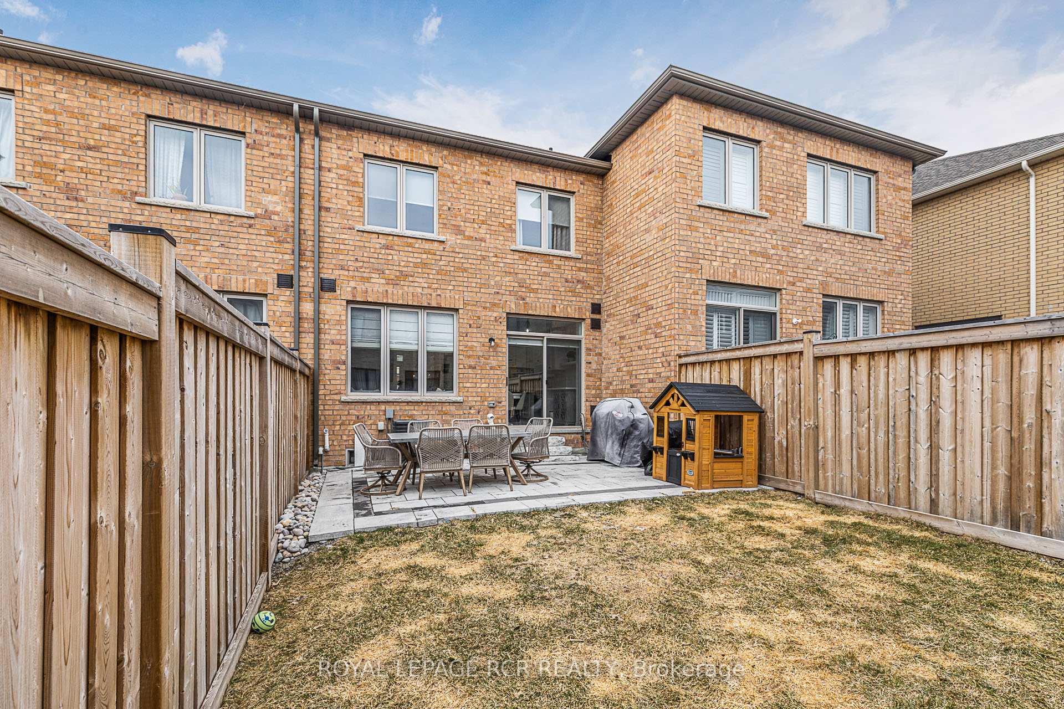
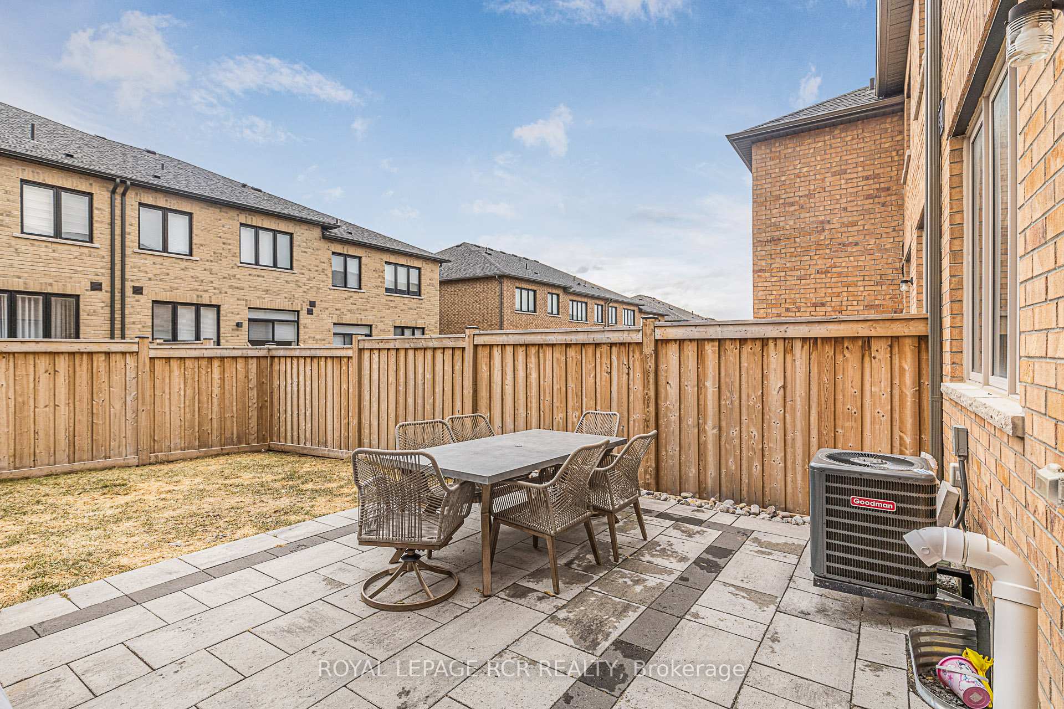
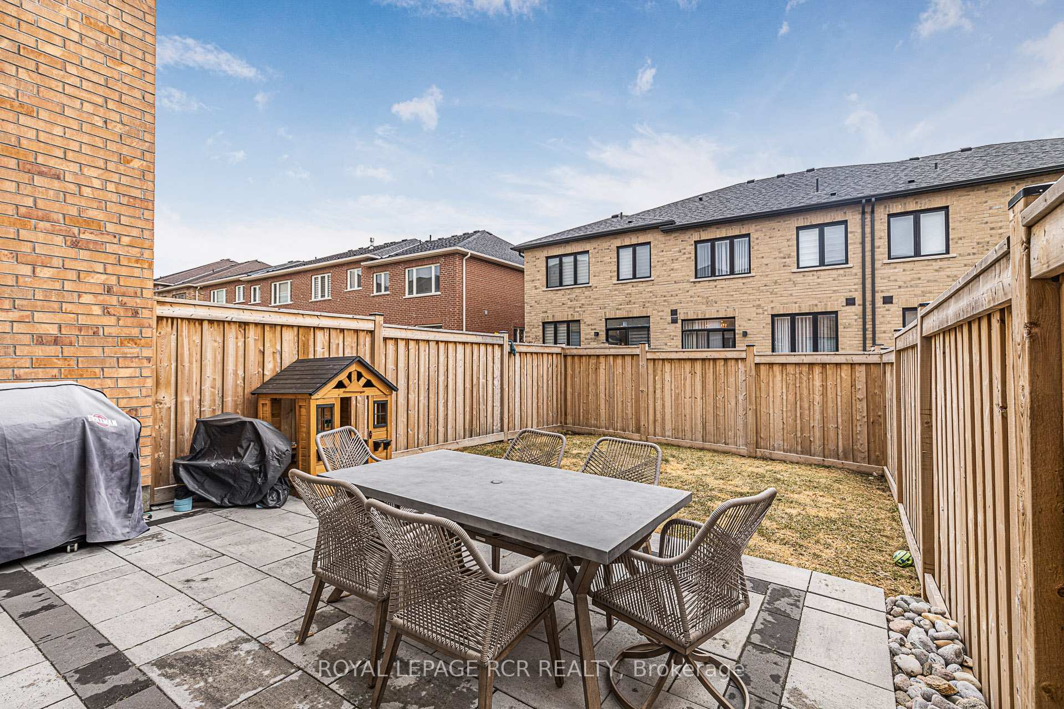
Offers anytime! Completely Freehold (No POTL or Condo Fees) Step into modern living in this charming 2021-built 3 bedroom townhome in Stouffville! Enjoy a light-filled, open-concept main floor with 9 ft ceilings, perfect for entertaining. Stylish eat-in kitchen boasts white cabinetry, quartz countertops and stainless-steel appliances and a walk-out to the entertaining-sized patio and fully fenced yard. Upstairs, find 3 spacious bedrooms with cozy broadloom, including a primary suite with a walk-in closet and private ensuite. An unspoiled basement offers endless potential and has a washroom rough-in. Convenient Located on the south-end of Stouffville in a family-friendly neighbourhood, you're just minutes from parks, shopping, schools, and a 5-minute drive to the GO Train station. Your perfect blend of style and convenience awaits!
Ask about this home
A HOMEH agent will answer your questions about this home.
Around this home
Daily convenience, out of 100, from the distances below
Schools nearby
School rating, out of 10.
Helpful calculators
Your HOMEH agent

"I would see it this week."