

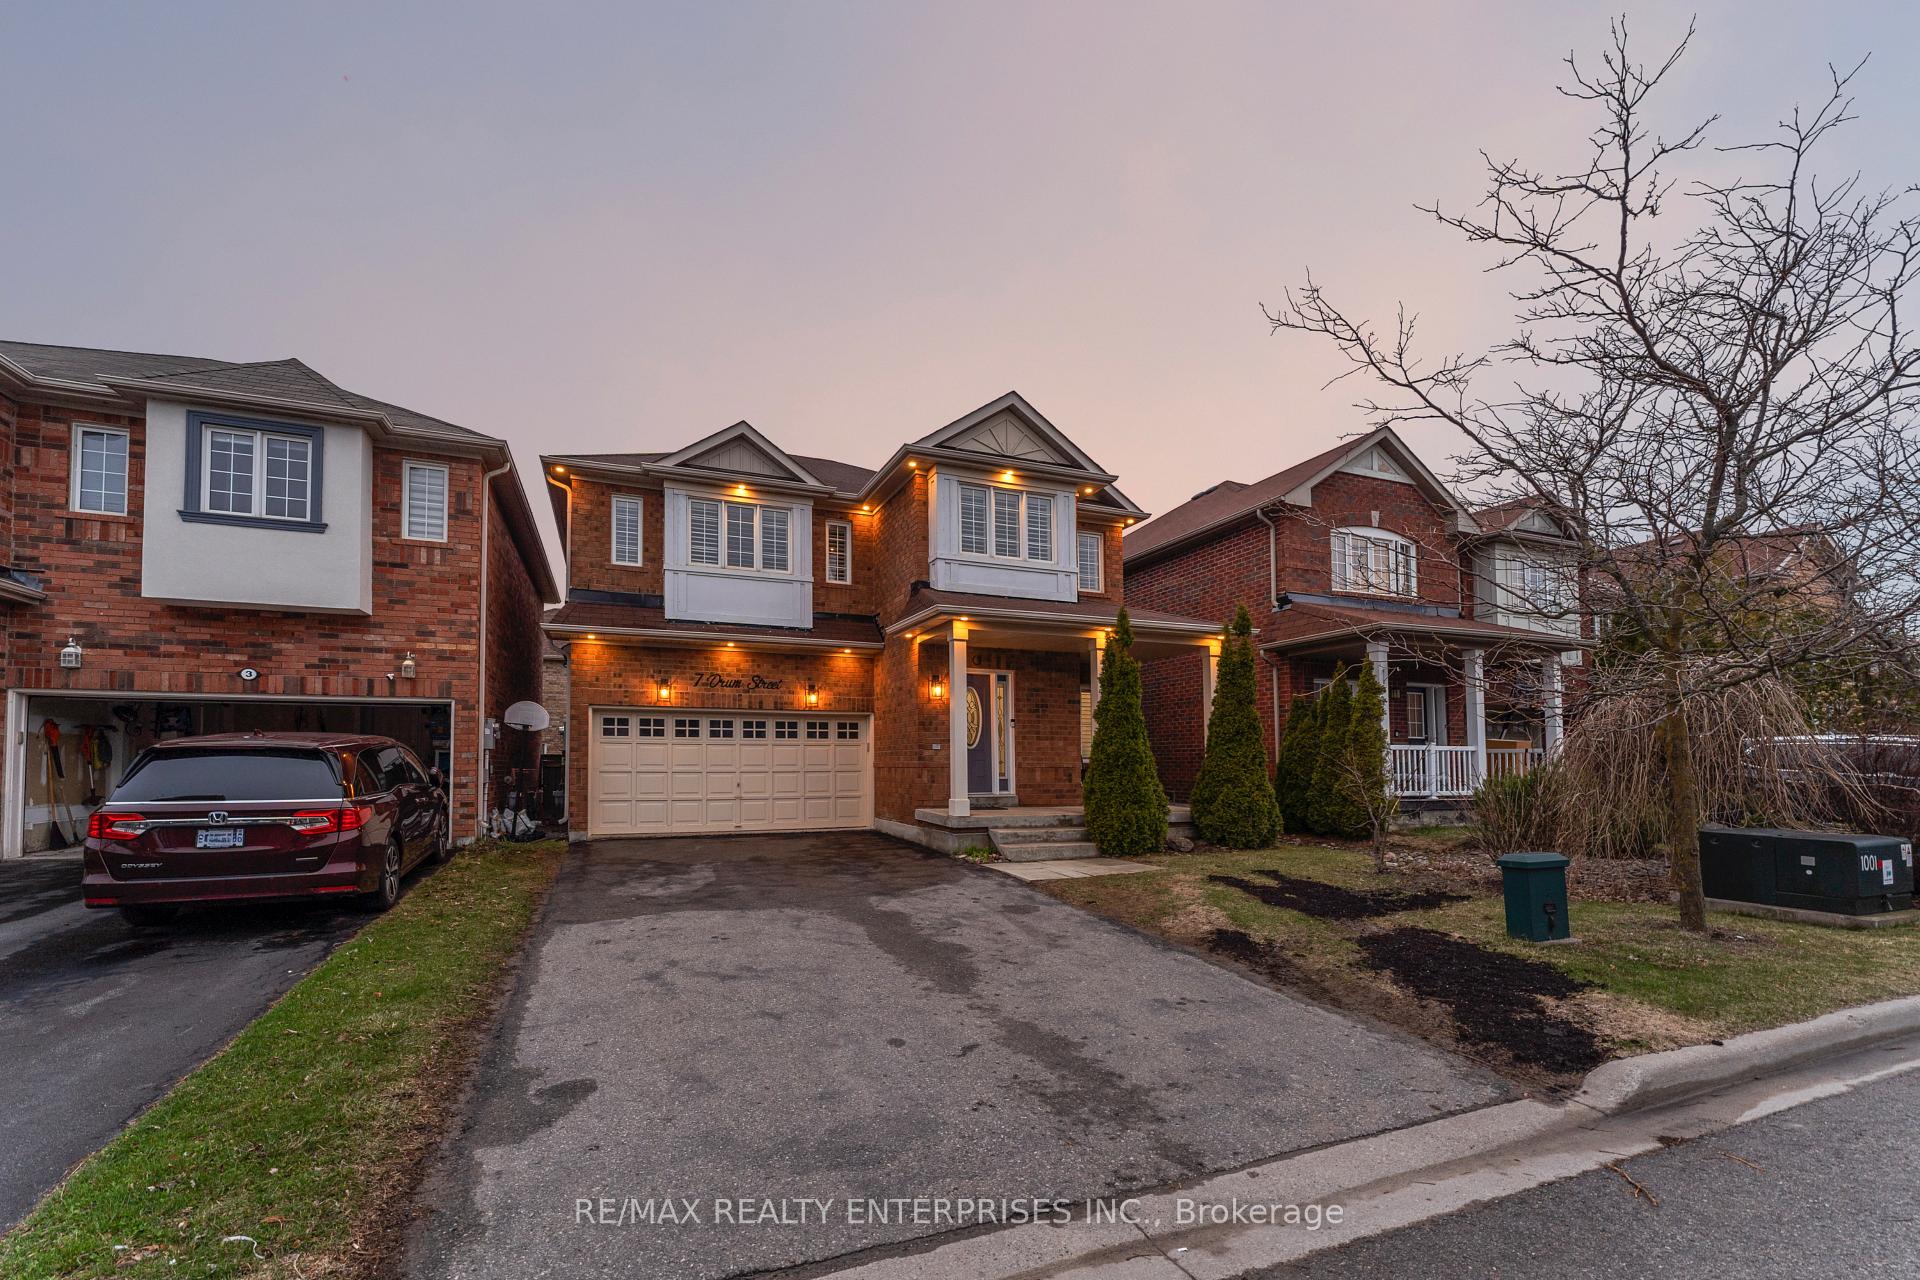
7 Drum Street
7 Drum Street
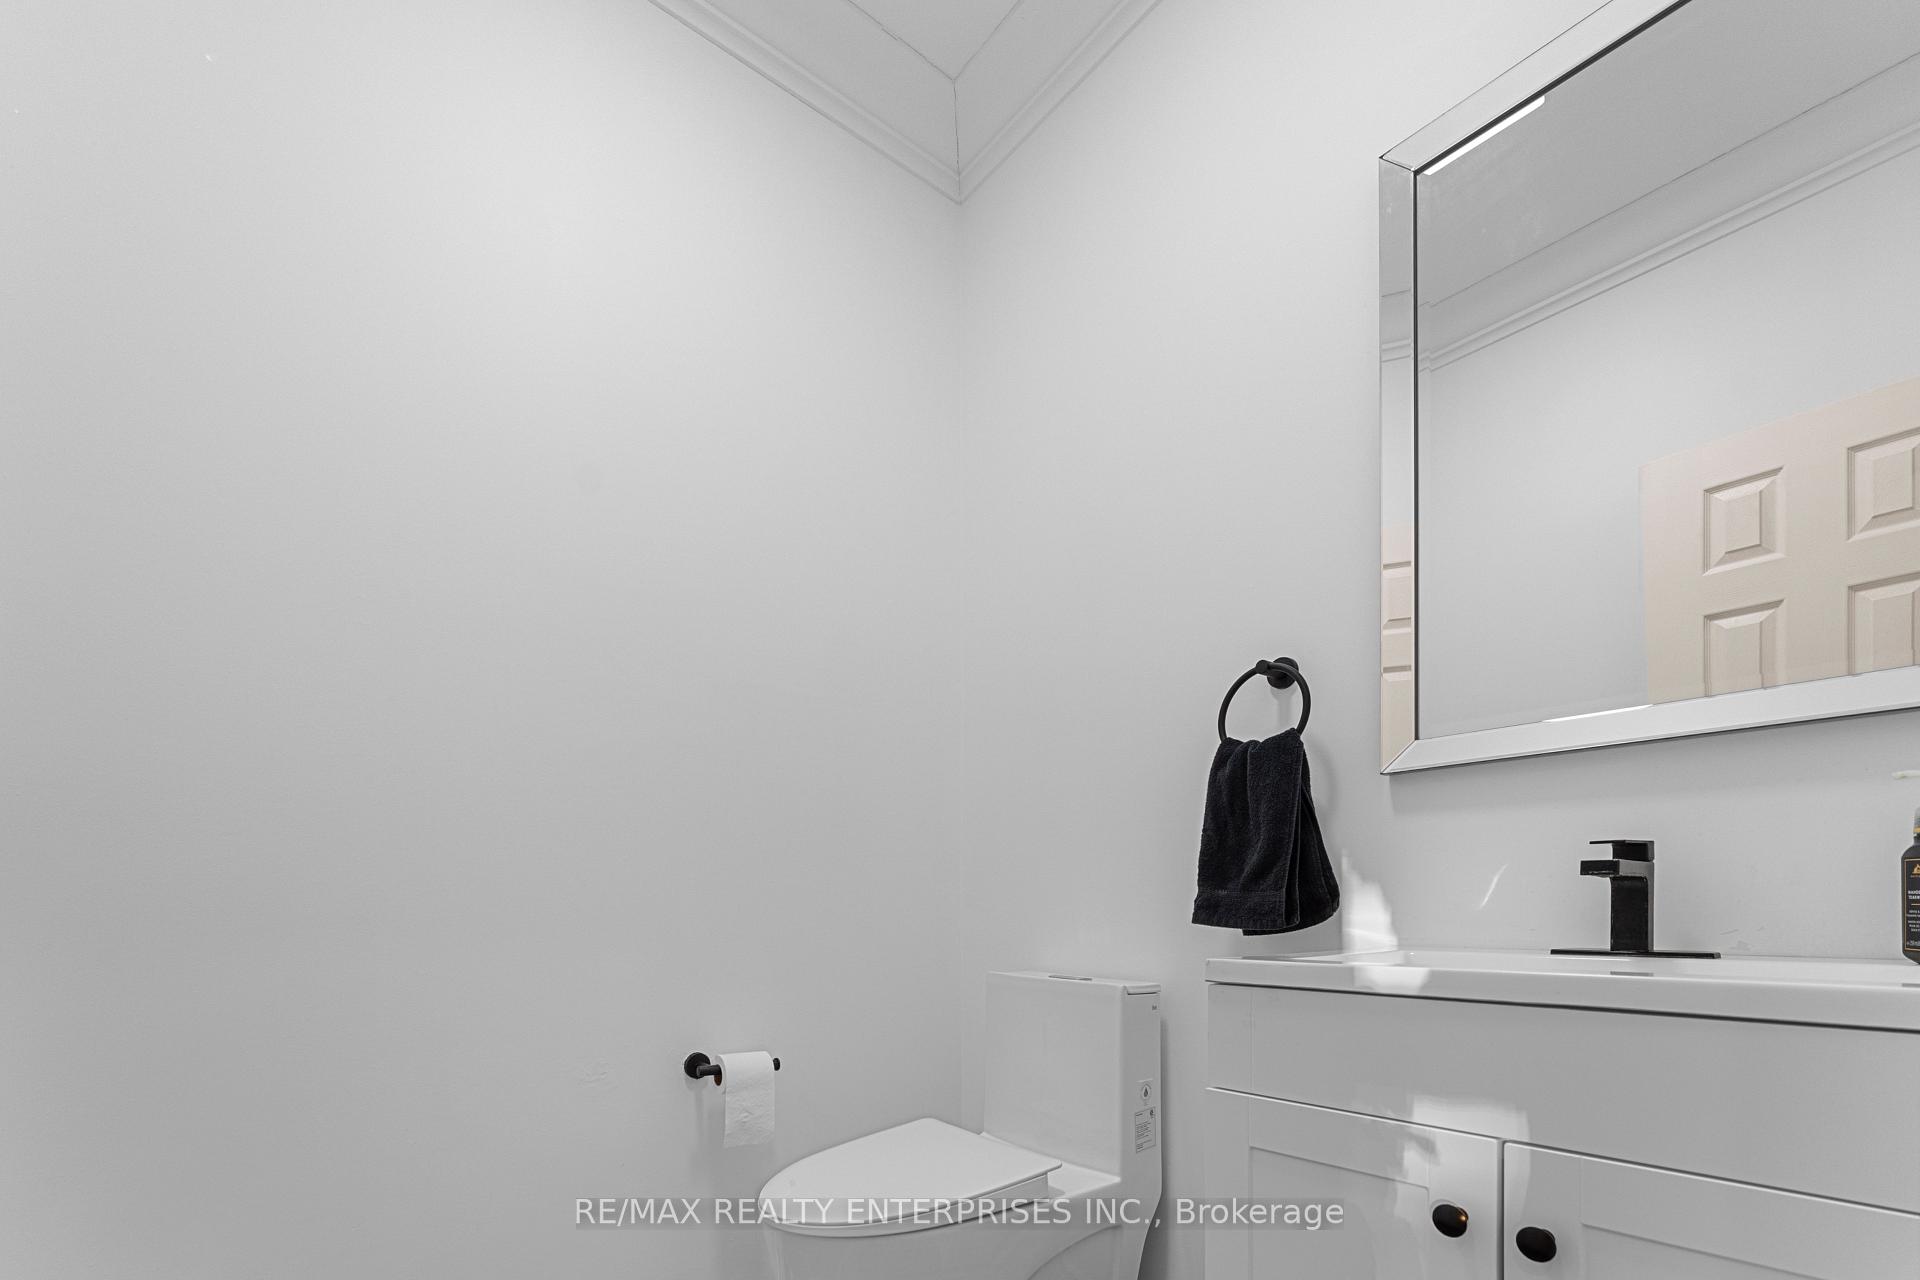 See all 34 photos
Property history
Facts and features
- BasementUnfinished
- Lot size39 × 85 ft
- Lease term12 months
- FurnishedUnfurnished
- Hardwood floors
- Fireplace
- Central air
The homeDetached, 2-storey, Full, unfinished
- Type: Detached
- Style: 2-storey
- Basement: Full, unfinished
InsideFireplace Yes, Hardwood, Broadloom, In basement, lower level
- Fireplace: Yes
- Flooring: Hardwood, Broadloom
- Laundry: In basement, lower level
- Features: Carpet free
- Rooms above ground: 9
- Bedrooms: 4
- Bathrooms: 3
- Kitchens: 1
- Family room: Yes
Outside and lotBrick, Asphalt shingle, Concrete
- Exterior: Brick
- Roof: Asphalt shingle
- Foundation: Concrete
- Size: 39.37 × 85.3 ft
Parking2 Garage, Built-in, Private
- Spaces: 2 Garage
- Garage: Built-in
- Driveway: Private
Heating, water and powerForced air, gas, Central air, Municipal water
- Heating: Forced air, gas
- Cooling: Central air
- Water: Municipal water
- Sewer: Municipal sewer
- Natural gas: Yes
- Hydro: Yes
- Cable: Yes
Rent and termsRent $3,600 a month, Entire property, Unfurnished
- Rent: $3,600 a month
- Space for rent: Entire property
- Furnished: Unfurnished
- Lease: 12 months
- Paid: Monthly
- Rent includes: Parking
- Deposit: Required
- Credit check: Required
- Employment letter: Required
- Rental application: Required
- References: Required
IncludedWeiser number lock, ring door bell camera, lg washer and dryer- (remote start available; 2025), lg fridge (2025), smart honeywell thermostat, quartz countertops in kitchen, inside and outside pot lights, crystal chandelier by staircase, new light fixiture water softener (2025), plug in for level 2 ev charger available in garage, california shutters. 4 parking spaces outside, 2 in garage, 6 parking total near harry bowes elementary school and wishing well centre, Owner's belongings, furniture
- Included: Weiser number lock, ring door bell camera, lg washer and dryer- (remote start available; 2025), lg fridge (2025), smart honeywell thermostat, quartz countertops in kitchen, inside and outside pot lights, crystal chandelier by staircase, new light fixiture water softener (2025), plug in for level 2 ev charger available in garage, california shutters. 4 parking spaces outside, 2 in garage, 6 parking total near harry bowes elementary school and wishing well centre
- Not included: Owner's belongings, furniture
Listing detailsN12100437, Rented, Apr 24, 2025
- MLS® number: N12100437
- Status: Rented
- Listed on: Apr 24, 2025
- Days on market: 7
- Updated: May 1, 2025
- Possession: 2025-06-30 / Other
- Occupied by: Owner
- Listing brokerage: RE/MAX REALTY ENTERPRISES INC.
About this home
7 Drum Street, Whitchurch-Stouffville (Stouffville), ON L4A 0N3
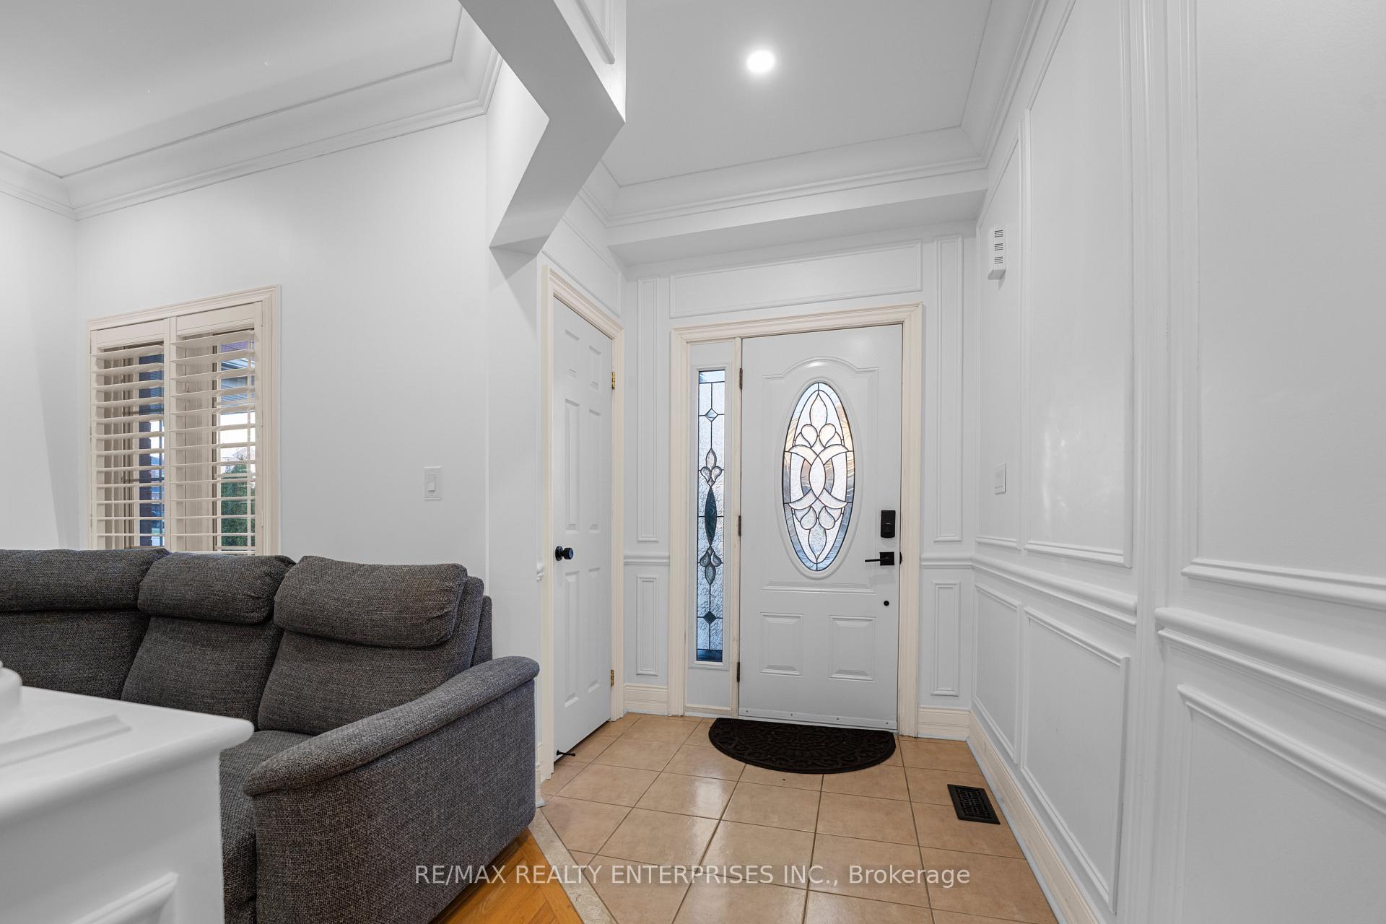
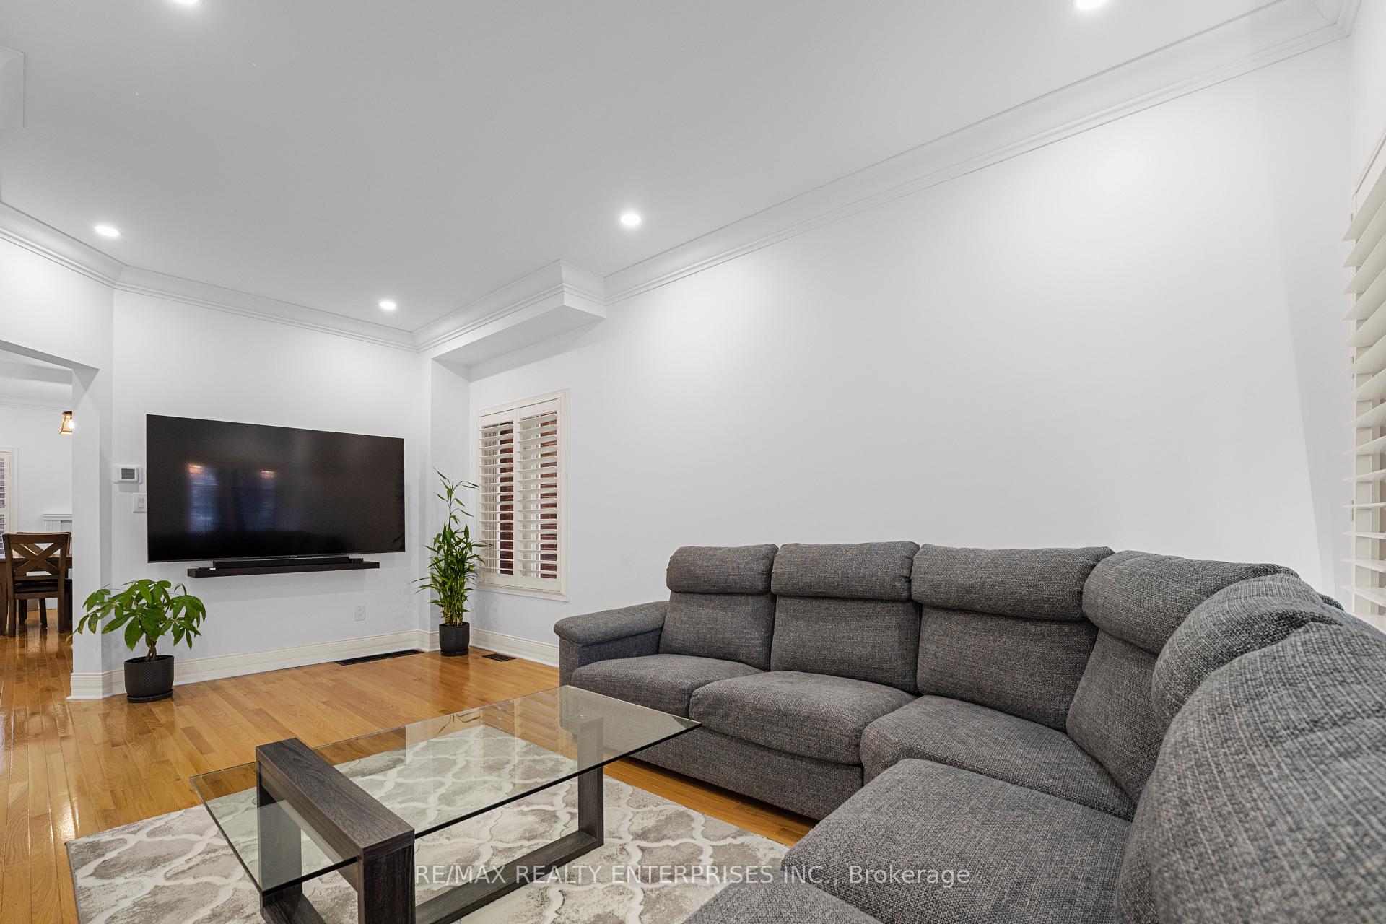
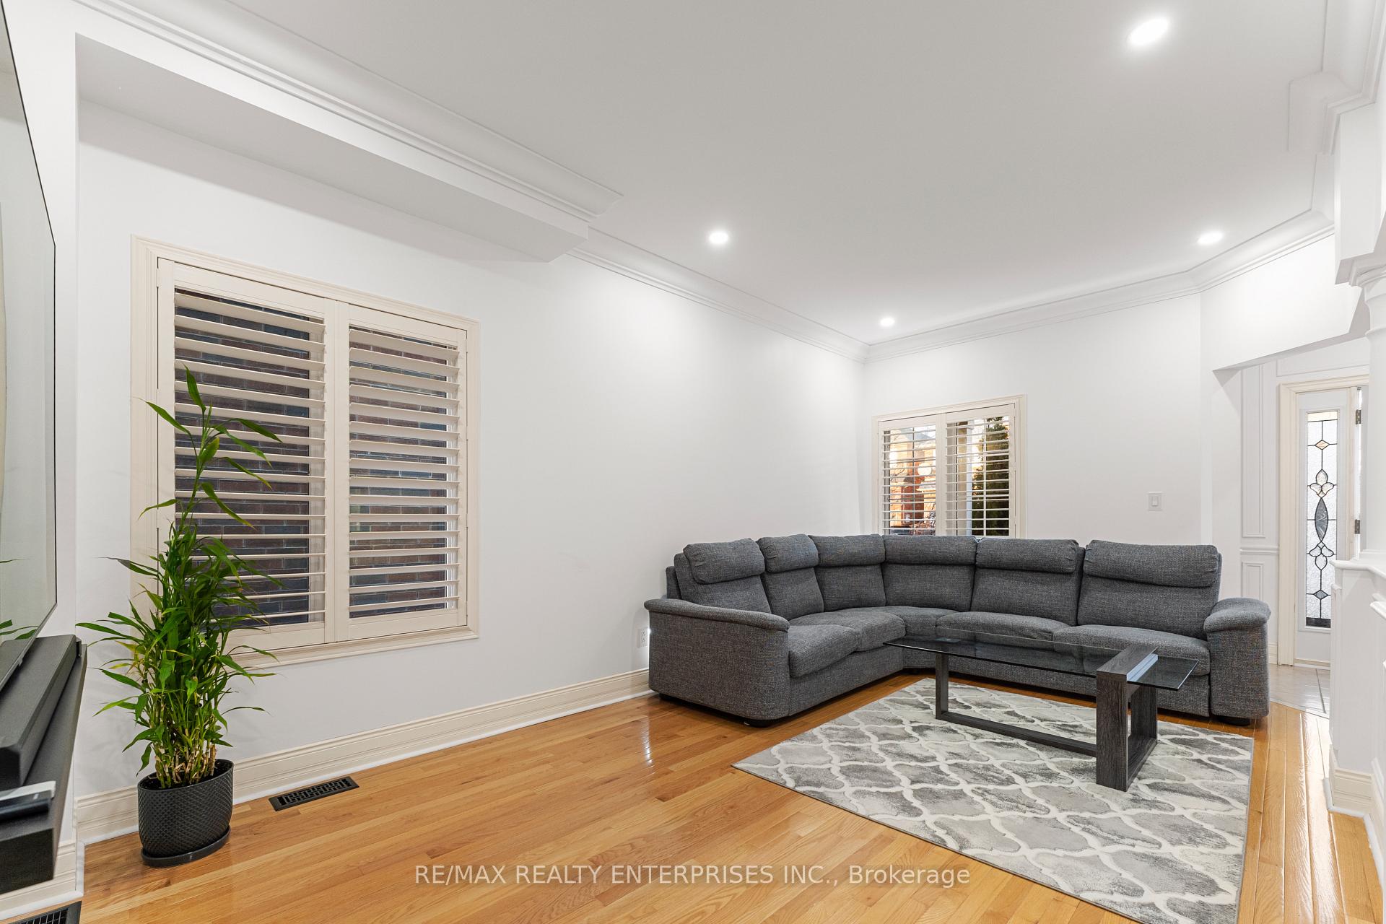
This bright, spacious and updated 4 bedroom detached home is just waiting for the perfect family to call it home! Not only does this have ample parking, but is also tucked away on a quiet, family-friendly street. Checking all your boxes! Enjoy a large eat-in kitchen with a walkout to the deck and the backyard. The open concept living and dining area gives you plenty of space to hang out, host or just kick back after a long day. Upstairs, you'll find 4 generously sized bedrooms. The home features beautiful hardwood floors, oak staircase, California shutters, and custom details like crown moulding and wainscoting that give it a polished, cozy feel. The family room has a gas fireplace, built-in shelving, and a tucked-away study nook thats perfect for working from home. You're close to schools, parks, shops, and all the essentials. If you're looking for space, style, and a quiet spot to settle in, this one is a must see!
Ask about this home
A HOMEH agent will answer your questions about this home.
Around this home
Daily convenience, out of 100, from the distances below
Schools nearby
School rating, out of 10.
Helpful calculators
Your HOMEH agent

"I would see it this week."