

157 Boundary Boulevard
157 Boundary Boulevard
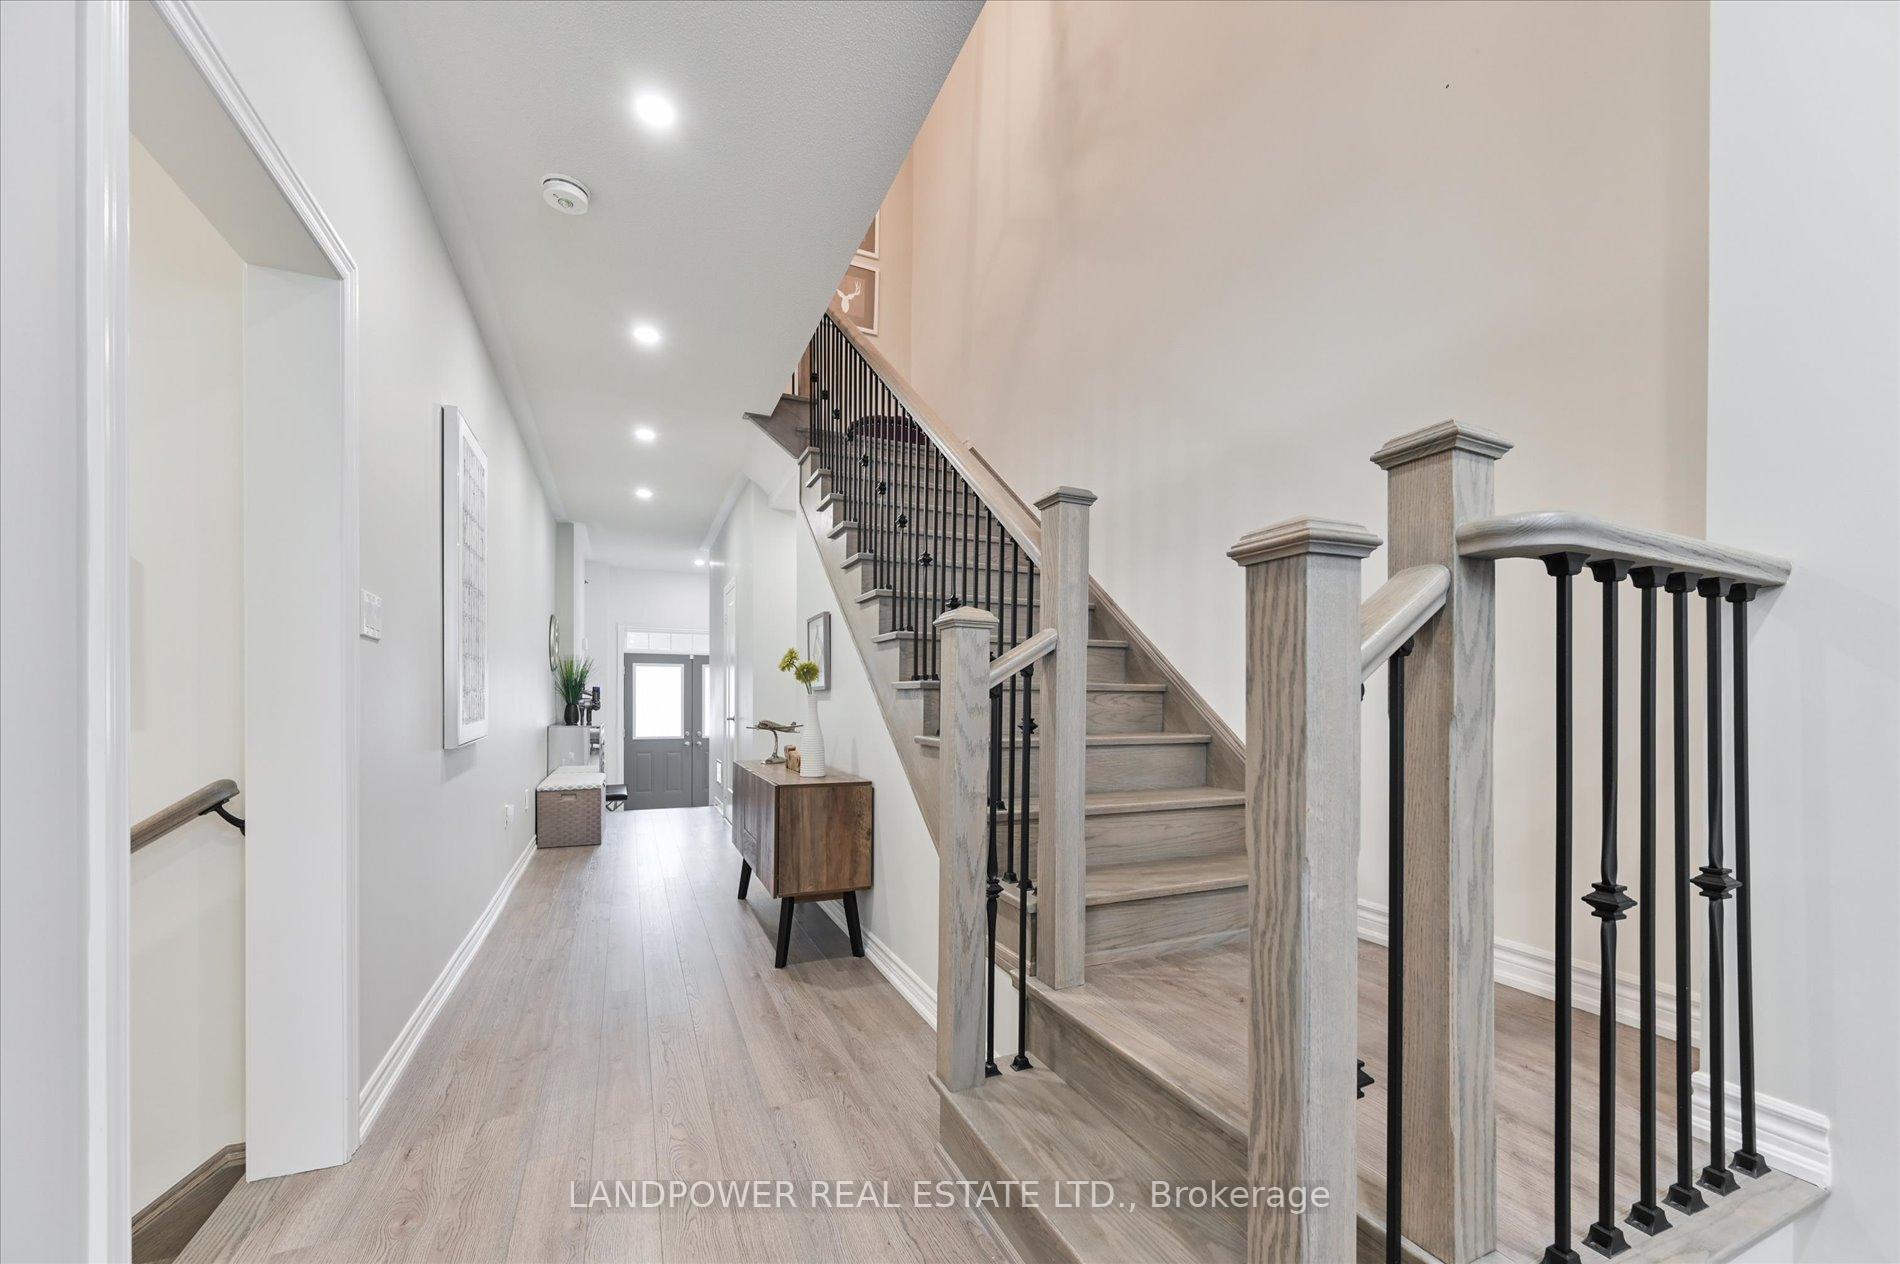 See all 30 photos
Property history
Facts and features
- BasementUnfinished
- Age of home0–5 years
- Water, sewerMunicipal
- HeatingForced air
- Fireplace
- Central air
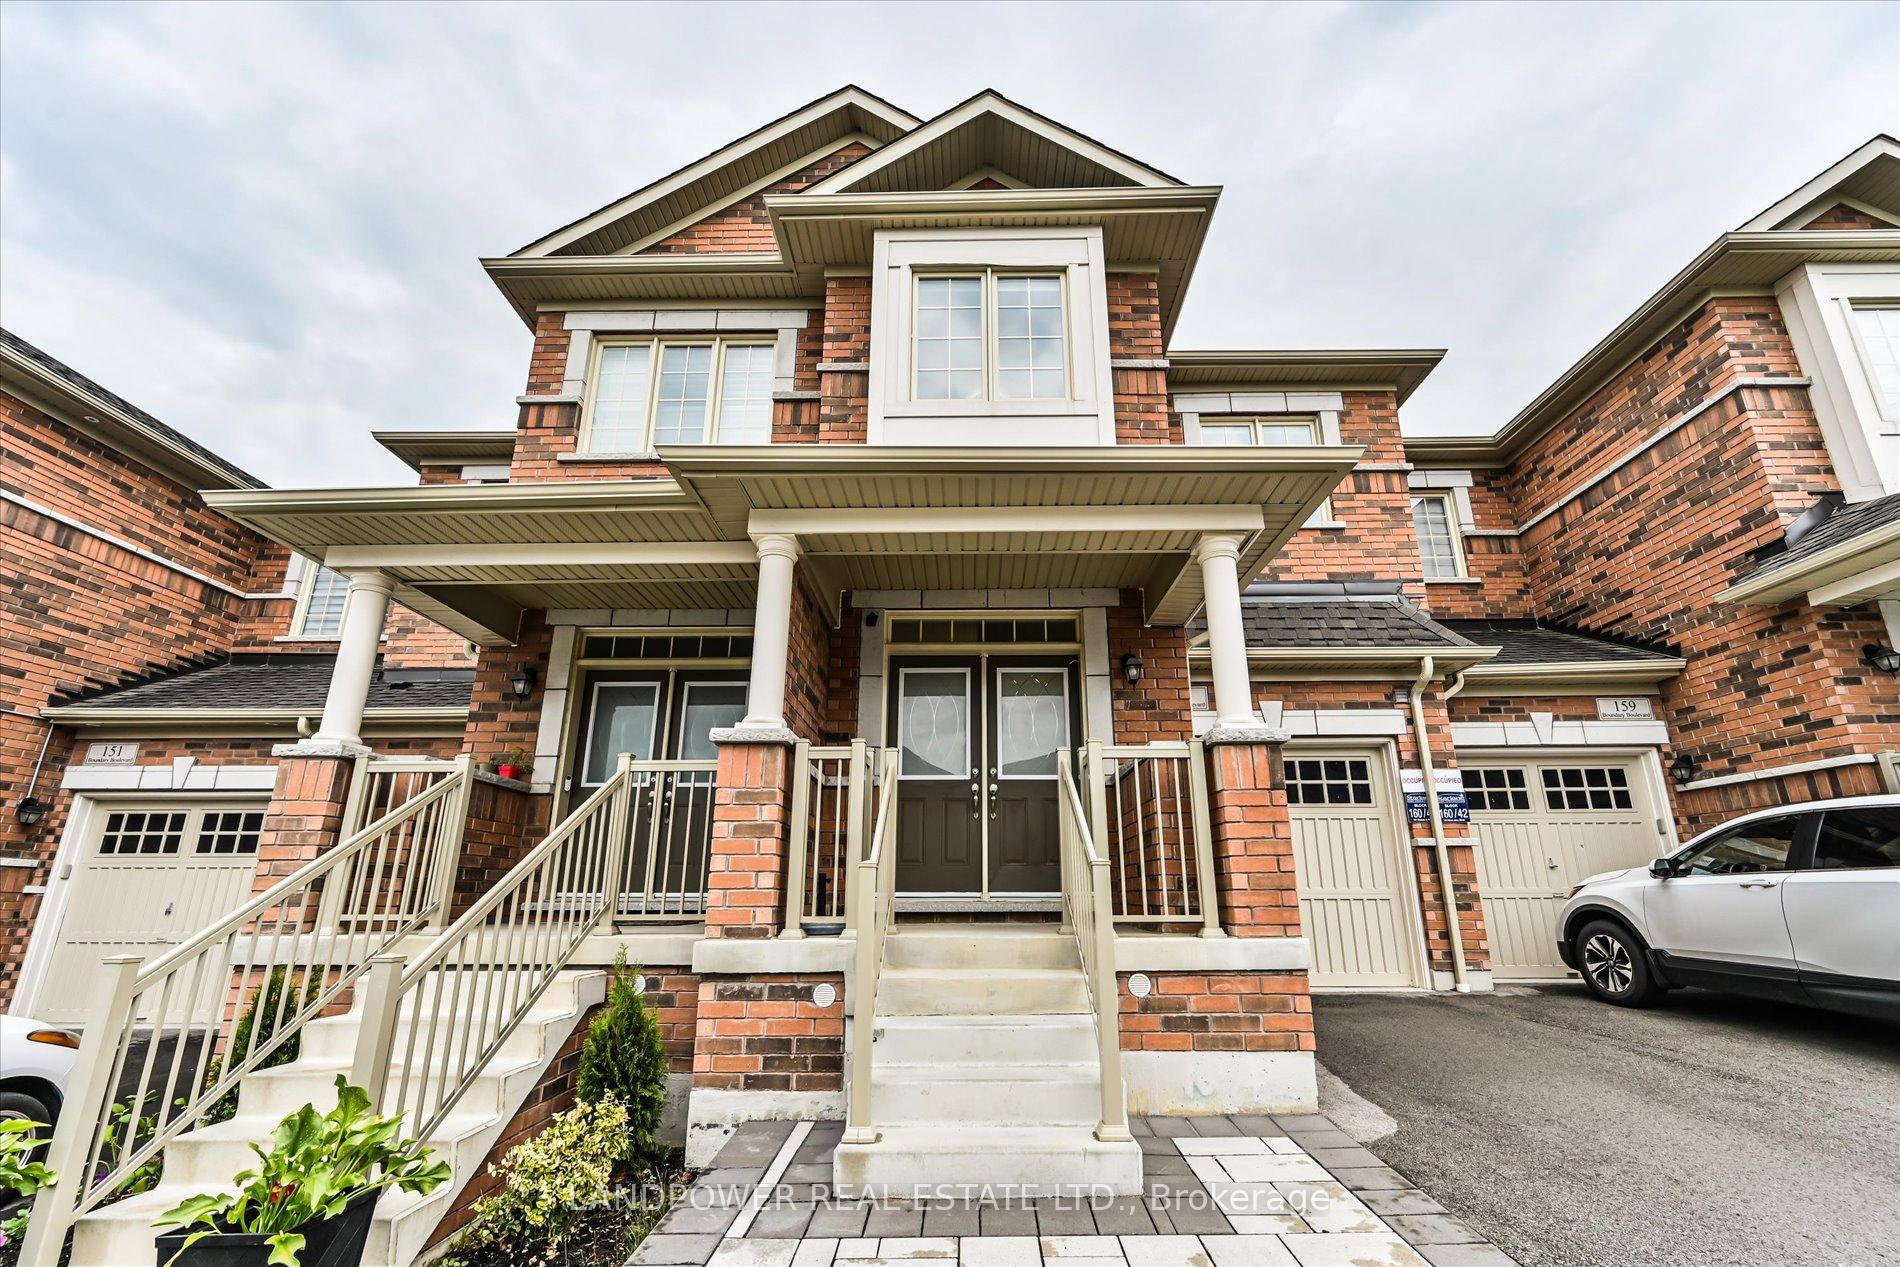
The homeFreehold Townhouse, 2-storey, Age 0–5 years
- Type: Freehold Townhouse
- Style: 2-storey
- Age: 0–5 years
- Living space: 2,000–2,500 sq ft
- Basement: Full, unfinished
InsideFireplace Yes, family room, natural gas, Broadloom, Upper level
- Fireplace: Yes, family room, natural gas
- Flooring: Broadloom
- Laundry: Upper level
- Features: Auto garage door remote
- Rooms above ground: 8
- Bedrooms: 4
- Bathrooms: 3
- Kitchens: 1
Outside and lotBrick, Shingles, Poured concrete
- Exterior: Brick
- Roof: Shingles
- Foundation: Poured concrete
- Size: 20.01 × 98.23 ft
Parking1 Garage, Attached, Private
- Spaces: 1 Garage
- Garage: Attached
- Driveway: Private
Heating, water and powerForced air, gas, Central air, Municipal water
- Heating: Forced air, gas
- Cooling: Central air
- Water: Municipal water
- Sewer: Municipal sewer
Costs and taxesTaxes $5,204 a year, HST No HST, Hot water tank
- Taxes, 2024: $5,204 a year
- HST: No HST
- Rental items: Hot water tank
- Under contract: Hot water heater
Included in the saleS/s fridge, gas stove, upgraded range hood, dishwasher. washer & dryer. all existing window coverings & all existing electrical light fixtures. humidifier, air cleaner, central air conditioner,, Water softening system, drinking water system in kitchen, rogers home security
- Included: S/s fridge, gas stove, upgraded range hood, dishwasher. washer & dryer. all existing window coverings & all existing electrical light fixtures. humidifier, air cleaner, central air conditioner,
- Not included: Water softening system, drinking water system in kitchen, rogers home security
NearbyGolf, greenbelt/conservation, park
- Close to: Golf, greenbelt/conservation, park
Listing detailsN12258252, Sold, Jul 3, 2025
- MLS® number: N12258252
- Status: Sold
- Listed on: Jul 3, 2025
- Days on market: 19
- Updated: Jul 22, 2025
- Possession: Flexible
- Occupied by: Owner
- Listing brokerage: LANDPOWER REAL ESTATE LTD.
About this home
157 Boundary Boulevard, Whitchurch-Stouffville (Stouffville), ON L4A 4W3
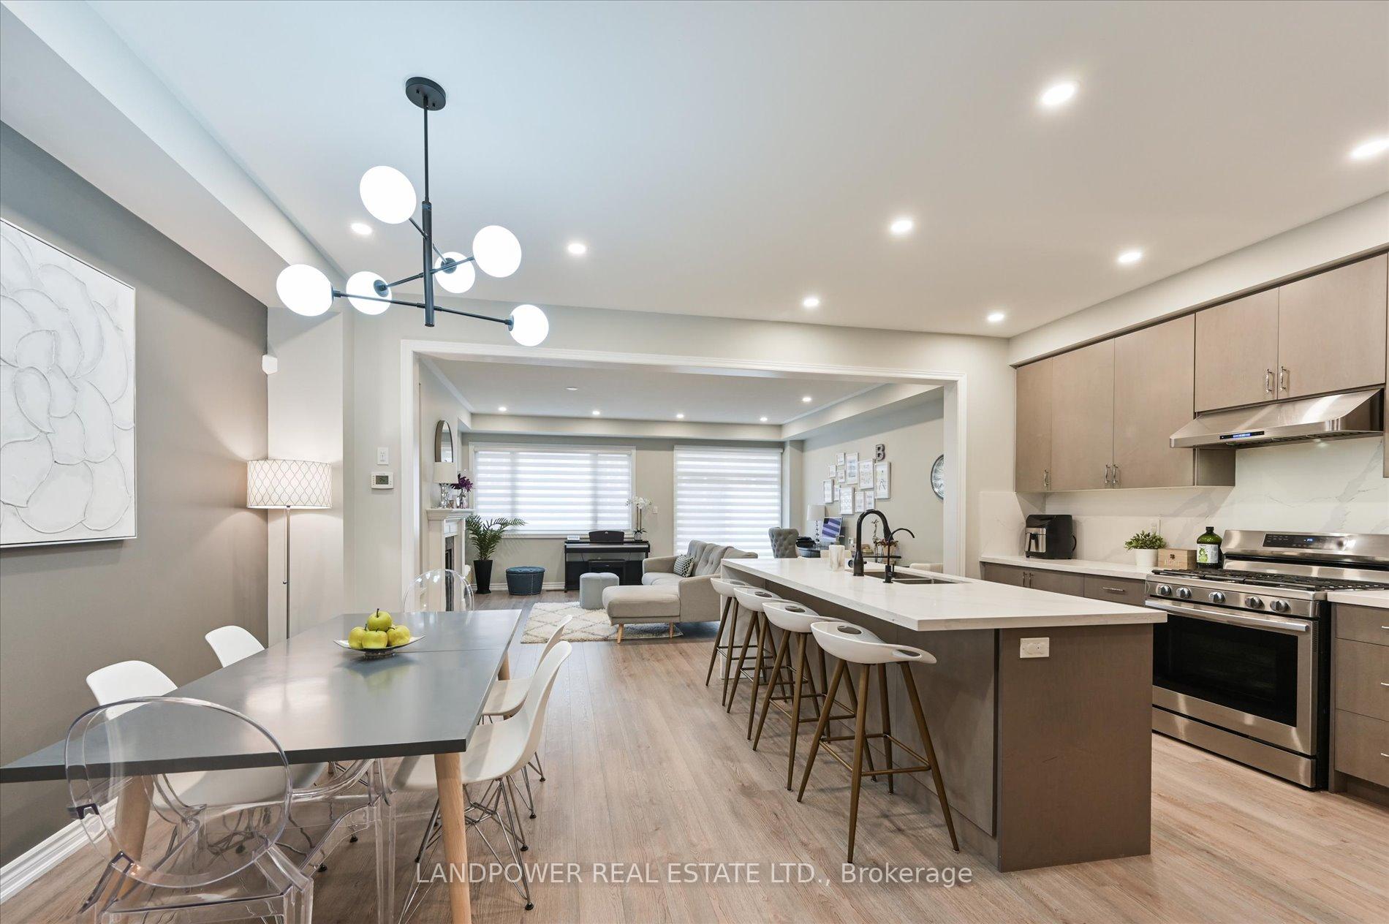
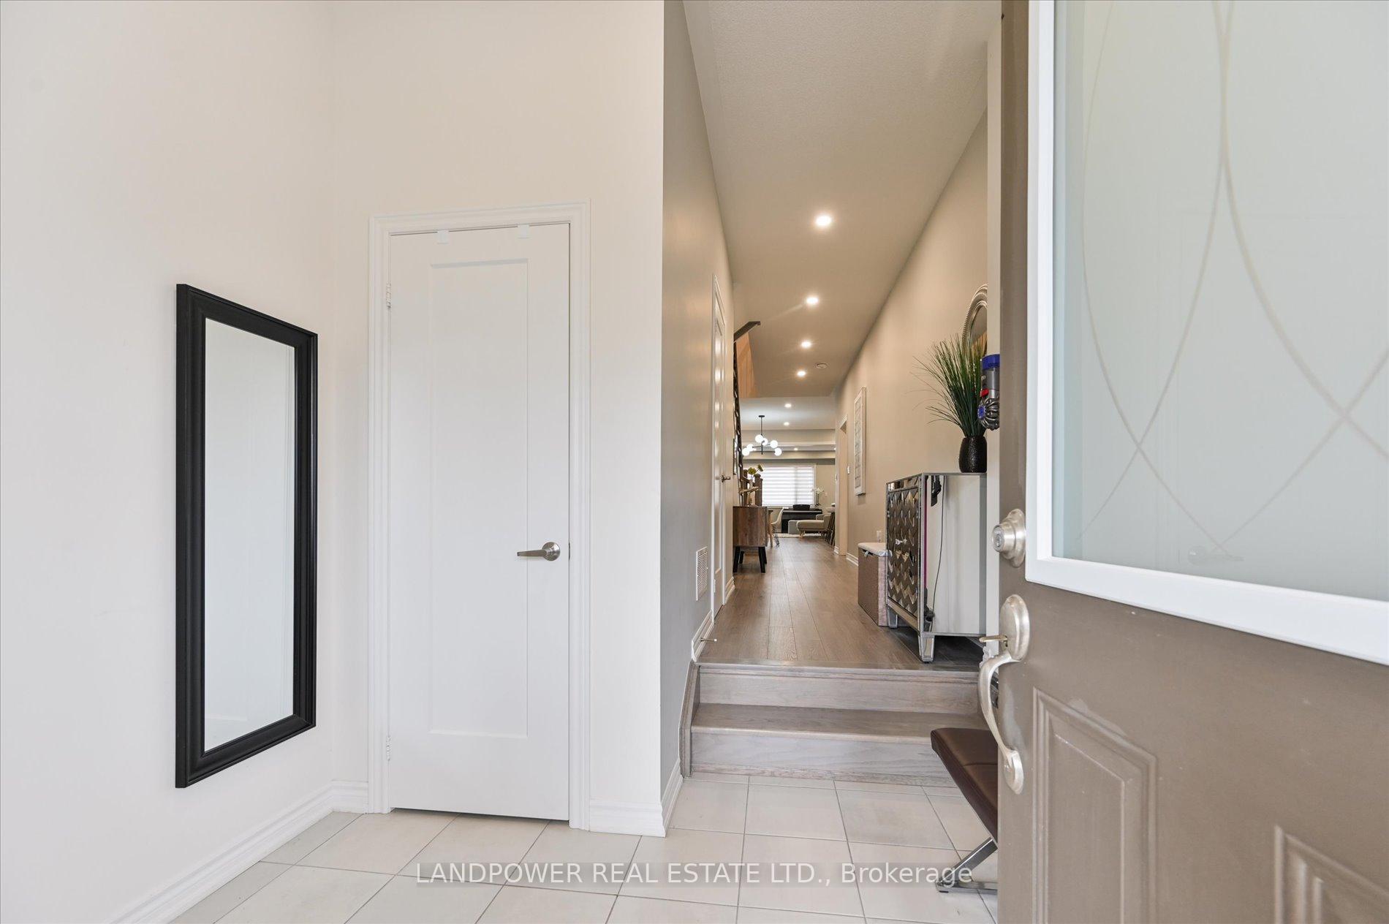
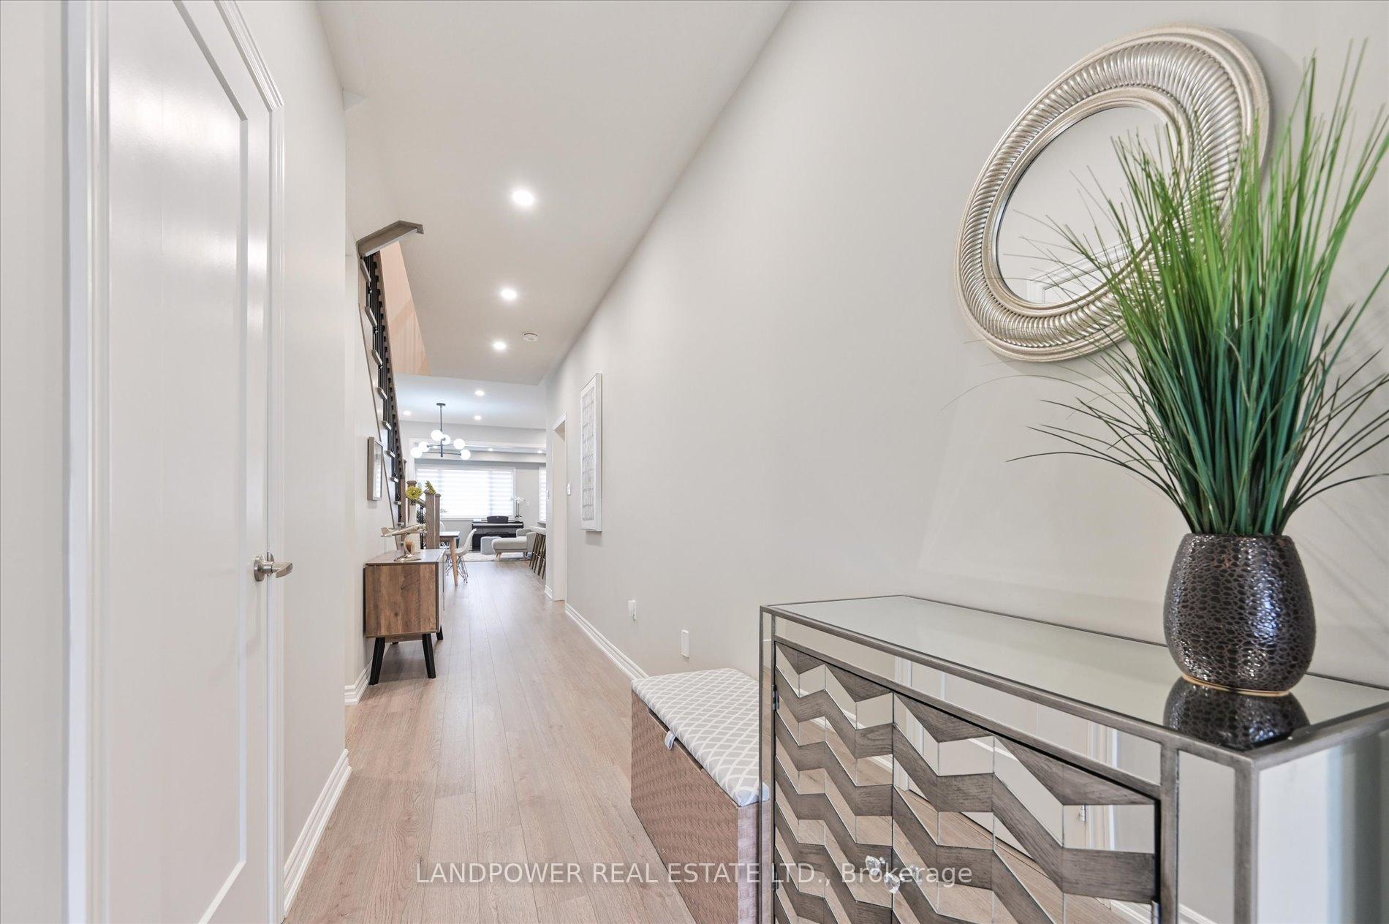
**The Perfect Large Stylish Townhome**Discover this exquisite Starlane home, offering over 2,200 sq. ft. (above ground) with 4 bedrooms, 3 bathrooms, and stylish upgrades throughout. This home is ready for you to move in and enjoy! Nestled on a safe, quiet and picturesque street. No sidewalk, driveway can park 2 cars. Interlocked design at front entrance for added charm and character. Double door entry into a spacious foyer and enjoy the neutral colour selection (all interior doors are upgraded). The main floor features an open concept layout with pot lights, perfect for both everyday living and entertaining. Modern Kitchen with S/S appliances, gas stove, quartz oversized rainfall island, quartz counter top & quartz backsplash, all soft closing doors, pot/pan drawers and B/I garbage bins. The great room is bright and airy, flowing effortlessly into the sleek, modern kitchen, which boasts upgraded light fixtures and plenty of natural light. The cozy family room, complete with a gas fireplace, is an ideal space for unwinding. Oak staircase with upgraded black wrought iron pickets and upgraded handrails. Upstairs, you'll find 4 spacious bedrooms, all with upgraded berber carpet. Sizable primary bedroom has a luxurious 4-piece ensuite bathroom with a separate shower and soaker tub. The convenience of the laundry room upstairs simplifies daily chores. Upgraded to 200 amp electrical service. The unfinished basement, featuring a cold room, rough-in for a bathroom, offers endless possibilities for customization. Privately Fenced Backyard makes it perfect for summer gatherings. Plenty of street parking for guests. Located close to Stouffville's amenities, highways 407 and 404, and just minutes from the GO station, excellent convenience for commuters and families alike. It's an ideal choice for young families or those looking to downsize while enjoying modern finishes and a spacious layout.
Ask about this home
A HOMEH agent will answer your questions about this home.
Around this home
Daily convenience, out of 100, from the distances below
Schools nearby
School rating, out of 10.
Helpful calculators
Your HOMEH agent

"I would see it this week."