

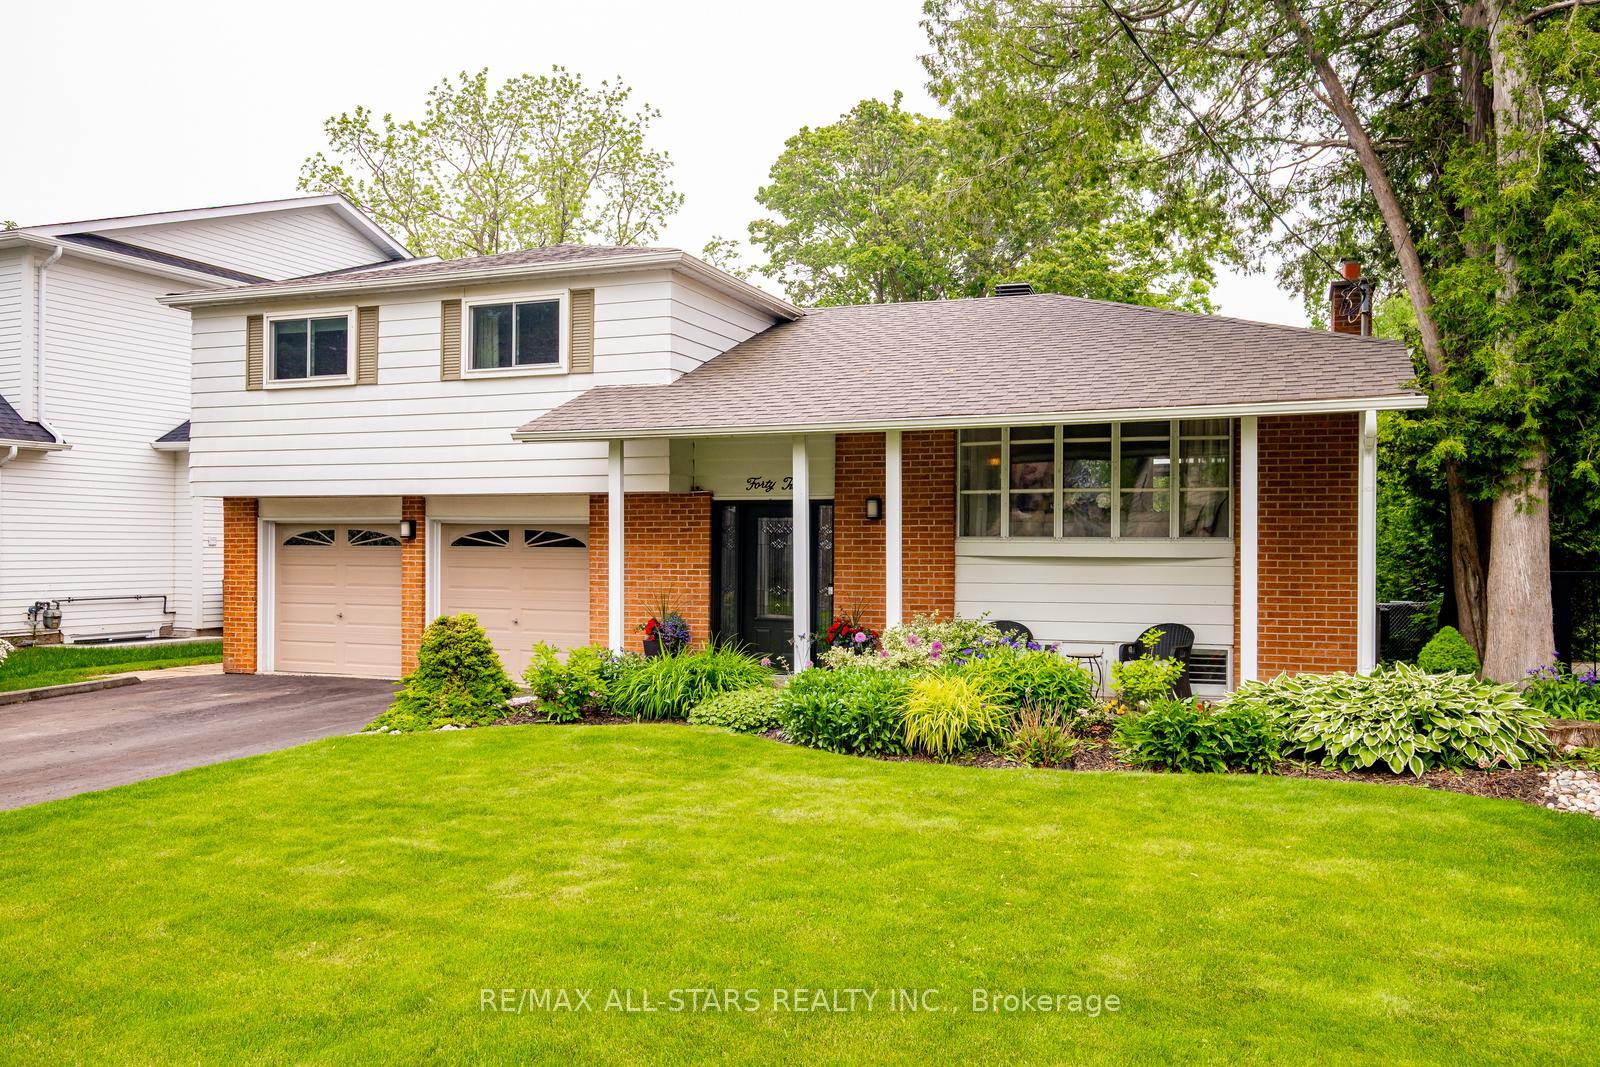
42 Clarke Street
42 Clarke Street
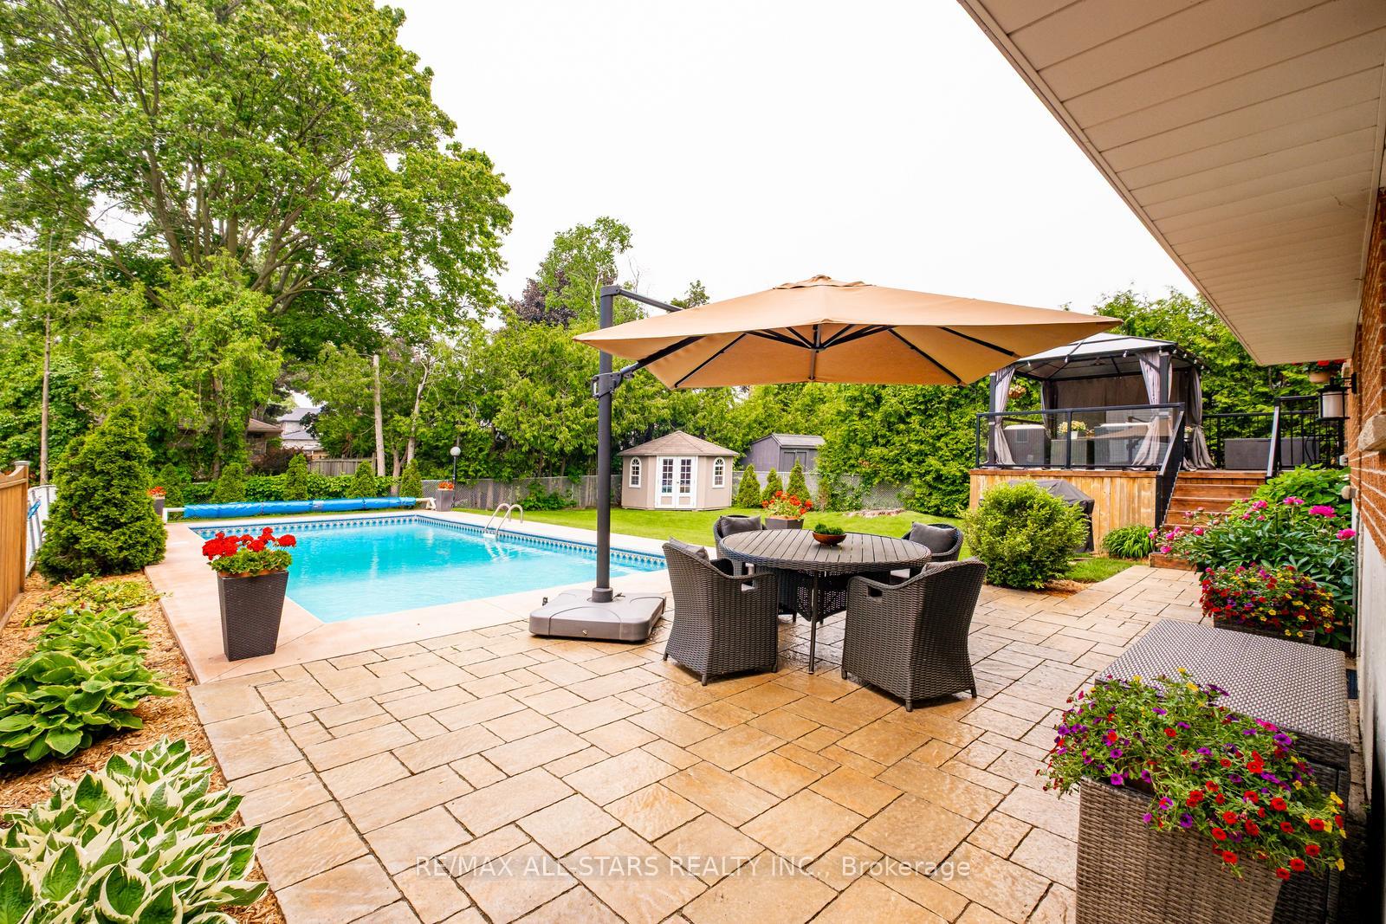
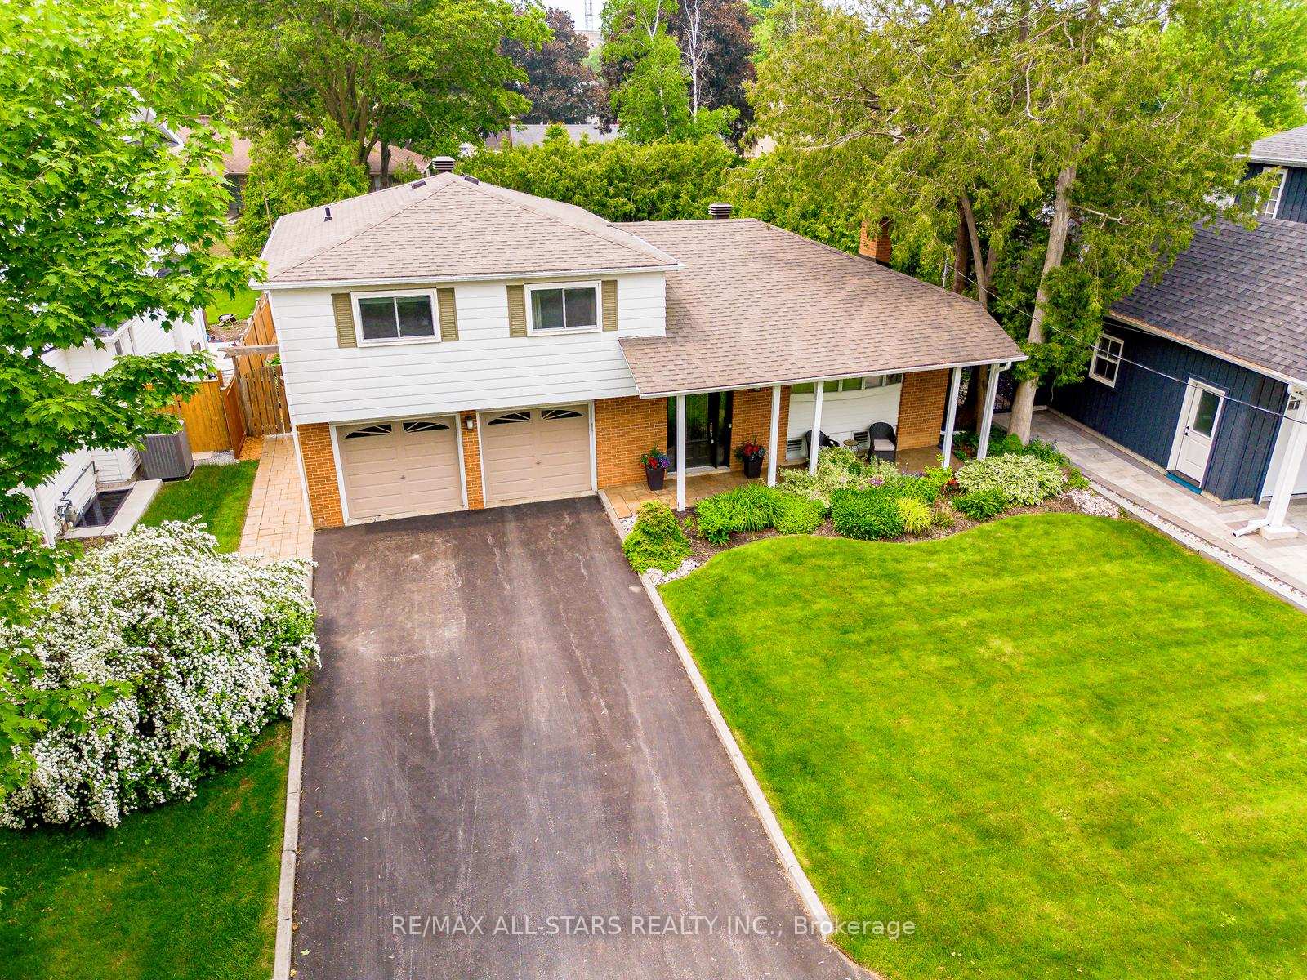
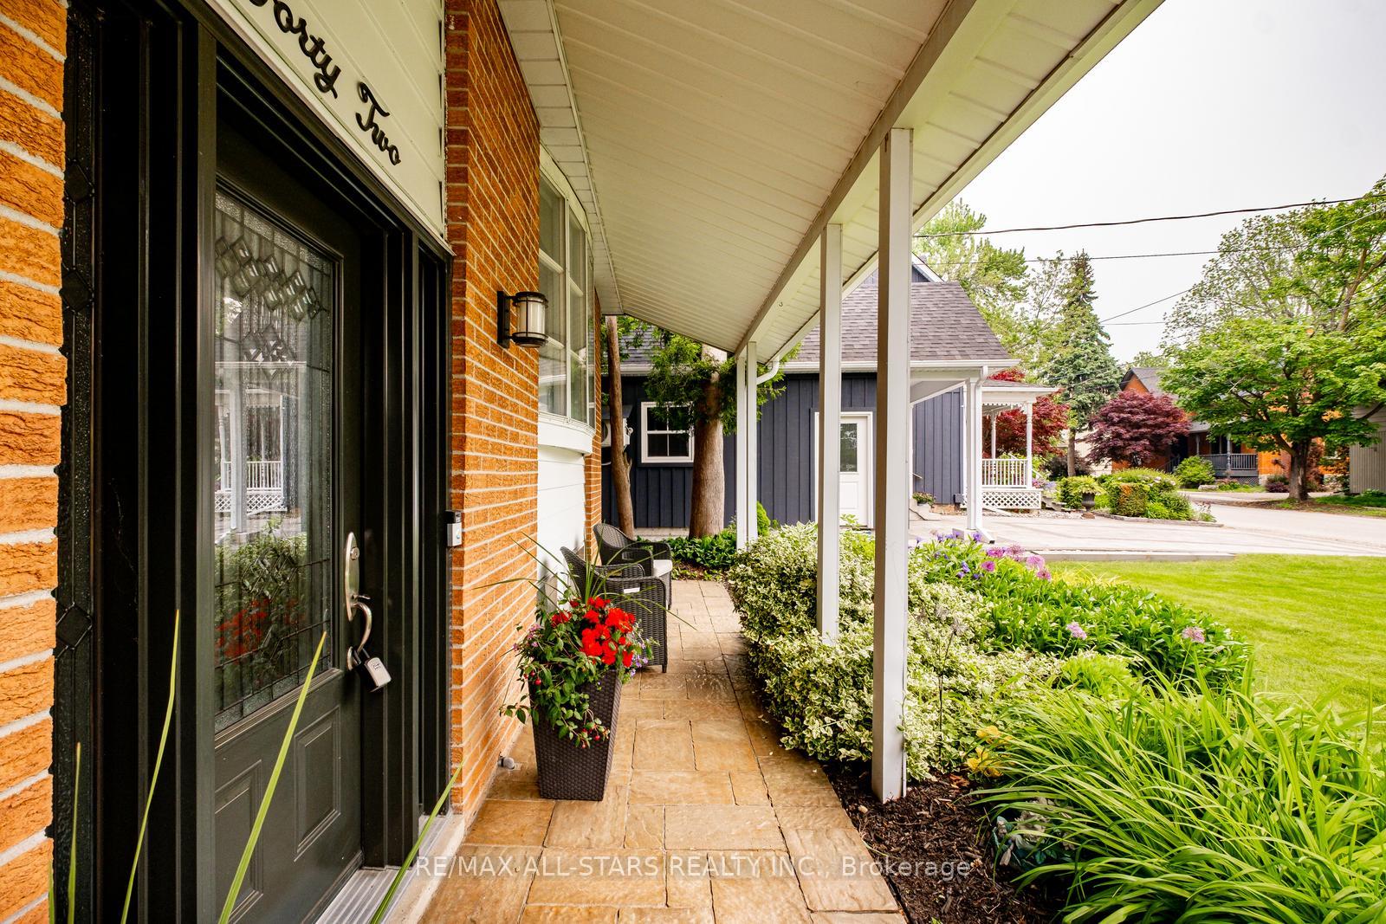
 See all 50 photos
Property history
Facts and features
- BasementFinished
- Water, sewerMunicipal
- HeatingForced air
- CoolingCentral air
- Hardwood floors
- Fireplace
- Central air
- Inground pool
The homeDetached, Sidesplit, 1,100–1,500 sq ft
- Type: Detached
- Style: Sidesplit
- Living space: 1,100–1,500 sq ft
- Basement: Finished
InsideFireplace Yes, rec room, electric, Hardwood, Lower level
- Fireplace: Yes, rec room, electric
- Flooring: Hardwood
- Laundry: Lower level
- Features: Water softener
- Rooms above ground: 7
- Rooms in the basement: 1
- Bedrooms: 4
- Bathrooms: 2
- Kitchens: 1
Outside and lotBrick, aluminum siding, Shingles, Poured concrete
- Exterior: Brick, aluminum siding
- Roof: Shingles
- Foundation: Poured concrete
- Pool: Inground
- Features: Landscaped, deck
- Other structures: Shed
- Size: 60 × 122 ft
Parking2 Garage, Built-in, Private
- Spaces: 2 Garage
- Garage: Built-in
- Driveway: Private
Heating, water and powerForced air, gas, Central air, Municipal water
- Heating: Forced air, gas
- Cooling: Central air
- Water: Municipal water
- Sewer: Municipal sewer
Costs and taxesTaxes $4,988 a year, HST included in the price, Hot water tank
- Taxes, 2024: $4,988 a year
- HST: HST included in the price
- Rental items: Hot water tank
Included in the saleWalk-up from basement thru garage to backyard, s/s fridge, s/s stove, s/s hood fan, s/s dishwasher, washer & dryer, electronic light fixtures (except excluded one), window coverings (except excluded ones), bar fridge in basement, furnace, central ac, water softener, garage door opener with remote, pool heater and all related pool equipment including polaris robotic pool cleaner & pool safety cover, gazebo. *see upgrades list for more detail*, Dining room chandelier, curtains in living room and guest bedroom
- Included: Walk-up from basement thru garage to backyard, s/s fridge, s/s stove, s/s hood fan, s/s dishwasher, washer & dryer, electronic light fixtures (except excluded one), window coverings (except excluded ones), bar fridge in basement, furnace, central ac, water softener, garage door opener with remote, pool heater and all related pool equipment including polaris robotic pool cleaner & pool safety cover, gazebo. *see upgrades list for more detail*
- Not included: Dining room chandelier, curtains in living room and guest bedroom
Listing detailsN12253158, Sold, Jun 30, 2025
- MLS® number: N12253158
- Status: Sold
- Listed on: Jun 30, 2025
- Days on market: 2
- Updated: Jul 2, 2025
- Possession: Flexible
- Occupied by: Owner
- Listing brokerage: RE/MAX ALL-STARS REALTY INC.
About this home
42 Clarke Street, Whitchurch-Stouffville (Stouffville), ON L4A 3R3
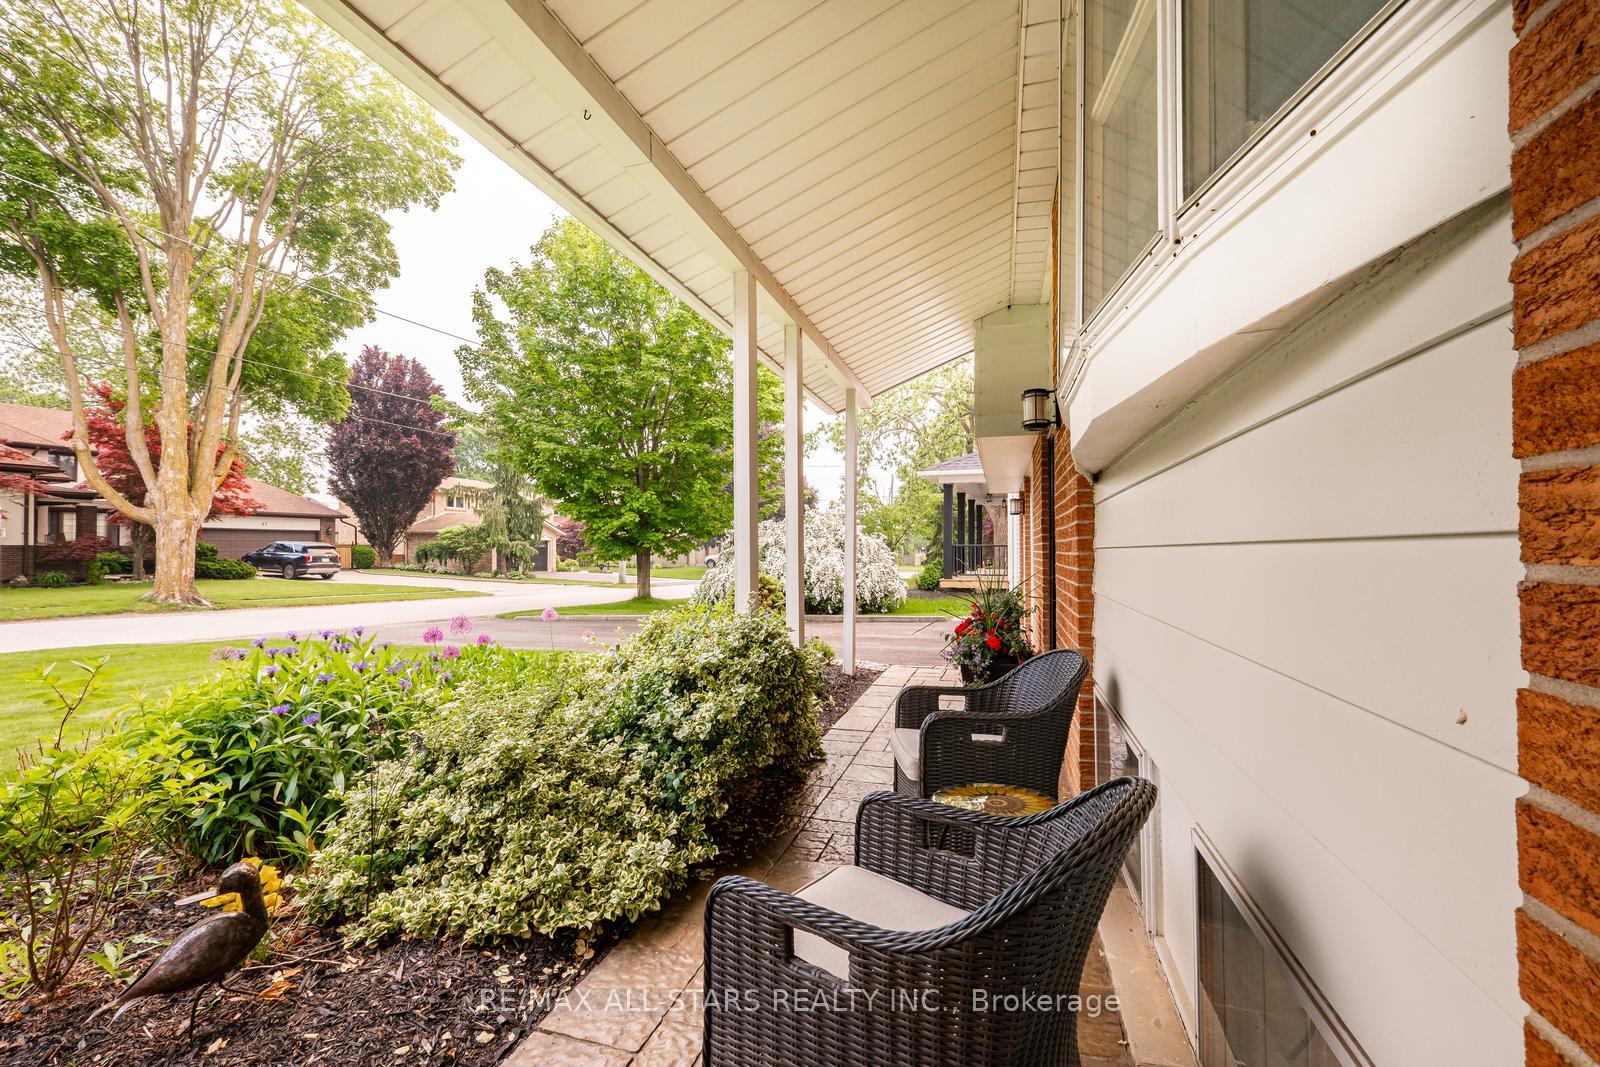
Nestled in the heart of Stouffville's historic village, 42 Clarke Street offers a rare blend of character, comfort, and location. Situated on one of the towns most desirable and walkable streets, this beautifully maintained home is just steps from Main Streets boutique shops, cafés, family-run restaurants, parks, and schools embracing the true spirit of small-town living.Set on a picturesque, tree-lined street within a mature and peaceful enclave, this home boasts undeniable curb appeal with its classic exterior, inviting front porch, and professionally landscaped grounds. Inside, you'll find a warm and welcoming space filled with natural light, original details, and a thoughtfully designed layout ideal for both everyday living and entertaining.The home features four spacious bedrooms, two bathrooms, and a finished basement that offers flexible use as a recreation room, home office, gym, or guest suite. The kitchen is well-equipped with ample cabinetry and seamlessly flows into open-concept living and dining areas perfect for hosting or enjoying quiet family time.Situated on a rare 60 x 122-foot lot, the backyard is a private oasis complete with mature trees, vibrant gardens, a large deck, and a stunning in-ground pool your own personal retreat for summer relaxation and entertaining. Don't miss this opportunity to own a truly special property in one of Stouffville's most sought-after neighbourhoods.
Ask about this home
A HOMEH agent will answer your questions about this home.
Around this home
Daily convenience, out of 100, from the distances below
Schools nearby
School rating, out of 10.
Helpful calculators
Your HOMEH agent

"I would see it this week."