

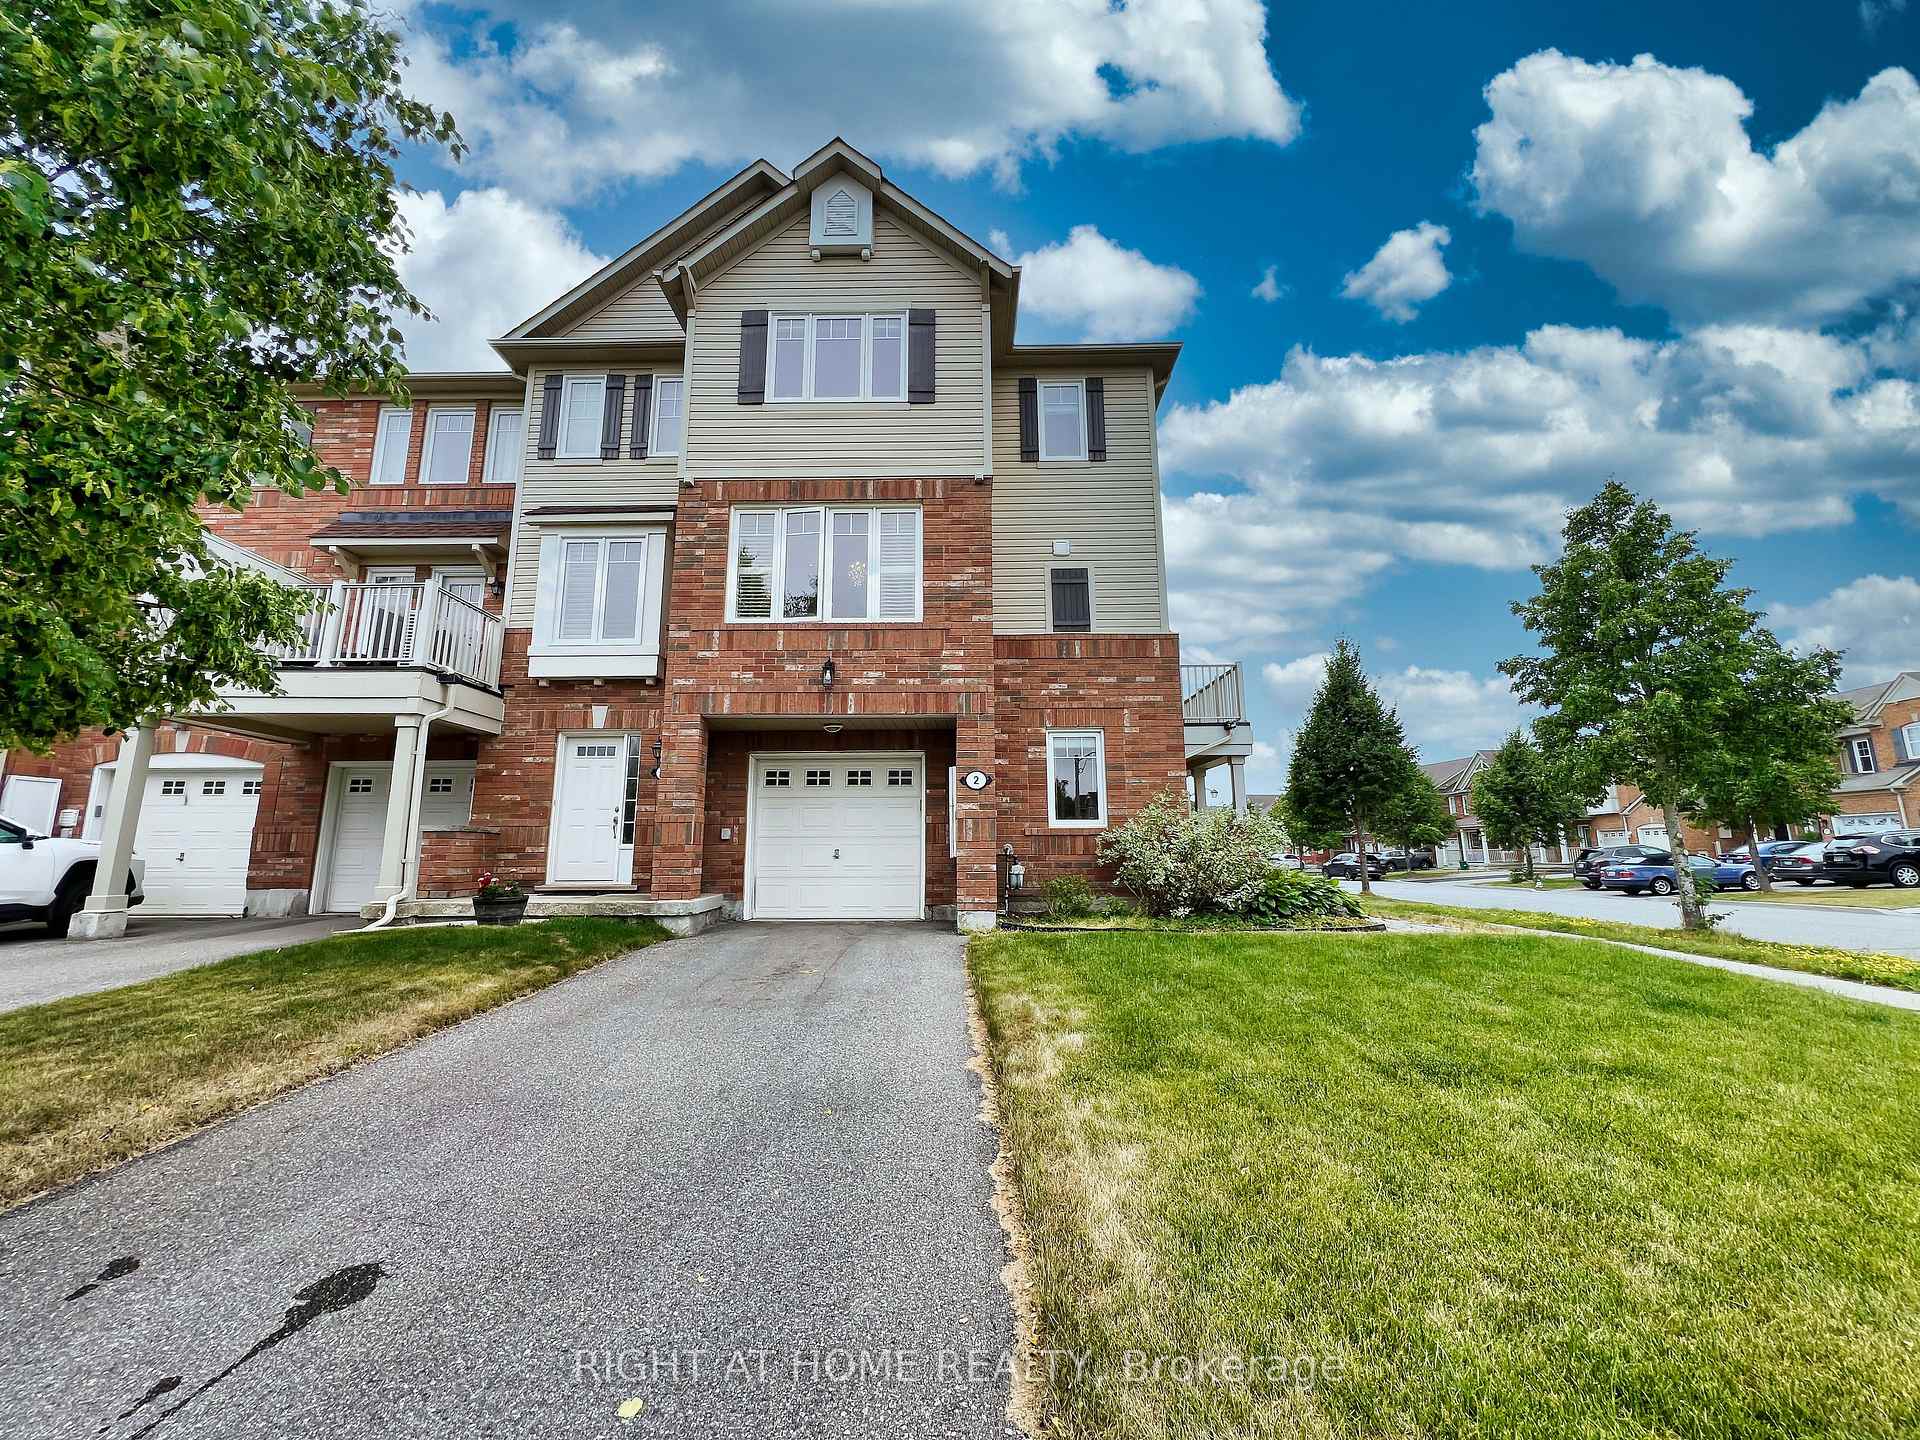
2 Cossey Lane
2 Cossey Lane
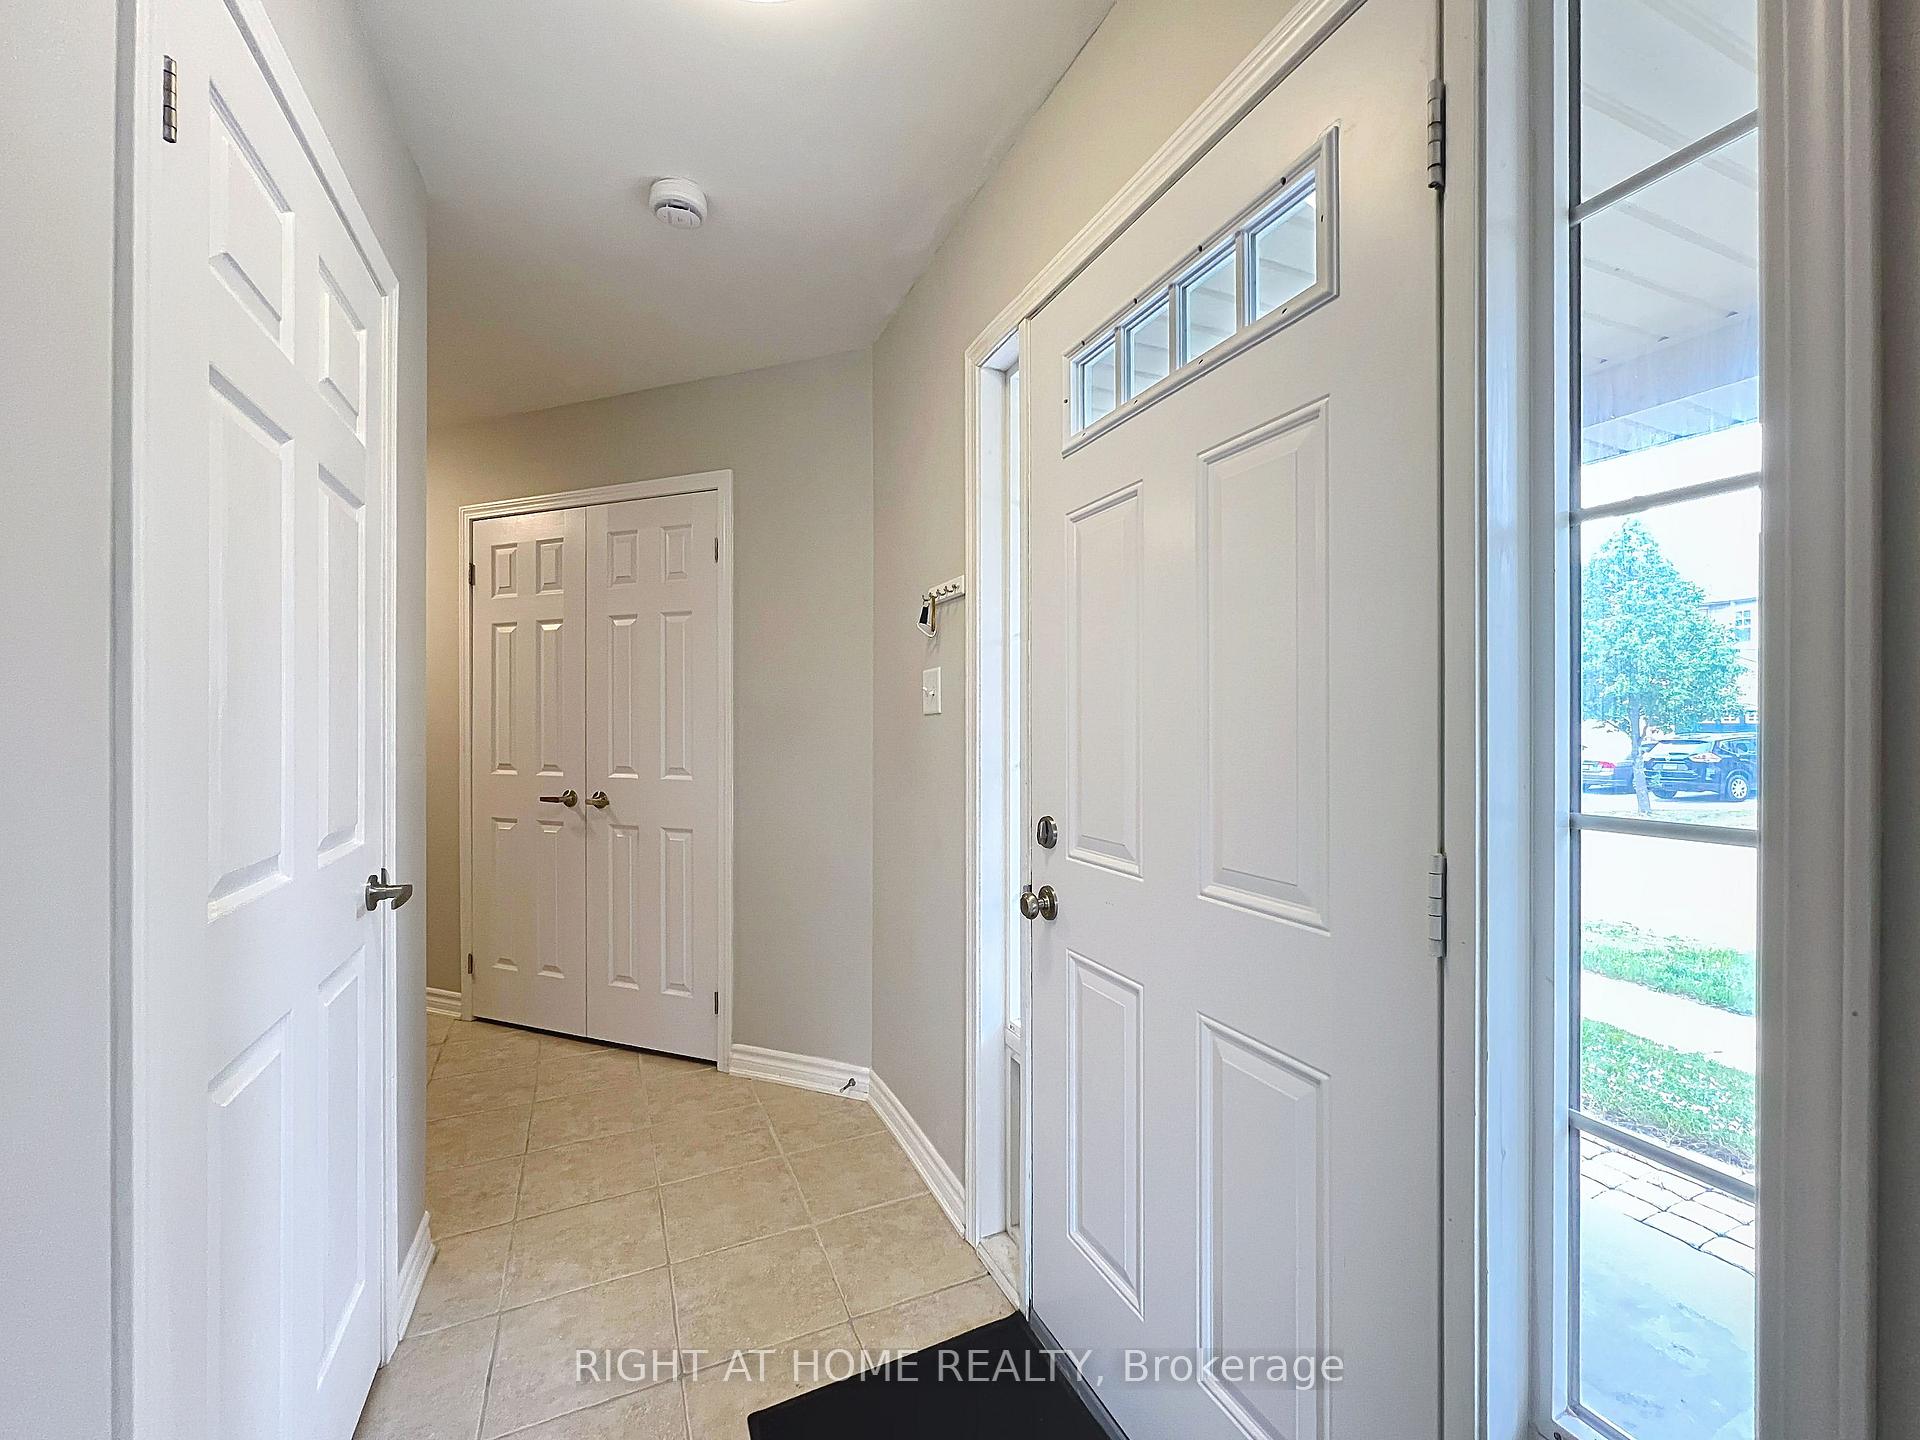 See all 32 photos
Property history
Facts and features
- BasementNone
- Age of home16–30 years
- Water, sewerMunicipal
- Lot shapeIrregular
- Hardwood floors
- Central air
The homeFreehold Townhouse, 2-storey, Age 16–30 years
- Type: Freehold Townhouse
- Style: 2-storey
- Age: 16–30 years
- Living space: 1,100–1,500 sq ft
- Basement: None
InsideTile, Hardwood, Lower level, Carpet free, central vacuum, auto garage door remote
- Flooring: Tile, Hardwood
- Laundry: Lower level
- Features: Carpet free, central vacuum, auto garage door remote
- Rooms above ground: 7
- Rooms in the basement: 1
- Bedrooms: 2
- Bathrooms: 3
- Kitchens: 1
Outside and lotAluminum siding, brick, Shingles, Foundation Not applicable
- Exterior: Aluminum siding, brick
- Roof: Shingles
- Foundation: Not applicable
- Size: 26.38 × 44.29 ft
- Shape: Irregular
Parking1 Garage, Attached
- Spaces: 1 Garage
- Garage: Attached
Heating, water and powerForced air, gas, Central air, Municipal water
- Heating: Forced air, gas
- Cooling: Central air
- Water: Municipal water
- Sewer: Municipal sewer
Costs and taxesTaxes $3,708 a year, HST included in the price, Water boiler.
- Taxes, 2025: $3,708 a year
- HST: HST included in the price
- Rental items: Water boiler.
- Under contract: Hot water heater
Included in the saleAll chandeliers and light fixtures, california shutters, stainless steel appliances - fridge, dishwasher, stove, microwave hood fan. stacked white clothes washer/dryer. garage door opener.
- Included: All chandeliers and light fixtures, california shutters, stainless steel appliances - fridge, dishwasher, stove, microwave hood fan. stacked white clothes washer/dryer. garage door opener.
Listing detailsN12252464, Sold, Jun 29, 2025
- MLS® number: N12252464
- Status: Sold
- Listed on: Jun 29, 2025
- Days on market: 22
- Updated: Jul 21, 2025
- Possession: 2025-07-20 / 30-59 days
- Occupied by: Owner
- Listing brokerage: RIGHT AT HOME REALTY
About this home
2 Cossey Lane, Whitchurch-Stouffville (Stouffville), ON L4A 0R1
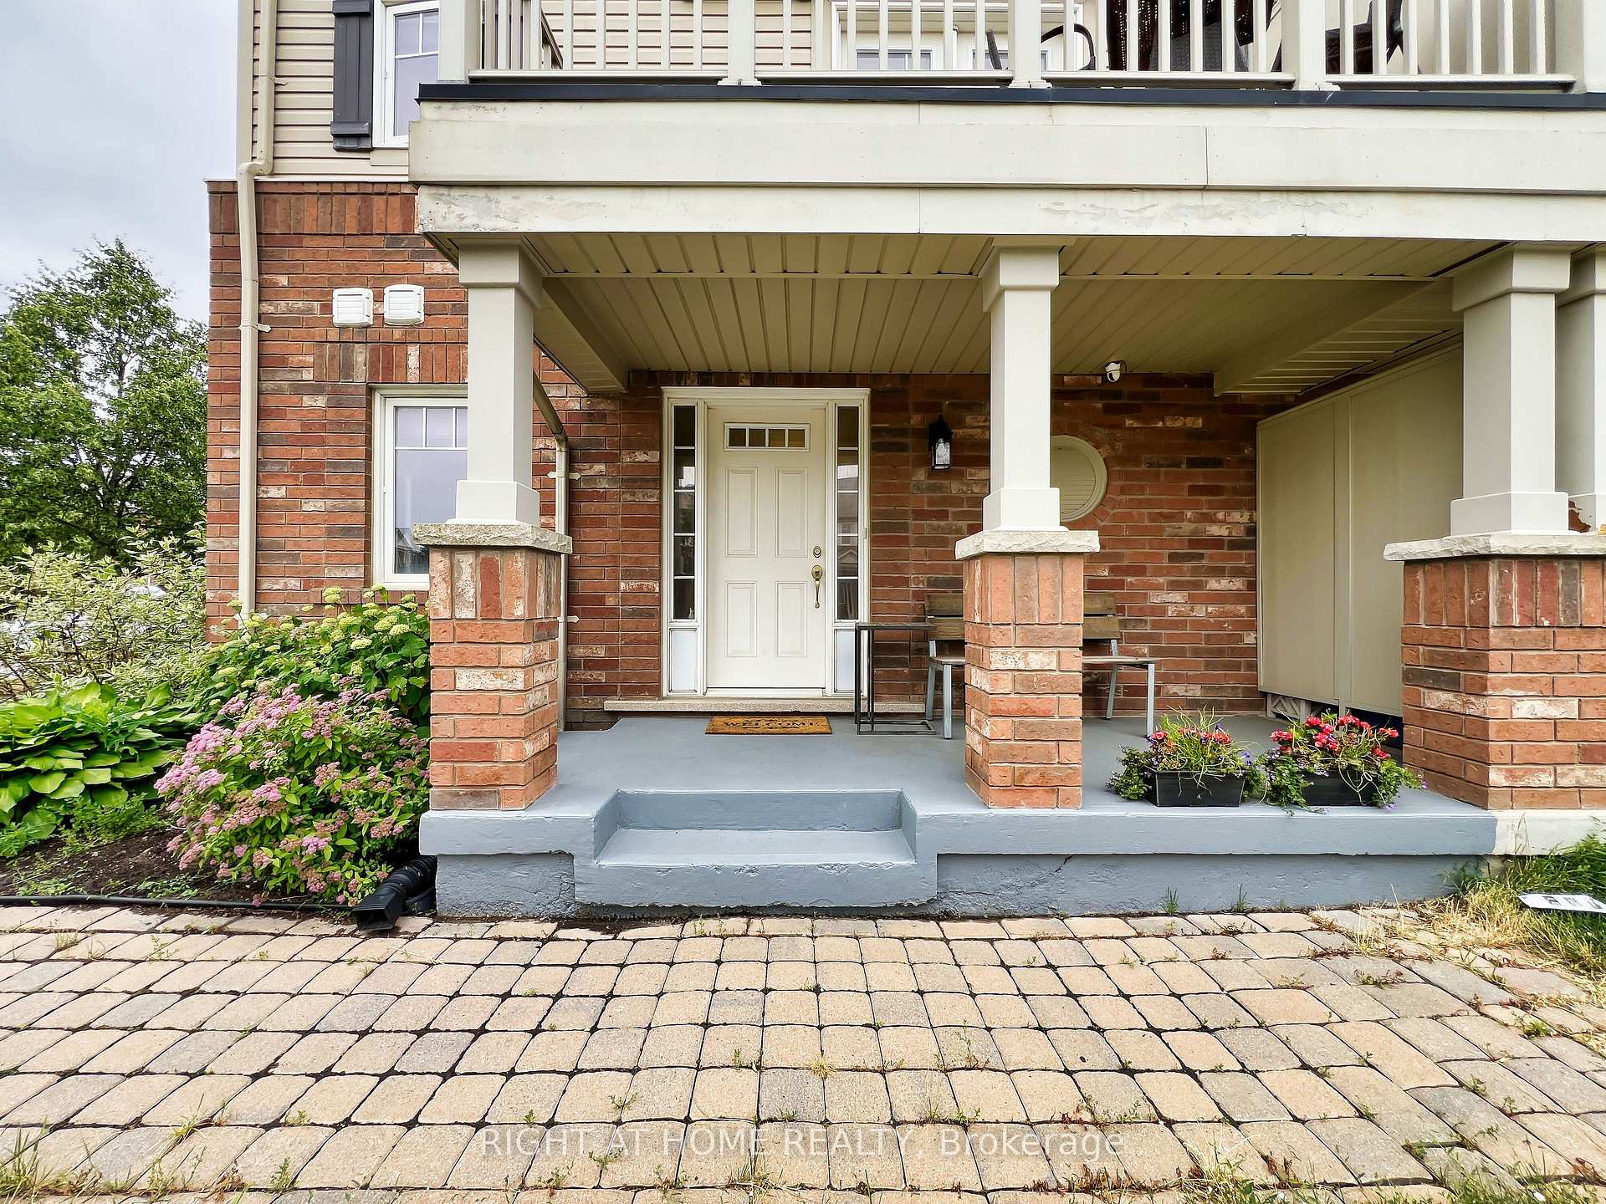
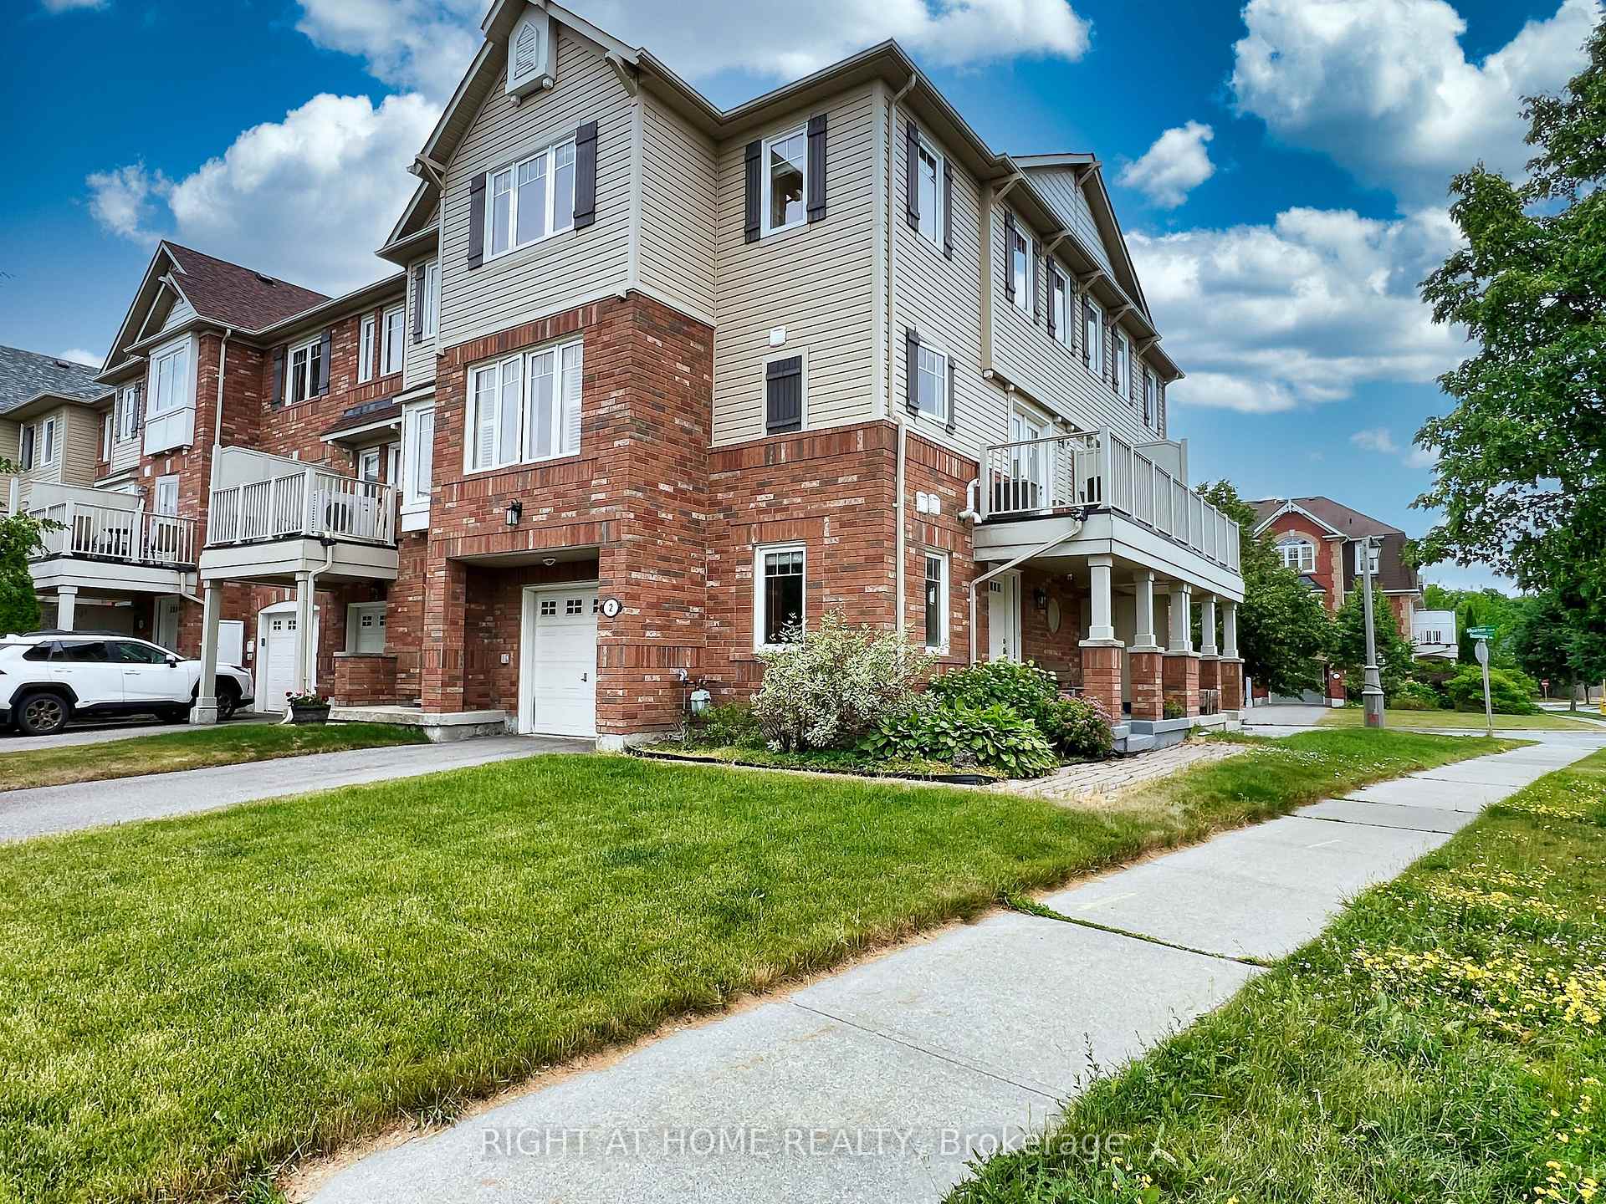
Freehold townhouse located in the heart of Stouffville, sun-filled corner end unit. Approx. 1100 S.F. of living space. 2 bedrooms, 2 bathrooms on 3rd floor, 1 powder room on 2nd floor. Office/Den on ground floor. Open concept layout on 2nd floor with living, dining room and kitchen. Dining area walk out to patio/balcony, ideal to house a BBQ for summer outdoor grilling. Kitchen with breakfast bar. Pot lights, stainless steel appliances. Spacious garage big enough for a family car and storage. Driveway can accommodate tendon parking. Roof replaced in 2018 and CAC in 2019. *Home Inspection Report available*
Ask about this home
A HOMEH agent will answer your questions about this home.
Around this home
Daily convenience, out of 100, from the distances below
Schools nearby
School rating, out of 10.
Helpful calculators
Your HOMEH agent

"I would see it this week."