

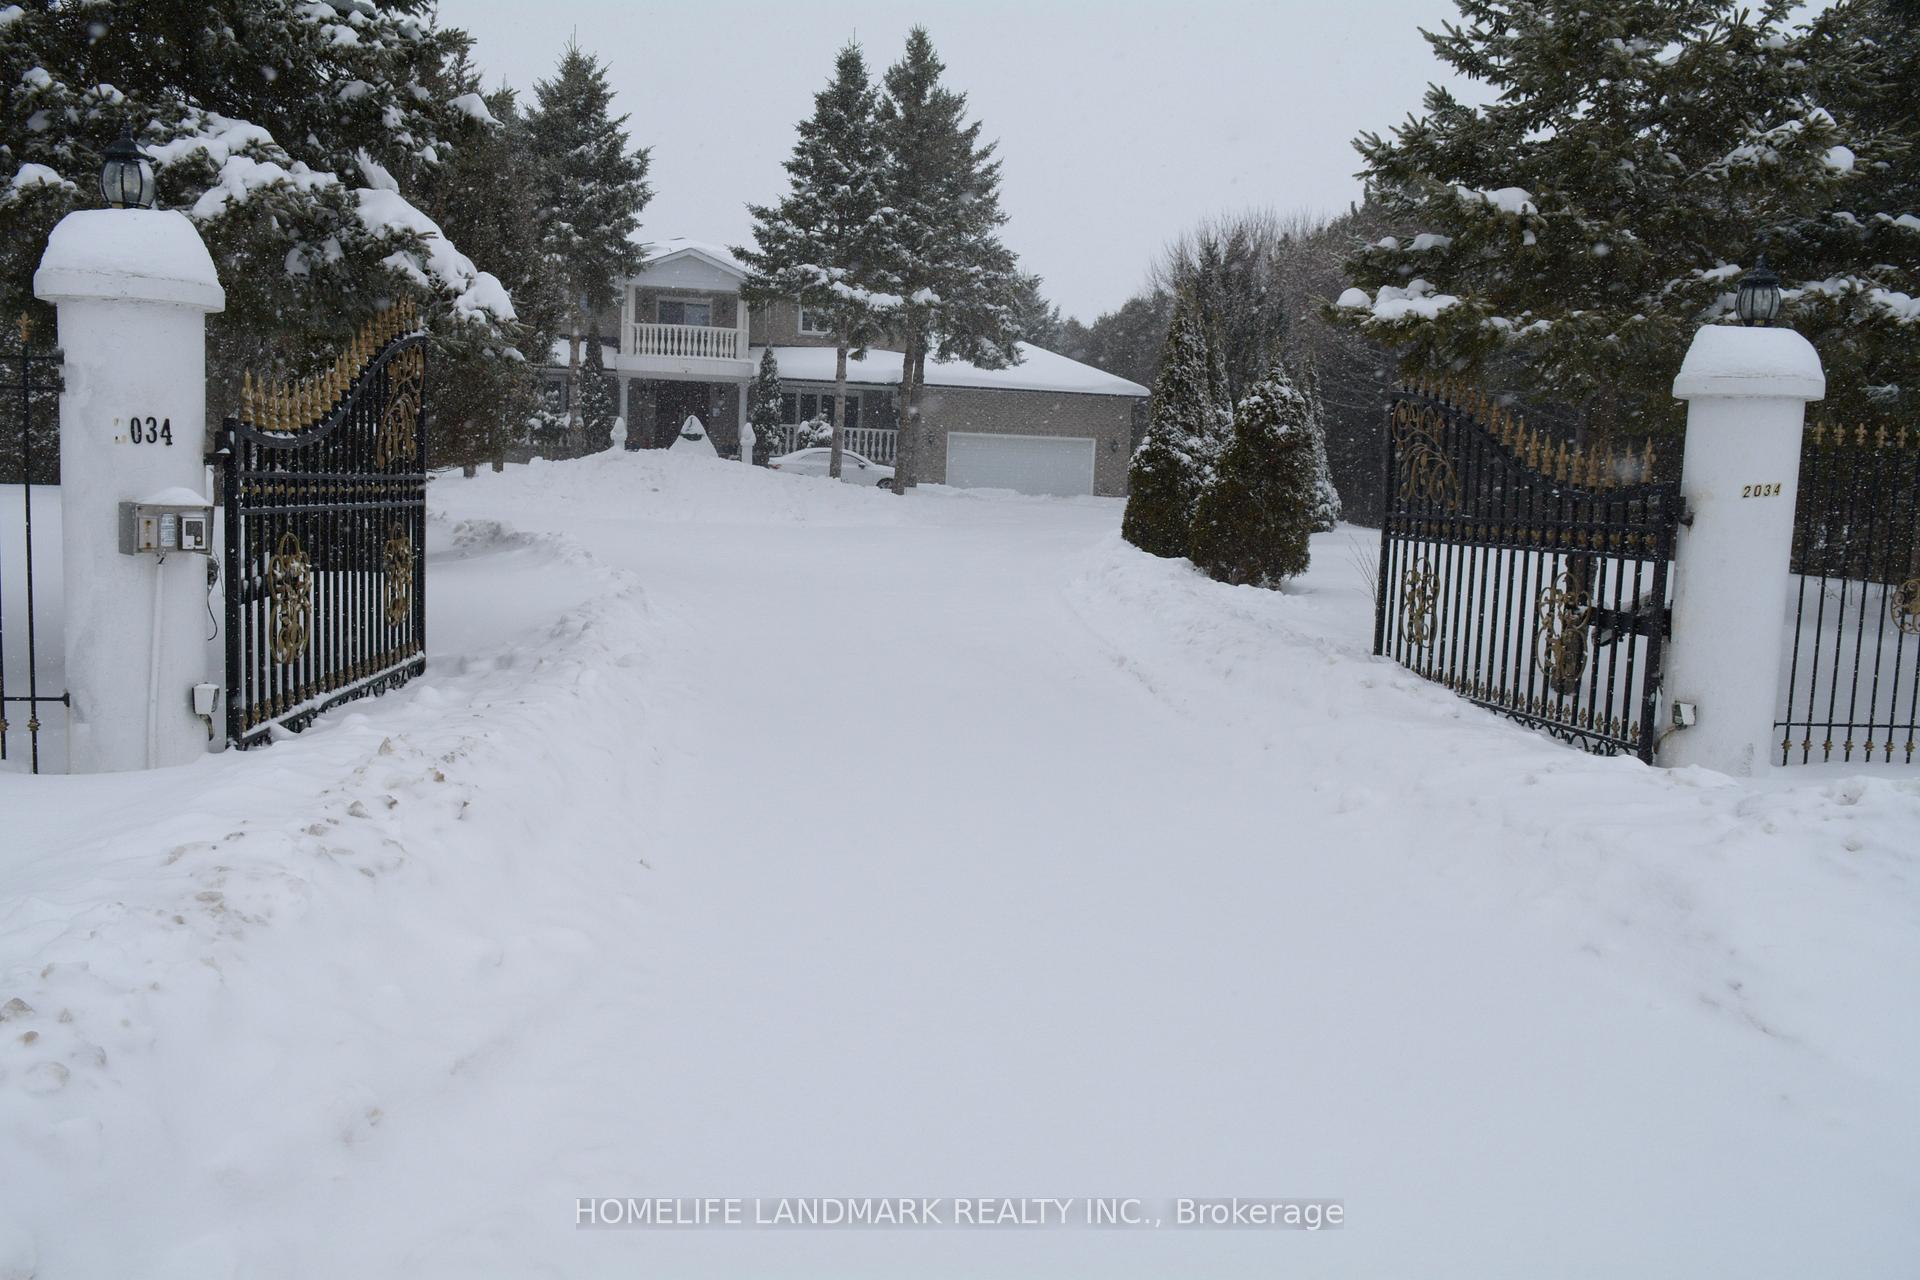
2034 St Johns Sdrd, Stouffville Side Road
Detached Rented
1/122034 St Johns Sdrd, Stouffville Side Road
Detached Rented
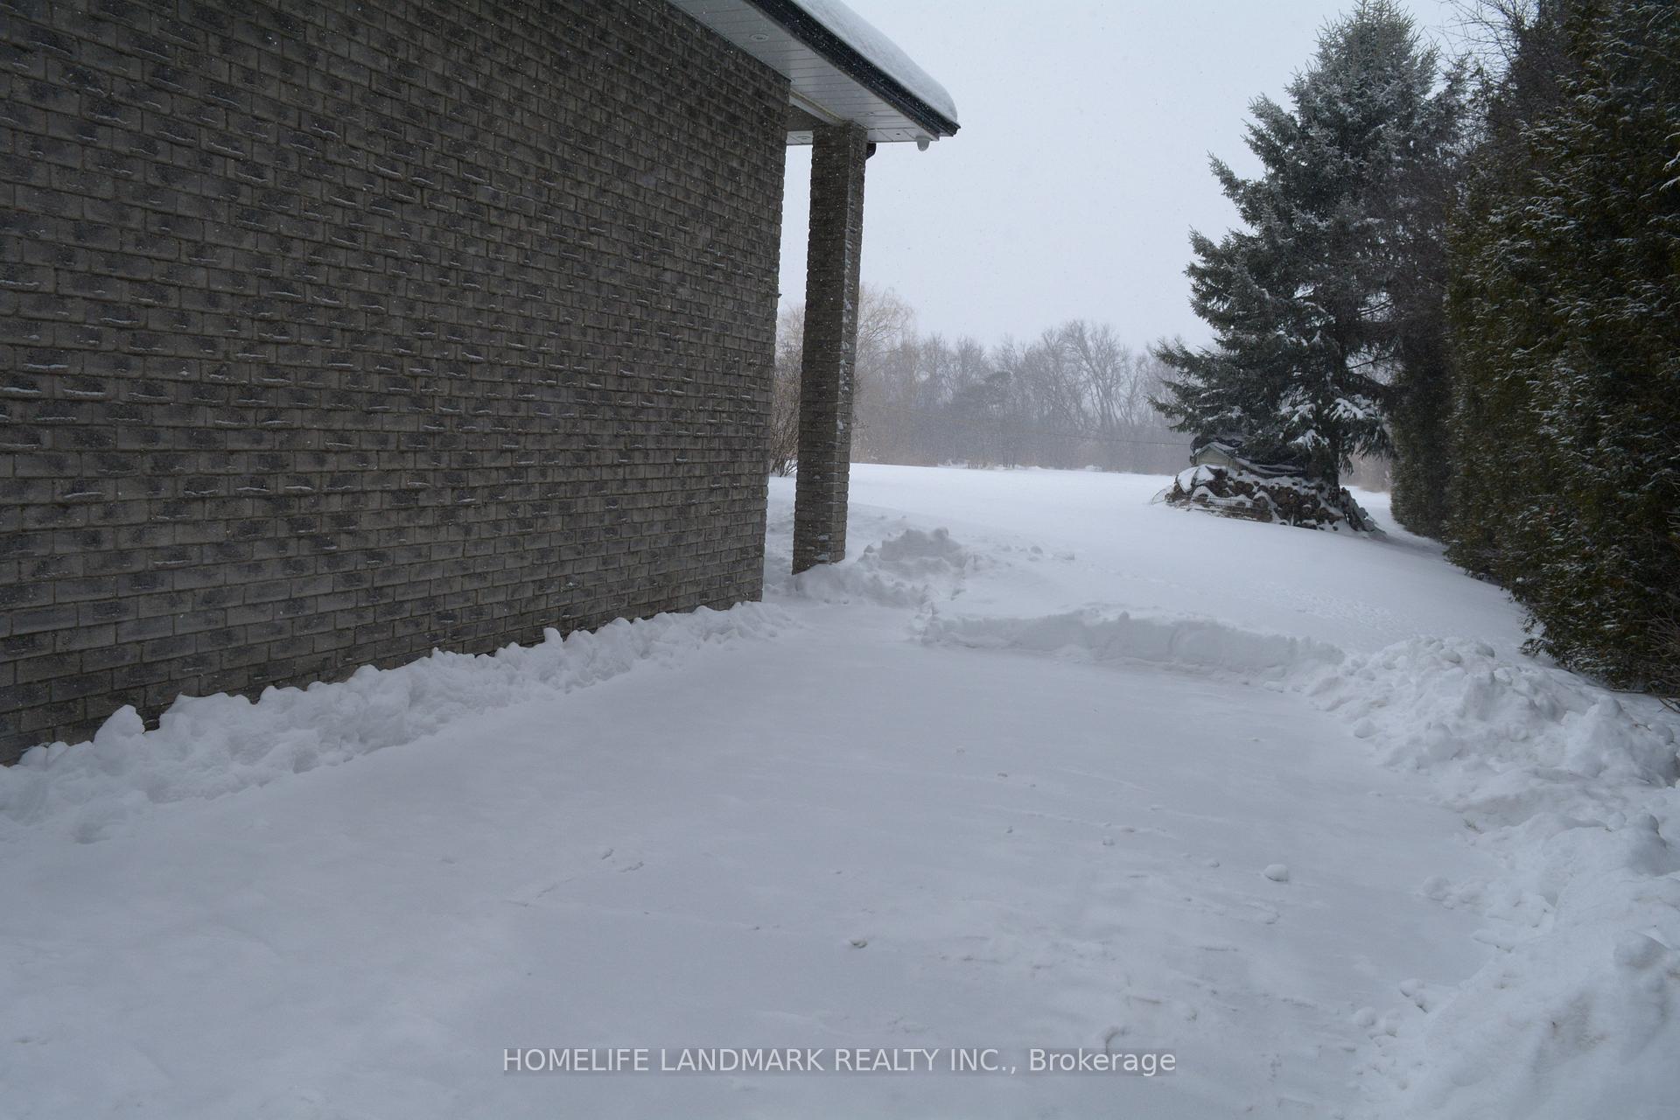
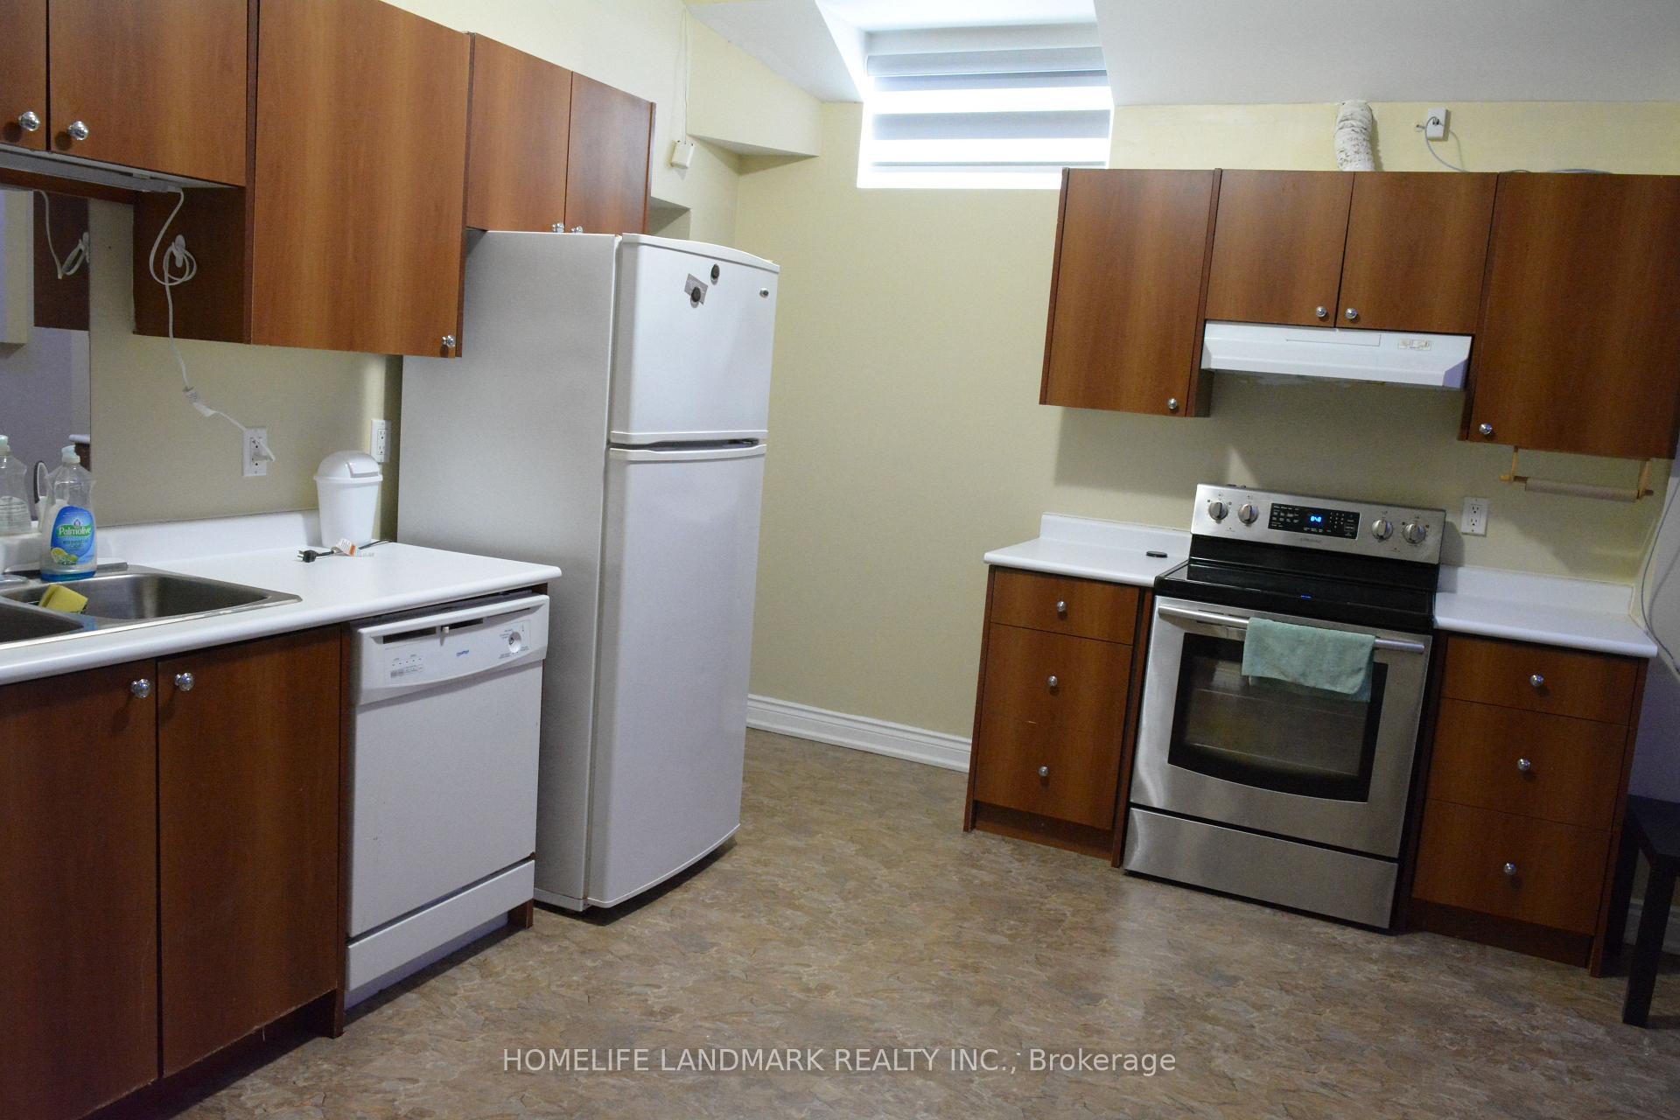 See all 12 photos
2 Bedrooms
1 Bathroom
2 Garage
700–1.1K sq.ft
Basement
— Unit
Property history
Facts and features
- BasementFinished
- Lot size150 × 581 ft
- Lease term12 months
- FurnishedPartially
What stands out
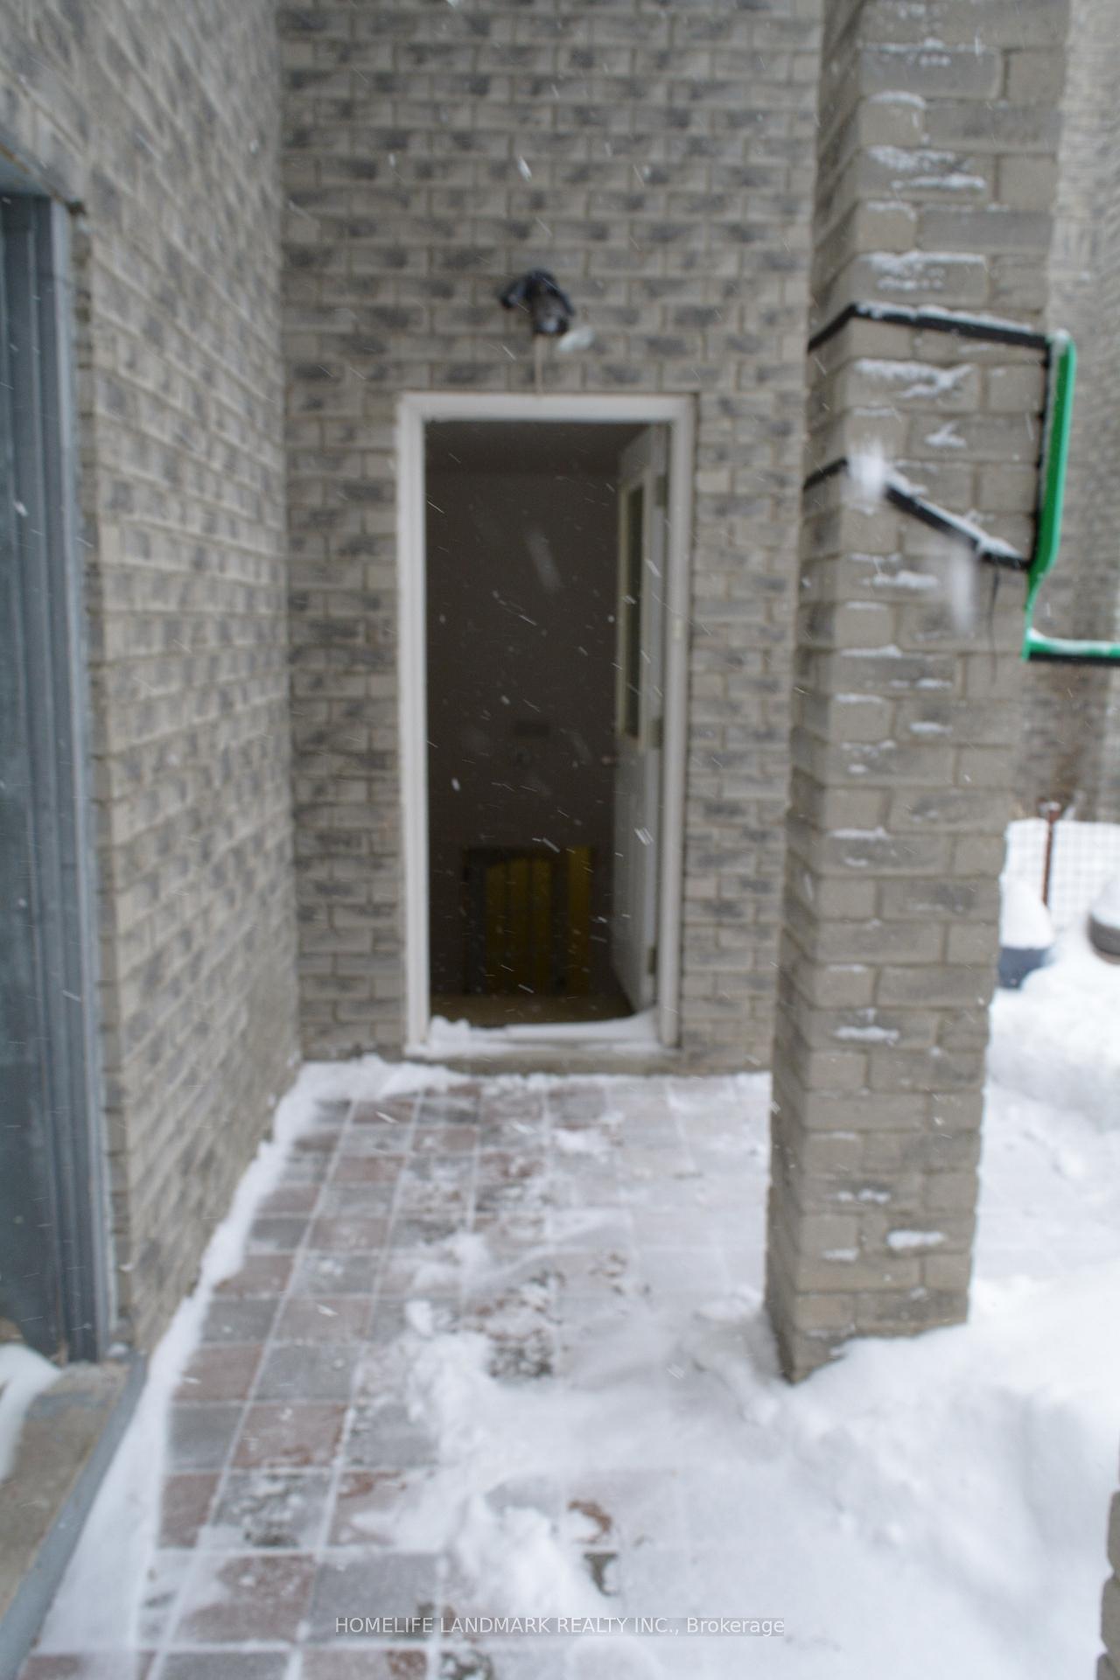
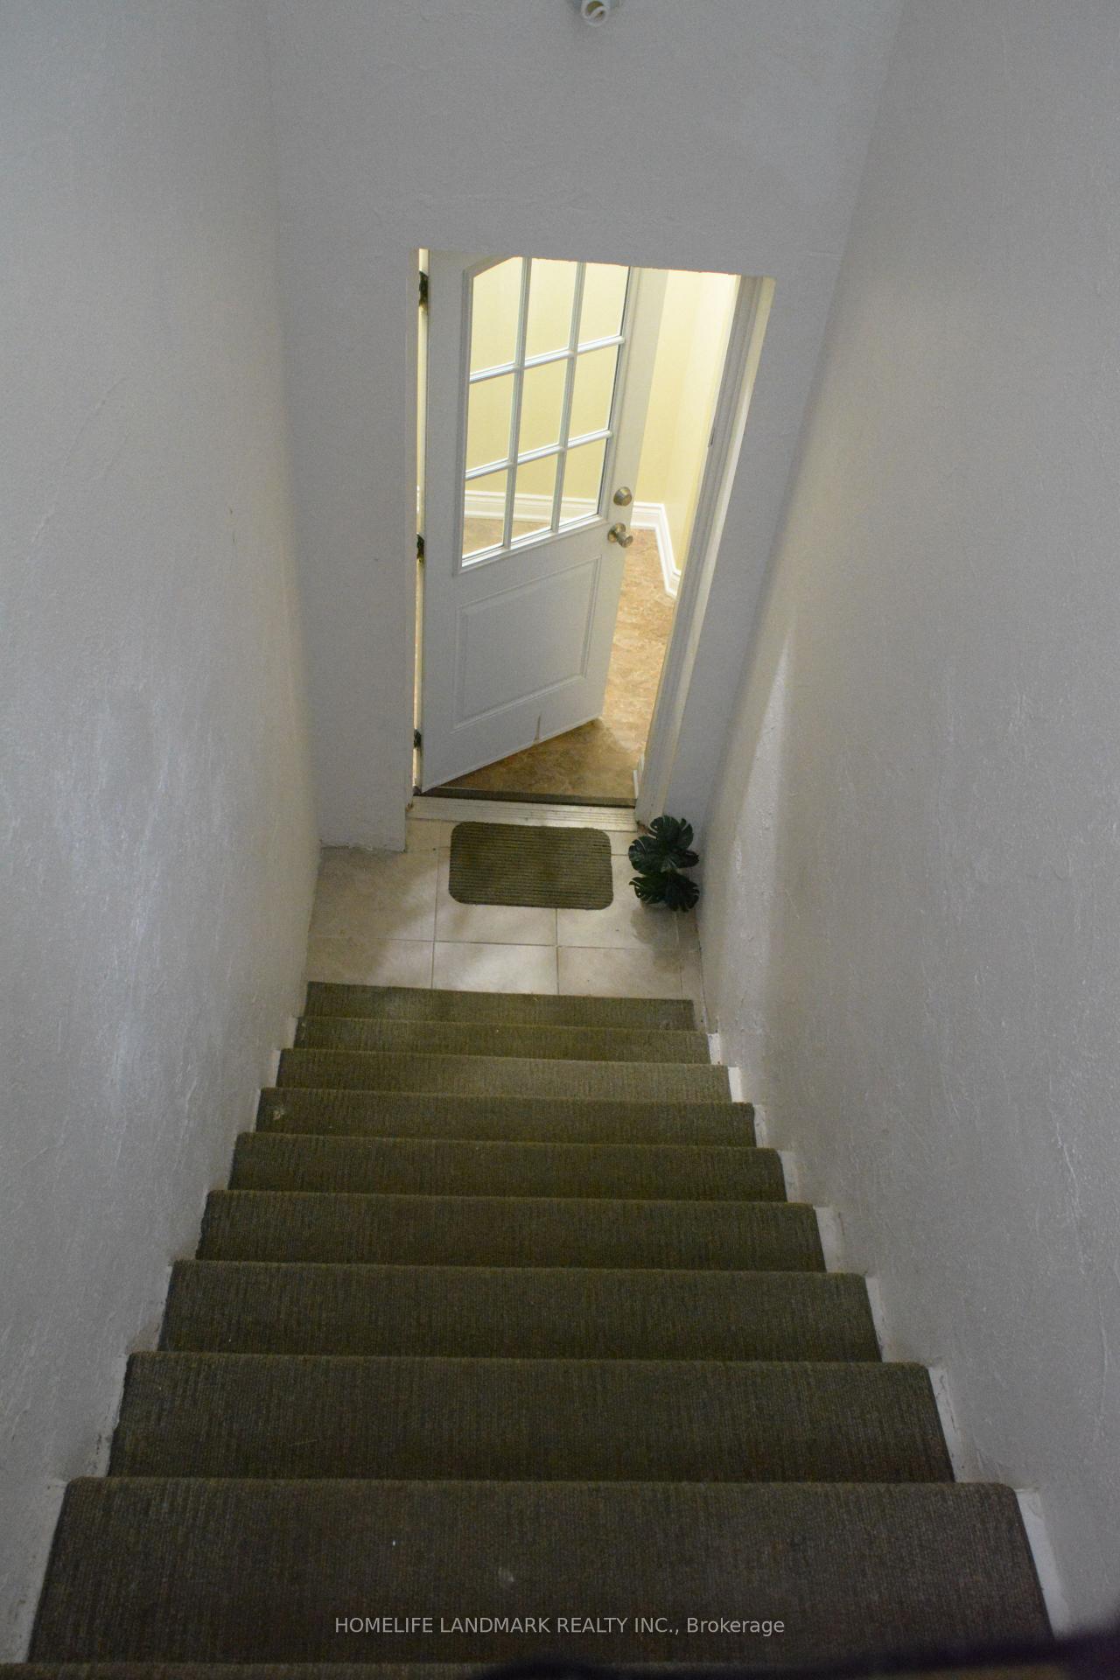
- Separate entrance
- Central air
The homeDetached, 2-storey, 700–1,100 sq ft
- Type: Detached
- Style: 2-storey
- Living space: 700–1,100 sq ft
- Basement: Finished, separate entrance
- View: Clear
InsideTile, Ensuite, main level, Other
- Flooring: Tile
- Laundry: Ensuite, main level
- Features: Other
- Rooms above ground: 4
- Bedrooms: 2
- Bathrooms: 1
- Kitchens: 1
Outside and lotBrick, Shingles, Concrete
Outside
- Exterior: Brick
- Roof: Shingles
- Foundation: Concrete
- Size: 150 × 581 ft
Parking2 Garage, Other, Private
- Spaces: 2 Garage
- Garage: Other
- Driveway: Private
Heating, water and powerForced air, gas, Central air, Well
- Heating: Forced air, gas
- Cooling: Central air
- Water: Well
- Sewer: Septic
- Natural gas: Yes
- Hydro: Yes
- Cable: No
- Telephone: No
Rent and termsRent $1,850 a month, Basement, Partially
- Rent: $1,850 a month
- Space for rent: Basement
- Furnished: Partially
- Lease: 12 months
- Rent includes: Central air conditioning, hydro, parking, water
- Deposit: Required
- Credit check: Required
- Employment letter: Required
- Rental application: Required
- References: Required
IncludedFridge, stove, dishwasher, washer & dryer, all elf's, all window coverings. all inclusive, central air conditioning, common elements, heat, hydro, parking, water
- Included: Fridge, stove, dishwasher, washer & dryer, all elf's, all window coverings. all inclusive, central air conditioning, common elements, heat, hydro, parking, water
NearbySchool bus route
- Close to: School bus route
Listing detailsN11973853, Rented, Feb 13, 2025
- MLS® number: N11973853
- Status: Rented
- Listed on: Feb 13, 2025
- Days on market: 62
- Updated: Apr 16, 2025
- Possession: 2025-02-13 / Immediate
- Occupied by: Owner
- Listing brokerage: HOMELIFE LANDMARK REALTY INC.
About this home
2034 St Johns Sdrd, Stouffville Side Road, Whitchurch-Stouffville (Rural Whitchurch-Stouffville), ON L3Y 4W1
OtherClearSchool Bus Route
Excellent Prime Location!!Two Bedroom And 1 Bath Basement Apartment Available In Nonmarket. Location Close To Hwy 404. Open Living Area And Dining Area, 3-Piece Washroom, Private Laundry, Walk-In Closet, 2 Parking Space Available, Separate/Private Entrance With Backyard Access.. Vinyl Flooring Throughout The Apartment. Perfect For A Young Family Of Working Professionals.
Read more
Ask about this home
A HOMEH agent will answer your questions about this home.
Ask a question
Around this home
St John's Sideroad/Woodbine
Schools nearby
School rating, out of 10.
Whispering Pines Public Schoolelementary · Public · 2.1 km
—
Notre Dame Catholic Elementary Schoolelementary · Catholic · 2.5 km
7.0/10Good
Stonehaven Elementary Schoolelementary · Public · 2.6 km
7.2/10Good
Contact agent
Helpful calculators
Rent vs buy
Affordability
Mortgage
Down payment
Stress test
CMHC insurance
Your HOMEH agent

KimHOMEH agent · Whitchurch-Stouffville
"I would see it this week."
Ask Kim