

18 Ironwood Crescent
18 Ironwood Crescent
 See all 38 photos
Property history
Facts and features
- BasementFinished
- Age of home31–50 years
- Water, sewerMunicipal
- HeatingForced air
- Hardwood floors
- Fireplace
- Central air
- Inground pool
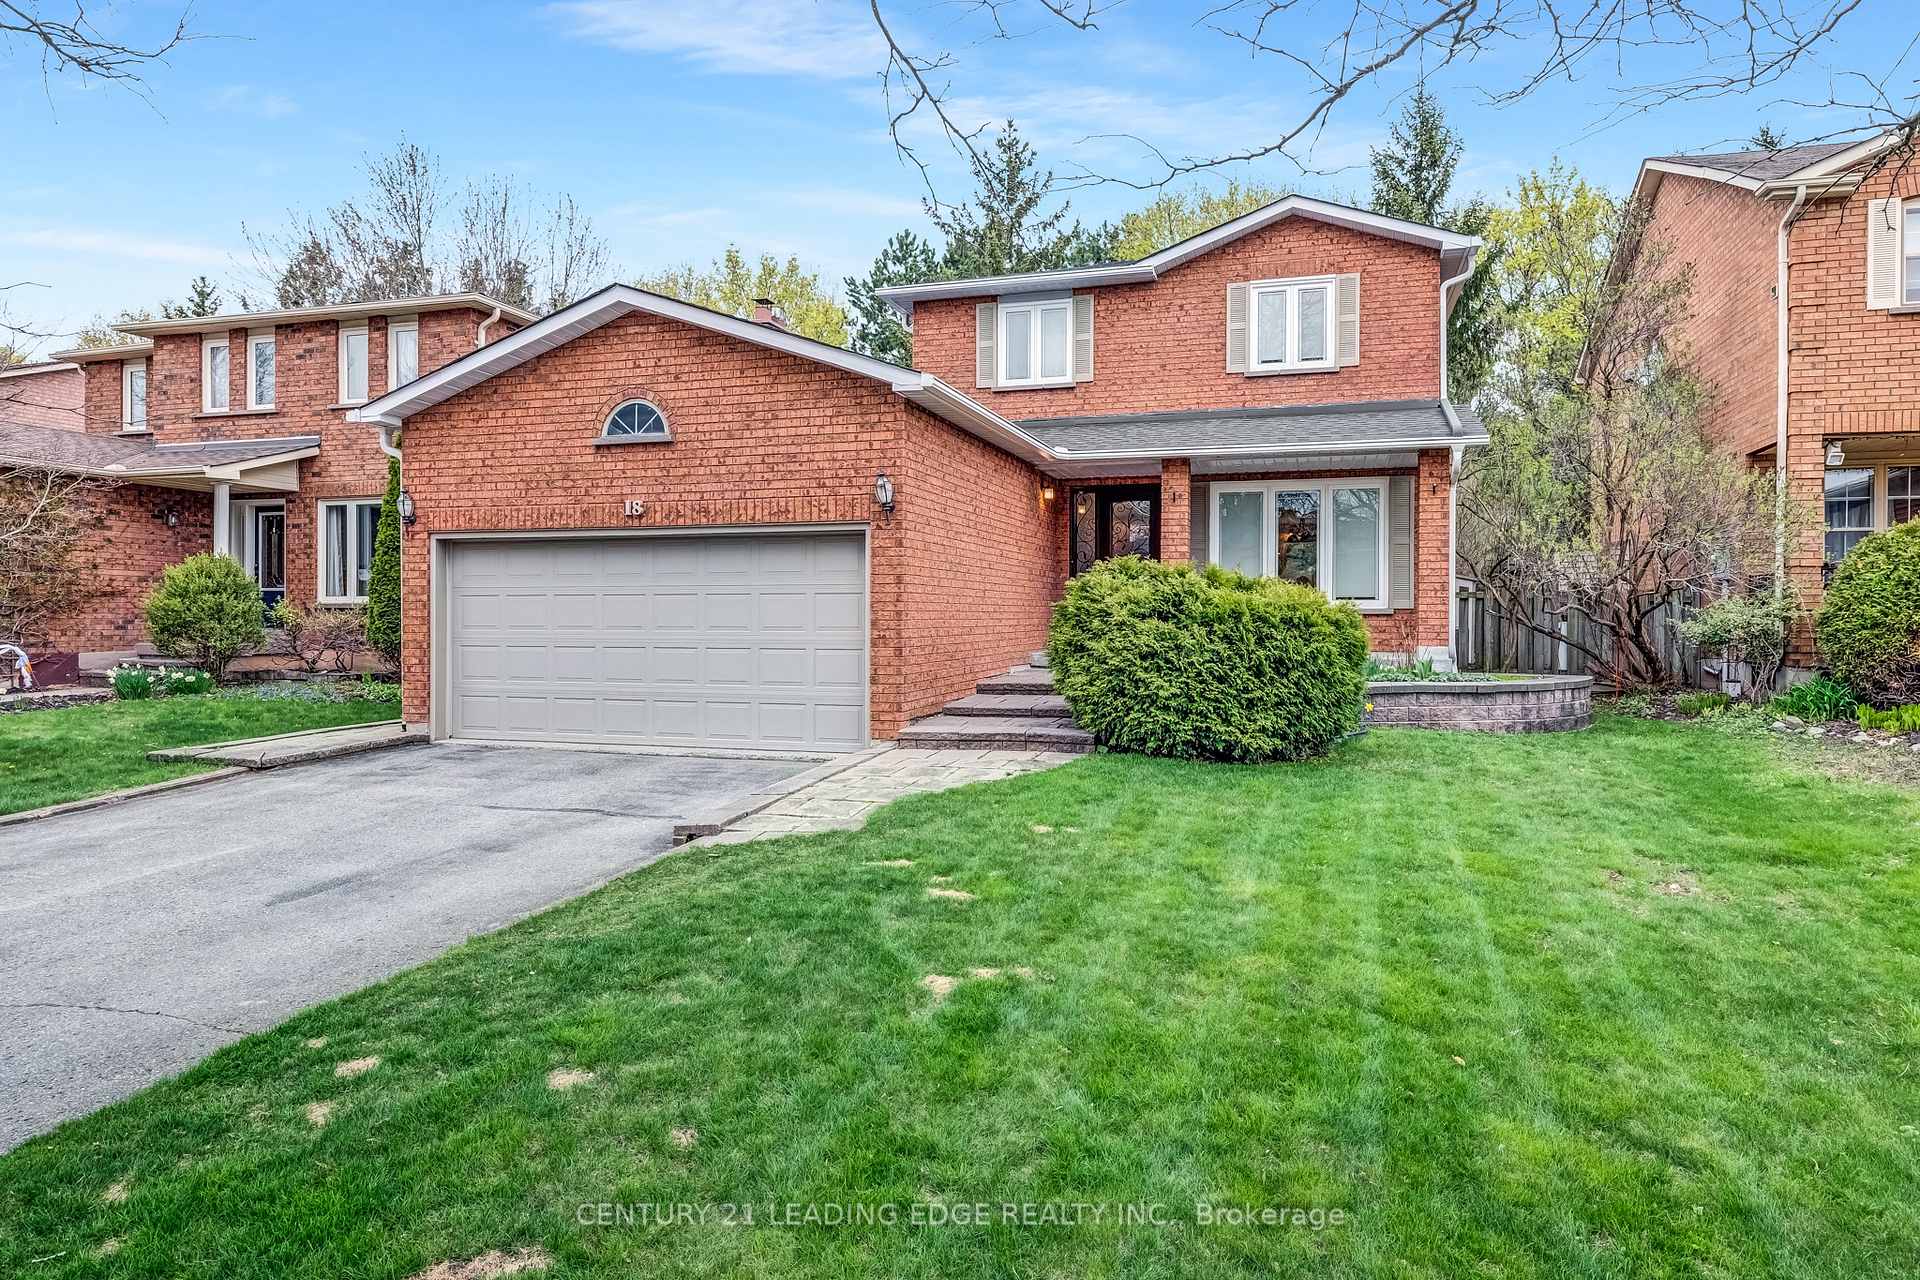
The homeDetached, 2-storey, Age 31–50 years
- Type: Detached
- Style: 2-storey
- Age: 31–50 years
- Living space: 1,500–2,000 sq ft
- Basement: Finished
InsideFireplace Yes, Hardwood, Ceramic, Broadloom, Lower level
- Fireplace: Yes
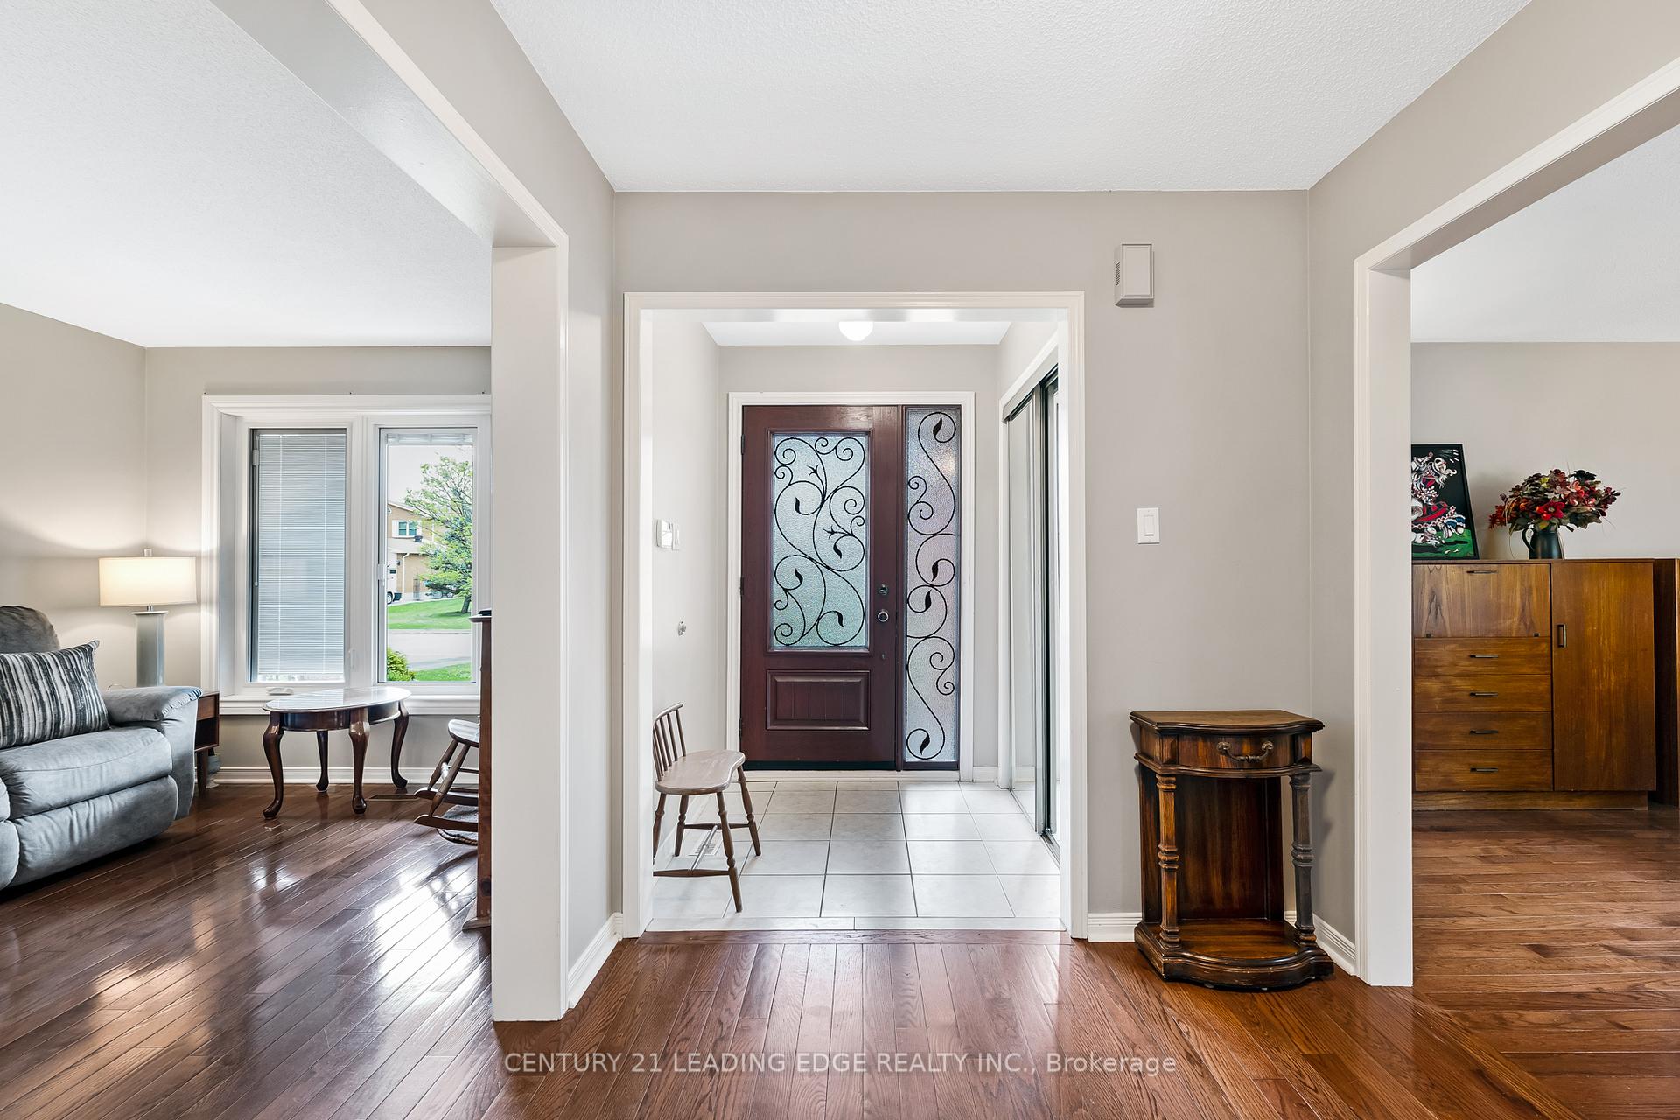
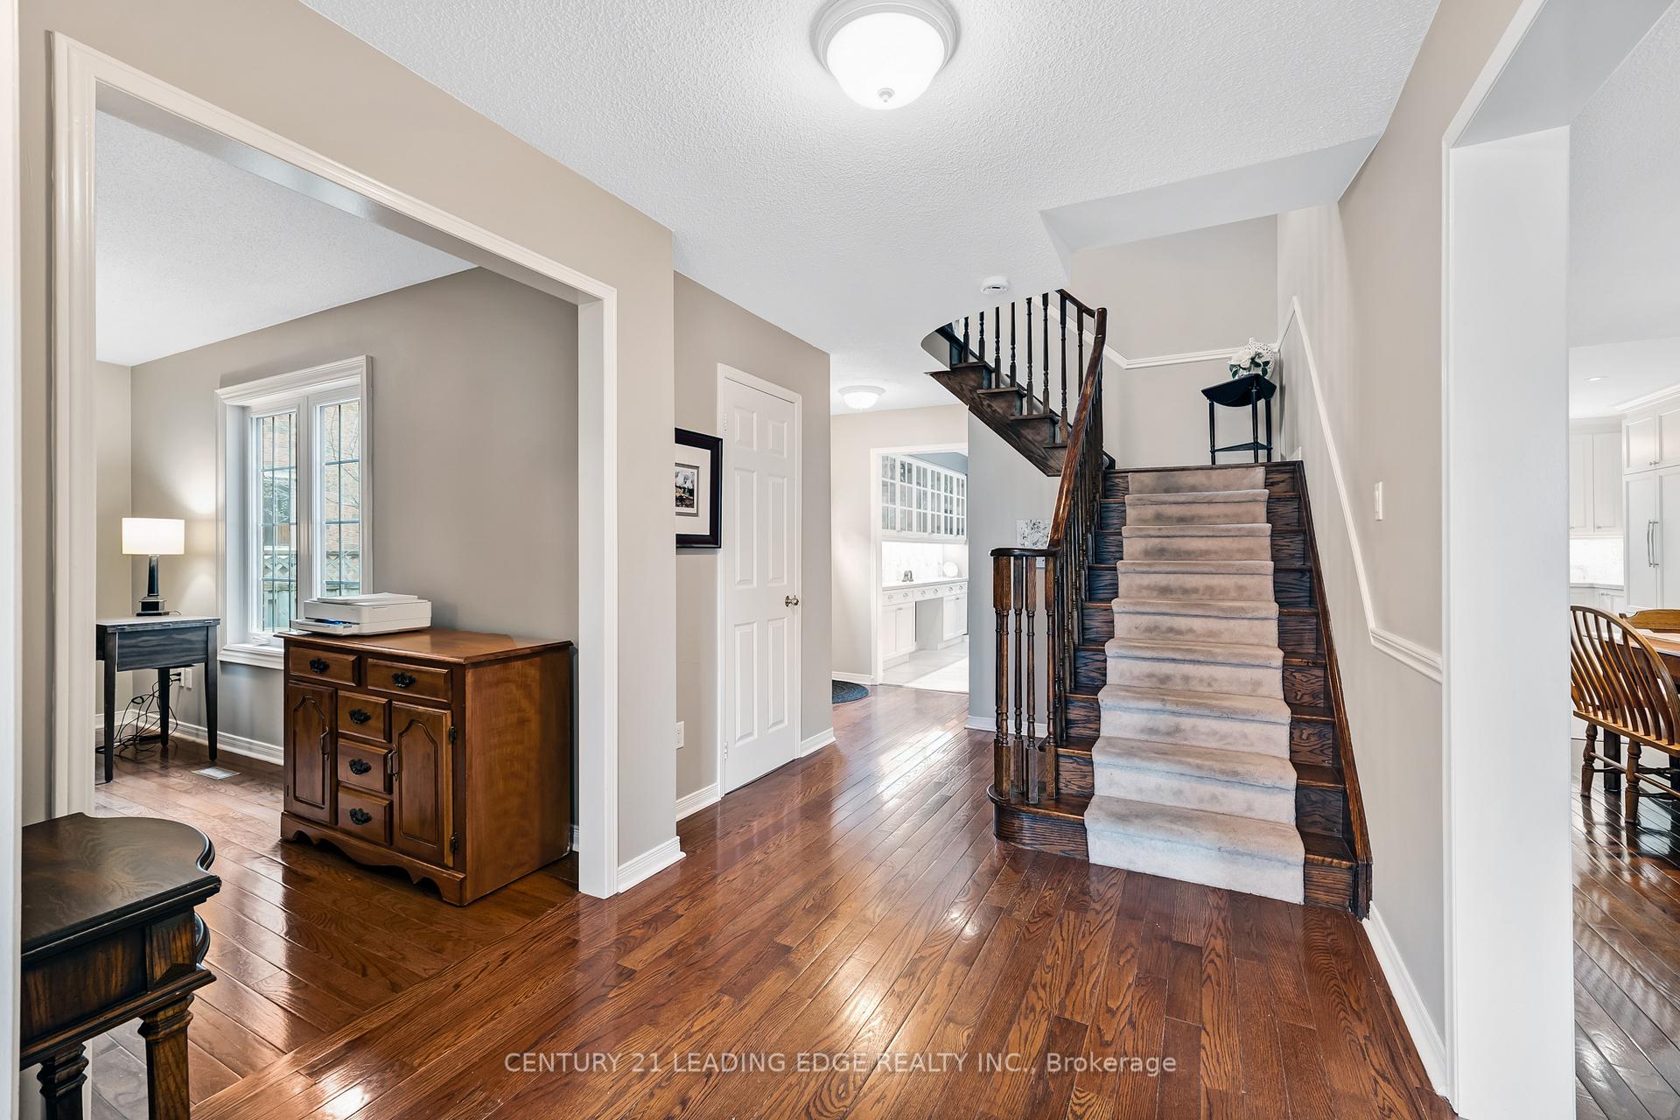
- Flooring: Hardwood, Ceramic, Broadloom
- Laundry: Lower level
- Features: Auto garage door remote
- Rooms above ground: 8
- Rooms in the basement: 2
- Bedrooms: 3 + 1 in the basement
- Bathrooms: 4
- Kitchens: 1
- Family room: Yes
Outside and lotBrick, Asphalt shingle, Poured concrete
- Exterior: Brick
- Roof: Asphalt shingle
- Foundation: Poured concrete
- Pool: Inground
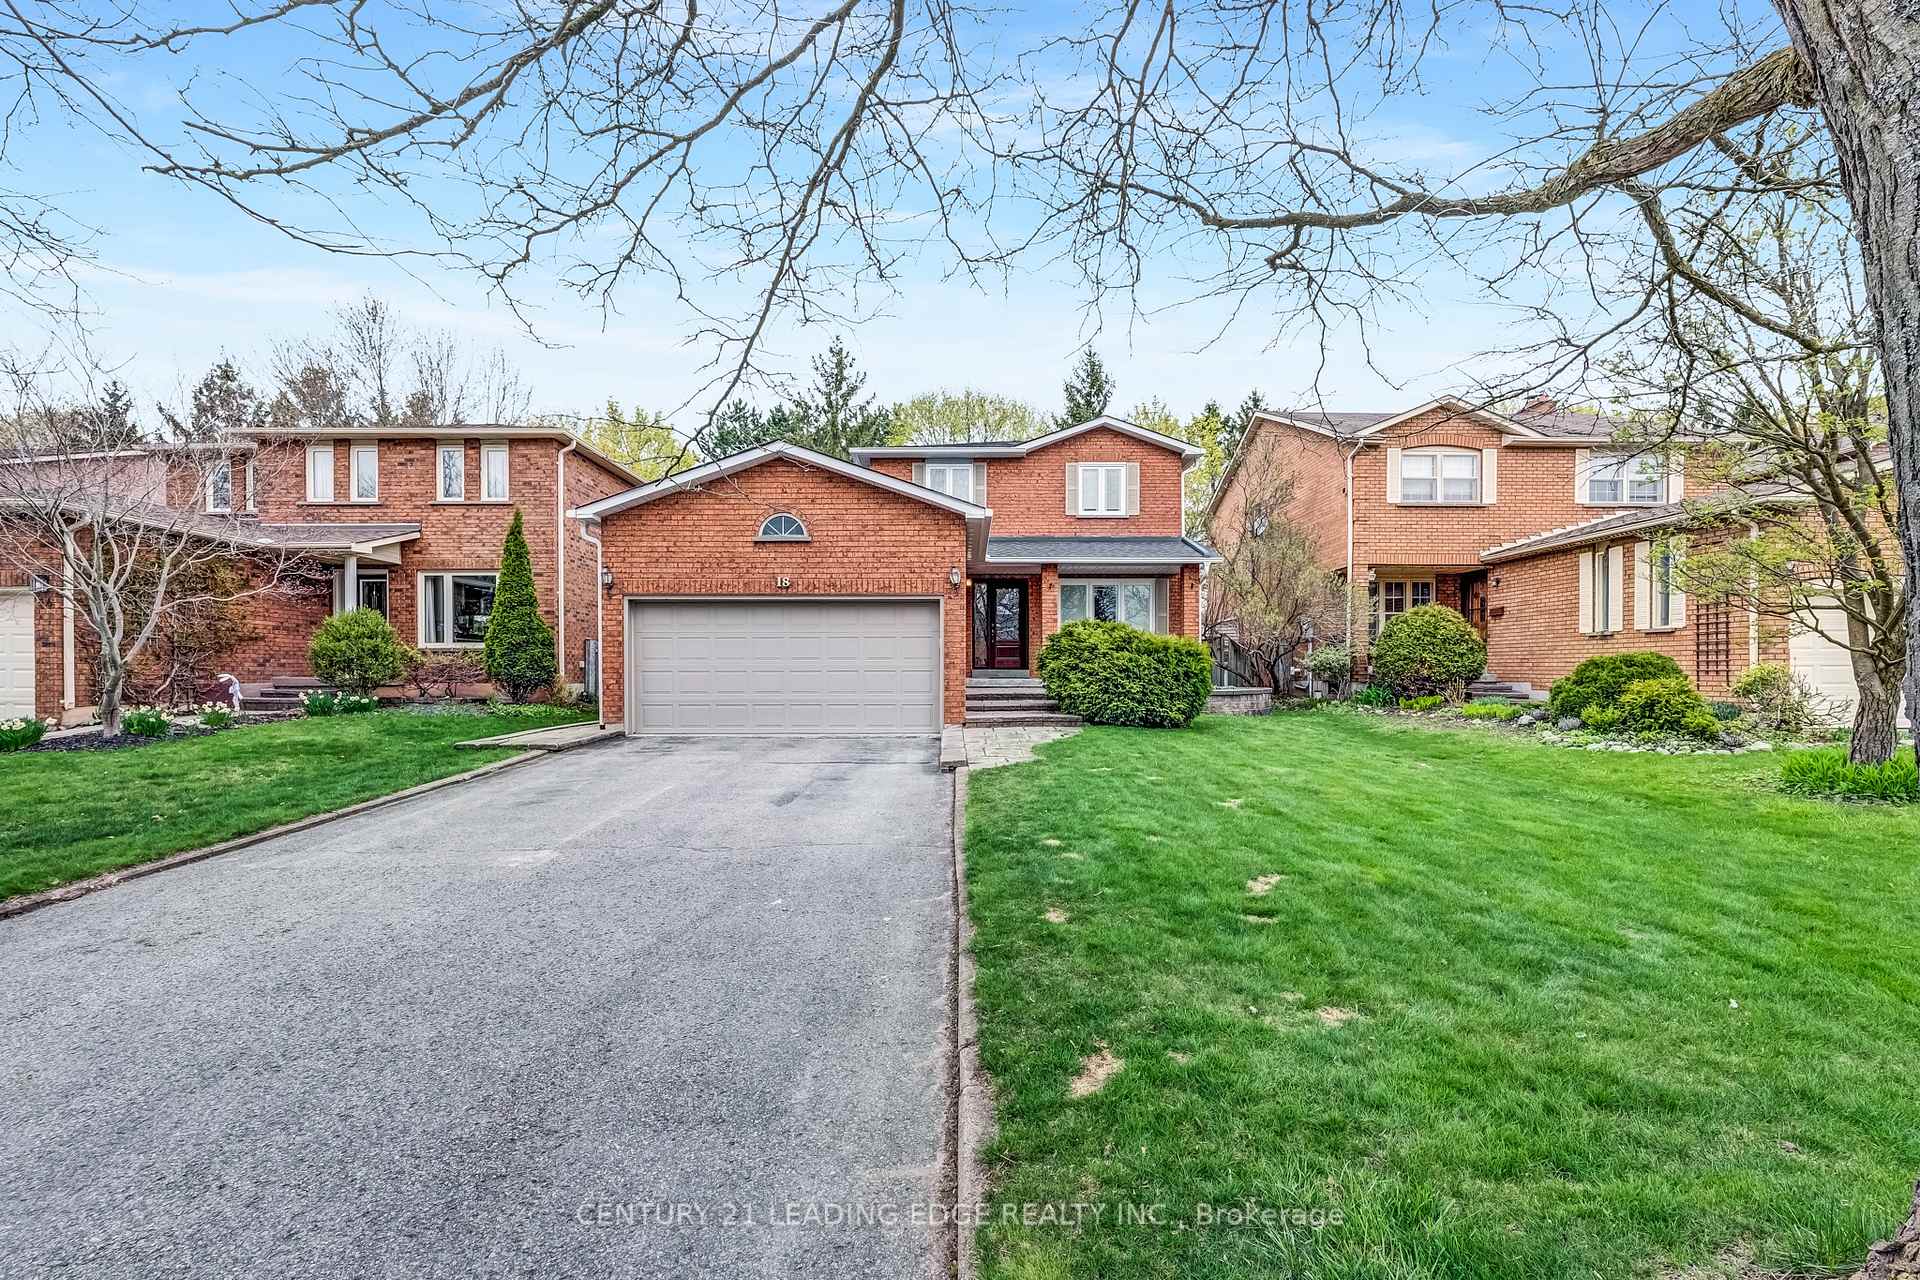
- Size: 45 × 150 ft
Parking2 Garage, Built-in
- Spaces: 2 Garage
- Garage: Built-in
Heating, water and powerForced air, gas, Central air, Municipal water
- Heating: Forced air, gas
- Cooling: Central air
- Water: Municipal water
- Sewer: Municipal sewer
Costs and taxesTaxes $5,317 a year, HST included in the price, Hwt and furnace (combined monthly fee $ 115)
- Taxes, 2024: $5,317 a year
- HST: HST included in the price
- Rental items: Hwt and furnace (combined monthly fee $ 115)
Included in the saleKitchen appliances -stove top, oven fridge, dishwasher, clothes washer & dryer, all electric light fixtures (excludes dining), pool equipment (heater, pump, filter)., Dining room light fixture
- Included: Kitchen appliances -stove top, oven fridge, dishwasher, clothes washer & dryer, all electric light fixtures (excludes dining), pool equipment (heater, pump, filter).
- Not included: Dining room light fixture
Listing detailsN12240124, Sold, Jun 23, 2025
- MLS® number: N12240124
- Status: Sold
- Listed on: Jun 23, 2025
- Days on market: 15
- Updated: Jul 8, 2025
- Possession: 1-29 days
- Occupied by: Owner
- Listing brokerage: CENTURY 21 LEADING EDGE REALTY INC.
About this home
18 Ironwood Crescent, Whitchurch-Stouffville (Stouffville), ON L4A 5S7
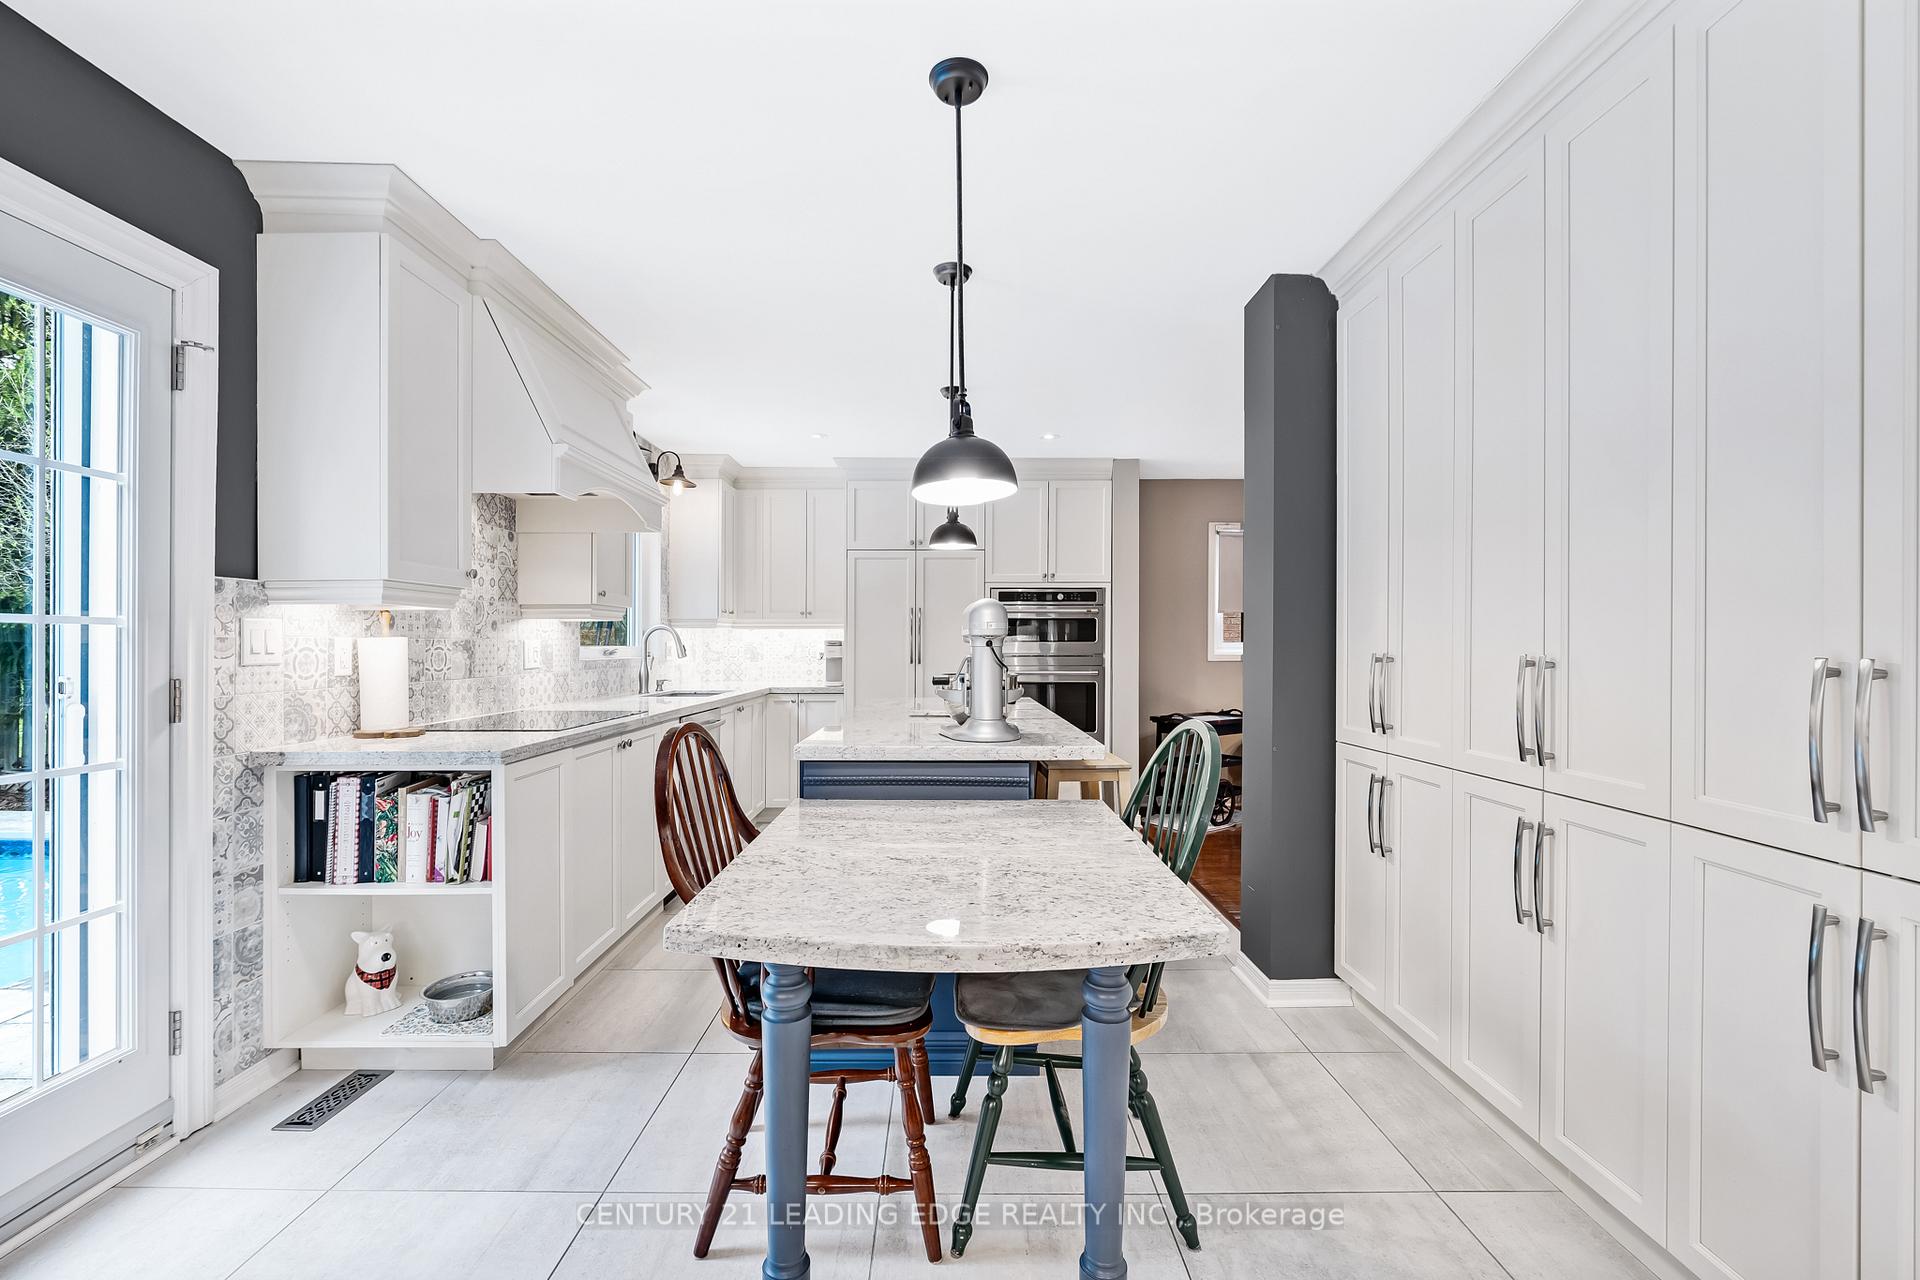
Don't miss this fantastic 3 bedroom home in the heart of Stouffville! Located on a quiet, mature street, the property offers a large lot with an in-ground heated pool and beautiful space for outdoor living. 2-car garage, with large driveway for ample parking and close walk to schools, parks and trails. The kitchen has been renovated with stunning, custom finishes and built-in appliances. With designer touches, granite counters, a large island, and lots of storage this is a dream kitchen for those that love to spend time cooking! The kitchen also a walk-out to the patio and pool. The main floor family room is conveniently located near the front of house, to provide an alternative fantastic home office space. Large bedrooms, beautiful views and a finished basement with 3 pc washroom / could be created to be secondary suite (has a second entrance at top of stairs)- has lots of potential for your family as your next home!
Ask about this home
A HOMEH agent will answer your questions about this home.
Around this home
Daily convenience, out of 100, from the distances below
Schools nearby
School rating, out of 10.
Helpful calculators
Your HOMEH agent

"I would see it this week."