

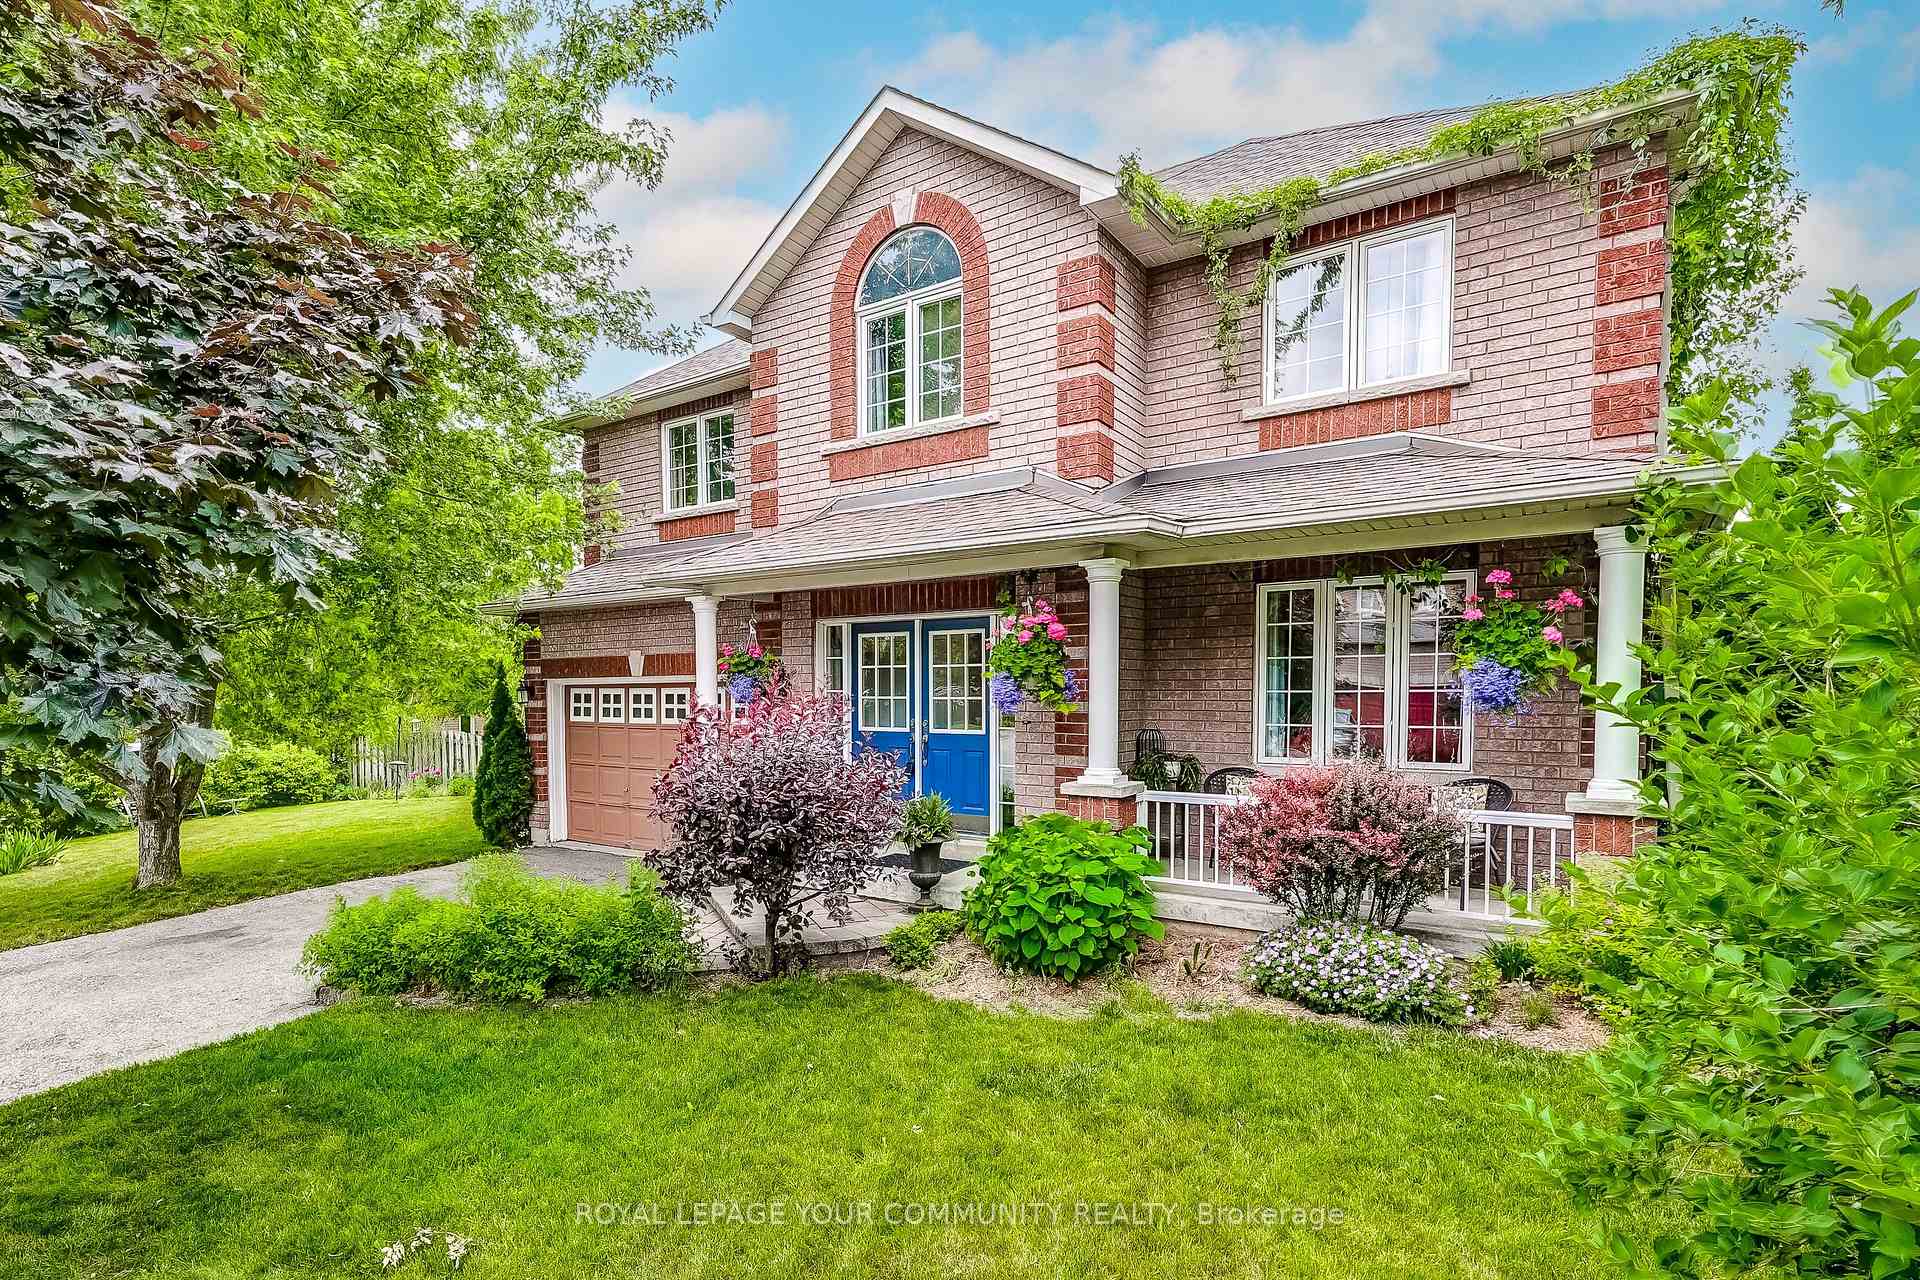
8 Willoway
8 Willoway
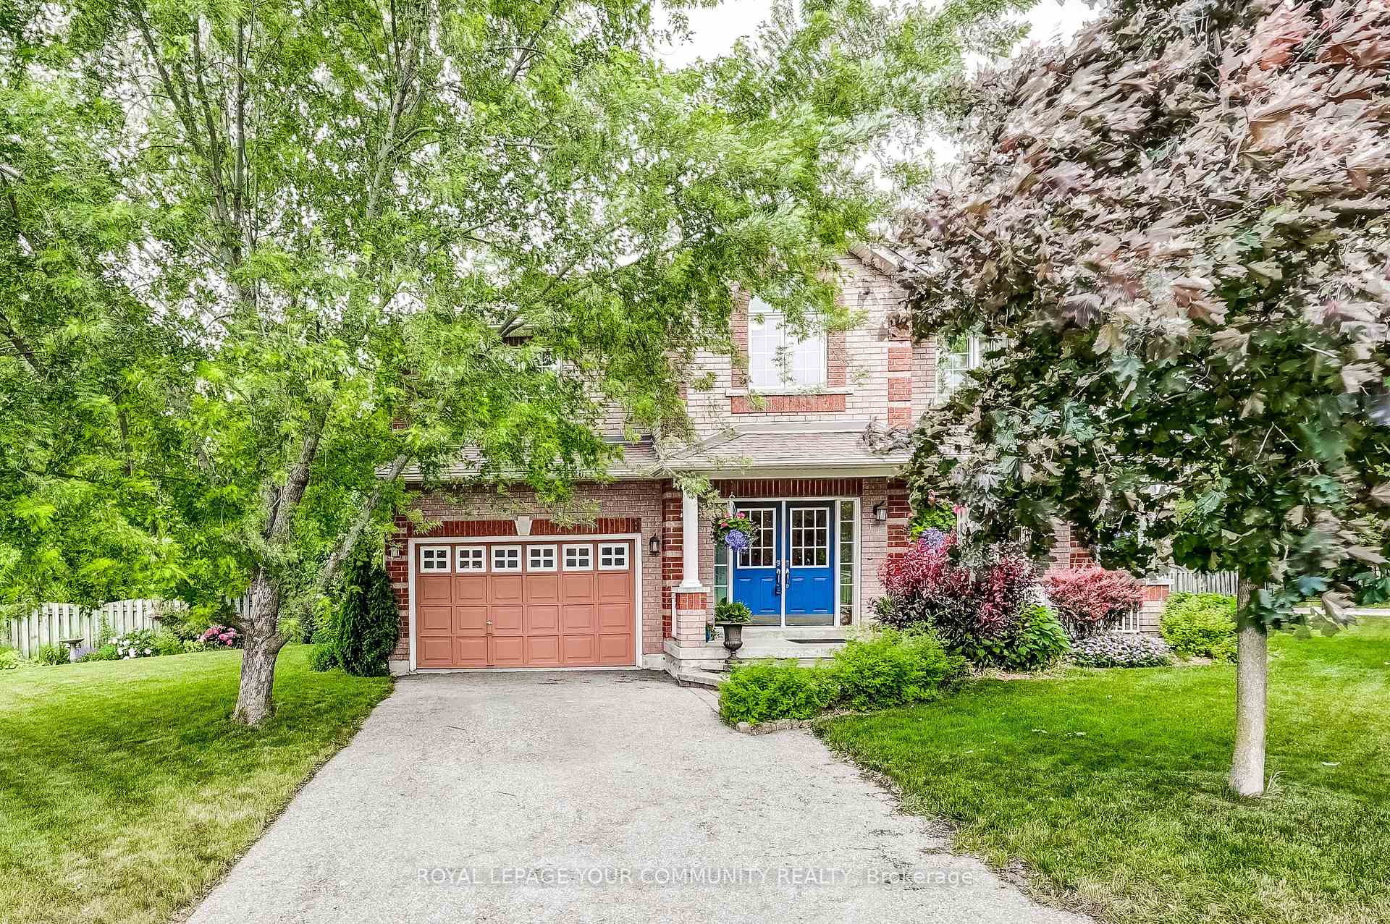
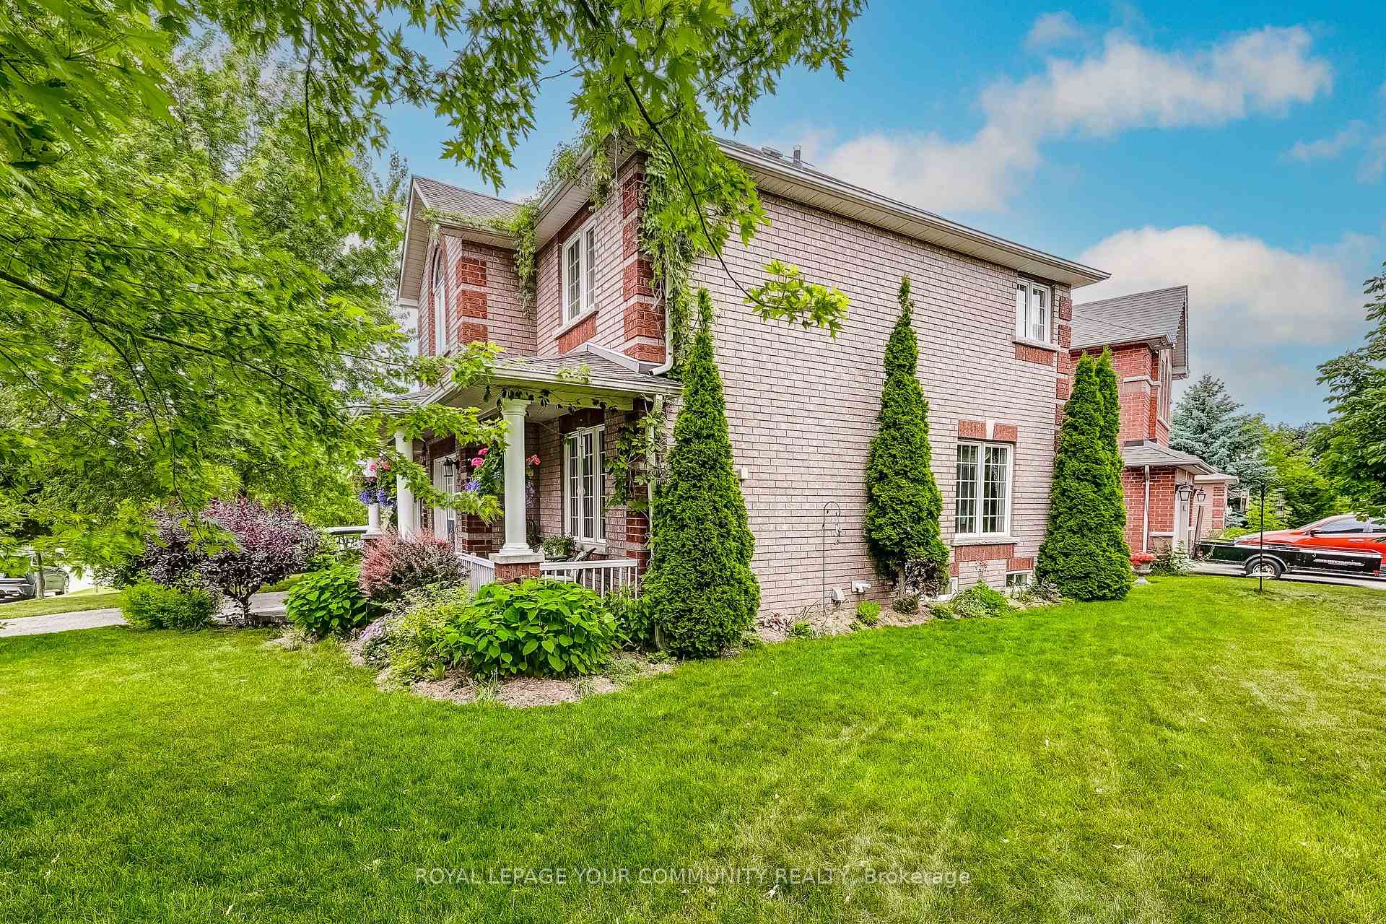
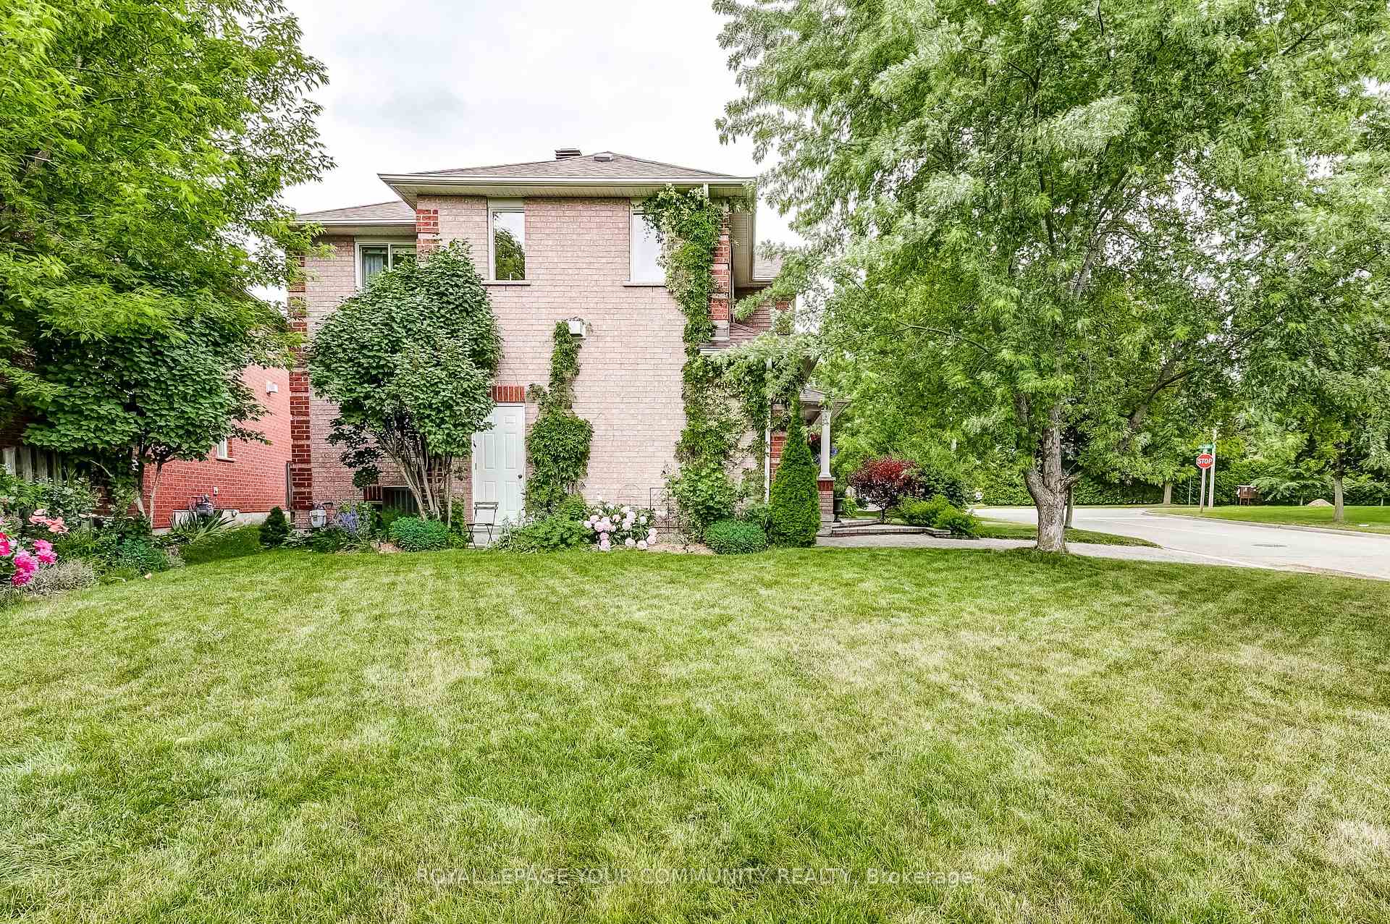
 See all 33 photos
Property history
Facts and features
- BasementFinished
- Water, sewerMunicipal
- Lot shapeIrregular
- HeatingForced air
- Hardwood floors
- Fireplace
- Central air
The homeDetached, 2-storey, 1,500–2,000 sq ft
- Type: Detached
- Style: 2-storey
- Living space: 1,500–2,000 sq ft
- Basement: Finished
InsideFireplace Yes, natural gas, Hardwood, Ceramic, Broadloom, Lower level
- Fireplace: Yes, natural gas
- Flooring: Hardwood, Ceramic, Broadloom
- Laundry: Lower level
- Features: Central vacuum
- Rooms above ground: 7
- Rooms in the basement: 2
- Bedrooms: 3 + 1 in the basement
- Bathrooms: 4
- Kitchens: 1
- Family room: Yes
Outside and lotBrick, Asphalt shingle, Concrete
- Exterior: Brick
- Roof: Asphalt shingle
- Foundation: Concrete
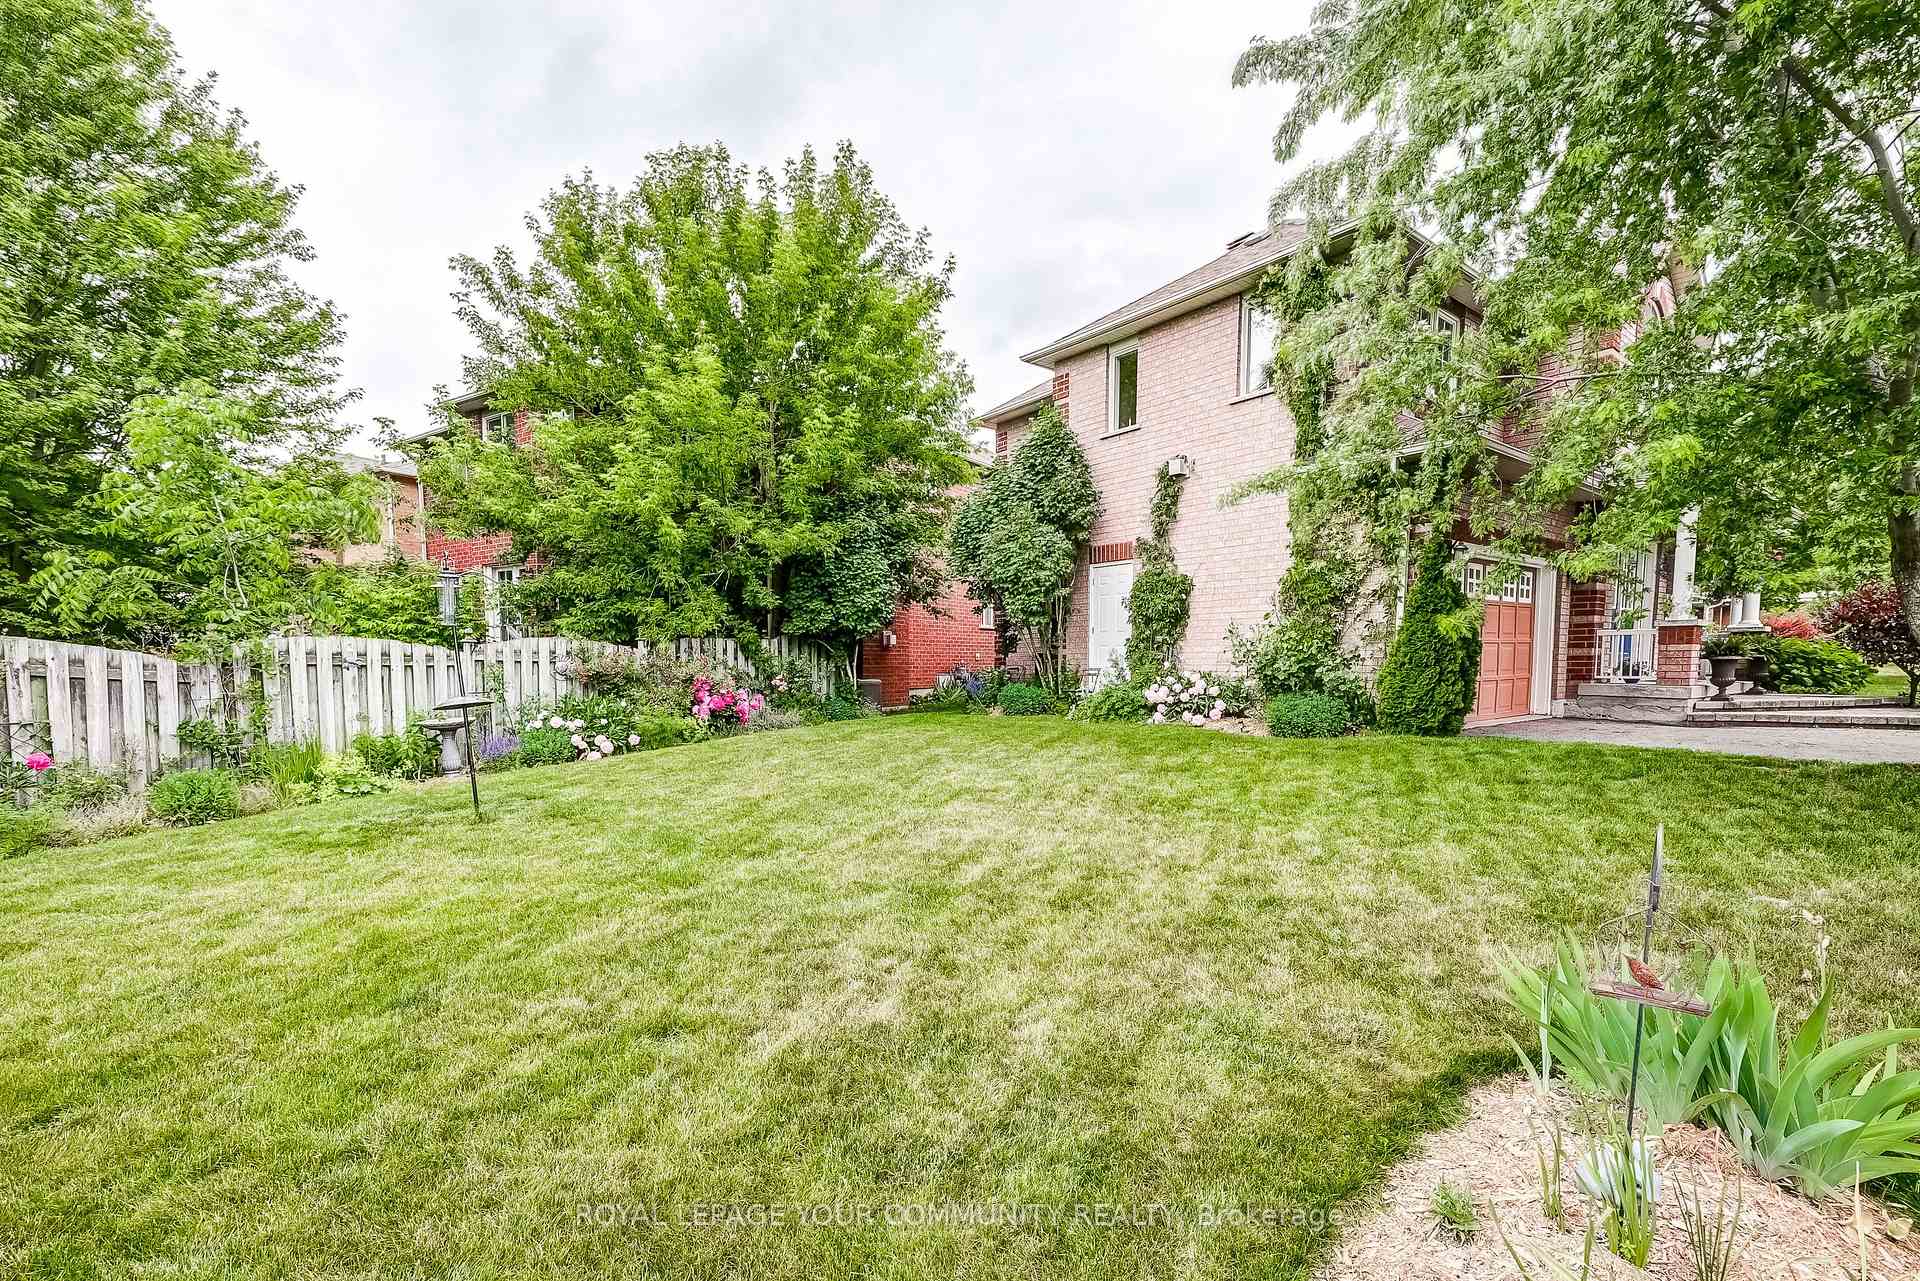
- Features: Deck, landscaped
- Size: 26.32 × 9.14 m
- Shape: Irregular
- Zoning: R2
Parking1 Garage, Attached, Private, private double
- Spaces: 1 Garage
- Garage: Attached
- Driveway: Private, private double
Heating, water and powerForced air, gas, Central air, Municipal water
- Heating: Forced air, gas
- Cooling: Central air
- Water: Municipal water
- Sewer: Municipal sewer
- Natural gas: Yes
- Hydro: Yes
- Cable: Available
- Telephone: Available
Costs and taxesTaxes $4,986 a year, HST No HST, Hot water heater from enercare is $44.58 per month taxes in.
- Taxes, 2025: $4,986 a year
- HST: No HST
- Rental items: Hot water heater from enercare is $44.58 per month taxes in.
Included in the saleFridge, stove, b/i dishwasher, washer, dryer. all window coverings, all elfs, water, softener(2019),furnace(2018), air conditioner(2015), roof shingles(2012)
- Included: Fridge, stove, b/i dishwasher, washer, dryer. all window coverings, all elfs, water, softener(2019),furnace(2018), air conditioner(2015), roof shingles(2012)
NearbySchool, school bus route
- Close to: School, school bus route
Listing detailsN12235865, Sold, Jun 20, 2025
- MLS® number: N12235865
- Status: Sold
- Listed on: Jun 20, 2025
- Days on market: 24
- Updated: Jul 14, 2025
- Possession: 2025-07-30 / Flexible
- Occupied by: Owner
- Listing brokerage: ROYAL LEPAGE YOUR COMMUNITY REALTY
About this home
8 Willoway, Whitchurch-Stouffville (Stouffville), ON L4A 5E1
Nestled in the heart of a sought-after neighbourhood, this home is just a stroll from schools and family friendly parks. A charming three+ one bedroom filled with lots of light streaming through large picture windows. Inside boasts an open concept living and dining area welcoming visitors with soft hardwood floors and oversized windows offering peaceful views of the gardens. The kitchen is a kind of space that invites family to gather. Each of the three bedrooms boasts hardwood floors & closets. Also on the upper level, an oversized family room with gas fireplace. Downstairs the finished basement offers a large play room, built-in shelving with desk( perfect for home office), 4th bedroom, 3 piece bathroom and laundry area. The gardens are filled with beautiful perennials.
Ask about this home
A HOMEH agent will answer your questions about this home.
Around this home
Daily convenience, out of 100, from the distances below
Schools nearby
School rating, out of 10.
Helpful calculators
Your HOMEH agent

"I would see it this week."