

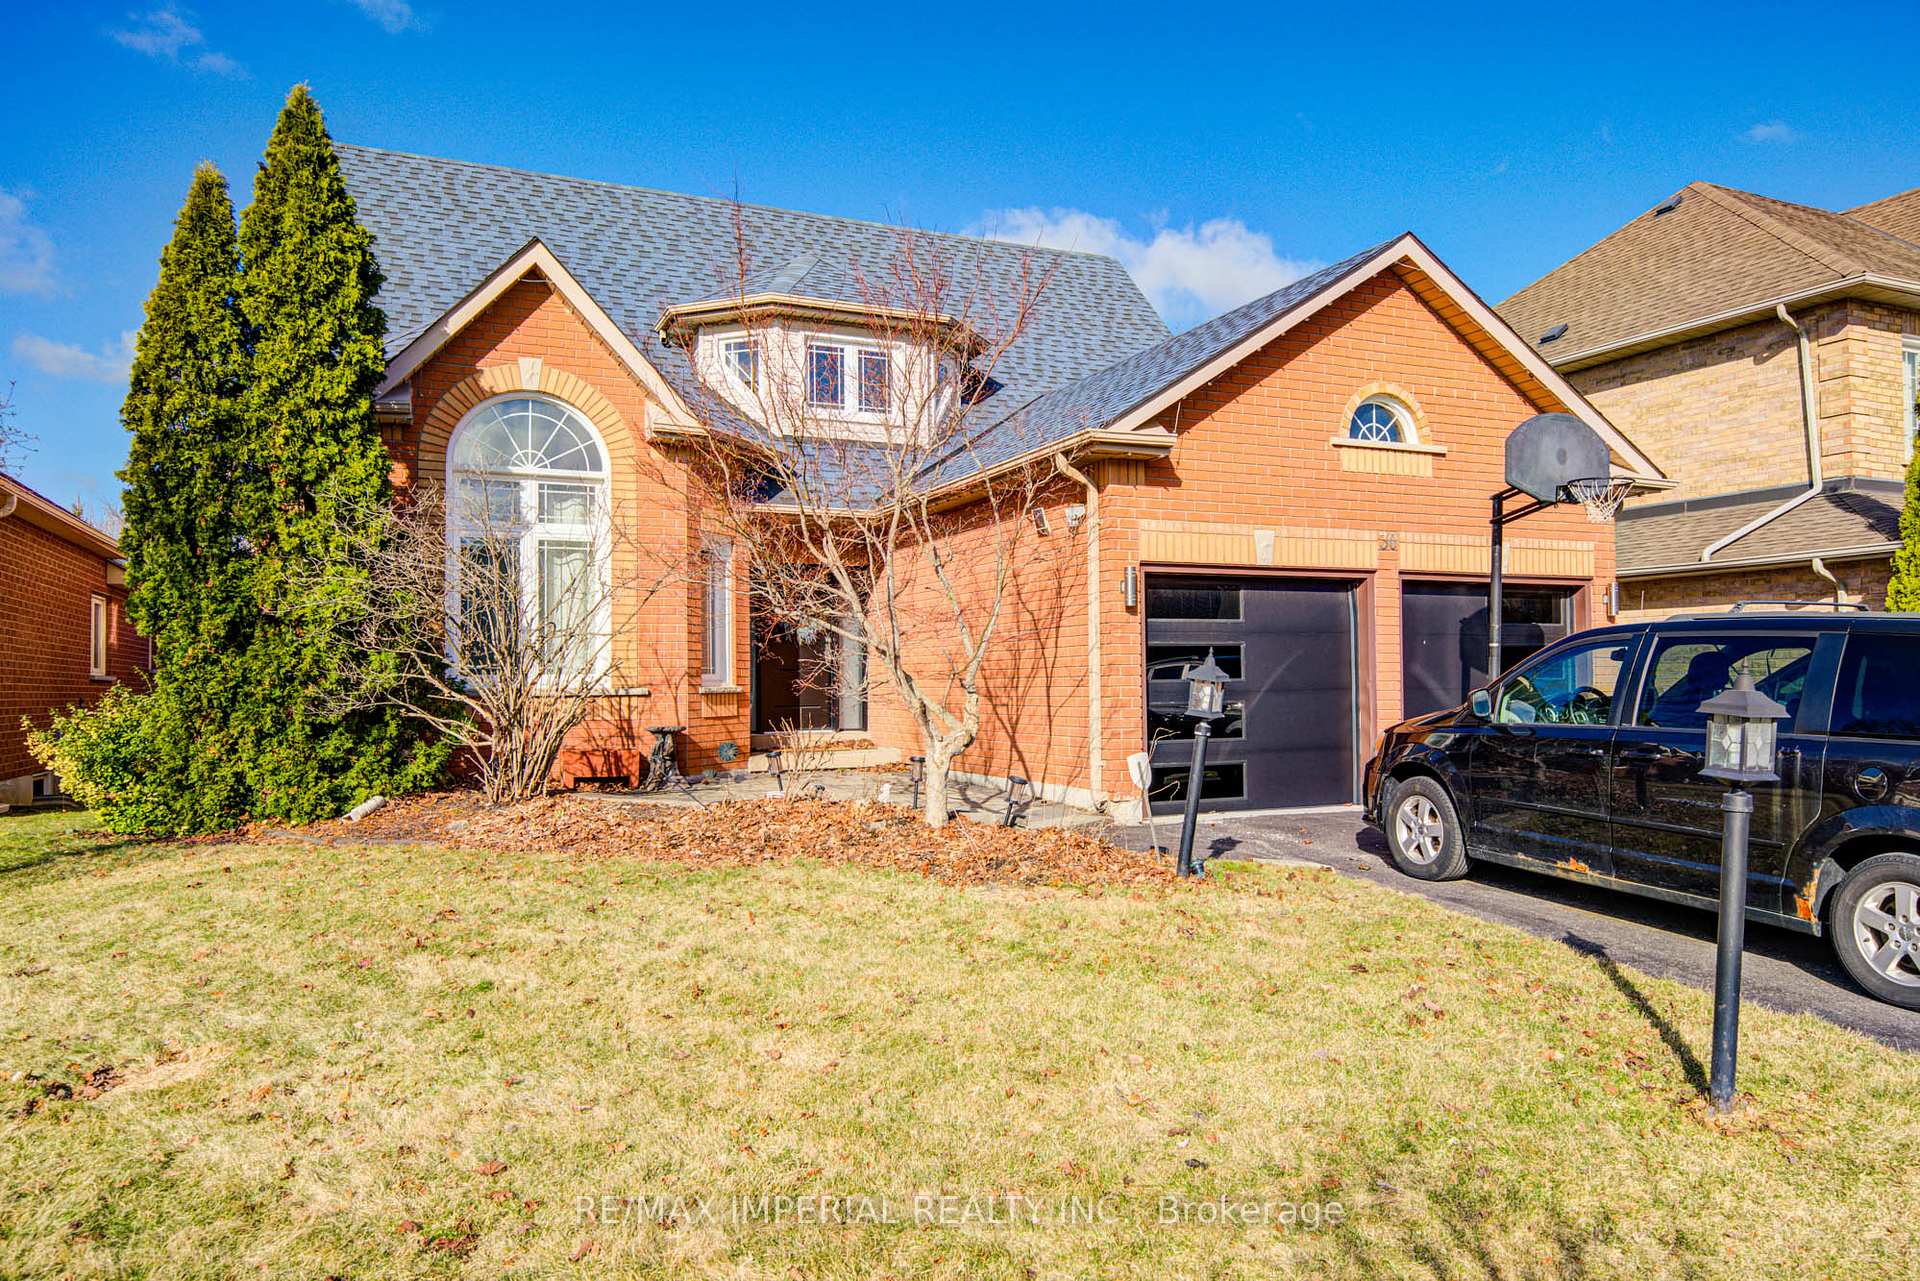
Upper- 30 Thicketwood Boulevard
Detached Rented
1/26Upper- 30 Thicketwood Boulevard
Detached Rented
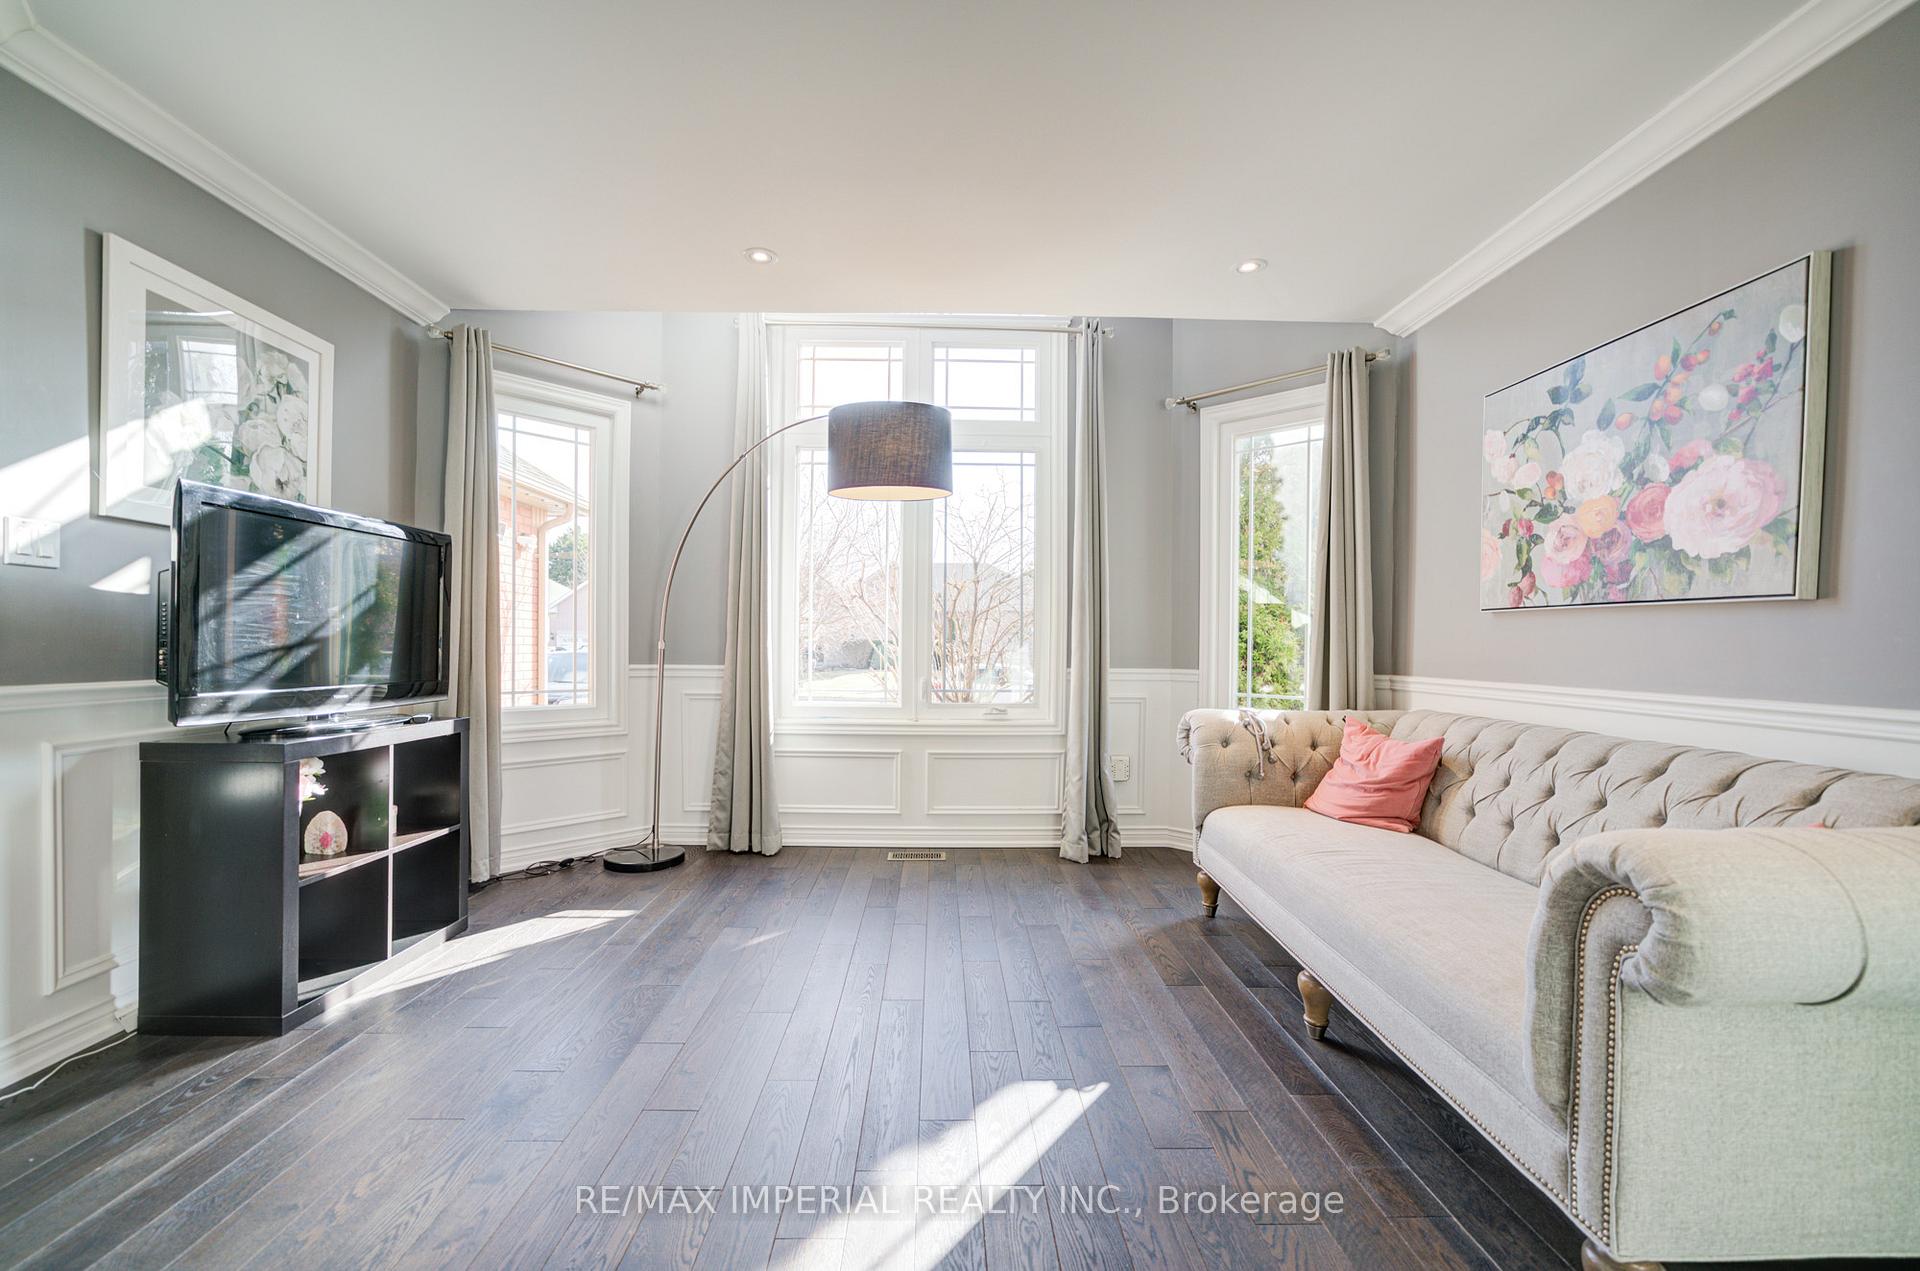 See all 26 photos
4 Bedrooms
3 Bathrooms
2 Garage
— sq.ft
Main, 2nd Fl…
— Unit
Property history
Facts and features
- BasementOther
- Lot size50 × 139 ft
- Lease term12 months
- FurnishedFurnished
What stands out
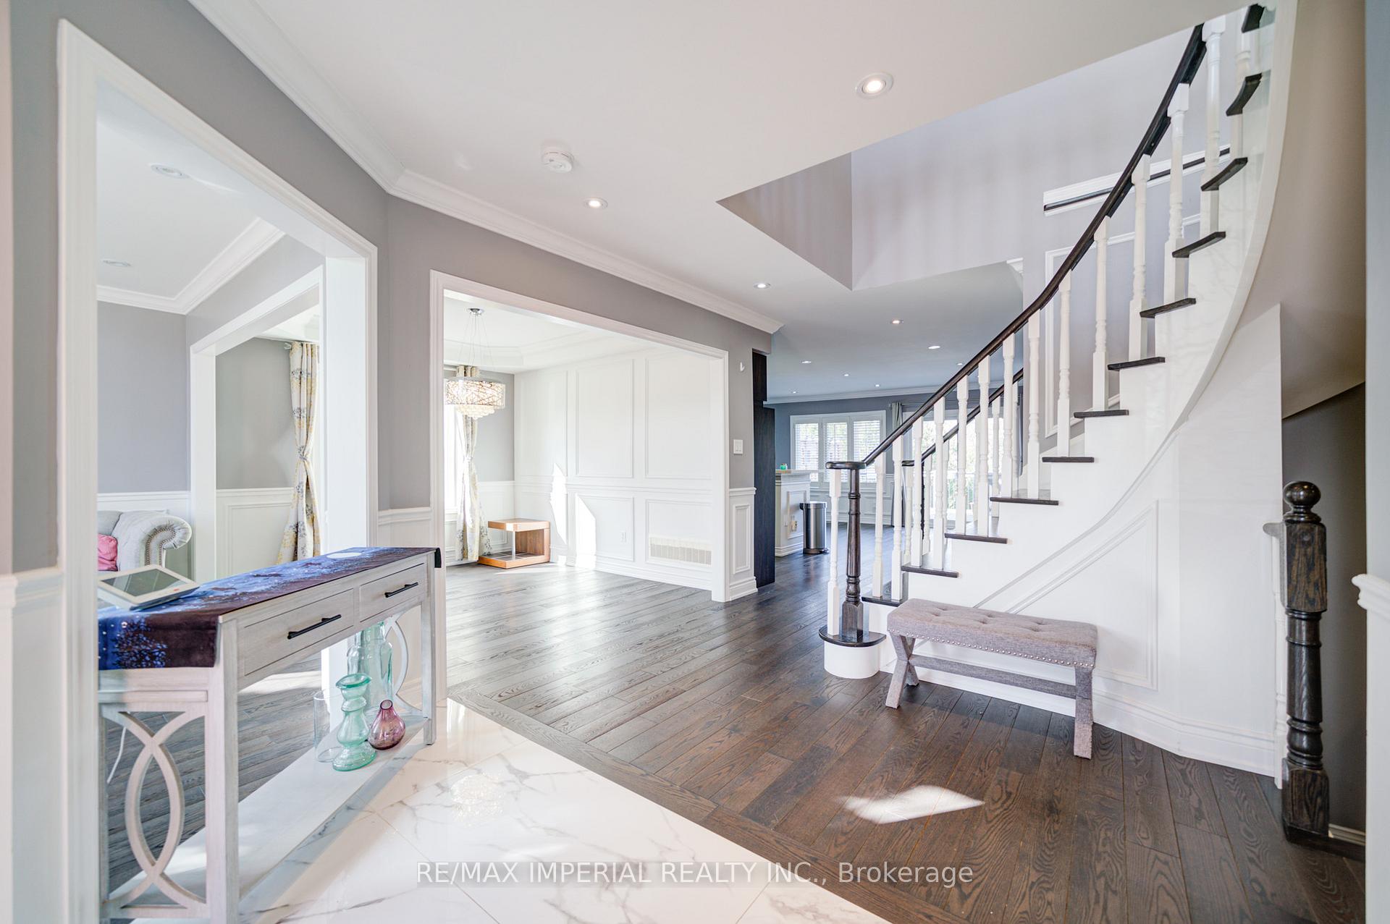
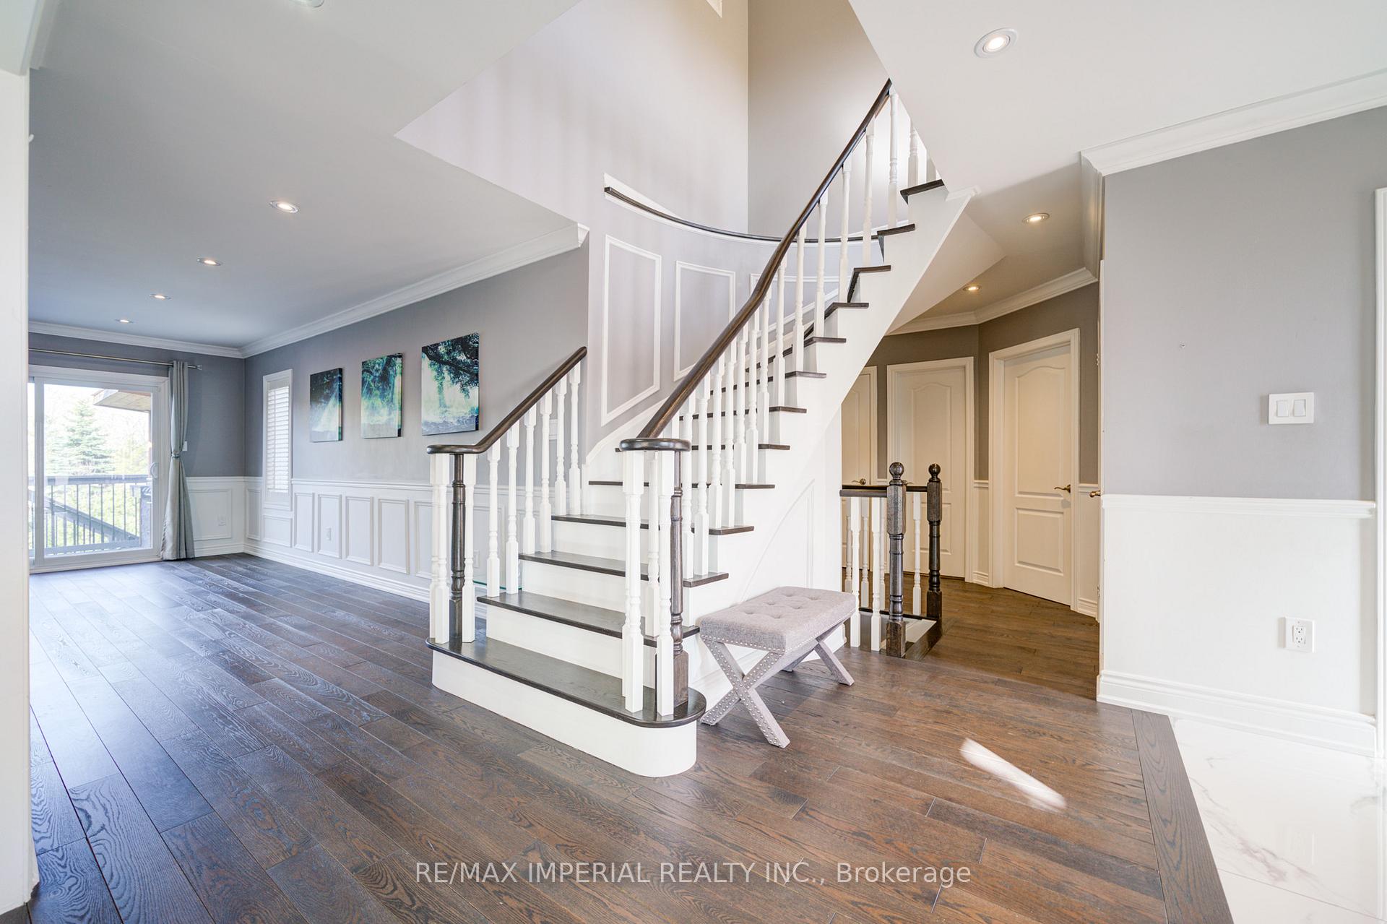
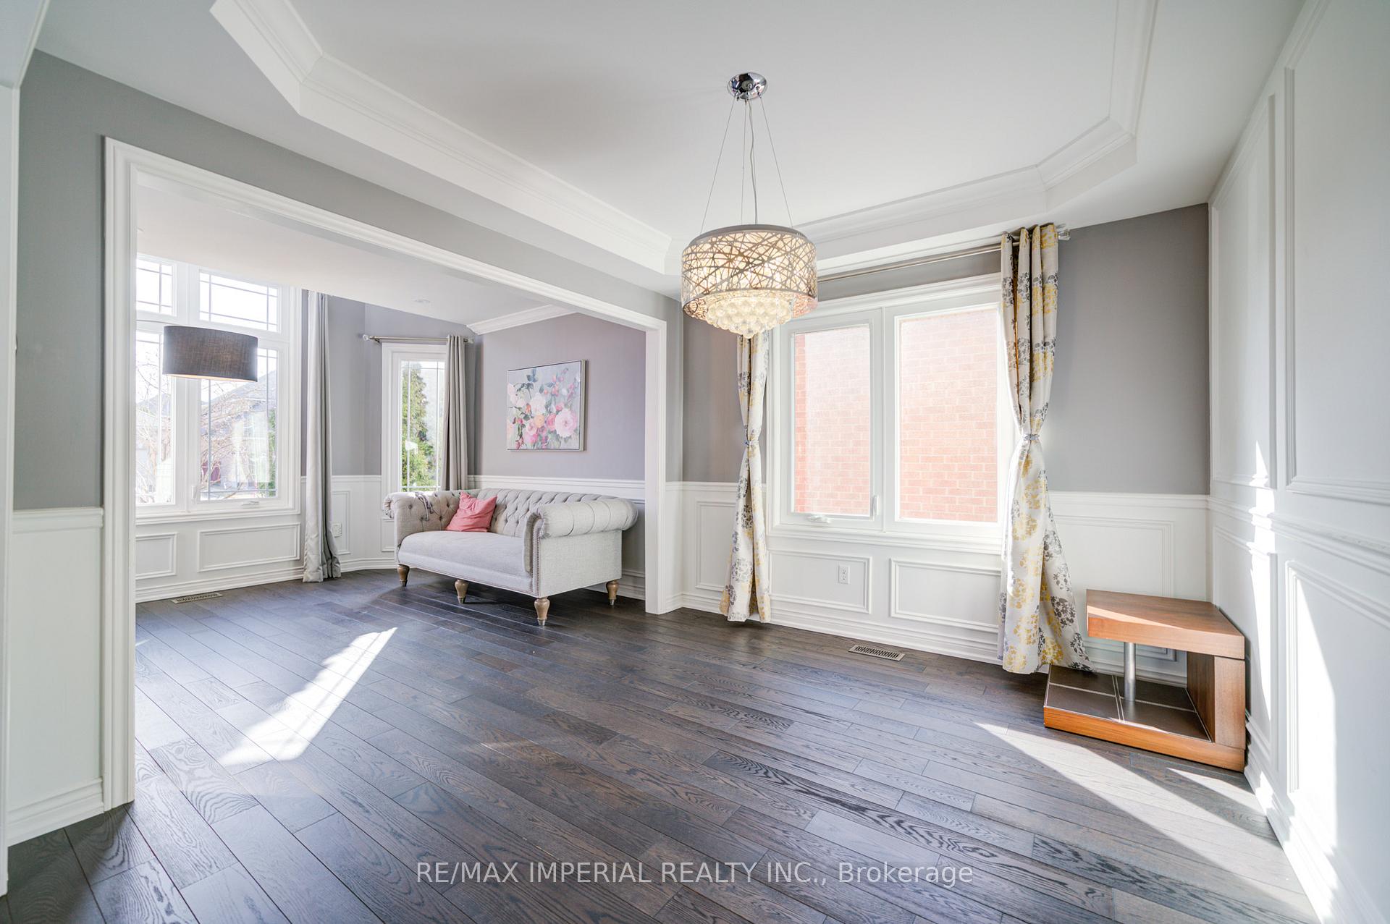
- Hardwood floors
- Fireplace
- Central air
- Inground pool
The homeDetached, 1 1/2 storey, Other
- Type: Detached
- Style: 1 1/2 storey
- Basement: Other
InsideFireplace Yes, Hardwood, Laundry room, main level
- Fireplace: Yes
- Flooring: Hardwood
- Laundry: Laundry room, main level
- Features: Water softener, primary bedroom - main floor
- Rooms above ground: 9
- Bedrooms: 4
- Bathrooms: 3
- Kitchens: 1
- Family room: Yes
Outside and lotBrick, Asphalt shingle, Concrete
Outside
- Exterior: Brick
- Roof: Asphalt shingle
- Foundation: Concrete
- Pool: Inground
- Other structures: Garden shed
- Size: 50 × 139 ft
Parking2 Garage, Attached, Private
- Spaces: 2 Garage
- Garage: Attached
- Driveway: Private
Heating, water and powerForced air, gas, Central air, Municipal water
- Heating: Forced air, gas
- Cooling: Central air
- Water: Municipal water
- Sewer: Municipal sewer
- Natural gas: Yes
- Hydro: Yes
- Cable: Yes
- Telephone: Yes
Rent and termsRent $3,000 a month, Main, 2nd floor, Furnished
- Rent: $3,000 a month
- Space for rent: Main, 2nd floor
- Furnished: Furnished
- Lease: 12 months
- Paid: Monthly
- Rent includes: Parking
- Credit check: Required
- Employment letter: Required
- Rental application: Required
- References: Required
IncludedStainless steel appliances,, Basement
- Included: Stainless steel appliances,
- Not included: Basement
NearbyGolf, greenbelt/conservation, park, ravine, rec./commun.centre, school
- Close to: Golf, greenbelt/conservation, park, ravine, rec./commun.centre, school
Listing detailsN12069200, Rented, Apr 8, 2025
- MLS® number: N12069200
- Status: Rented
- Listed on: Apr 8, 2025
- Days on market: 9
- Updated: Apr 17, 2025
- Possession: Immediate
- Occupied by: Vacant
- Listing brokerage: RE/MAX IMPERIAL REALTY INC.
About this home
Upper- 30 Thicketwood Boulevard, Whitchurch-Stouffville (Stouffville), ON L4A 1K1
Water SoftenerPrimary Bedroom - Main FloorGolfGreenbelt/ConservationParkRavine
Beautiful 4 Bedrooms Bungalow Loft Upper Level Only, Breathtaking View with Inground Pool, Open Concept On Main Floor With Newly Renovated Kitchen, Large Family Room Access To Private Deck. Gas Stove, Build In Outdoor Gas BBQ, Gas Fireplace, Gleaming Hardwood Floors Throughout, California window Shutters,Main Fl Laundry Rm.
Read more
Ask about this home
A HOMEH agent will answer your questions about this home.
Ask a question
Around this home
9th Line & Main St
Errands
Parks
Schools
Daily convenience, out of 100, from the distances below
ParkStouffville Leisure Centre Memorial Park · 5 within 1 km6 min walk374 m
GroceryCircle K22 min walk1.3 km
SchoolSummitview Public School8 min walk520 m
PharmacyI.D.A.11 min walk662 m
Cafés & food241 Pizza · 4 within 1 km10 min walk593 m
Gym & rec centreWhitchurch-Stouffville Leisure Centre5 min walk297 m
LibraryWhitchurch-Stouffville Public Library5 min walk301 m
WalkDriveStraight-line distance, open map data
Grocery1.3 km
Park0.4 km
Dining1.0 km
Gym1.5 km
Schools nearby
School rating, out of 10.
Summitview Public Schoolelementary · Public · 0.5 km
6.7/10Good
Wendat Village Public Schoolelementary · Public · 0.6 km
7.2/10Good
ÉÉC Pape-Françoiselementary · Private · 1.1 km
8.7/10Excellent
Contact agent
Helpful calculators
Rent vs buy
Affordability
Mortgage
Down payment
Stress test
CMHC insurance
Your HOMEH agent

KimHOMEH agent · Whitchurch-Stouffville
"I would see it this week."
Ask Kim