

16675 Ninth Line
16675 Ninth Line
 See all 41 photos
Property history
Facts and features
- BasementFinished
- Water, sewerWell, septic
- HeatingForced air
- CoolingCentral air
- Hardwood floors
- Fireplace
- Central air
The homeDetached, Bungalow, 1,500–2,000 sq ft
- Type: Detached
- Style: Bungalow
- Living space: 1,500–2,000 sq ft
- Basement: Finished
- View: Forest, trees/woods
InsideFireplace Yes, Ceramic, Hardwood, Central vacuum, primary bedroom - main floor, water heater owned
- Fireplace: Yes
- Flooring: Ceramic, Hardwood
- Features: Central vacuum, primary bedroom - main floor, water heater owned
- Rooms above ground: 8
- Rooms in the basement: 2
- Bedrooms: 3 + 1 in the basement
- Bathrooms: 2
- Kitchens: 1
Outside and lotWood, Asphalt shingle, Unknown
- Exterior: Wood
- Roof: Asphalt shingle
- Foundation: Unknown
- Size: 214 × 500 ft
Parking4 Parking, Private
- Spaces: 4 Parking
- Driveway: Private
Heating, water and powerForced air, oil, Central air, Well
- Heating: Forced air, oil
- Cooling: Central air
- Water: Well
- Sewer: Septic
Costs and taxesTaxes $5,907 a year, HST included in the price
- Taxes, 2025: $5,907 a year
- HST: HST included in the price
Included in the saleFridge, stove, built-in dishwasher (2025), range hood, washer, dryer, oil furnace (2013), hot water tank owned (2024), shingles (2013), central air, all electric light fixtures & window coverings, central vac, workbench, hot tub (as is), living room & basement fireplaces (as is), garden shed., Kitchen pass-through stained glass, main bath medicine cabinet & towel rack, primary br curtains, various outdoor plants.
- Included: Fridge, stove, built-in dishwasher (2025), range hood, washer, dryer, oil furnace (2013), hot water tank owned (2024), shingles (2013), central air, all electric light fixtures & window coverings, central vac, workbench, hot tub (as is), living room & basement fireplaces (as is), garden shed.
- Not included: Kitchen pass-through stained glass, main bath medicine cabinet & towel rack, primary br curtains, various outdoor plants.
NearbyRavine, wooded/treed
- Close to: Ravine, wooded/treed
Listing detailsN12234945, Sold, Jun 20, 2025
- MLS® number: N12234945
- Status: Sold
- Listed on: Jun 20, 2025
- Days on market: 39
- Updated: Jul 29, 2025
- Possession: 90+ days
- Occupied by: Owner
- Listing brokerage: CENTURY 21 LEADING EDGE REALTY INC.
About this home
16675 Ninth Line, Whitchurch-Stouffville (Rural Whitchurch-Stouffville), ON L4A 3P1
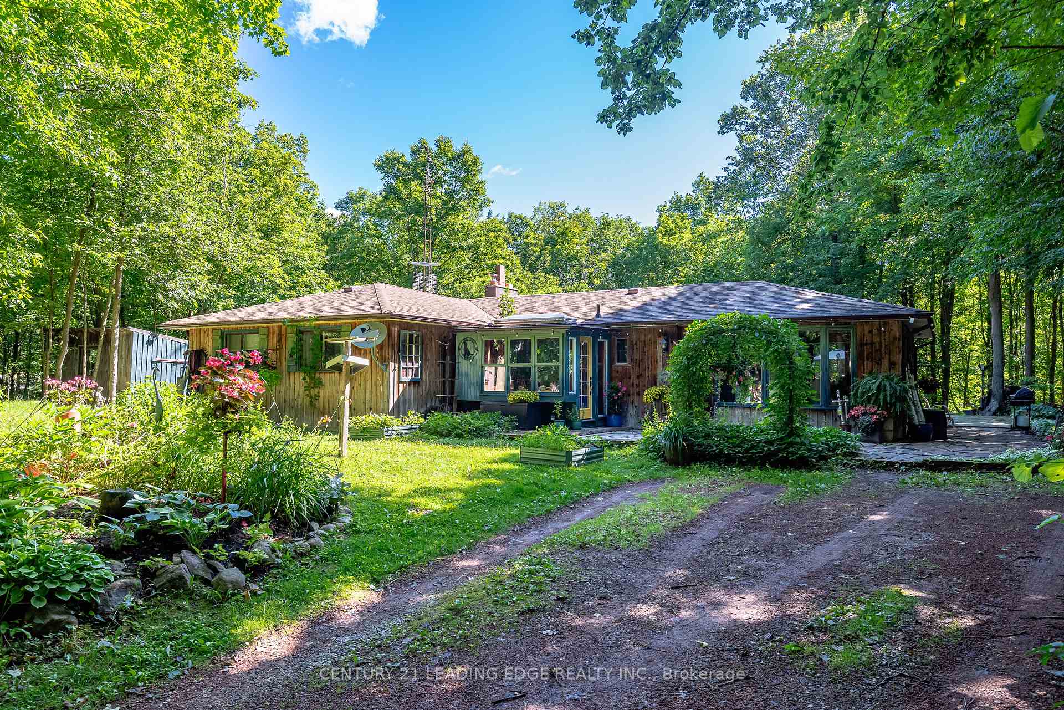
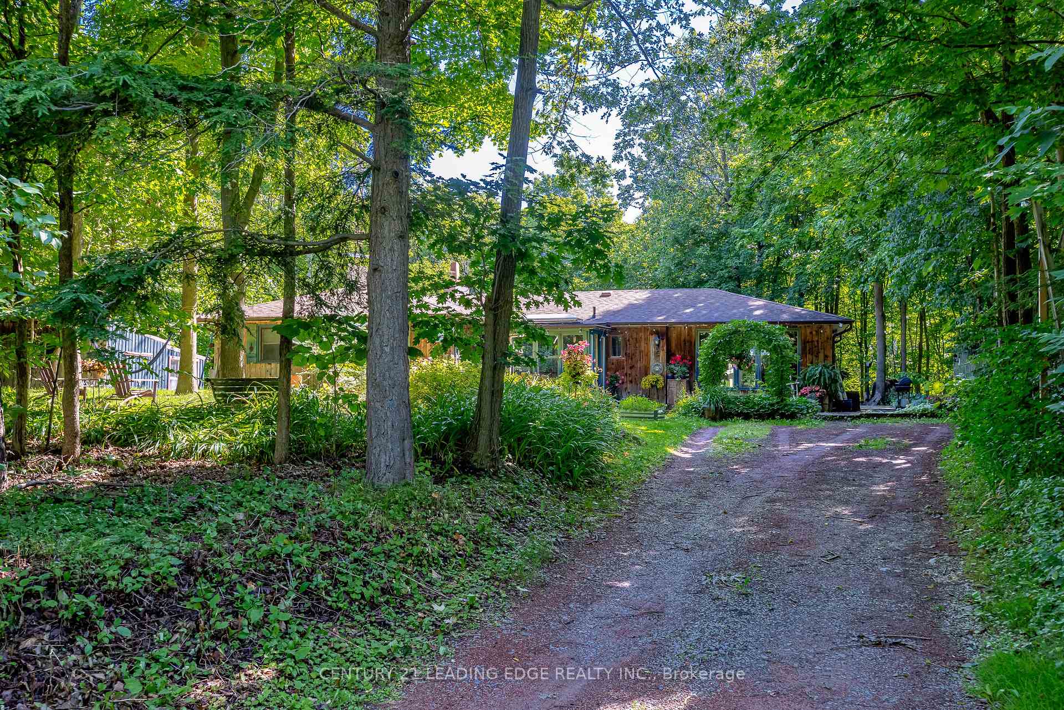
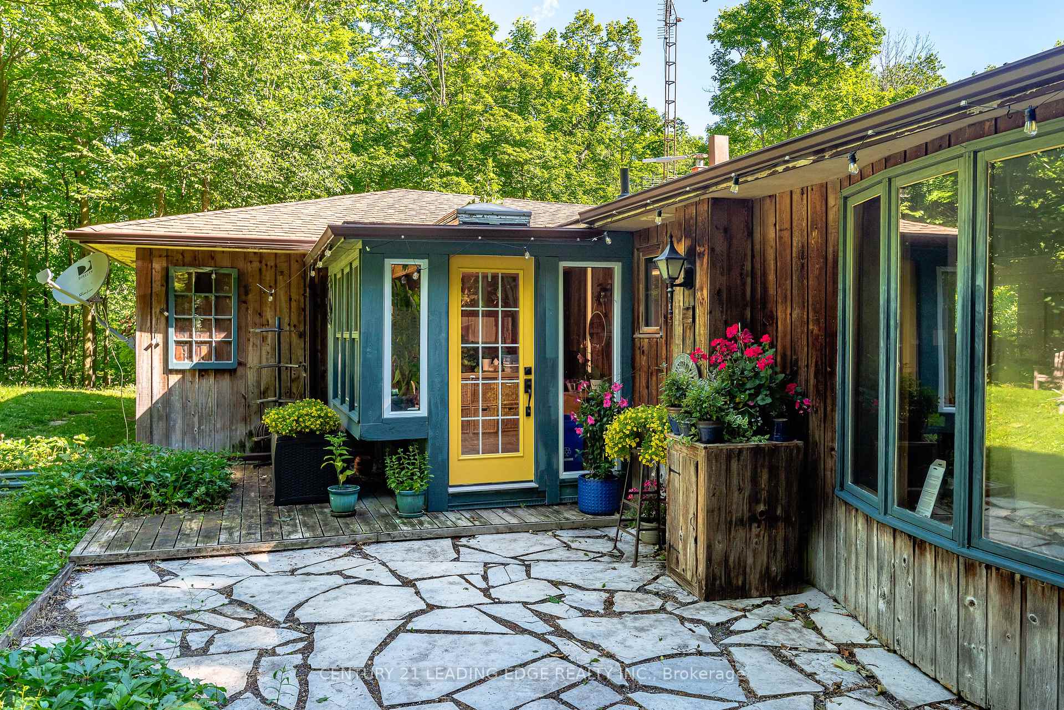
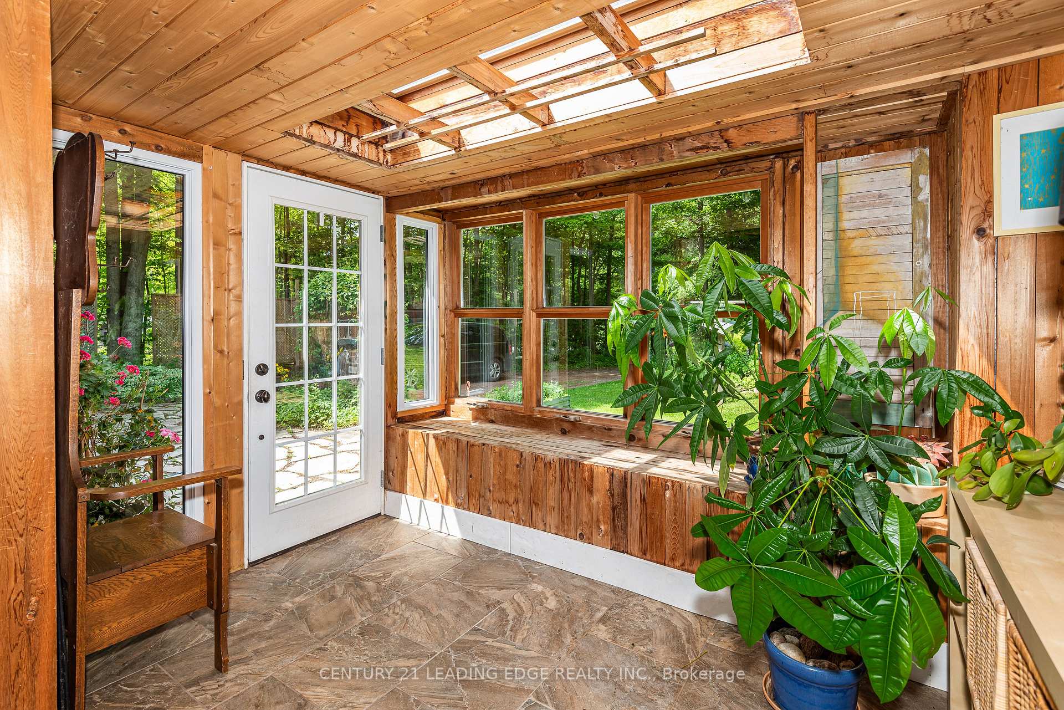
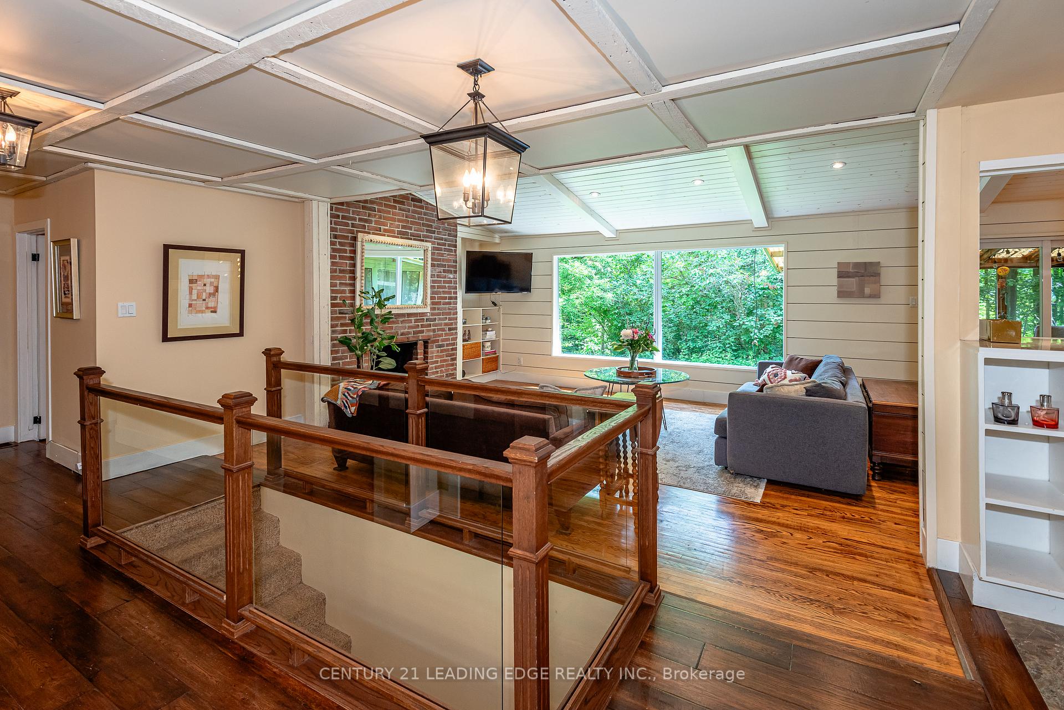
Rare bungalow on forested ravine lot. Tucked among multi-million dollar homes, this charming and well-maintained 3+1 bedroom bungalow offers over 1,700 sq ft on a secluded, tree-lined 2.35-acre lot a rare opportunity to enjoy country living with upscale potential. Filled with warmth and character, the home blends rustic charm with modern comforts. The sun-filled eat-in kitchen features a breakfast area perfect for casual dining and entertaining. An open-concept living/dining room showcases vaulted ceilings, hardwood floors, and stylish wood paneling that adds to the home's inviting atmosphere. Enjoy relaxation in the walk-out sunroom, with tranquil views of lush gardens and a peaceful forest & ravine backdrop. Step onto the deck to savour your morning coffee or gather around the firepit for cozy evenings under the stars. The finished lower level offers flexible living with a spacious recreation room, a fourth bedroom, and a generous workshop with built-in workbench ideal for hobbies & crafts. All main-floor bedrooms feature hardwood floors and large windows with serene, natural views. Perfectly located just minutes from Stouffville, Uxbridge, and Newmarket, with easy access to golf clubs, equestrian centres, Musselmans Lake, and the Ballantrae Community Centre. Whether you choose to renovate or build your forever home, this rare property offers privacy, natural beauty, and a prestigious address in one of the areas most desirable enclaves.
Ask about this home
A HOMEH agent will answer your questions about this home.
Around this home
Helpful calculators
Your HOMEH agent

"I would see it this week."