

187 James Ratcliff Avenue
187 James Ratcliff Avenue
 See all 40 photos
Property history
Facts and features
- BasementUnfinished
- Water, sewerMunicipal
- HeatingForced air
- CoolingCentral air
- Hardwood floors
- Fireplace
- Central air
The homeSemi-Detached, 2-storey, 1,500–2,000 sq ft
- Type: Semi-Detached
- Style: 2-storey
- Living space: 1,500–2,000 sq ft
- Basement: Unfinished
InsideFireplace Yes, Hardwood, Other
- Fireplace: Yes
- Flooring: Hardwood
- Features: Other
- Rooms above ground: 8
- Bedrooms: 3
- Bathrooms: 3
- Kitchens: 1
- Family room: Yes
Outside and lotBrick, Shingles, Poured concrete
- Exterior: Brick
- Roof: Shingles
- Foundation: Poured concrete
- Size: 21.71 × 85.9 ft
Parking1 Garage, Built-in, Private
- Spaces: 1 Garage
- Garage: Built-in
- Driveway: Private
Heating, water and powerForced air, gas, Central air, Municipal water
- Heating: Forced air, gas
- Cooling: Central air
- Water: Municipal water
- Sewer: Municipal sewer
- Natural gas: Yes
- Hydro: Yes
- Cable: Available
- Telephone: Available
Costs and taxesTaxes $4,290 a year, HST included in the price, Hot water tank
- Taxes, 2024: $4,290 a year
- HST: HST included in the price
- Rental items: Hot water tank
Included in the saleAll electrical light fixtures, all existing appliance (s/s fridge, s/s stove, s/s dishwasher, s/s microwave), all window coverings, furnace, a/c (2024), water softener (2021), hot water tank, garage door opener and remote, central vac & accessories, engineered hardwood (white oak, wide plank) march 2022, natural stone front steps (2023), stone walkway + gate (2025), shiplap downstairs bathroom (2021), half wall downstairs hallway (beadboard - 2022), wall treatment primary bedroom (2021), raised garden beds (2020), treefort (built 2020), trees/perennial gardens (2015-2024),reverse osmosis filter (2019), roof (2022), Not included None
- Included: All electrical light fixtures, all existing appliance (s/s fridge, s/s stove, s/s dishwasher, s/s microwave), all window coverings, furnace, a/c (2024), water softener (2021), hot water tank, garage door opener and remote, central vac & accessories, engineered hardwood (white oak, wide plank) march 2022, natural stone front steps (2023), stone walkway + gate (2025), shiplap downstairs bathroom (2021), half wall downstairs hallway (beadboard - 2022), wall treatment primary bedroom (2021), raised garden beds (2020), treefort (built 2020), trees/perennial gardens (2015-2024),reverse osmosis filter (2019), roof (2022)
- Not included: None
NearbyFenced yard, school, rec./commun.centre, public transit, park, library
- Close to: Fenced yard, school, rec./commun.centre, public transit, park, library
Listing detailsN12233388, Sold, Jun 19, 2025
- MLS® number: N12233388
- Status: Sold
- Listed on: Jun 19, 2025
- Days on market: 13
- Updated: Jul 2, 2025
- Possession: Flexible
- Occupied by: Owner
- Listing brokerage: RE/MAX ALL-STARS REALTY INC.
About this home
187 James Ratcliff Avenue, Whitchurch-Stouffville (Stouffville), ON L4A 0L5
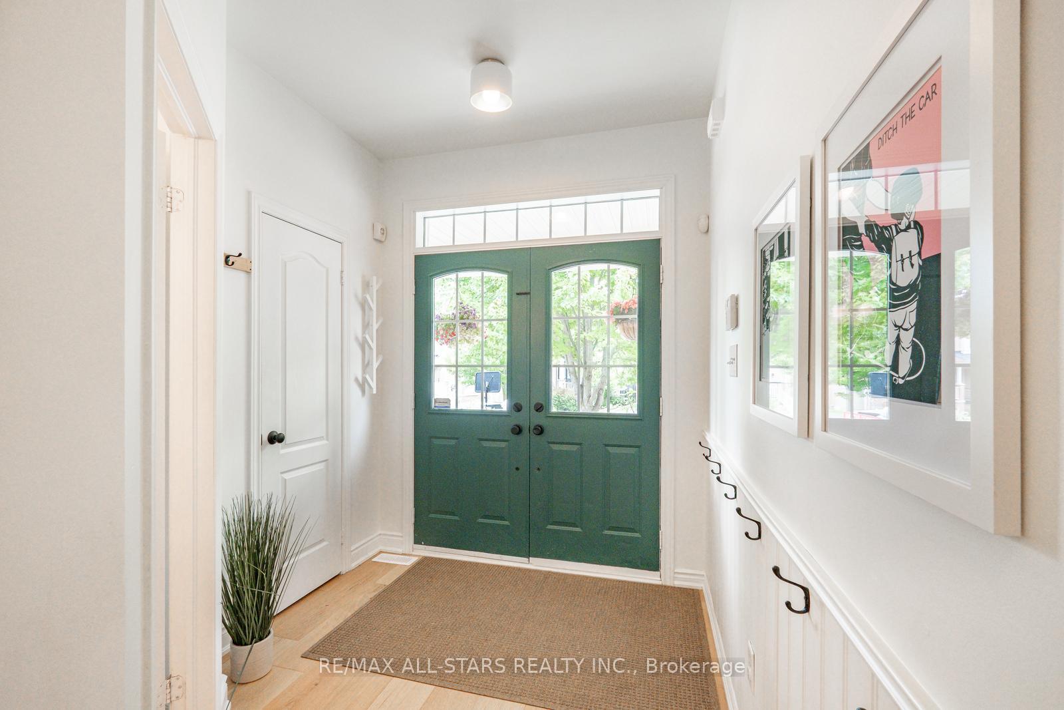
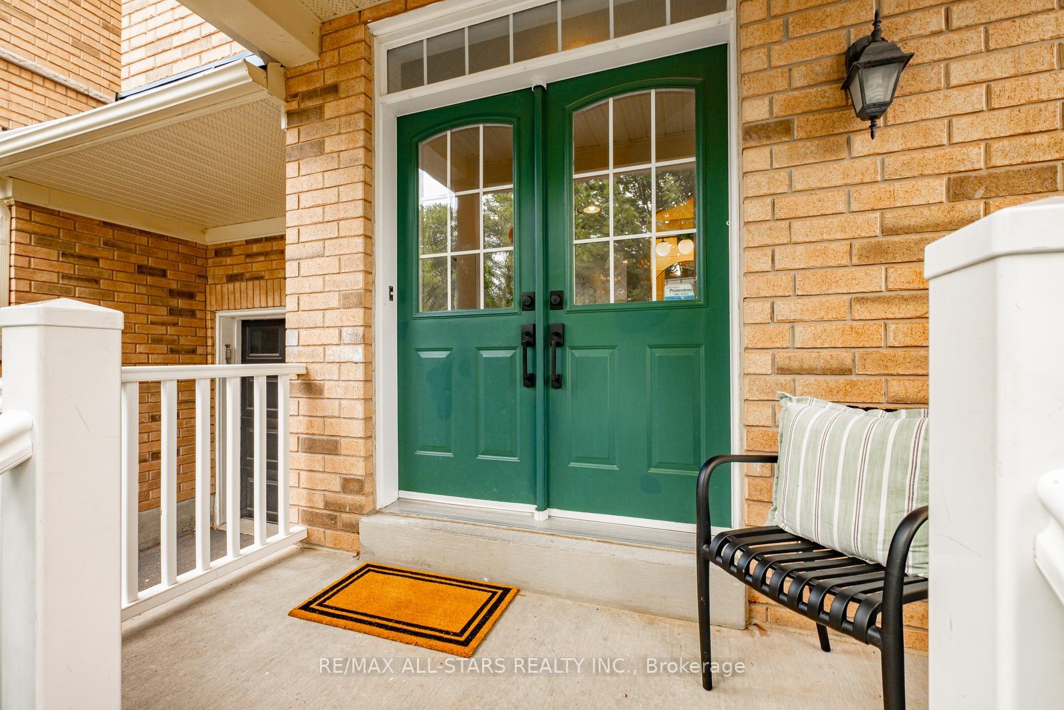
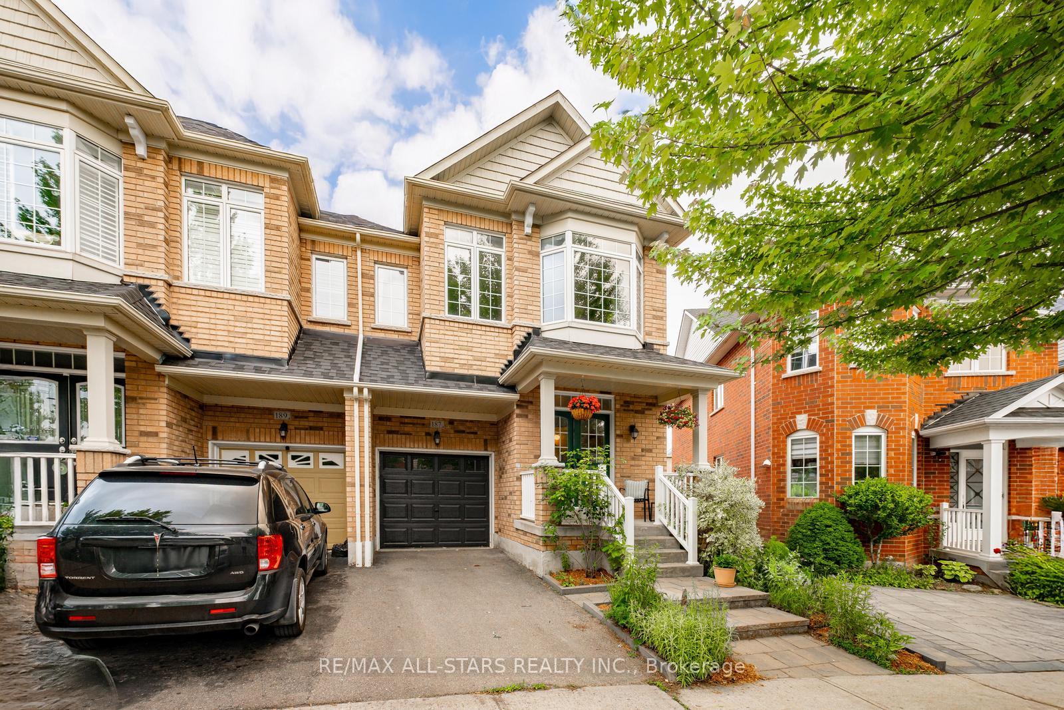
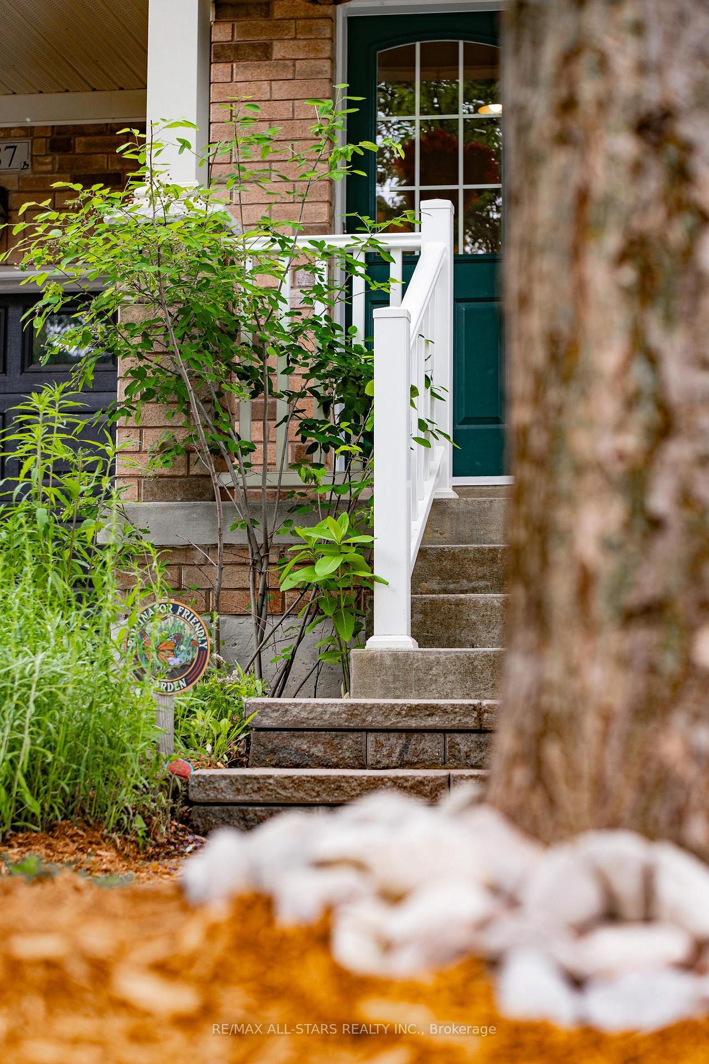
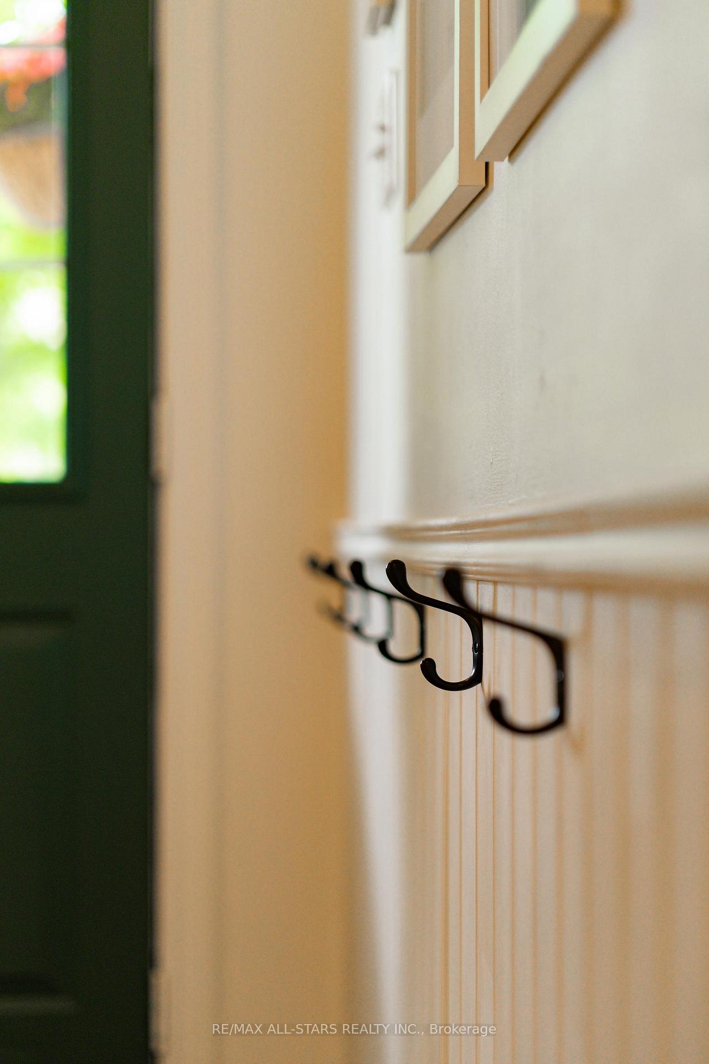
Welcome to this bright and beautifully maintained 3-bedroom, 3-bathroom semi-detached home, perfectly situated on a desirable pie-shaped lot. From the moment you arrive, you'll be charmed by the lovely curb appeal - featuring a double-door entry, natural stone front steps, and a matching pathway that reflect the pride of ownership throughout. Sunlight pours in through large windows, filling the space with warmth and creating an airy, welcoming feel throughout. The open-concept main floor is thoughtfully designed with stylish touches including a sleek powder room with shiplap accents, bead board detailing in the entryway, upgraded light fixtures, and wide plank engineered white oak hardwood floors. The well-equipped kitchen features stainless steel appliances and opens to a cheerful breakfast area overlooking the fully fenced and private backyard - an ideal space for summer dining, relaxing outdoors, or letting the kids enjoy the bonus tree fort already built and ready for play! The kitchen and dining/living areas flow seamlessly together, making it a great space for both everyday living and entertaining. Upstairs, a cozy family room with a gas fireplace invites you to unwind - perfect for movie nights or quiet evenings at home. Need an extra bedroom? This flexible space can easily be converted into a fourth bedroom to suit your family's needs. The second level also features three generous bedrooms, including a spacious primary retreat with a walk-in closet and a 4-piece ensuite with a separate shower and soaker tub. The other two bedrooms share a well-appointed 4-piece bathroom. The unfinished basement offers incredible potential - create a home gym, playroom, office, or anything your heart desires. Steps to Memorial Park, Schools, Walking/Biking trails, Main St and Public Transit.
Ask about this home
A HOMEH agent will answer your questions about this home.
Around this home
Daily convenience, out of 100, from the distances below
Schools nearby
School rating, out of 10.
Helpful calculators
Your HOMEH agent

"I would see it this week."