

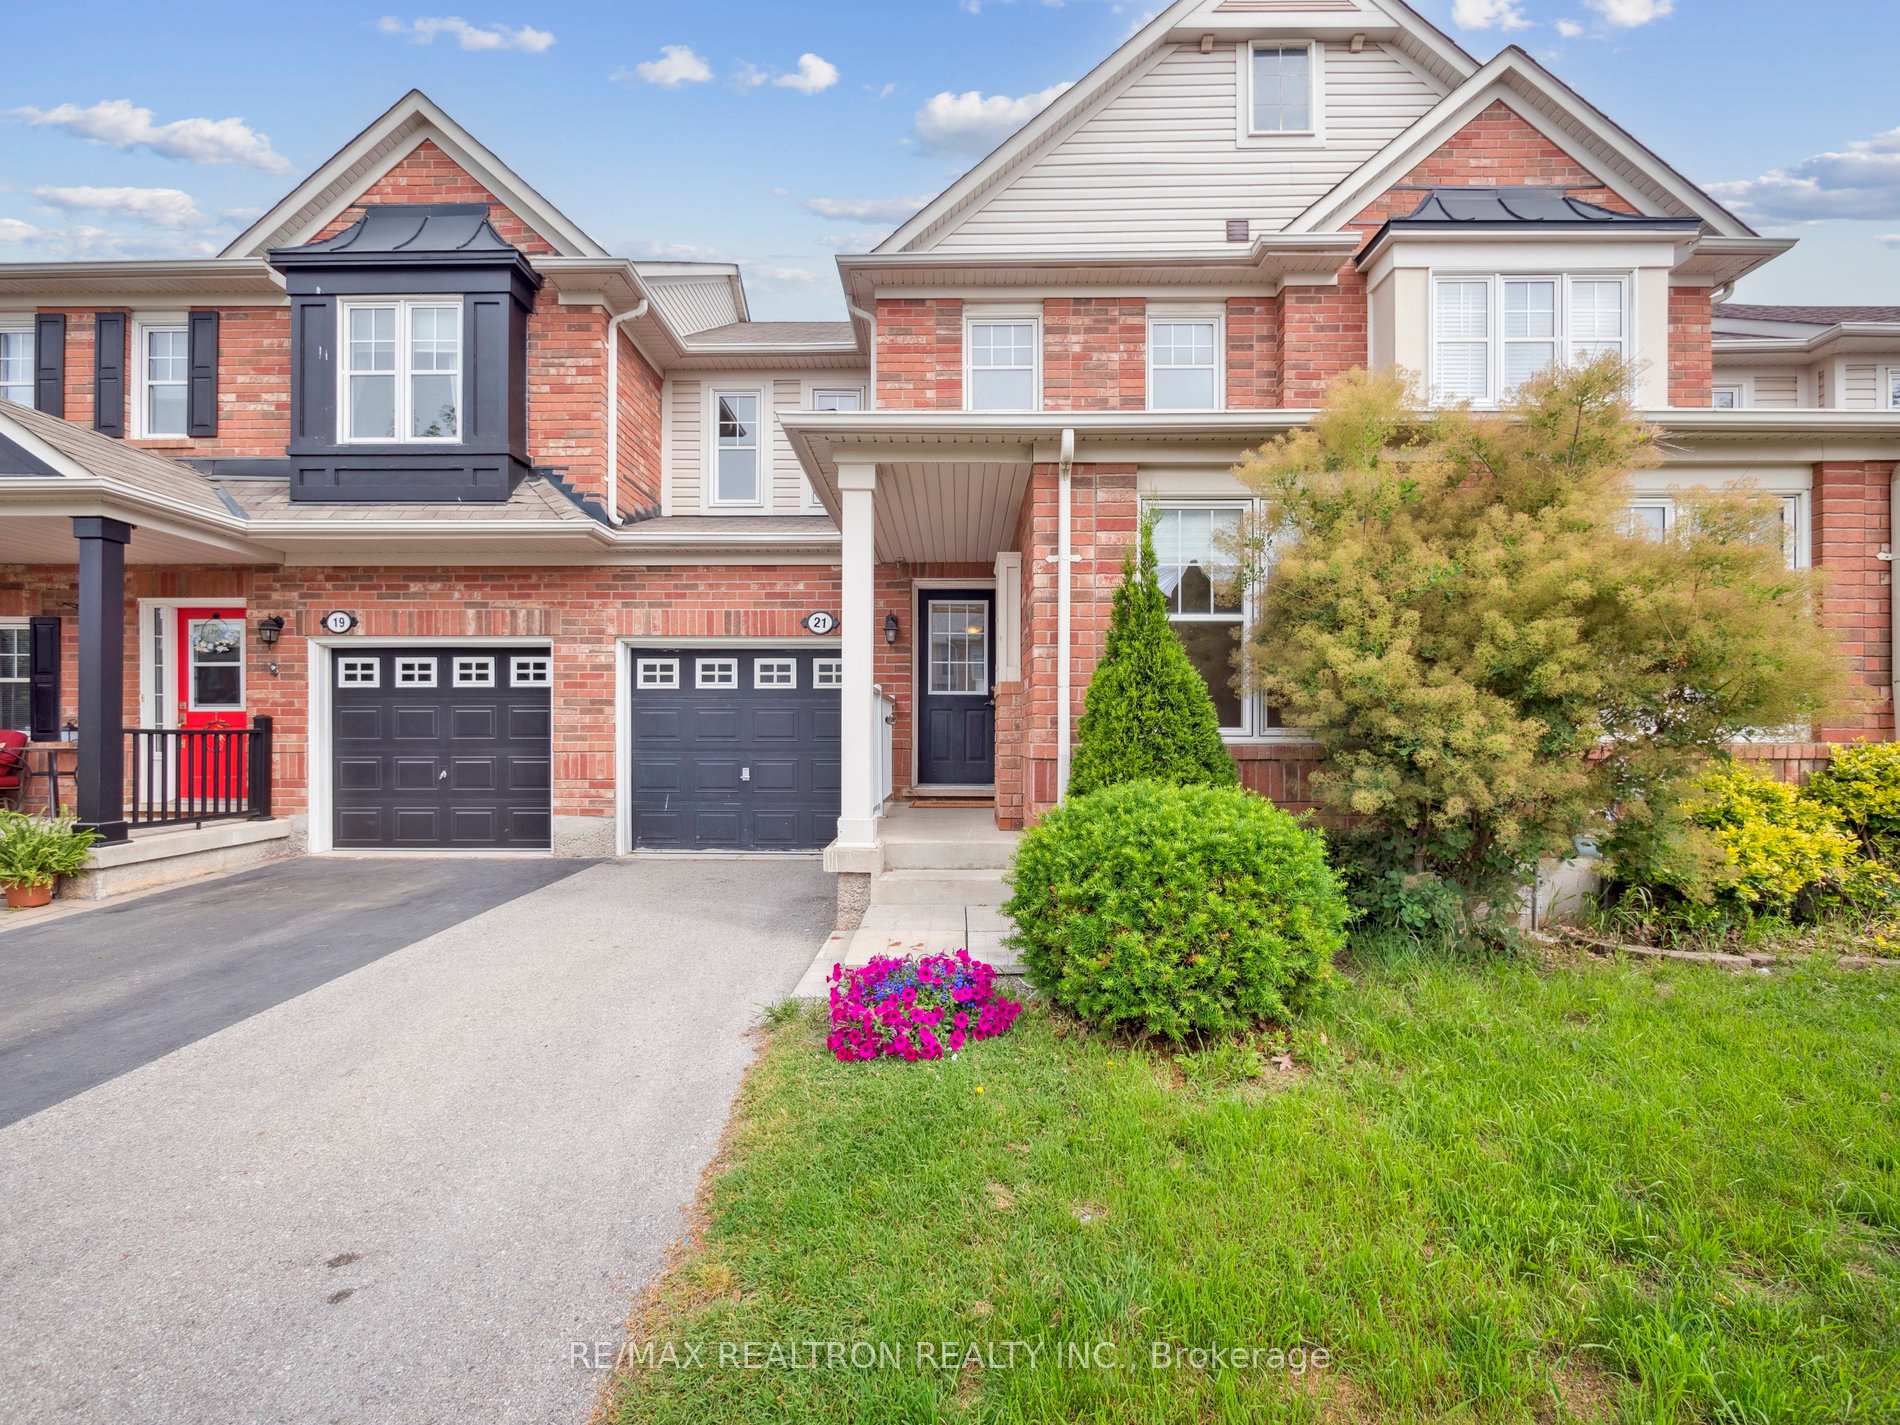
21 Dougherty Crescent
21 Dougherty Crescent
 See all 31 photos
Property history
Facts and features
- BasementUnfinished
- Water, sewerMunicipal
- HeatingForced air
- CoolingCentral air
- Central air
The homeFreehold Townhouse, 2-storey, 1,500–2,000 sq ft
- Type: Freehold Townhouse
- Style: 2-storey
- Living space: 1,500–2,000 sq ft
- Basement: Unfinished
InsideVinyl, Upper level, Built-in oven, storage
- Flooring: Vinyl
- Laundry: Upper level
- Features: Built-in oven, storage
- Rooms above ground: 7
- Bedrooms: 3
- Bathrooms: 3
- Kitchens: 1
- Family room: Yes
Outside and lotBrick, Asphalt shingle, Concrete
- Exterior: Brick
- Roof: Asphalt shingle
- Foundation: Concrete
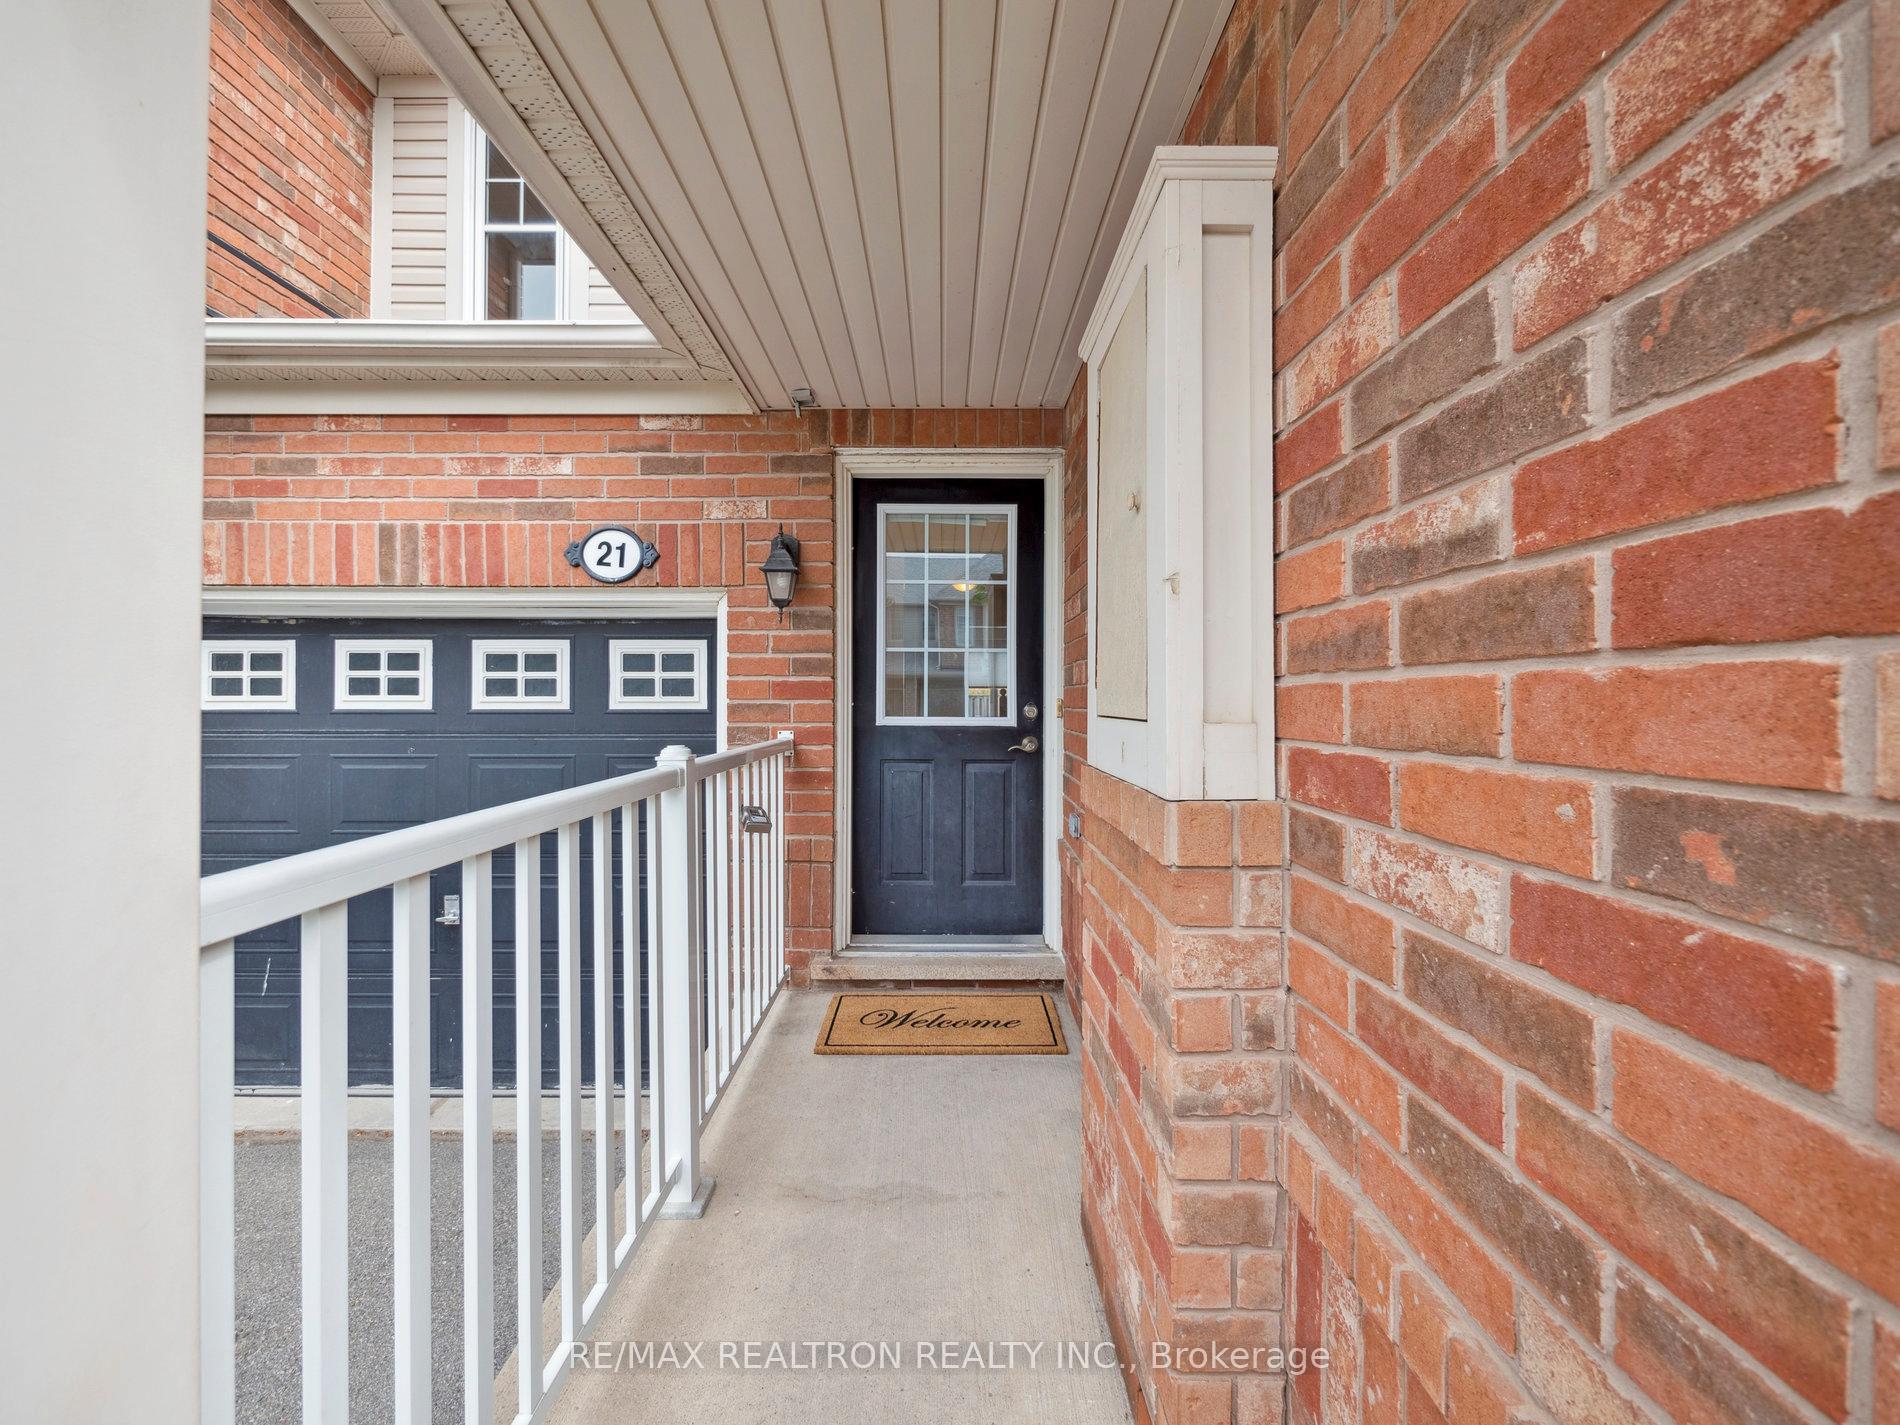
- Features: Porch
- Size: 23 × 85.3 ft
Parking1 Garage, Attached, Private
- Spaces: 1 Garage
- Garage: Attached
- Driveway: Private
Heating, water and powerForced air, gas, Central air, Municipal water
- Heating: Forced air, gas
- Cooling: Central air
- Water: Municipal water
- Sewer: Municipal sewer
Costs and taxesTaxes $3,961 a year, HST No HST, Hwt
- Taxes, 2024: $3,961 a year
- HST: No HST
- Rental items: Hwt
Listing detailsN12229342, Sold, Jun 18, 2025
- MLS® number: N12229342
- Status: Sold
- Listed on: Jun 18, 2025
- Days on market: 20
- Updated: Jul 8, 2025
- Possession: 2025-06-30 / Flexible
- Occupied by: Vacant
- Listing brokerage: RE/MAX REALTRON REALTY INC.
About this home
21 Dougherty Crescent, Whitchurch-Stouffville (Stouffville), ON L4A 0A1
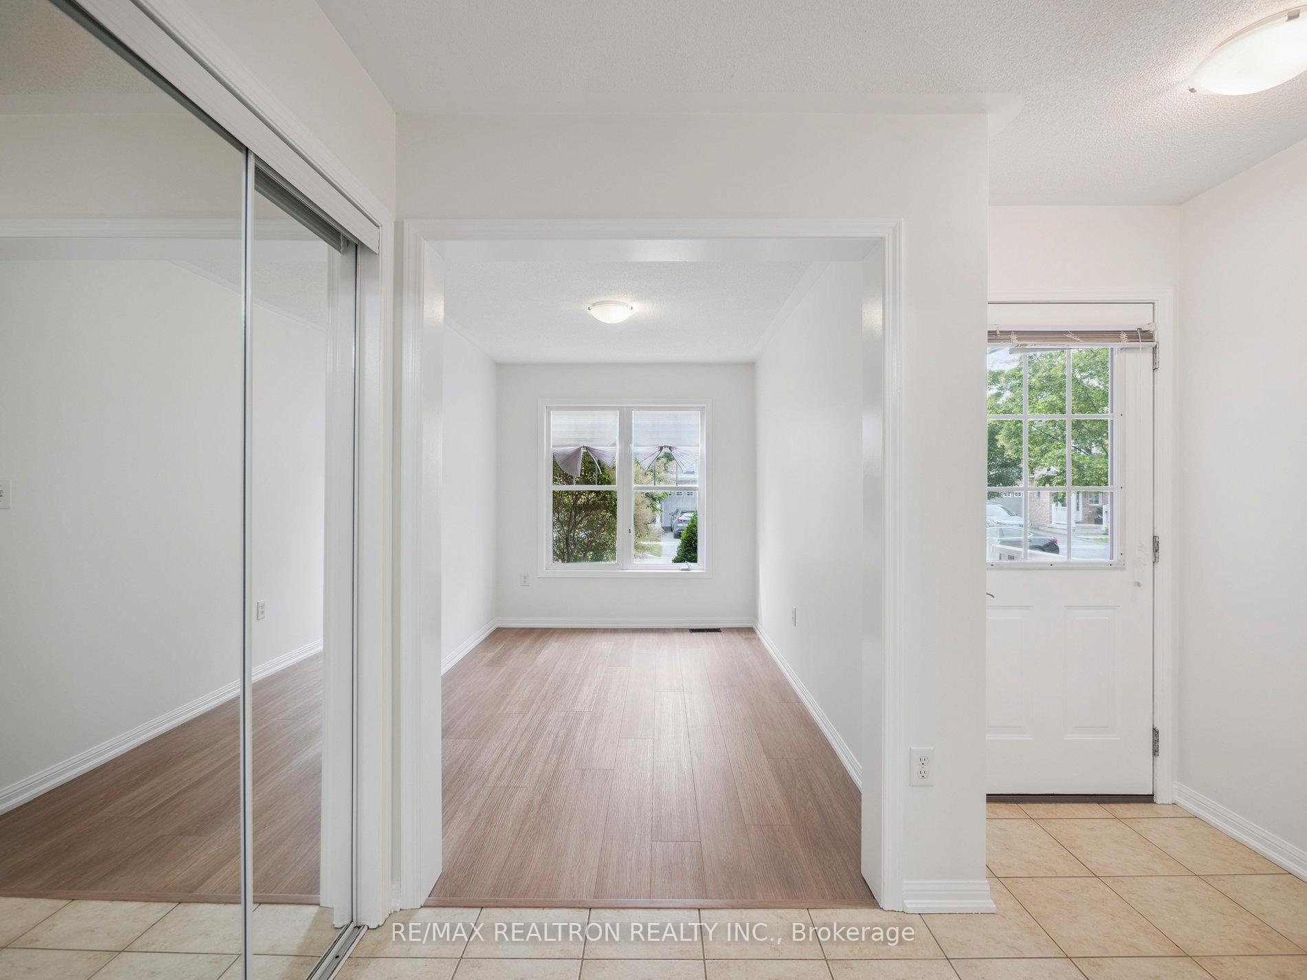
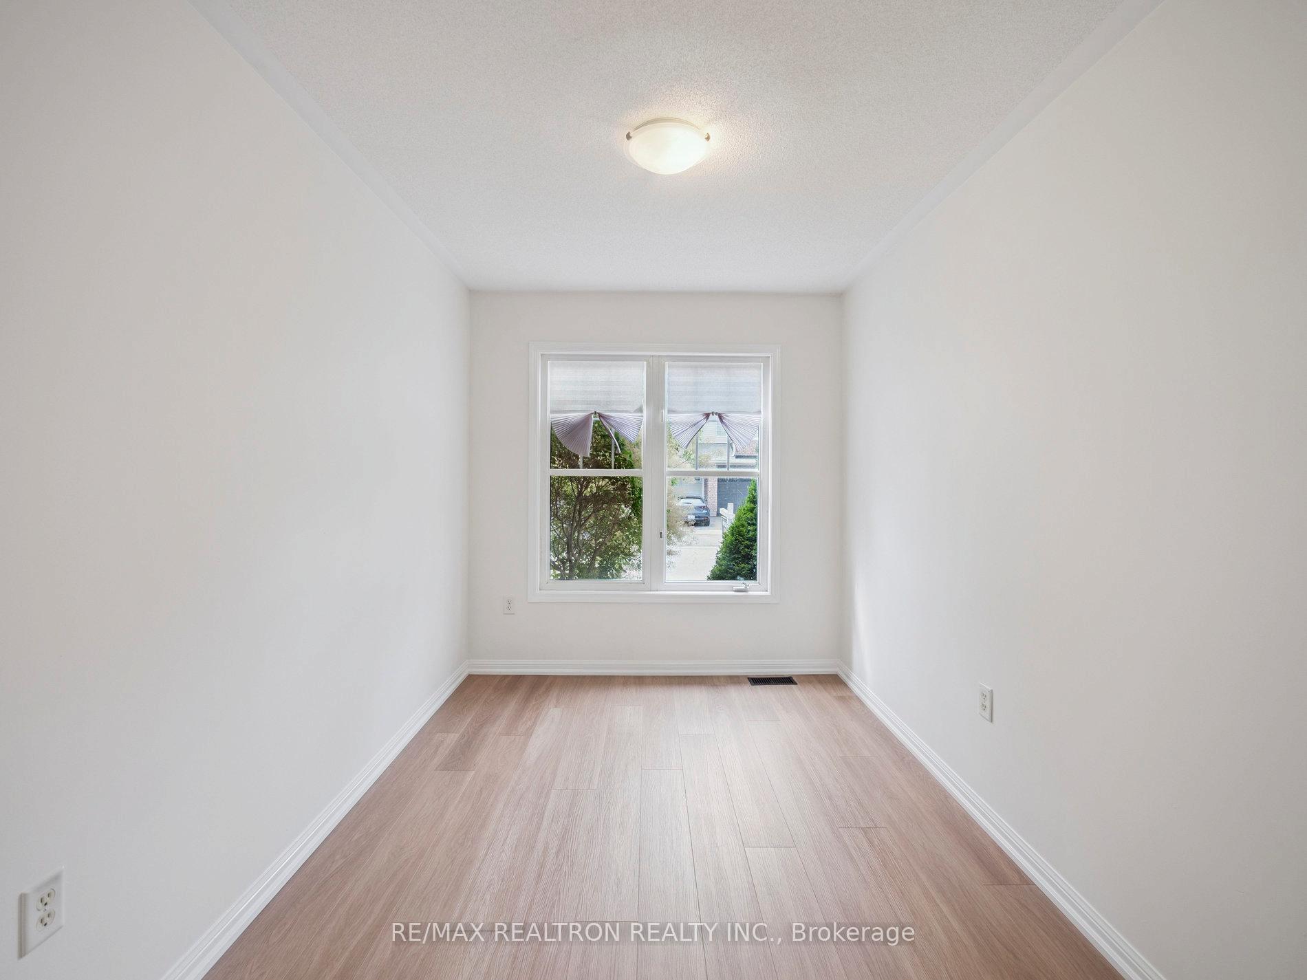
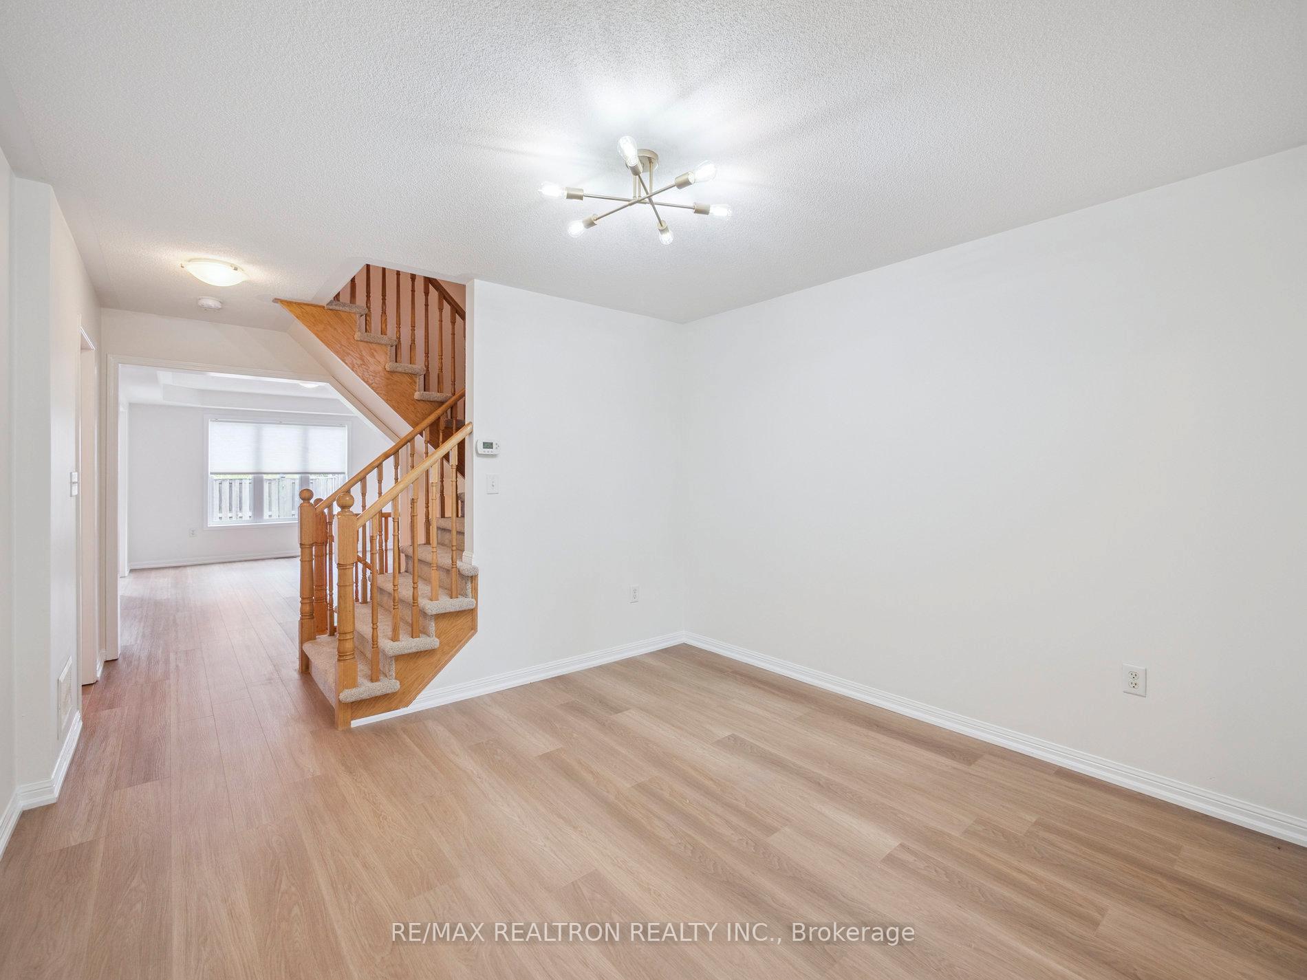
Rare Opportunity To Live In The Heart Of Stouffville In This Updated 3 Bedroom 3 Bathroom Freehold Townhome. A Wonderfully laid out floor plan consisting of an Oversized Family Room, Formal Dining Room and Separate Living Room 2Pce Powder Room and Family Sized Eat-in Kitchen. The Kitchen features include Integrated Appliances, Lots of Storage Cupboards, Double Sink, Huge Pantry and a Sliding Glass Door to the Rear Yard. The Second floor offers 3 Generous sized Bedrooms, The Primary Bedroom features 2 Picture Windows, Very Large Walk-in Closet and 4PCE Ensuite Bathroom, The 2nd and 3rd Bedroom Each Have Double Closet and Large Rollout Windows. The Side by Side Washer / Dryer are located on the Second Floor Laundry Room for ease and convenience. This Family Oriented Home has Brand New Floors Vinyl Flooring and has been Freshly Paint Enhancing the Bright and Open Living Space. Single Car Garage Attached with Room for 2 Additional Cars in Driveway. Steps to Local Parks, Great Shopping, Restaurants, Elementary and High School and Public Transit.
Ask about this home
A HOMEH agent will answer your questions about this home.
Around this home
Daily convenience, out of 100, from the distances below
Schools nearby
School rating, out of 10.
Helpful calculators
Your HOMEH agent

"I would see it this week."