

5 Elias Snider Court
5 Elias Snider Court
 See all 47 photos
Property history
Facts and features
- BasementWalk-out
- Water, sewerWell, septic
- HeatingForced air
- CoolingCentral air
- Second kitchen
- Separate entrance
- Hardwood floors
- Fireplace
- Central air
The homeDetached, Bungalow-raised, 3,000–3,500 sq ft
- Type: Detached
- Style: Bungalow-raised
- Living space: 3,000–3,500 sq ft
- Basement: Finished with walk-out, separate entrance
InsideFireplace Yes, Hardwood, Tile, Broadloom, Upper level
- Fireplace: Yes
- Flooring: Hardwood, Tile, Broadloom
- Laundry: Upper level
- Features: In-law capability, in-law suite, primary bedroom - main floor, water heater, water softener, water purifier
- Rooms above ground: 10
- Rooms in the basement: 10
- Bedrooms: 3 + 2 in the basement
- Bathrooms: 5
- Kitchens: 2
- Family room: Yes
Outside and lotStone, brick, Asphalt shingle, Poured concrete
- Exterior: Stone, brick
- Roof: Asphalt shingle
- Foundation: Poured concrete
- Features: Porch enclosed
- Size: 190.4 × 337.2 ft
Parking4 Garage, Attached
- Spaces: 4 Garage
- Garage: Attached
Heating, water and powerForced air, gas, Central air, Well
- Heating: Forced air, gas
- Cooling: Central air
- Water: Well
- Sewer: Septic
- Natural gas: Yes
- Hydro: Yes
Costs and taxesTaxes $13,448 a year, HST included in the price
- Taxes, 2024: $13,448 a year
- HST: HST included in the price
Included in the saleAll electric light fixtures, all window coverings, fridge, gas stove, dishwasher, washer, dryer, garage door openers and remotes, heat pump 2023, hot water tank 2023, furnace 2023. sprinklers (as is condition.)
- Included: All electric light fixtures, all window coverings, fridge, gas stove, dishwasher, washer, dryer, garage door openers and remotes, heat pump 2023, hot water tank 2023, furnace 2023. sprinklers (as is condition.)
NearbyWooded/treed, public transit
- Close to: Wooded/treed, public transit
Listing detailsN12226998, Sold, Jun 17, 2025
- MLS® number: N12226998
- Status: Sold
- Listed on: Jun 17, 2025
- Days on market: 17
- Updated: Jul 4, 2025
- Possession: Flexible
- Occupied by: Owner
- Listing brokerage: Royal LePage RCR Realty
About this home
5 Elias Snider Court, Whitchurch-Stouffville (Rural Whitchurch-Stouffville), ON L4A 2G3
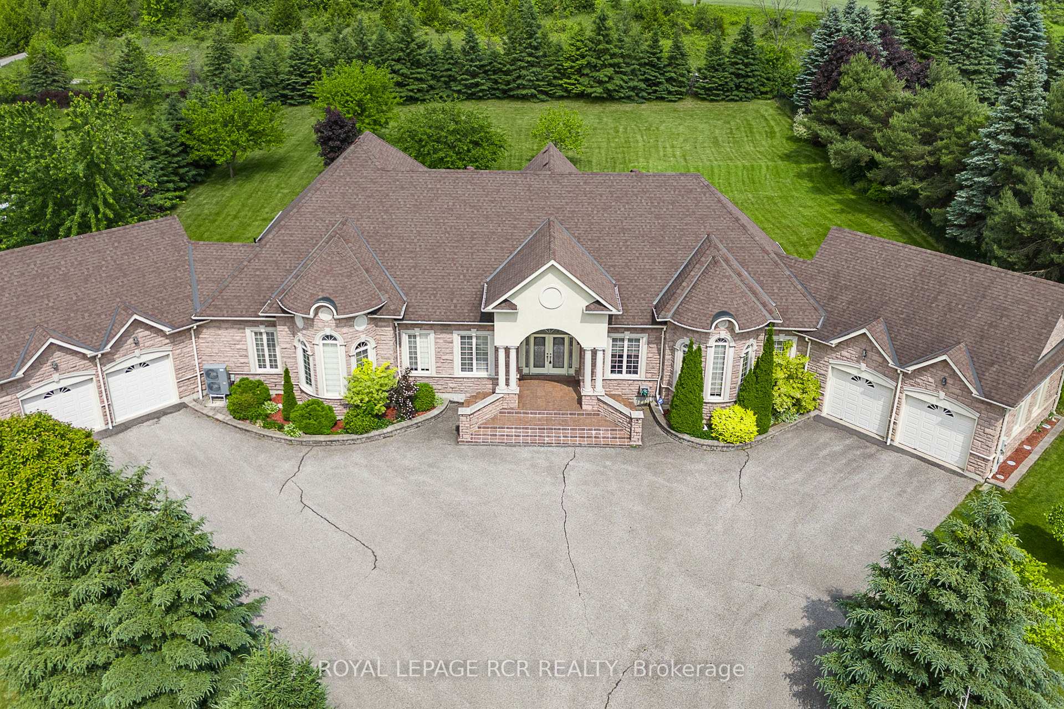
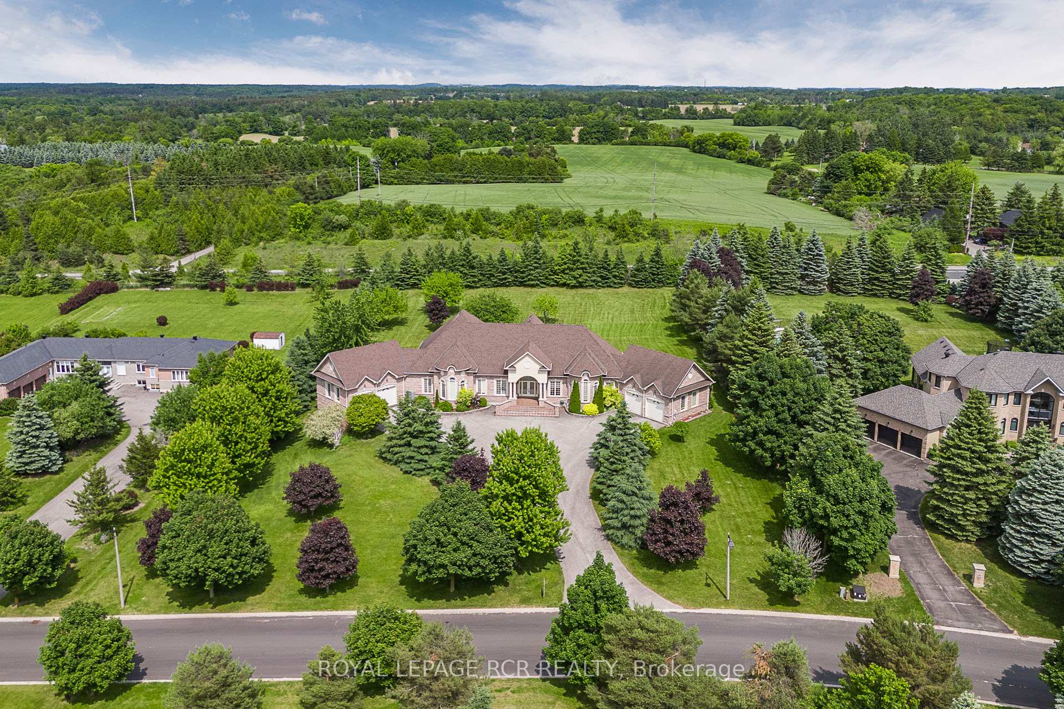
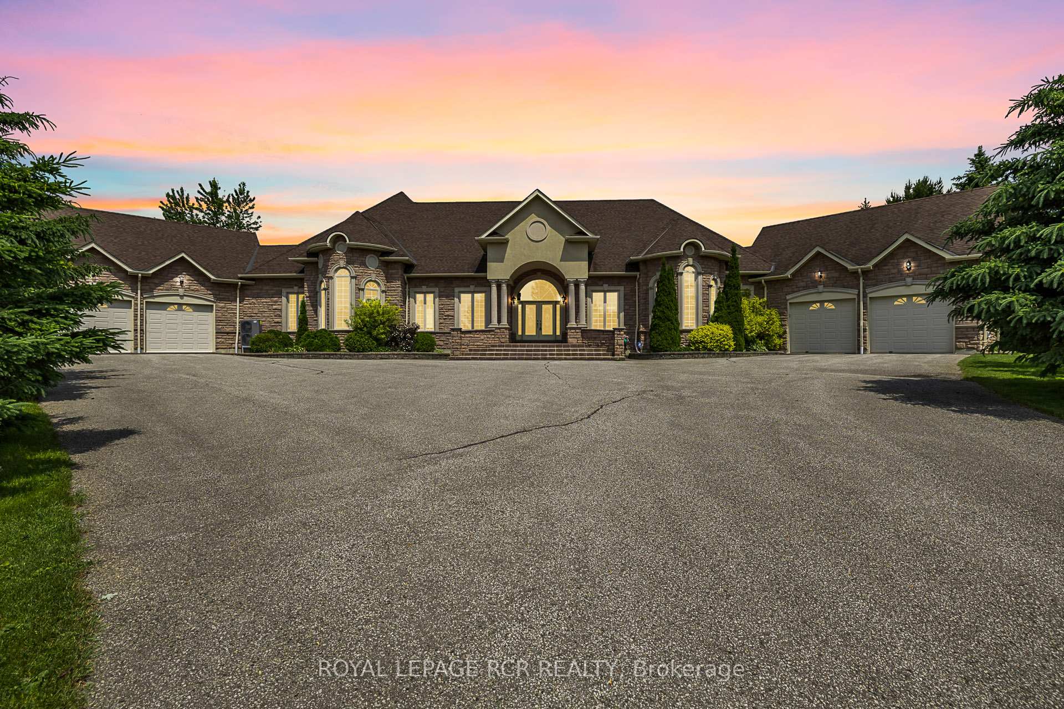
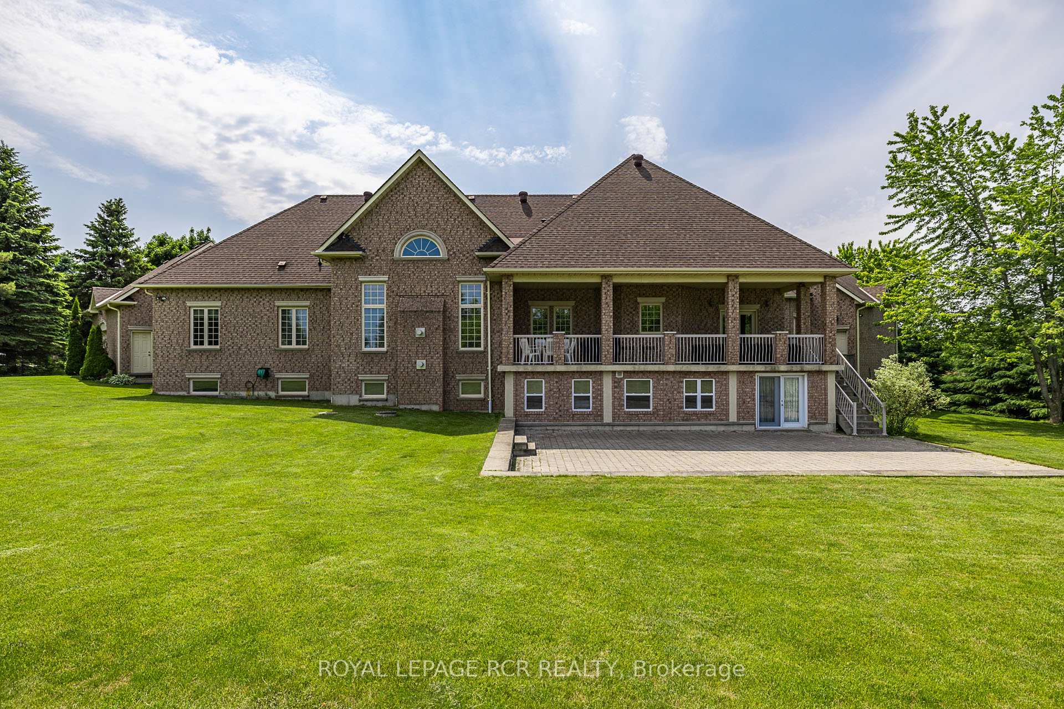
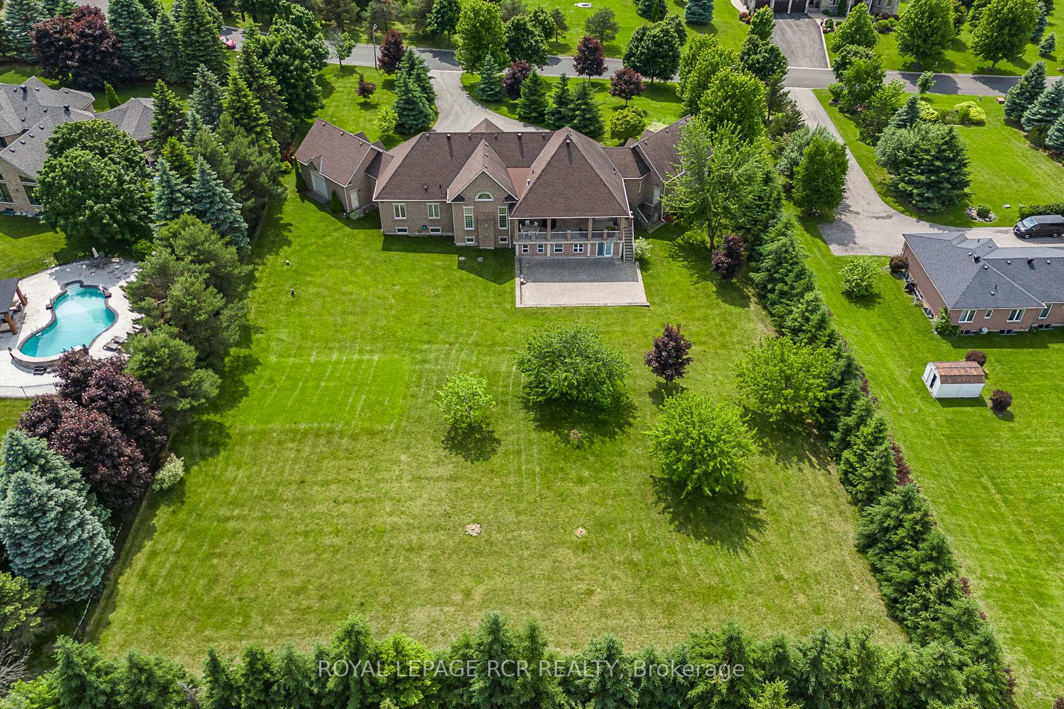
Rare 3100SQFT + 3217SQFT Finished Walkout Basement, 2-Kitchen Bungalow with 10FT+ Main Floor Ceilings, 9FT Basement ceilings, and 2 x 2-Car Garages on a 1.47 Mature Treed and Professionally landscaped lot in a prime location minutes to Bloomington Go Train, Hwy 404, Aurora and Newmarket. This home is ideal for entertaining, multi-generational living, blending luxury, functionality and a stunning outdoor setting. Enter through the oversized covered front porch into the open concept foyer with soaring ceilings and the private main floor office. The Vaulted Ceiling Family room with gas fireplace acts as the heart of the home and features a walk-out to the entertaining-sized covered porch complete with bbq zone, dining table and lounge as well as stunning backyard views. The custom kitchen has granite counters, stainless steel appliances with plenty of cabinets and a large breakfast area with a walk-out to the covered porch. The dining room is just off the kitchen and has a coffered ceiling as well as natural backyard views. The primary suite is located on the north end of the house and has a walk-in closet and 5pc ensuite washroom. The other two bedrooms are located on the south end of the house and share a 4pc washroom. Finished walk-out basement with kitchen, breakfast area, recreation room, theatre/karaoke room, workshop, 3pc washroom, two bedrooms and two separate entrances to access both garages as well as plenty of storage. Both two car garages have direct access to the main floor and separate entrances to the finished walk-out basement. Private backyard oasis with professional landscaping, oversized patio, 5th garage door to the backyard, covered back party porch, and stunning mature trees along the perimeter of the backyard.
Ask about this home
A HOMEH agent will answer your questions about this home.
Around this home
Daily convenience, out of 100, from the distances below
Schools nearby
School rating, out of 10.
Helpful calculators
Your HOMEH agent

"I would see it this week."