

Unit 3, 18 Loggers Trail
Detached Rented
1/12Unit 3, 18 Loggers Trail
Detached Rented
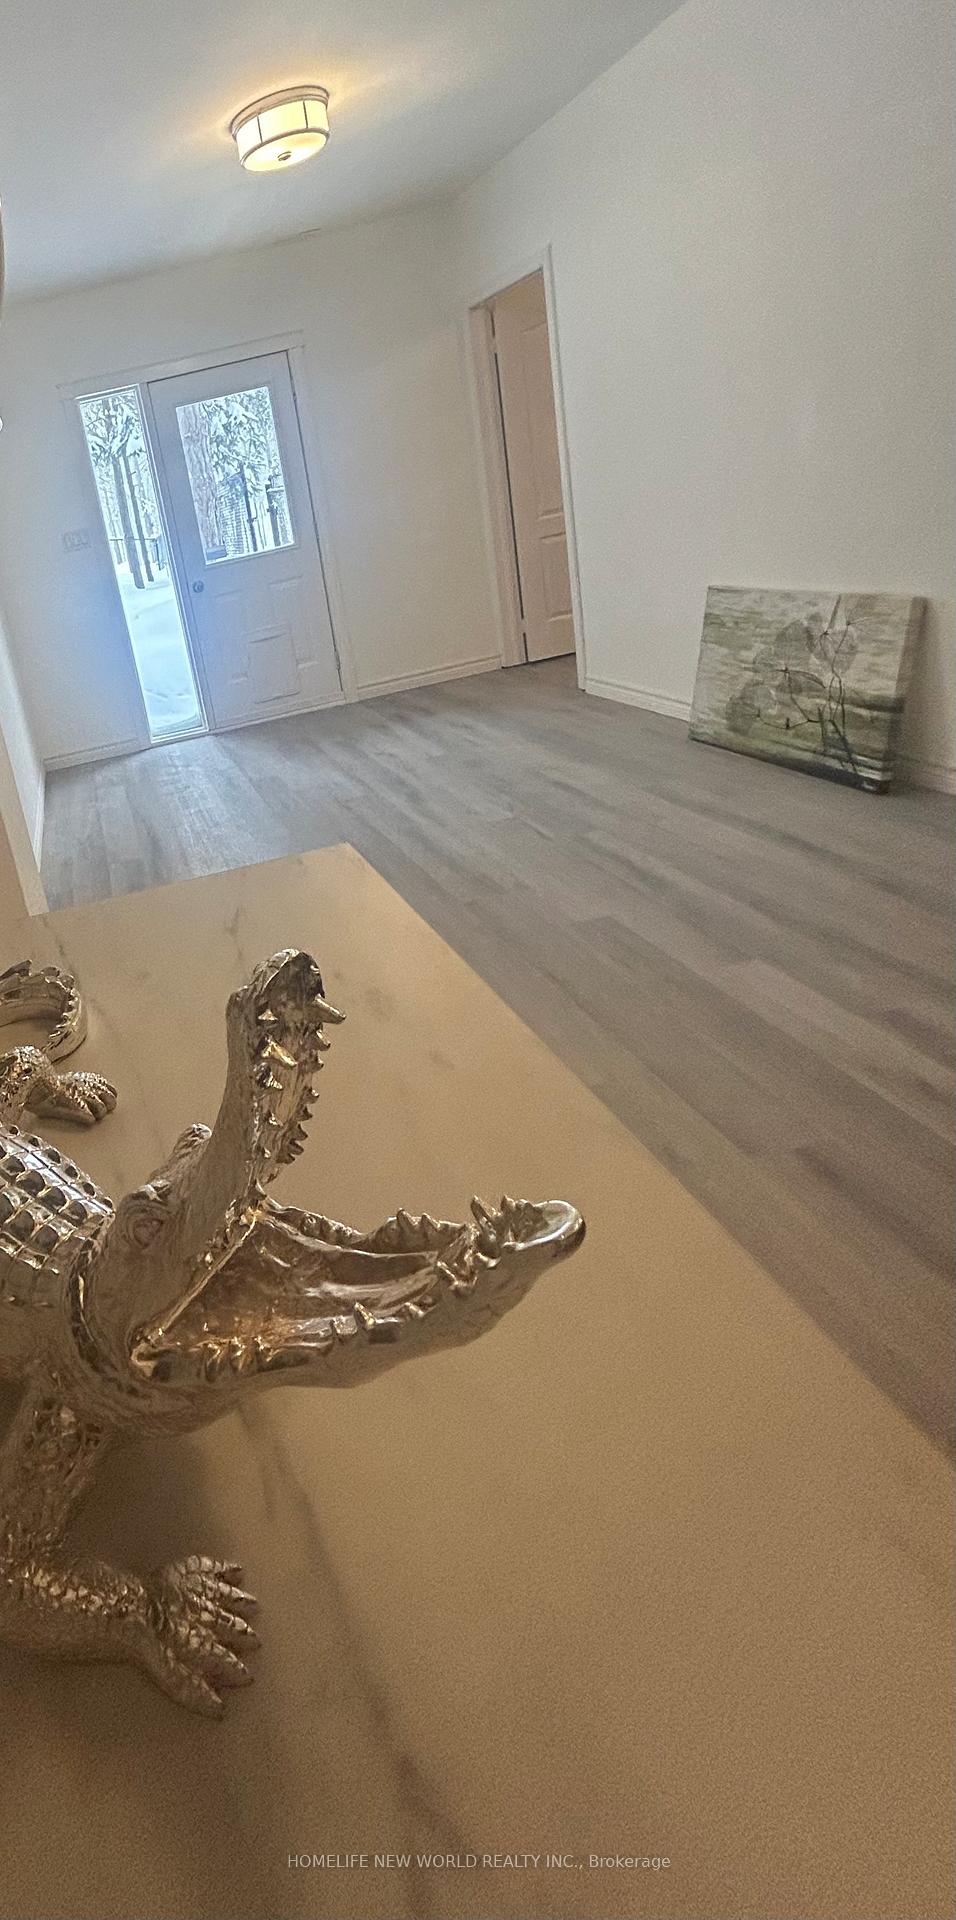 See all 12 photos
1 Bedroom
1 Bathroom
0 Garage
<700 sq.ft
Other
— Unit
Property history
Facts and features
- BasementNone
- Lease term12 months
- FurnishedPartially
- LaundryShared, in-suite
What stands out
- Fireplace
- Central air
The homeDetached, Apartment, Under 700 sq ft
- Type: Detached
- Style: Apartment
- Living space: Under 700 sq ft
- Basement: None
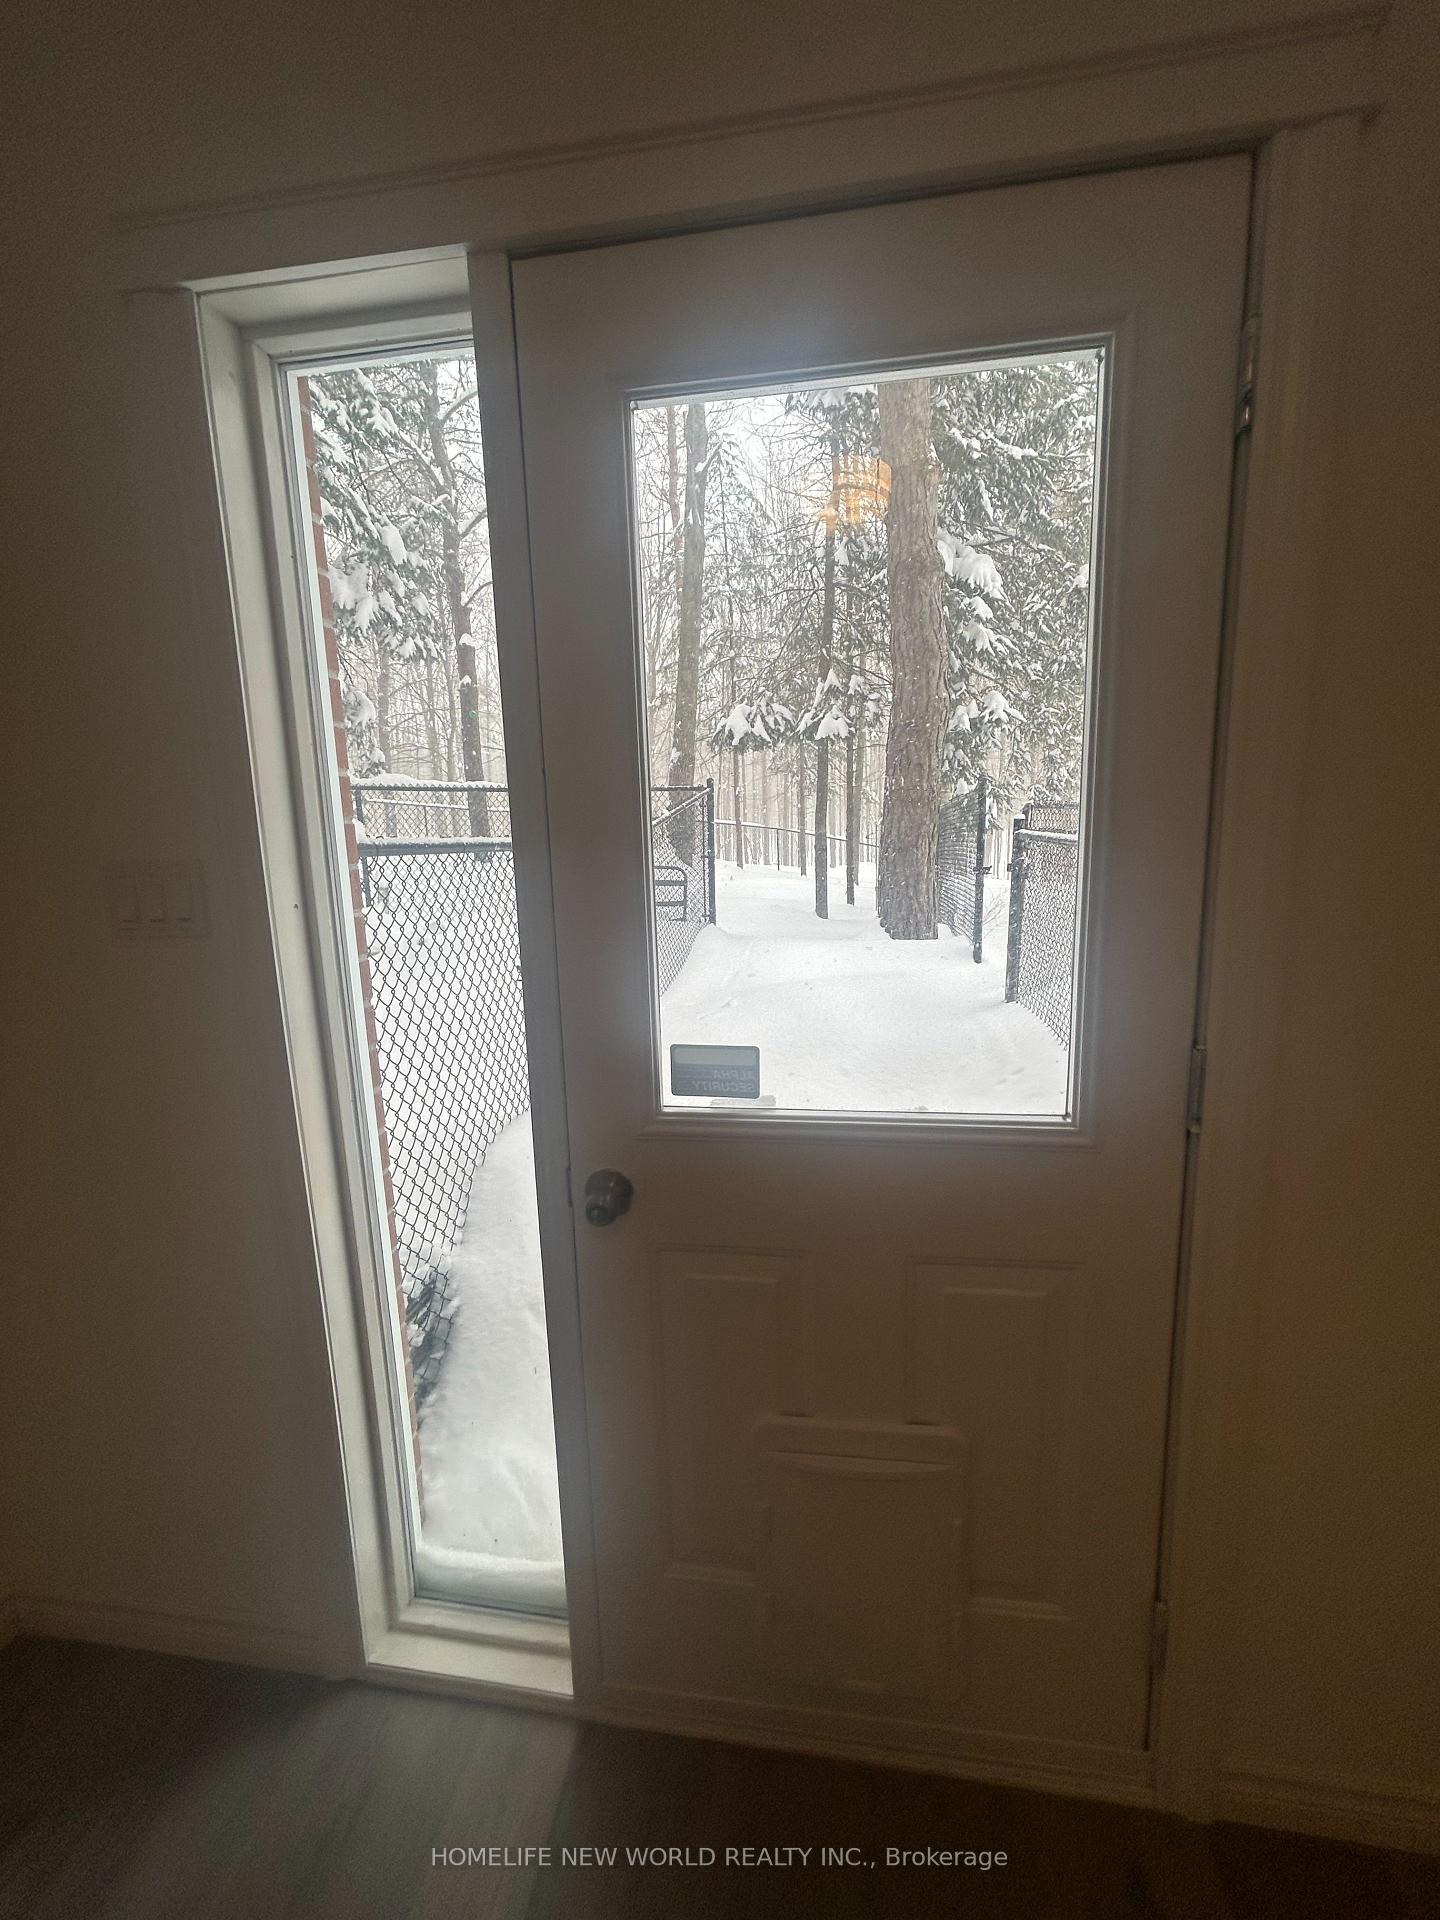
- View: Park/greenbelt, forest
- Waterfront: None
InsideFireplace Yes, Ceramic, Shared, in-suite laundry, main level
- Fireplace: Yes
- Flooring: Ceramic
- Laundry: Shared, in-suite laundry, main level
- Features: Carpet free
- Rooms above ground: 6
- Bedrooms: 1
- Bathrooms: 1
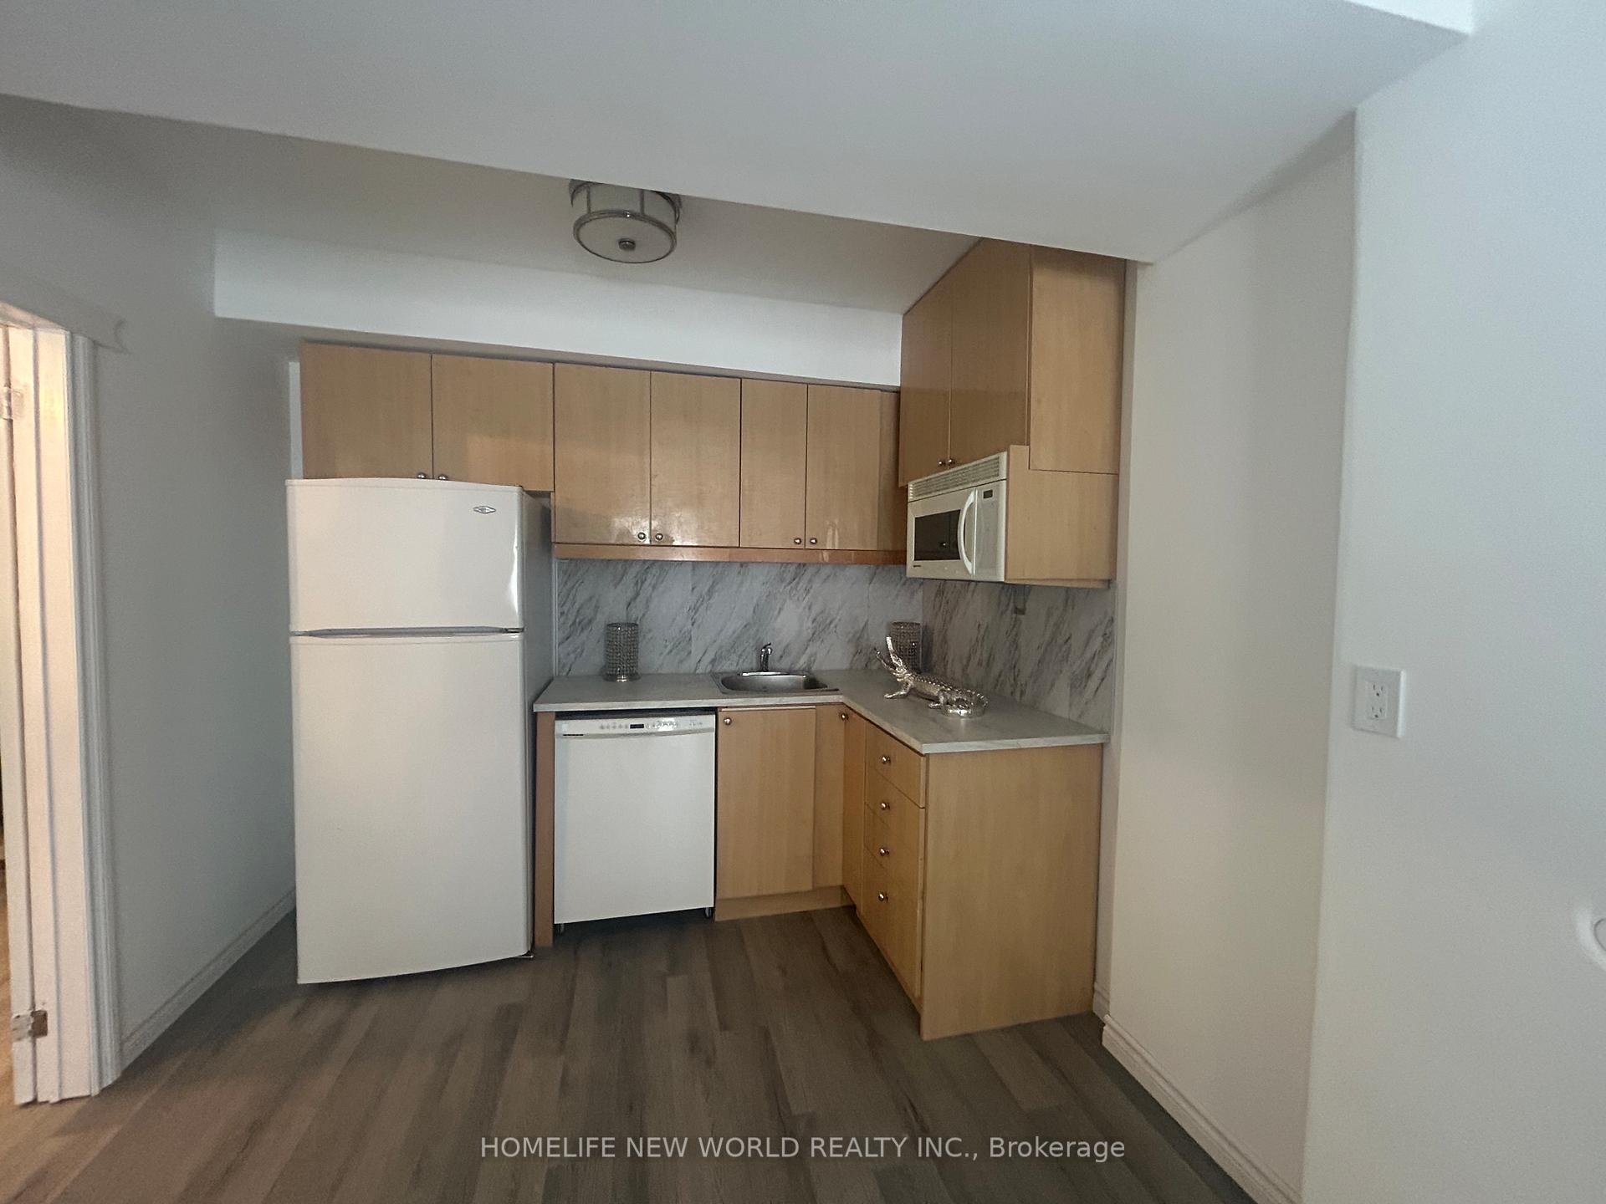
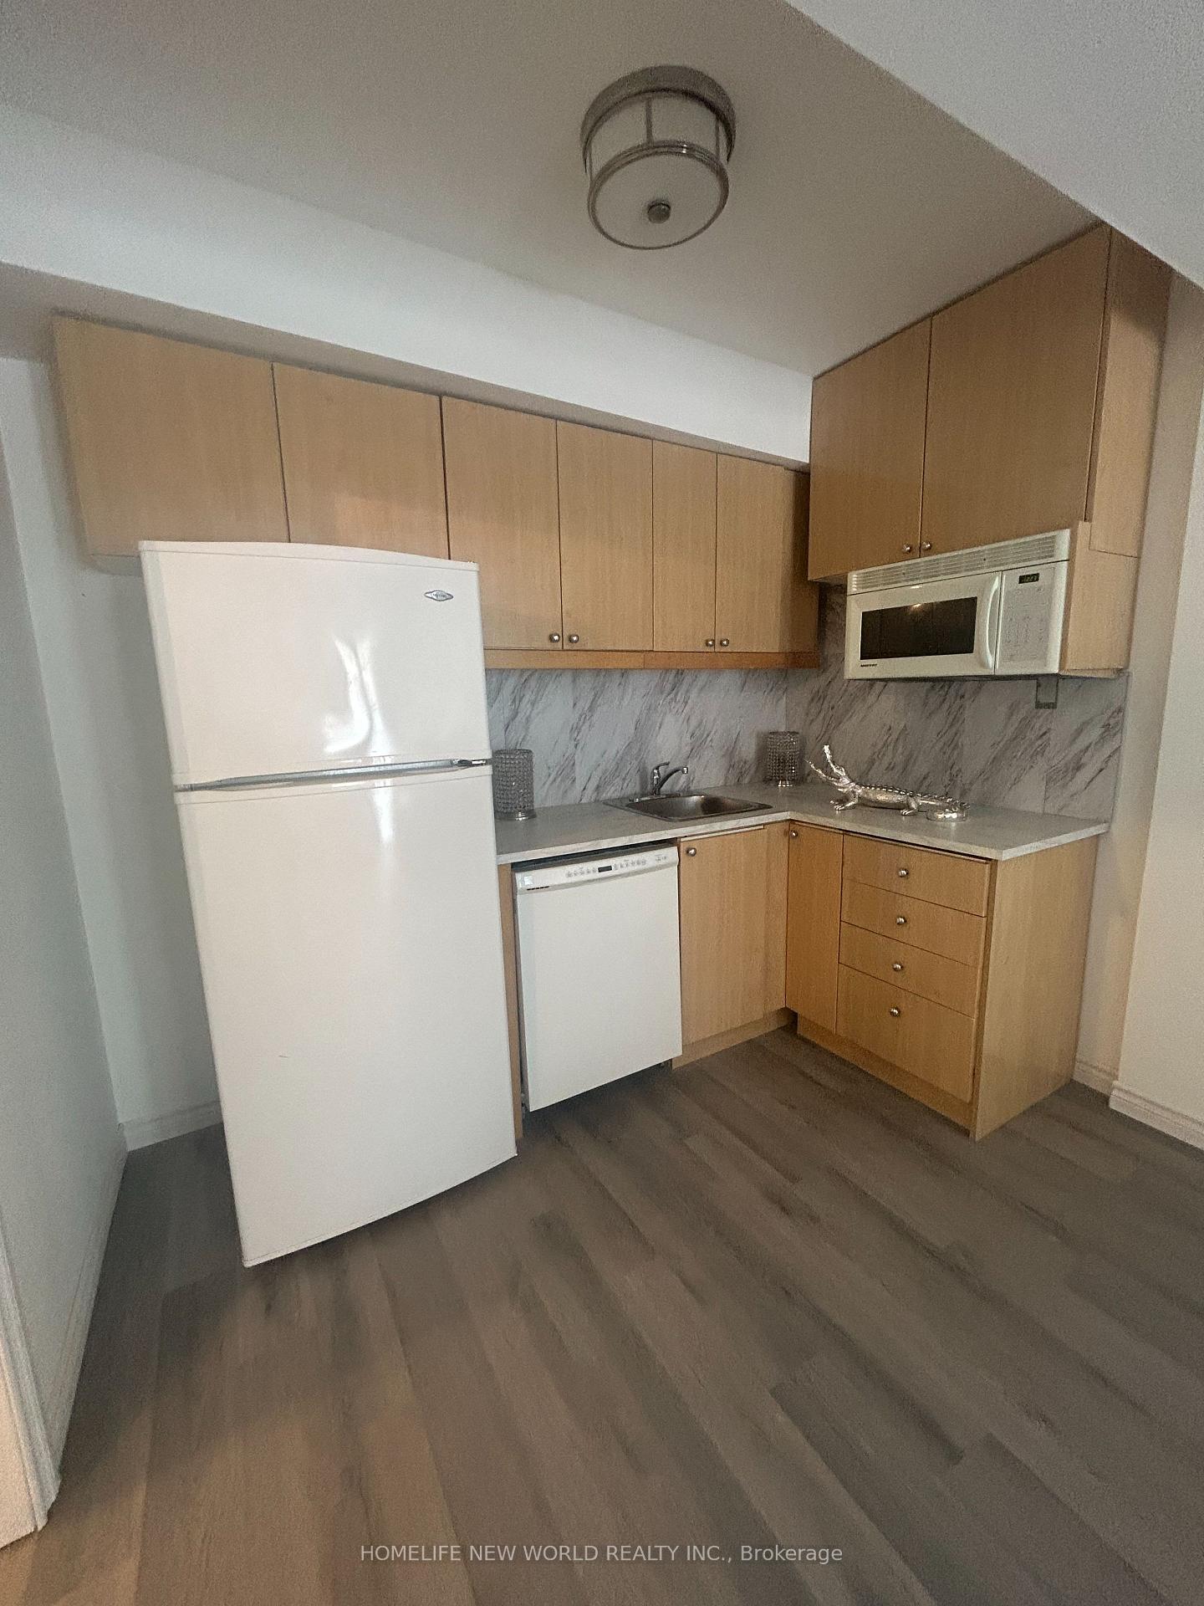
- Kitchens: 1
Outside and lotBrick, Asphalt shingle, Poured concrete
- Exterior: Brick
- Roof: Asphalt shingle
- Foundation: Poured concrete
- Features: Patio, porch
- Accessibility: Parking
Parking1 Parking, Attached, Front yard parking
- Spaces: 1 Parking
- Garage: Attached
- Driveway: Front yard parking
Heating, water and powerForced air, gas, Central air, Well
- Heating: Forced air, gas
- Cooling: Central air
- Water: Well
- Sewer: Septic
- Natural gas: Yes
- Hydro: Yes
Rent and termsRent $1,700 a month, Other, Partially
- Rent: $1,700 a month
- Space for rent: Other
- Furnished: Partially
- Lease: 12 months
- Paid: Monthly
- Rent includes: Parking, heat, water, hydro, central air conditioning
- Deposit: Required
- Credit check: Required
- Employment letter: Required
- Rental application: Required
- References: Required
Listing detailsN12044279, Rented, Mar 27, 2025
- MLS® number: N12044279
- Status: Rented
- Listed on: Mar 27, 2025
- Days on market: 16
- Updated: Apr 12, 2025
- Possession: 2025-04-01 / Flexible
- Occupied by: Tenant
- Listing brokerage: HOMELIFE NEW WORLD REALTY INC.
About this home
Unit 3, 18 Loggers Trail, Whitchurch-Stouffville (Rural Whitchurch-Stouffville), ON L3Y 4W1
Carpet FreePark/GreenbeltForestPatioPorch
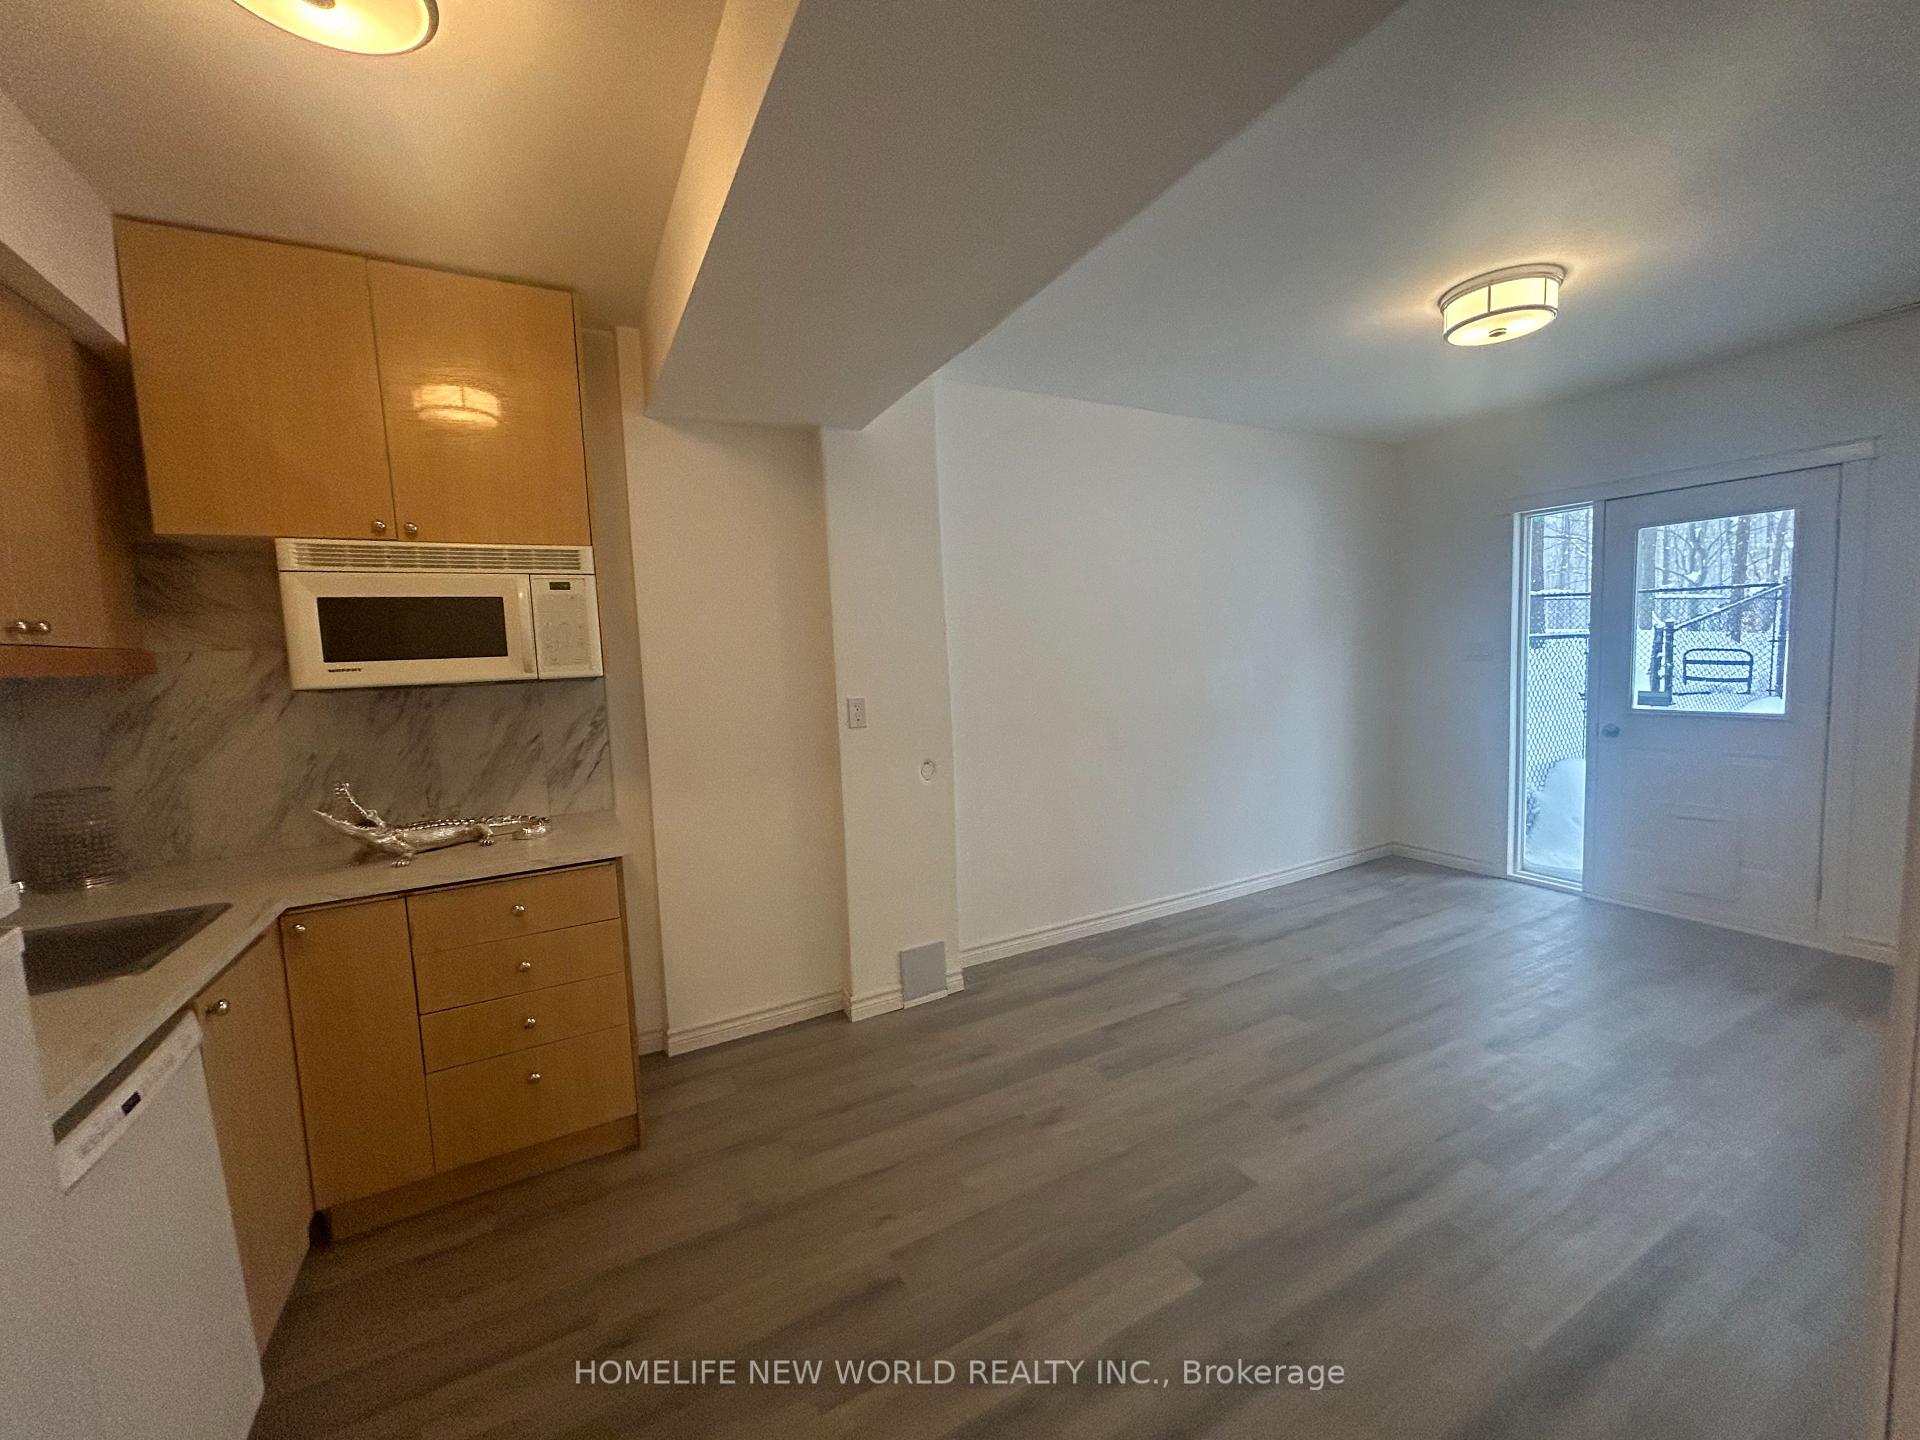
On Prime Cul-De-Sac Of Luxury Custom Homes Near Ballantrae. Walk To Vast York Region Forest Trails. Unique Residence- Purpose Built. Unit With Dedicated Backyard Plus from backyard exit to the forest and trail and an Apartment is all on the first floor. Great place to call home and enjoy, complete privacy, own separate entrance through the back.Separate unit,all on the first floor, entrance though the garden door.price 1600+100 utilities =1700 **EXTRAS** use of private trail and forest area
Read more
Ask about this home
A HOMEH agent will answer your questions about this home.
Ask a question
Around this home
Mccowan Rd/ Aurora Rd
2Walking
30Biking
Park0.9 km
Contact agent
Helpful calculators
Rent vs buy
Affordability
Mortgage
Down payment
Stress test
CMHC insurance
Your HOMEH agent

NimaHOMEH agent · Whitchurch-Stouffville
"I would see it this week."
Ask Nima