

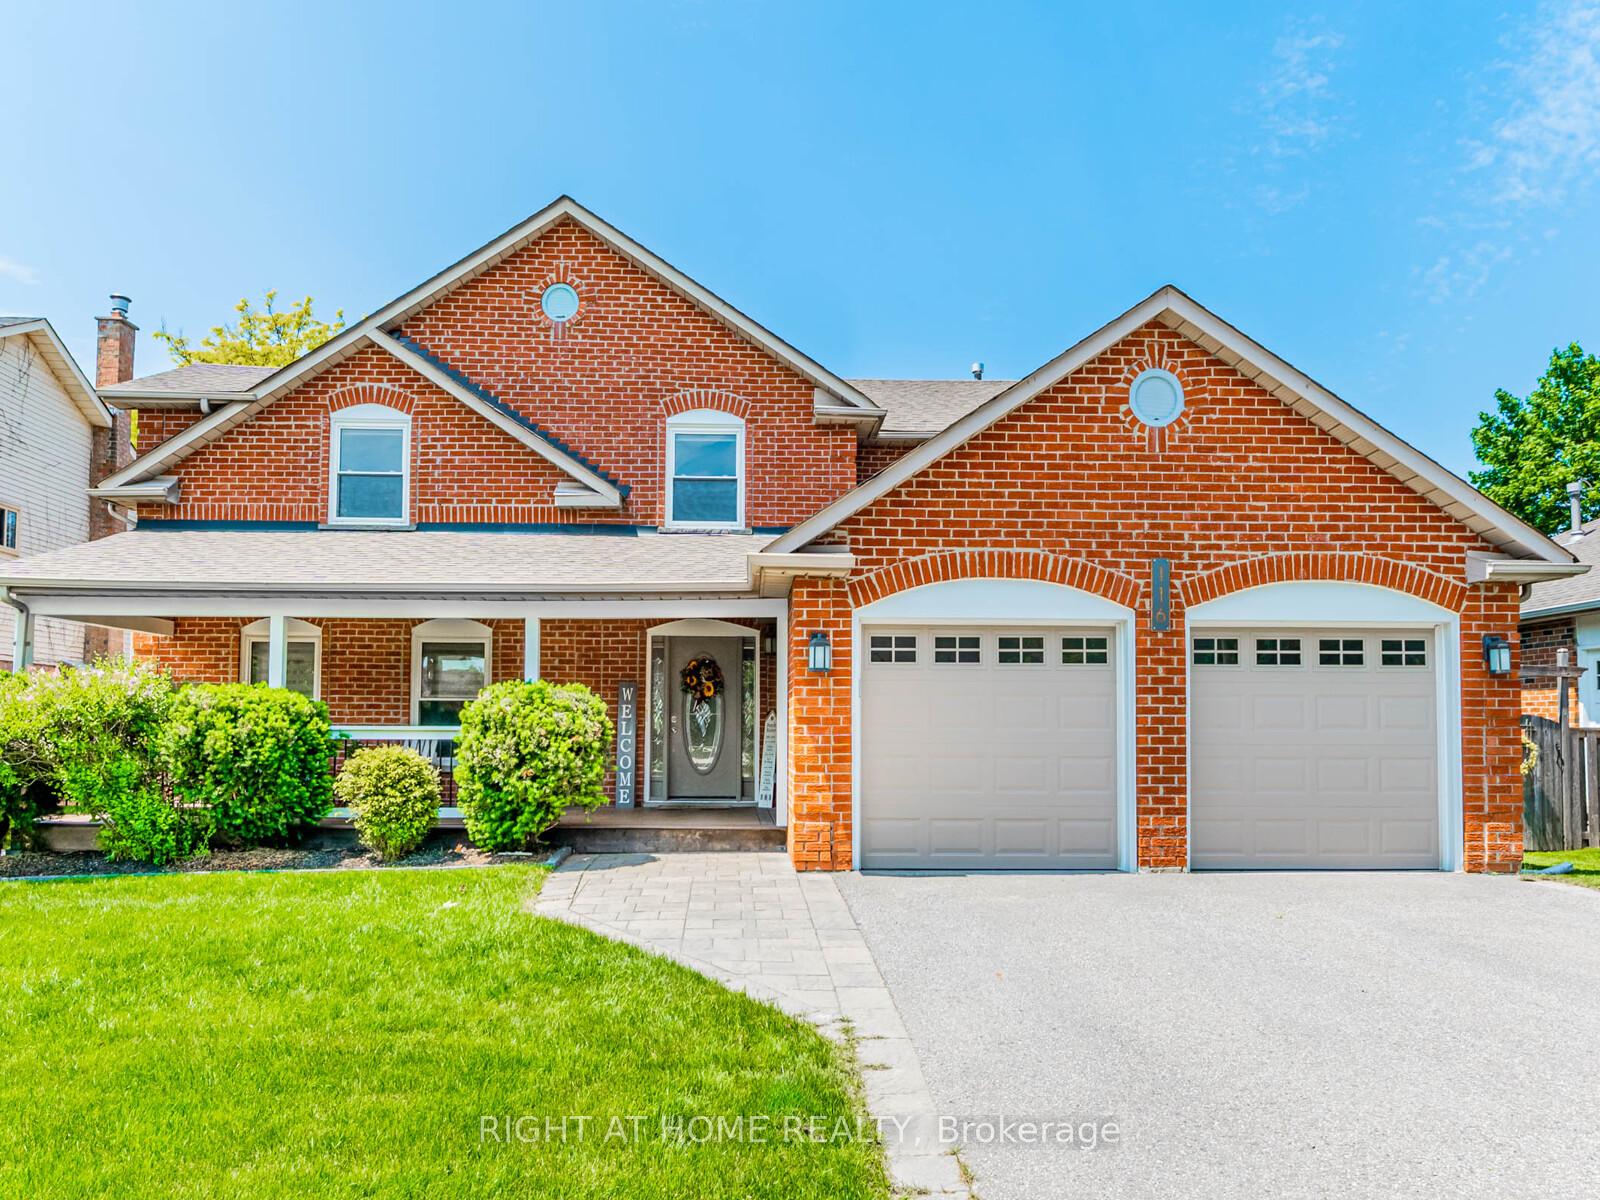
116 Beryl Avenue
116 Beryl Avenue
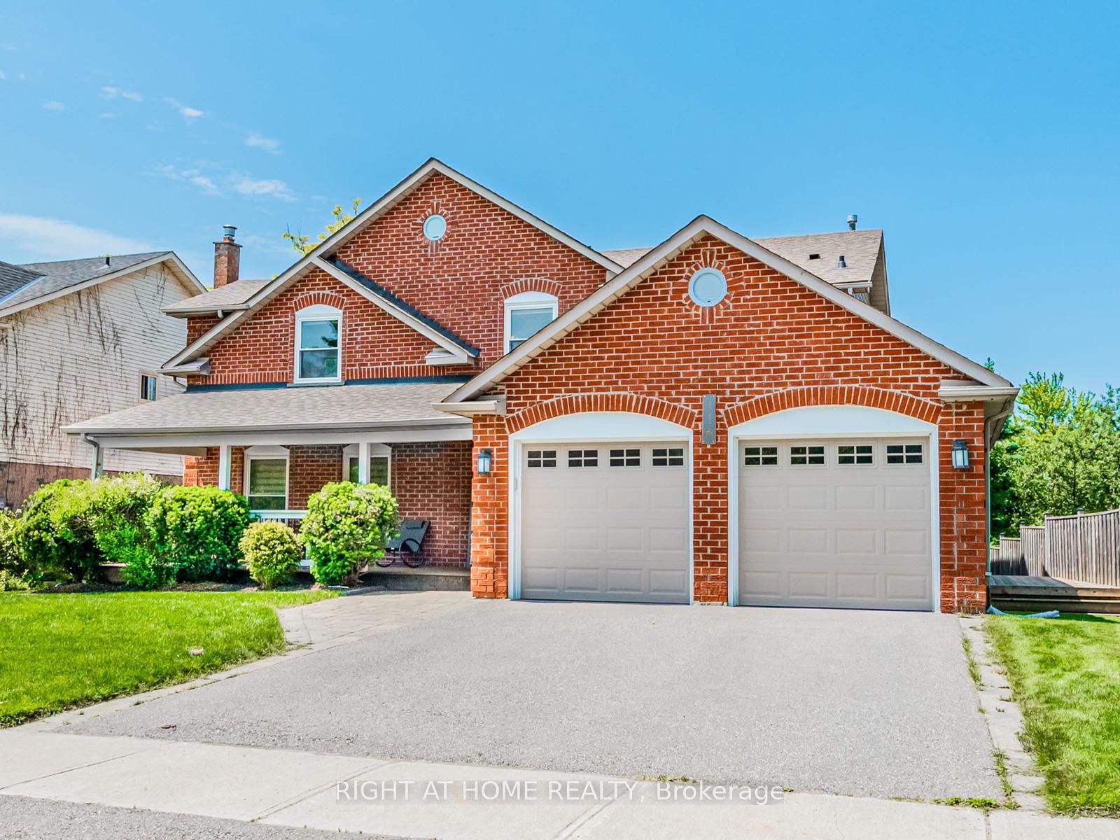
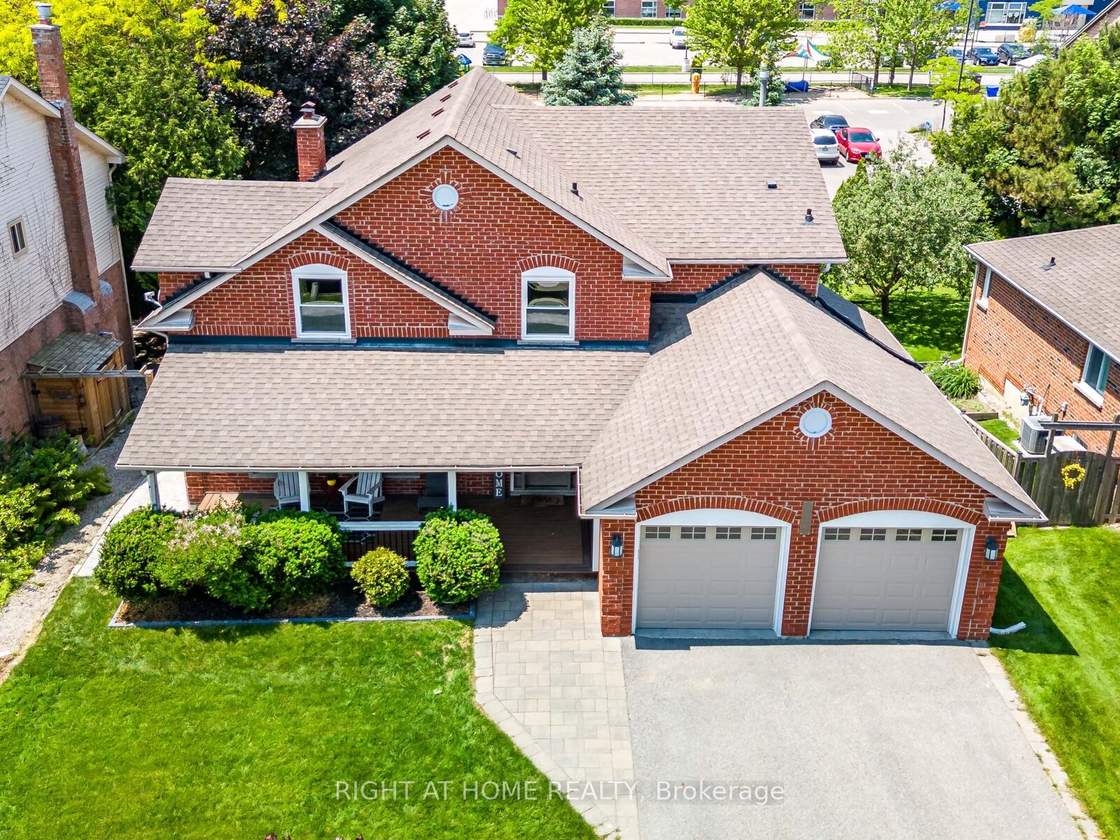
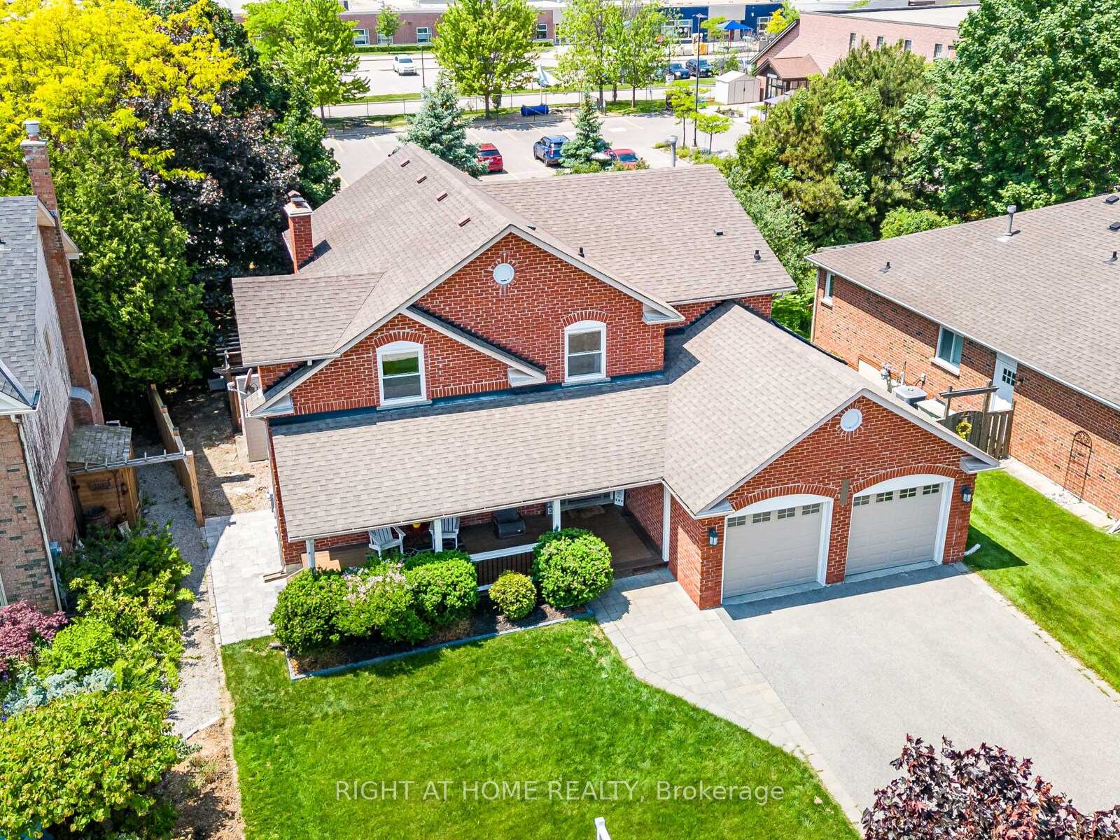
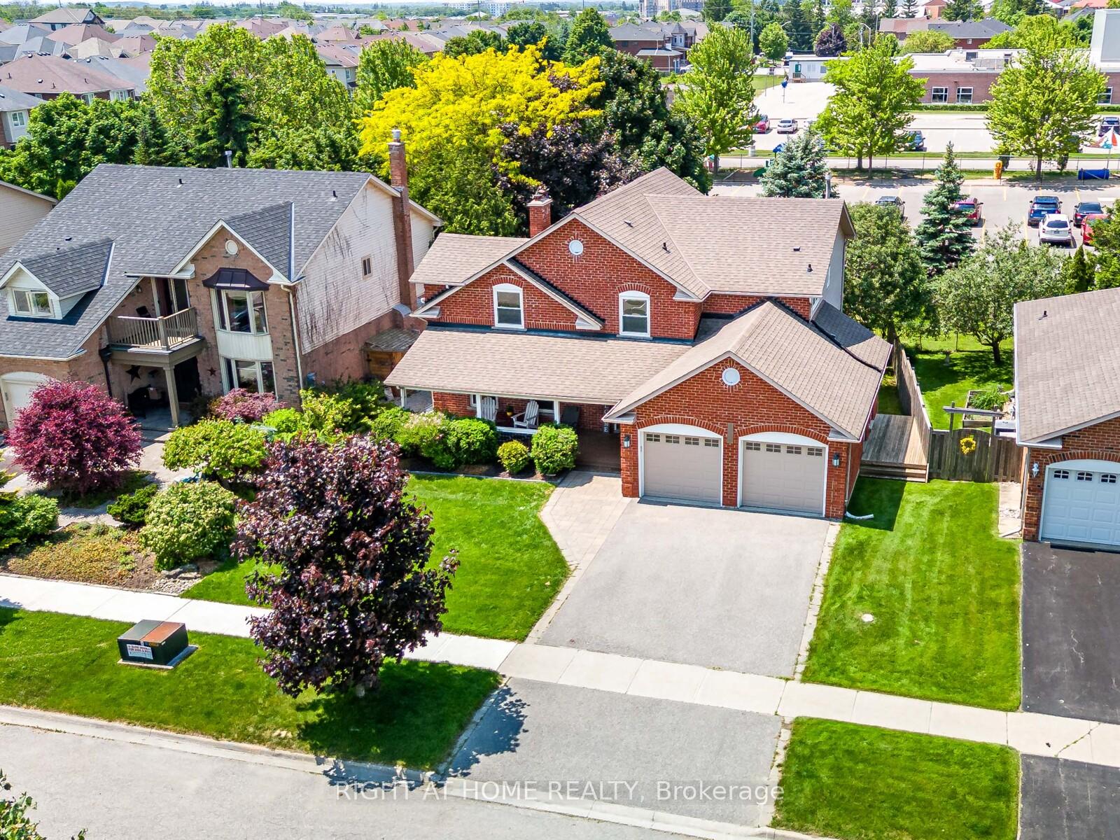 See all 43 photos
Property history
Facts and features
- BasementFinished
- Age of home16–30 years
- Water, sewerMunicipal
- HeatingForced air
- Hardwood floors
- Fireplace
- Central air
The homeDetached, 2-storey, Age 16–30 years
- Type: Detached
- Style: 2-storey
- Age: 16–30 years
- Living space: 2,500–3,000 sq ft
- Basement: Finished
InsideFireplace Yes, living room, Hardwood, Vinyl, Main level
- Fireplace: Yes, living room
- Flooring: Hardwood, Vinyl
- Laundry: Main level
- Features: Auto garage door remote, storage, sump pump, water heater, water softener, carpet free
- Rooms above ground: 10
- Bedrooms: 4 + 1 in the basement
- Bathrooms: 3
- Kitchens: 1
- Family room: Yes
Outside and lotAluminum siding, brick, Asphalt shingle, Concrete
- Exterior: Aluminum siding, brick
- Roof: Asphalt shingle
- Foundation: Concrete
- Features: Awnings, deck, hot tub, landscaped, privacy, patio
- Size: 60.02 × 102.16 ft
Parking2 Garage, Attached, Private
- Spaces: 2 Garage
- Garage: Attached
- Driveway: Private
Heating, water and powerForced air, gas, Central air, Municipal water
- Heating: Forced air, gas
- Cooling: Central air
- Water: Municipal water
- Sewer: Municipal sewer
- Natural gas: Yes
- Hydro: Yes
- Cable: Yes
- Telephone: Yes
Costs and taxesTaxes $6,003 a year, HST No HST, Hot water tank
- Taxes, 2025: $6,003 a year
- HST: No HST
- Rental items: Hot water tank
Included in the saleStove, range hood, fridge, dishwasher, washer/dryer, central a/c, hot tub, all existing window coverings, all existing light fixtures, sump-pump, water softener system, retractable awing on rear deck.
- Included: Stove, range hood, fridge, dishwasher, washer/dryer, central a/c, hot tub, all existing window coverings, all existing light fixtures, sump-pump, water softener system, retractable awing on rear deck.
NearbyHospital, library, park, place of worship, public transit, school
- Close to: Hospital, library, park, place of worship, public transit, school
Listing detailsN12226369, Sold, Jun 17, 2025
- MLS® number: N12226369
- Status: Sold
- Listed on: Jun 17, 2025
- Days on market: 53
- Updated: Aug 9, 2025
- Possession: Flexible
- Occupied by: Owner
- Listing brokerage: RIGHT AT HOME REALTY
About this home
116 Beryl Avenue, Whitchurch-Stouffville (Stouffville), ON L4A 7Y2
Welcome to charming Stouffville!!!! This gorgeous home is just steps away from Historic Main St. and sits on one of the most desirable, quiet & family friendly streets in the area. This 4 bedroom, 3 bathroom detached home ( 2nd floor office can be used as a 5th bedroom) boasts a breathtaking stairway right when you walk in, a cozy sunken office/library, open feel living room with fireplace, dinning space overlooking the backyard, kitchen with a massive island and all the cabinet space you need, main floor laundry with side entrance access, double car garage, finished basement with extra storage, shaded backyard with no house behind, huge primary bedroom with ensuite, open feel 2nd storey. Just steps away to parks, schools (elementary & high school) shops, restaurants, grocery stores, transit and everything else you needs.
Ask about this home
A HOMEH agent will answer your questions about this home.
Around this home
Daily convenience, out of 100, from the distances below
Schools nearby
School rating, out of 10.
Helpful calculators
Your HOMEH agent

"I would see it this week."