

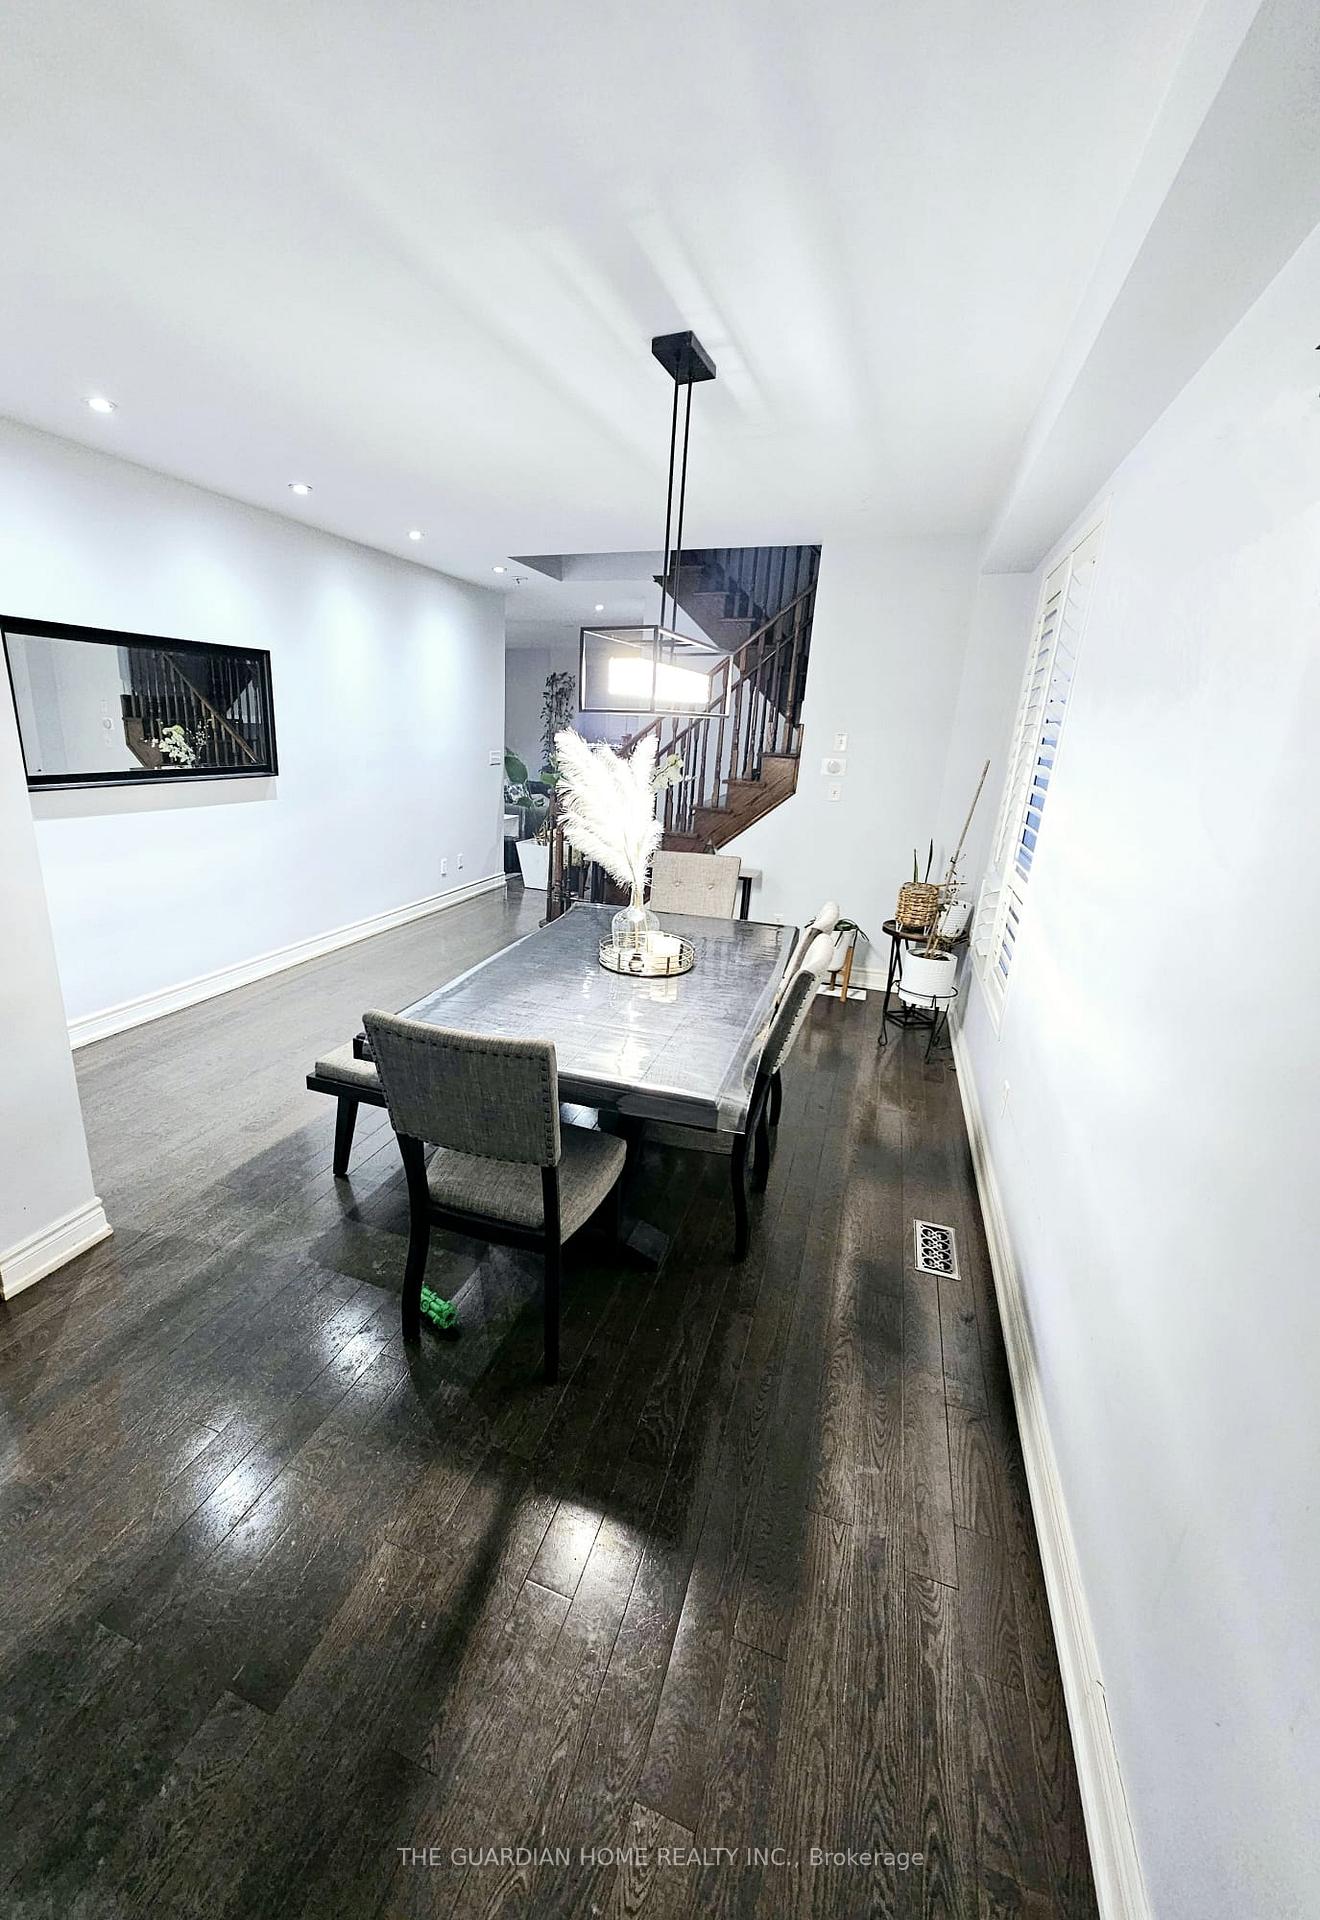
52 Richard Coulson Crescent
Detached Rented
1/2052 Richard Coulson Crescent
Detached Rented
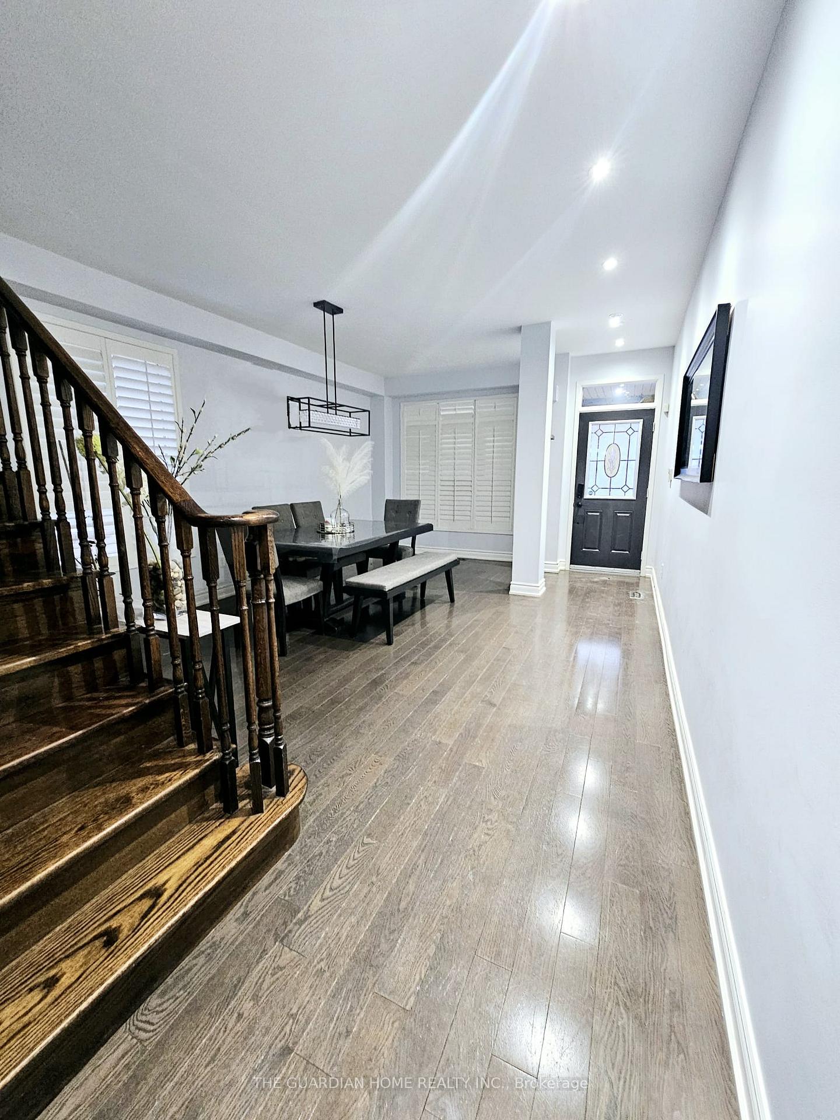
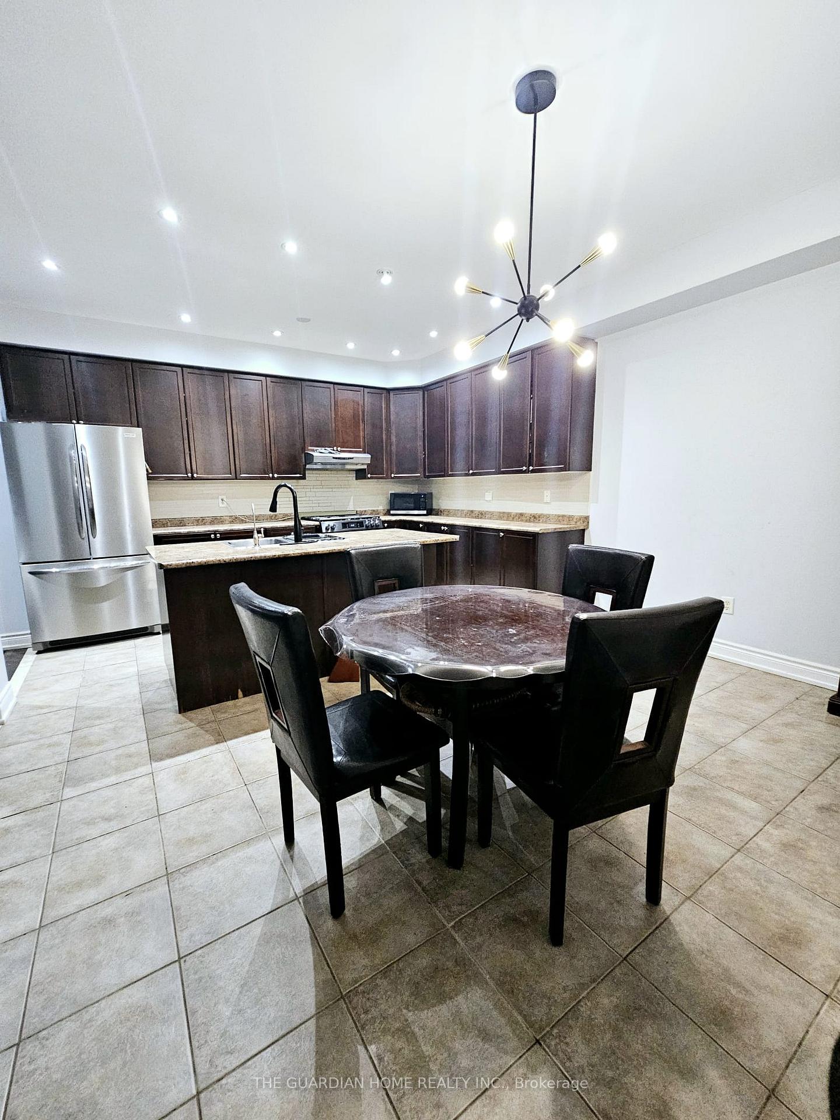
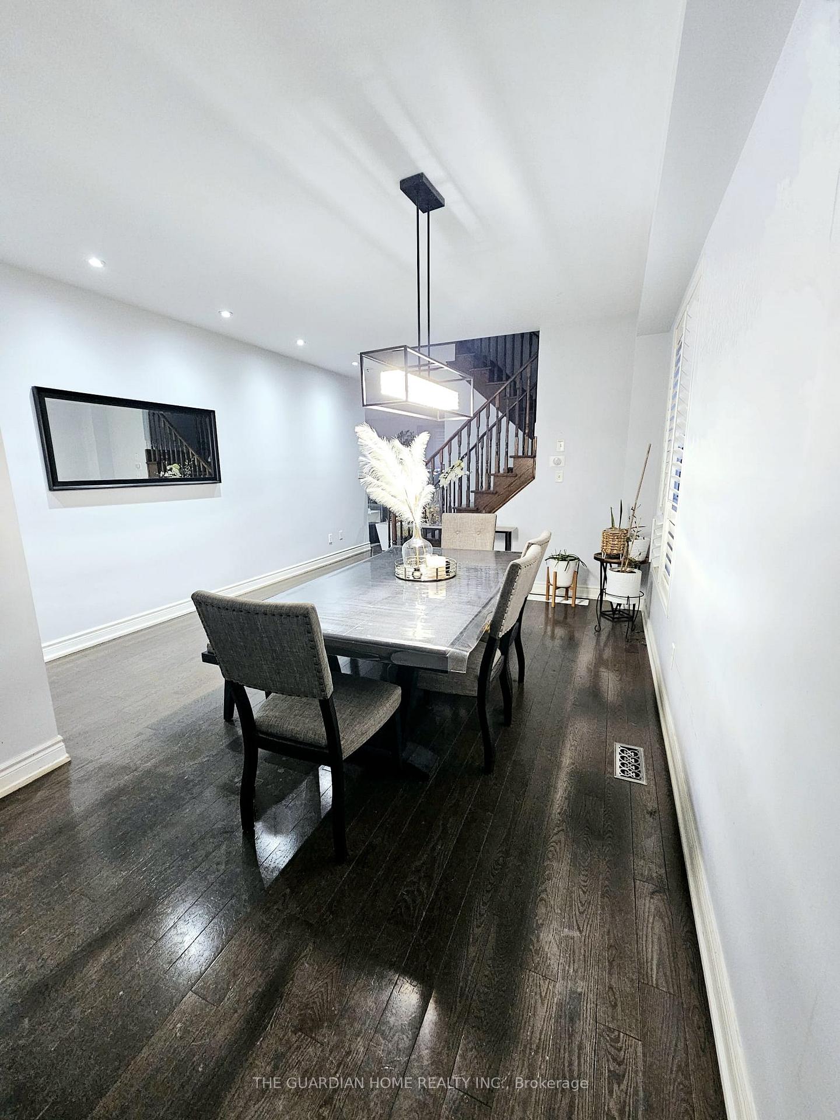
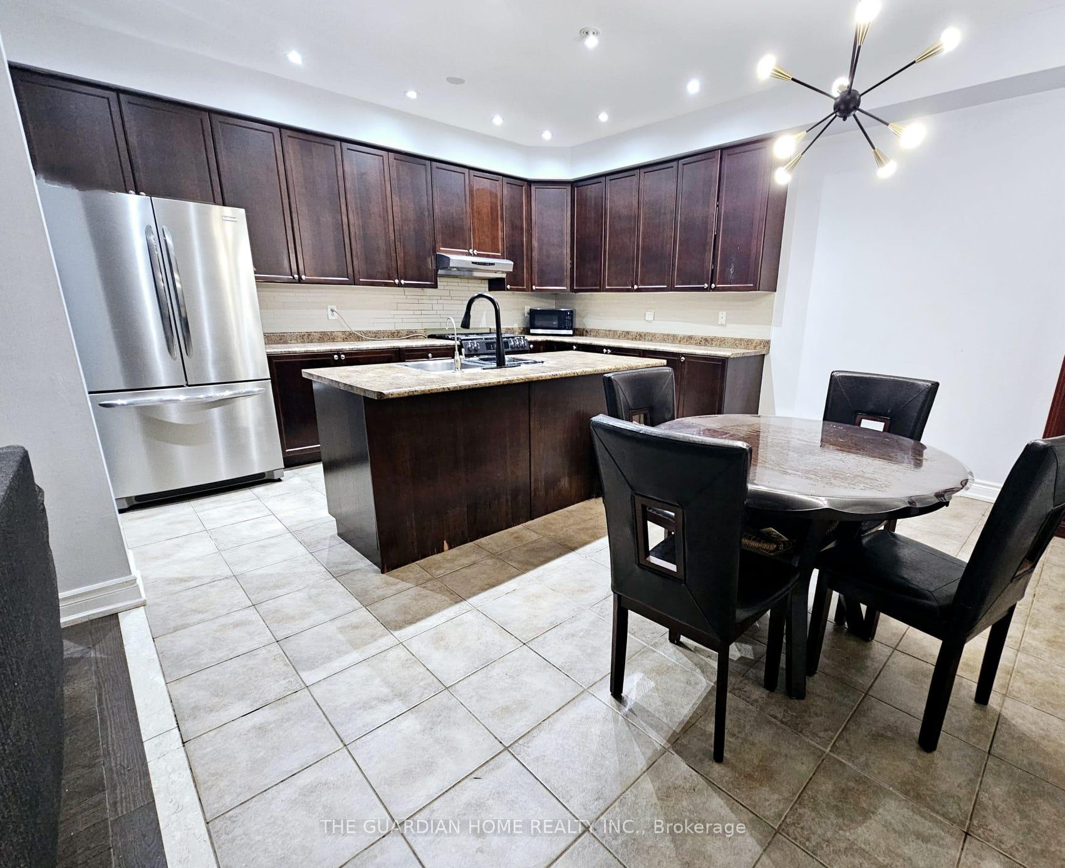 See all 20 photos
4 Bedrooms
3 Bathrooms
2 Garage
— sq.ft
Main, 2nd Fl…
— Unit
Property history
Facts and features
- BasementNone
- Lease term12 months
- FurnishedUnfurnished
- LaundryEnsuite
What stands out
- Central air
The homeDetached, 2-storey, Basement None
- Type: Detached
- Style: 2-storey
- Basement: None
InsideEnsuite, Central vacuum, Rooms above ground 6
- Laundry: Ensuite
- Features: Central vacuum
- Rooms above ground: 6
- Bedrooms: 4
- Bathrooms: 3
- Kitchens: 1
Outside and lotBrick, Asphalt shingle, Brick
- Exterior: Brick
- Roof: Asphalt shingle
- Foundation: Brick
Parking2 Garage, Attached, Private
- Spaces: 2 Garage
- Garage: Attached
- Driveway: Private
Heating, water and powerForced air, gas, Central air, Municipal water
- Heating: Forced air, gas
- Cooling: Central air
- Water: Municipal water
Rent and termsRent $3,100 a month, Main, 2nd floor, Unfurnished
- Rent: $3,100 a month
- Space for rent: Main, 2nd floor
- Furnished: Unfurnished
- Lease: 12 months
- Deposit: Required
- Credit check: Required
- Employment letter: Required
- Rental application: Required
- References: Required
Listing detailsN12026763, Rented, Mar 18, 2025
- MLS® number: N12026763
- Status: Rented
- Listed on: Mar 18, 2025
- Days on market: 36
- Updated: Apr 23, 2025
- Possession: 2025-03-31 / 1-29 days
- Occupied by: Owner
- Listing brokerage: THE GUARDIAN HOME REALTY INC.
About this home
52 Richard Coulson Crescent, Whitchurch-Stouffville (Stouffville), ON L4A 0G7
Central Vacuum
This beautiful 4-bedroom detached home is located in a highly sought-after neighborhood, offering both tranquility and convenience. The spacious layout across two storeys includes Perfect for family living, the property also boasts a double garage and a lovely garden, ideal for outdoor enjoyment. A rare opportunity to own a modern and comfortable home in a prime location. Basement is not available it is tenanted.
Read more
Ask about this home
A HOMEH agent will answer your questions about this home.
Ask a question
Around this home
Reeves Way
Errands
Parks
Schools
Daily convenience, out of 100, from the distances below
ParkStouffville Leisure Centre Memorial Park · 1 within 1 km13 min walk781 m
SchoolWendat Village Public School7 min walk400 m
PharmacyI.D.A.22 min walk1.4 km
Cafés & food241 Pizza22 min walk1.4 km
Gym & rec centreWhitchurch-Stouffville Leisure Centre14 min walk870 m
LibraryWhitchurch-Stouffville Public Library13 min walk828 m
WalkDriveStraight-line distance, open map data
Park0.8 km
Gym1.7 km
Schools nearby
School rating, out of 10.
Wendat Village Public Schoolelementary · Public · 0.4 km
7.2/10Good
St Brendan Catholic Schoolelementary · Catholic · 1.0 km
6.5/10Good
ÉÉC Pape-Françoiselementary · Private · 1.3 km
8.7/10Excellent
Contact agent
Helpful calculators
Rent vs buy
Affordability
Mortgage
Down payment
Stress test
CMHC insurance
Your HOMEH agent

KimHOMEH agent · Whitchurch-Stouffville
"I would see it this week."
Ask Kim