

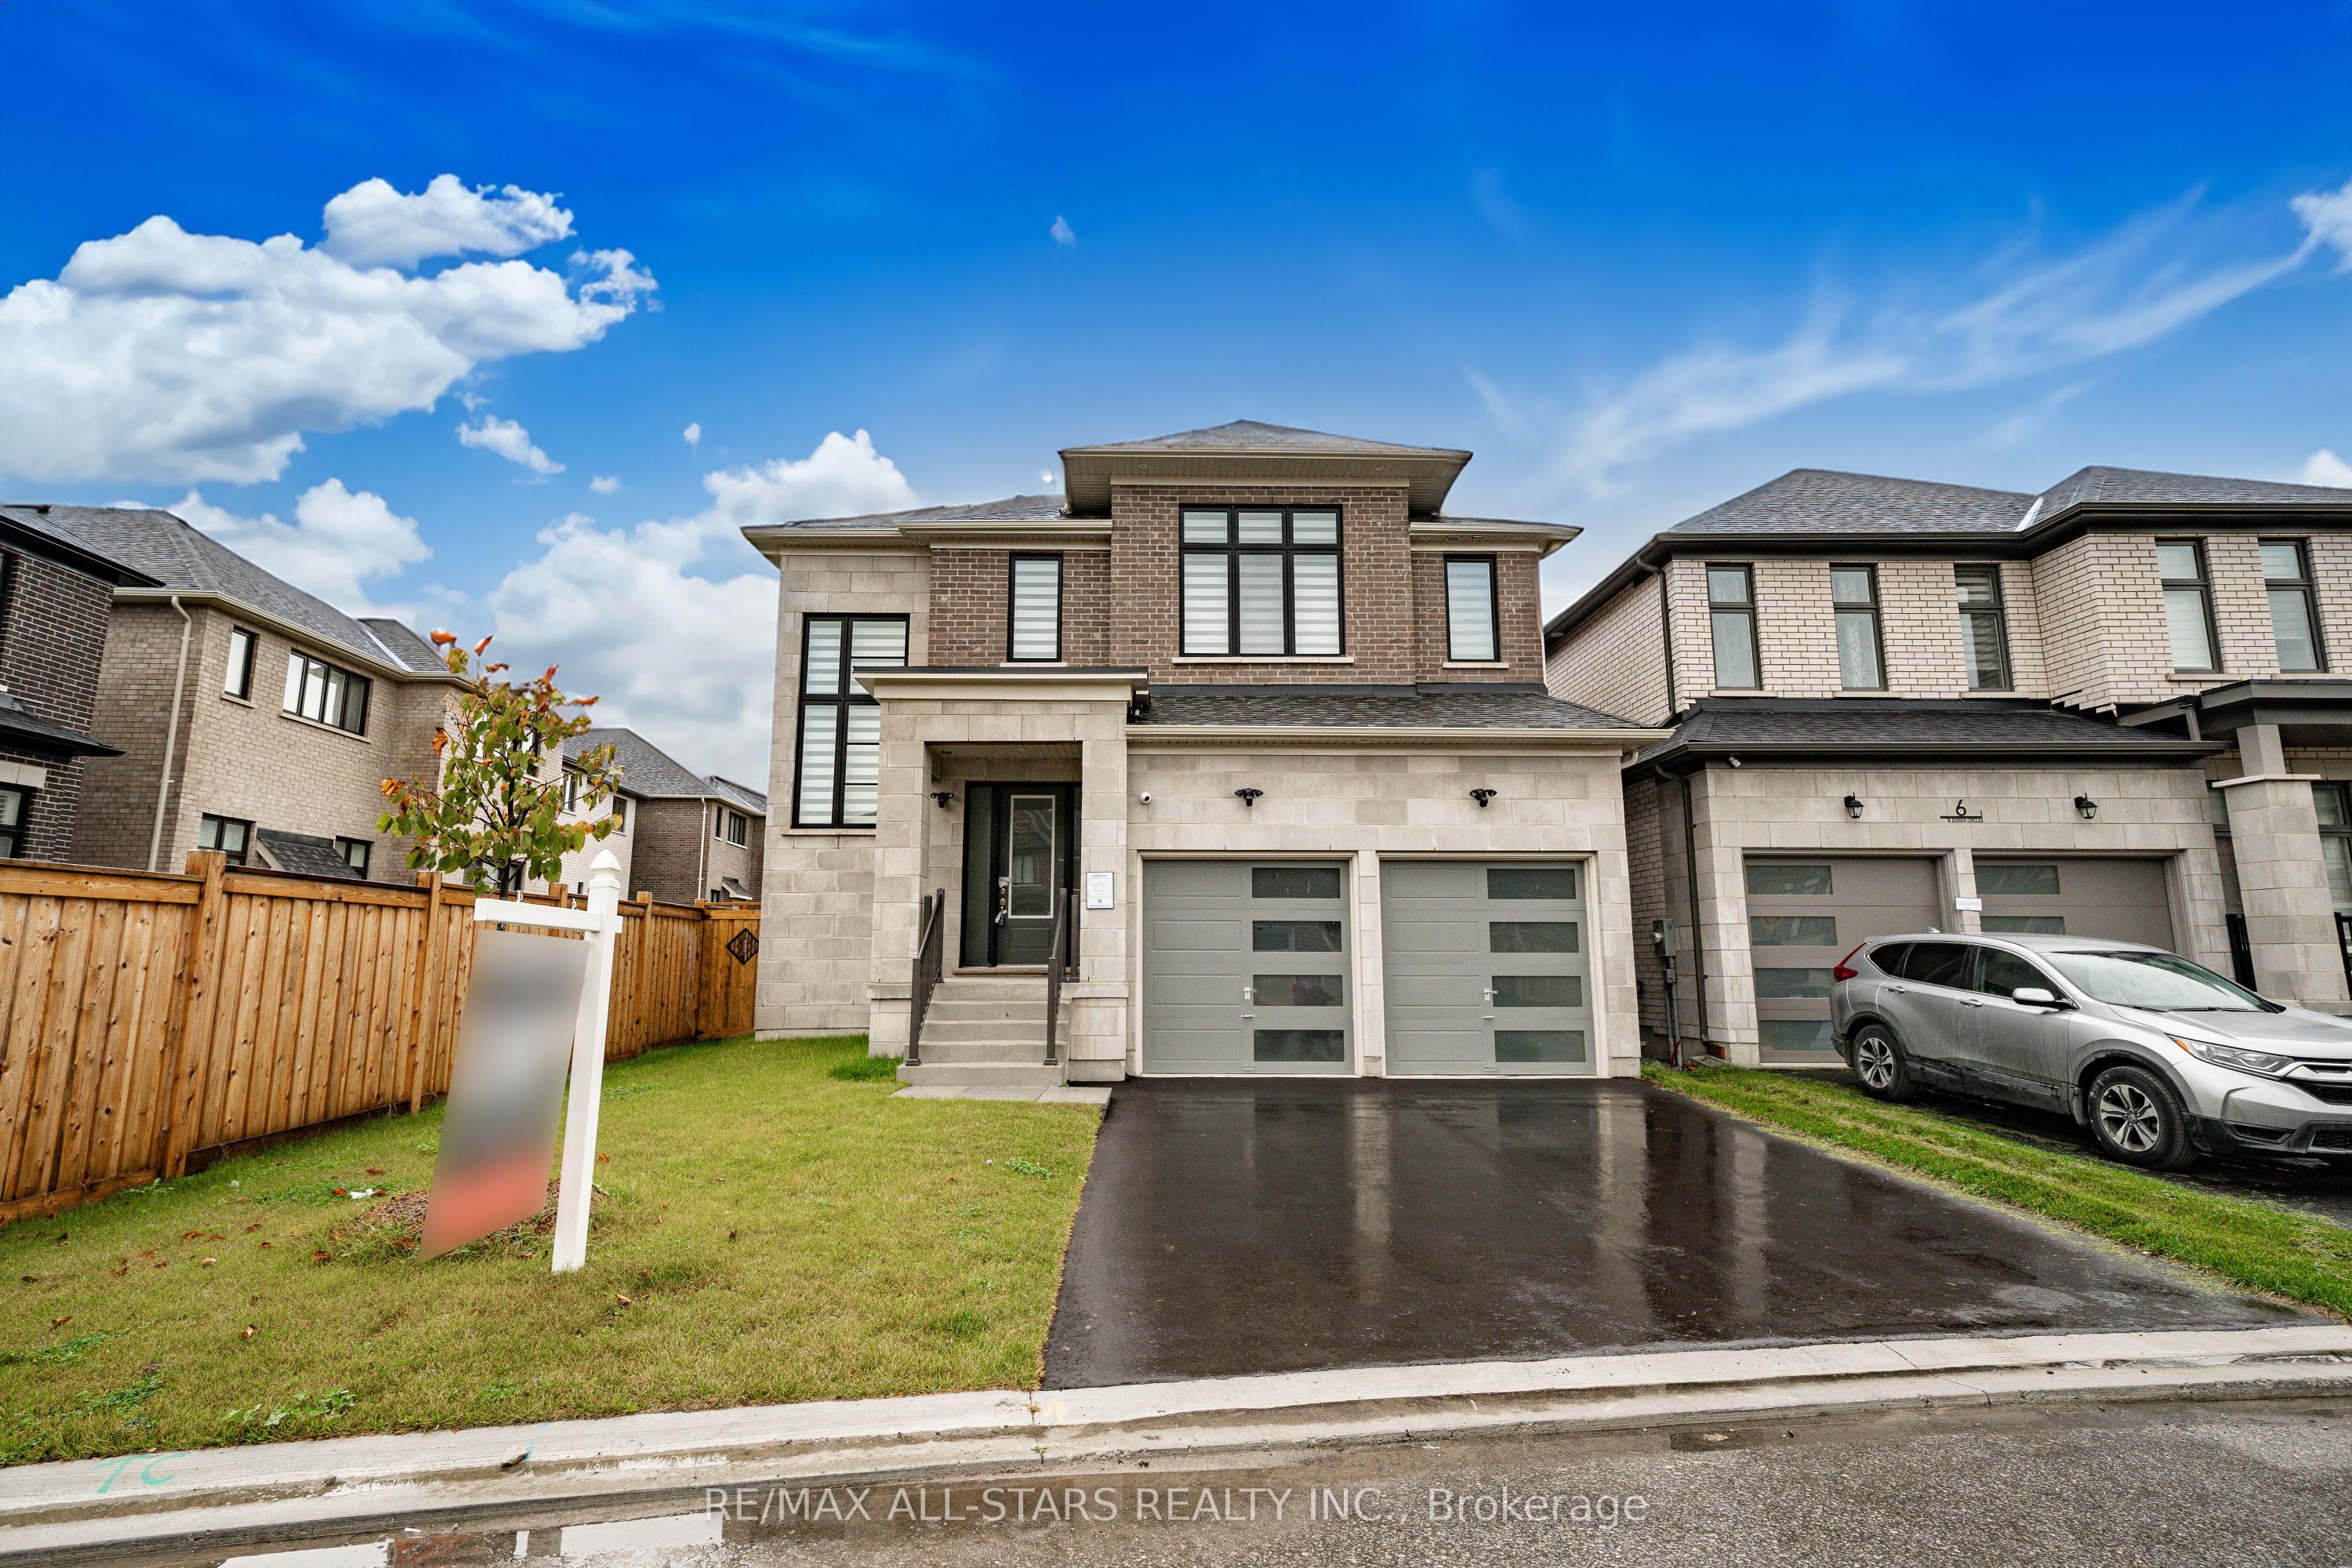
48 Joiner Circle
48 Joiner Circle
 See all 40 photos
Property history
Facts and features
- BasementUnfinished
- Age of home0–5 years
- Water, sewerMunicipal
- Lot shapeIrregular
- Hardwood floors
- Fireplace
- Central air
The homeDetached, 2-storey, Age 0–5 years
- Type: Detached
- Style: 2-storey
- Age: 0–5 years
- Living space: 3,000–3,500 sq ft
- Basement: Unfinished
InsideFireplace Yes, Ceramic, Hardwood, Upper level
- Fireplace: Yes
- Flooring: Ceramic, Hardwood
- Laundry: Upper level
- Features: Water heater owned
- Rooms above ground: 10
- Bedrooms: 4
- Bathrooms: 4
- Kitchens: 1
- Family room: Yes
Outside and lotBrick, stone, Asphalt shingle, Concrete
- Exterior: Brick, stone
- Roof: Asphalt shingle
- Foundation: Concrete
- Size: 40.46 × 128.55 ft
- Shape: Irregular
Parking2 Garage, Attached, Private double
- Spaces: 2 Garage
- Garage: Attached
- Driveway: Private double
Heating, water and powerForced air, gas, Central air, Municipal water
- Heating: Forced air, gas
- Cooling: Central air
- Water: Municipal water
- Sewer: Municipal sewer
Costs and taxesTaxes $6,752 a year, Rental items None
- Taxes, 2024: $6,752 a year
- Rental items: None
Included in the saleS/s fridge, s/s wall oven, s/s microwave , s/s dishwasher, washer, dryer, all electric light fixtures, all windows coverings, garage door opener with remotes, tv mount in family room, furnace,hrv,ac,water softener,ring door bell, all exterior cameras, Tv in family room
- Included: S/s fridge, s/s wall oven, s/s microwave , s/s dishwasher, washer, dryer, all electric light fixtures, all windows coverings, garage door opener with remotes, tv mount in family room, furnace,hrv,ac,water softener,ring door bell, all exterior cameras
- Not included: Tv in family room
Listing detailsN9359619, Sold, Sep 20, 2024
- MLS® number: N9359619
- Status: Sold
- Listed on: Sep 20, 2024
- Days on market: 80
- Updated: Dec 9, 2024
- Possession: To Be Determined
- Occupied by: Vacant
- Listing brokerage: RE/MAX ALL-STARS REALTY INC.
About this home
48 Joiner Circle, Whitchurch-Stouffville (Ballantrae), ON L4A 7X4
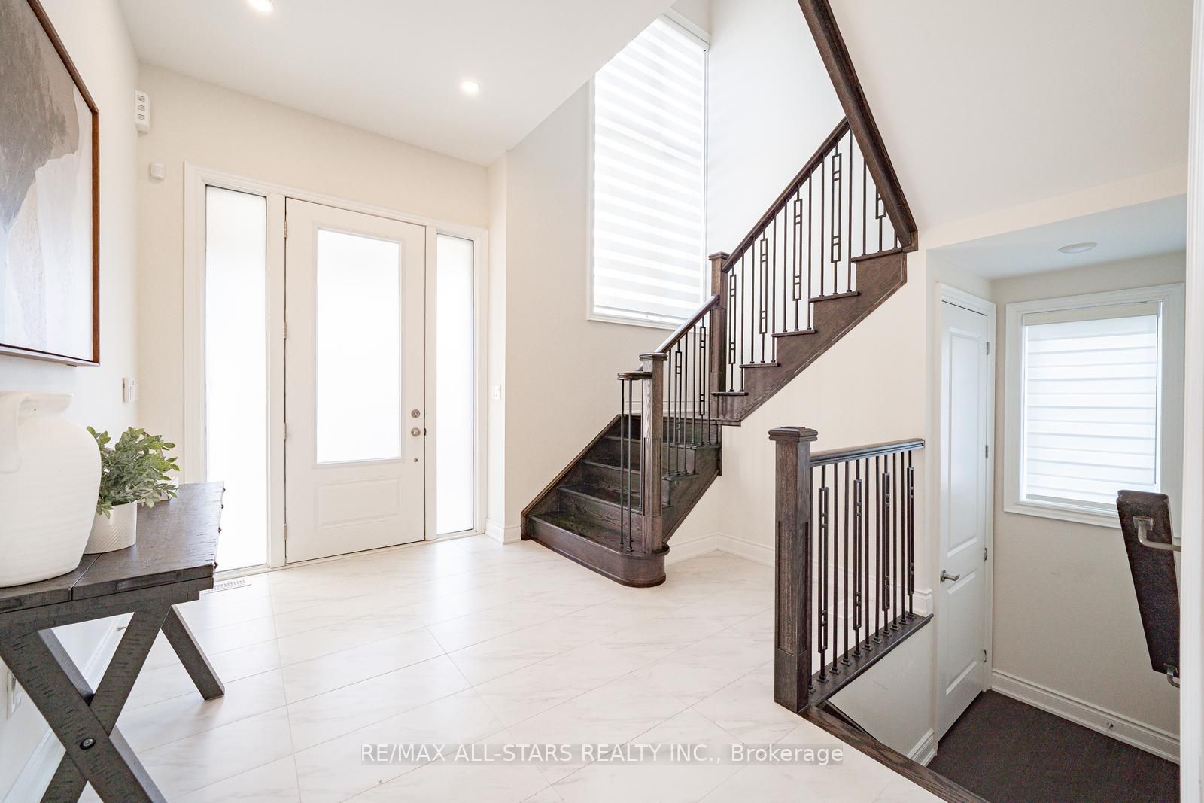
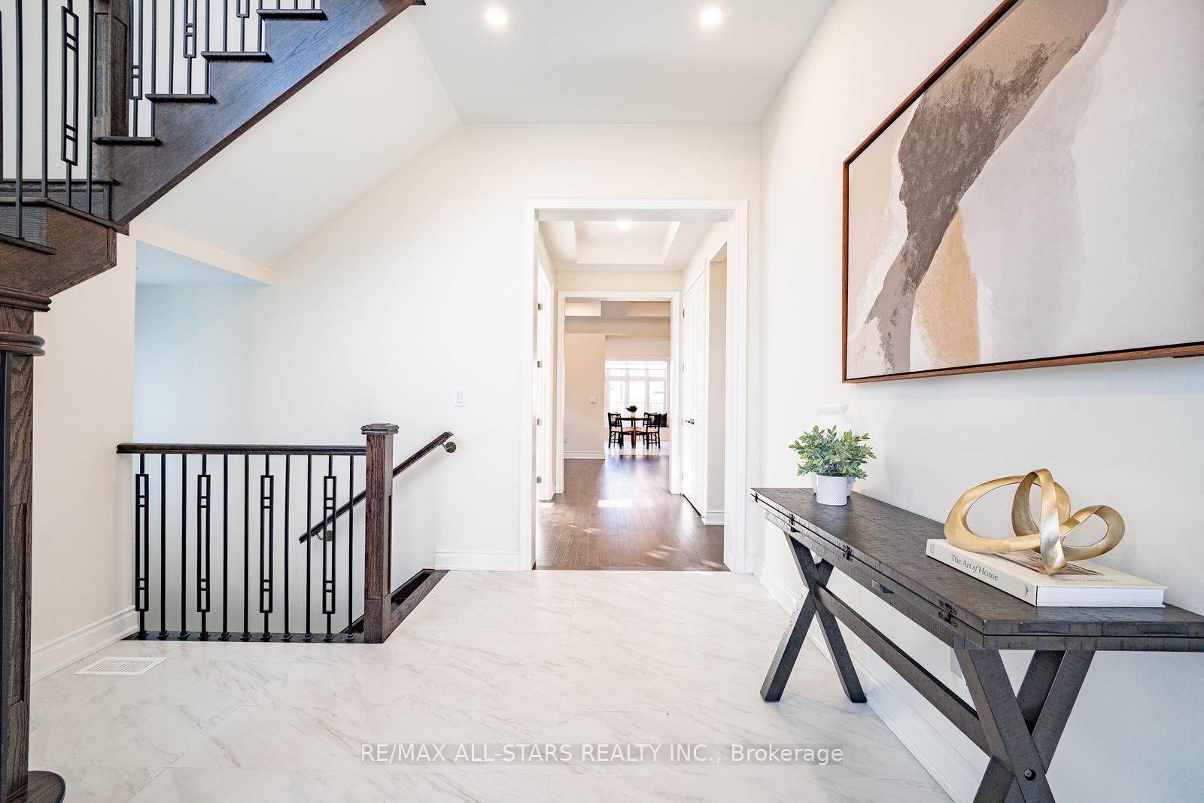
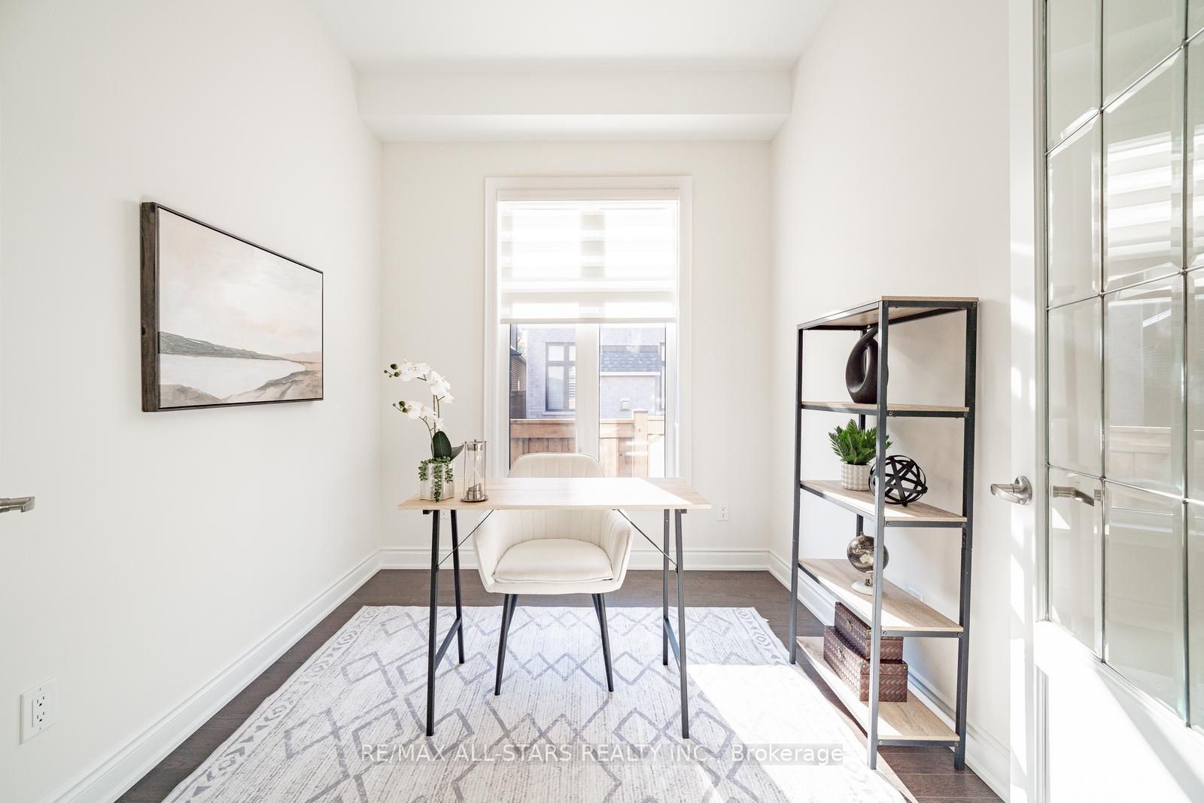
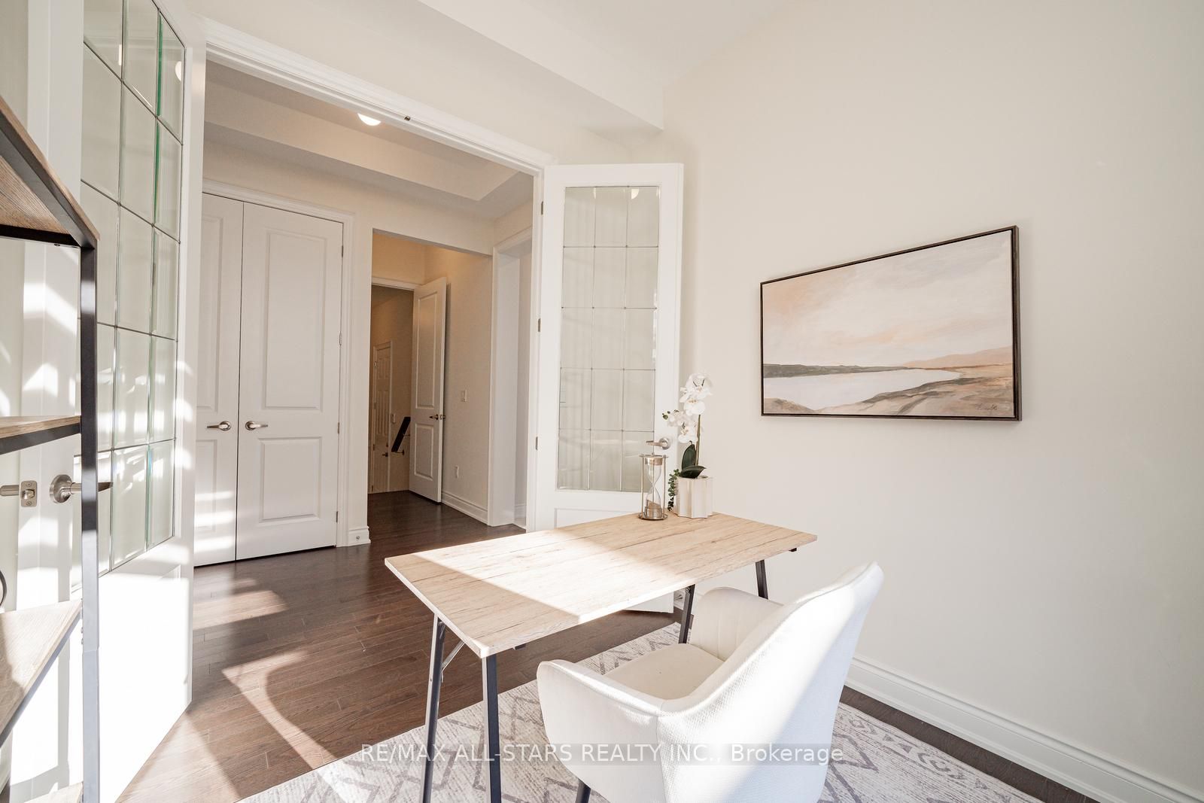
This home has everything you're looking for! With 3,190 sqft and a thoughtfully designed layout featuring a main floor den, this home is perfect for a growing family. Located in a private community in Ballantrae with no through traffic! Contemporary exterior, featuring classic neutral brick and stone, offers timeless curb appeal. Inside, you'll find 10-foot ceilings on the main floor and 9-foot ceilings upstairs with upgraded 8 foot doors throughout. The modern kitchen features an oversized island and high-end JennAir appliances, while the cozy family room with a double-sided fireplace adds warmth and elegance.The main level also includes a private office and a convenient mudroom. Upstairs, there are 4 large bedrooms and 4 bathrooms, including a Jack and Jill bath shared by two rooms and another room with a private ensuite. The primary suite is a true retreat with two walk-in closets and a luxurious 5-piece ensuite. Oversized 8 foot doors throughout the home add a grand touch.Outside, enjoy a pool-sized backyard with no rear neighbors for added privacy, create your own peaceful oasis on this premium sized lot. Located just 10 minutes from Aurora and Stouffville, this home is close to schools, highways, the prestigious Ballantrae golf Course and all amenities. Its the perfect family home & neighbourhood!
Ask about this home
A HOMEH agent will answer your questions about this home.
Around this home
Helpful calculators
Your HOMEH agent

"I would see it this week."