

16262 McCowan Road
16262 McCowan Road
 See all 41 photos
Property history
Facts and features
- BasementWalk-out
- Water, sewerWell, septic
- HeatingHeat pump
- CoolingCentral air
- Second kitchen
- Separate entrance
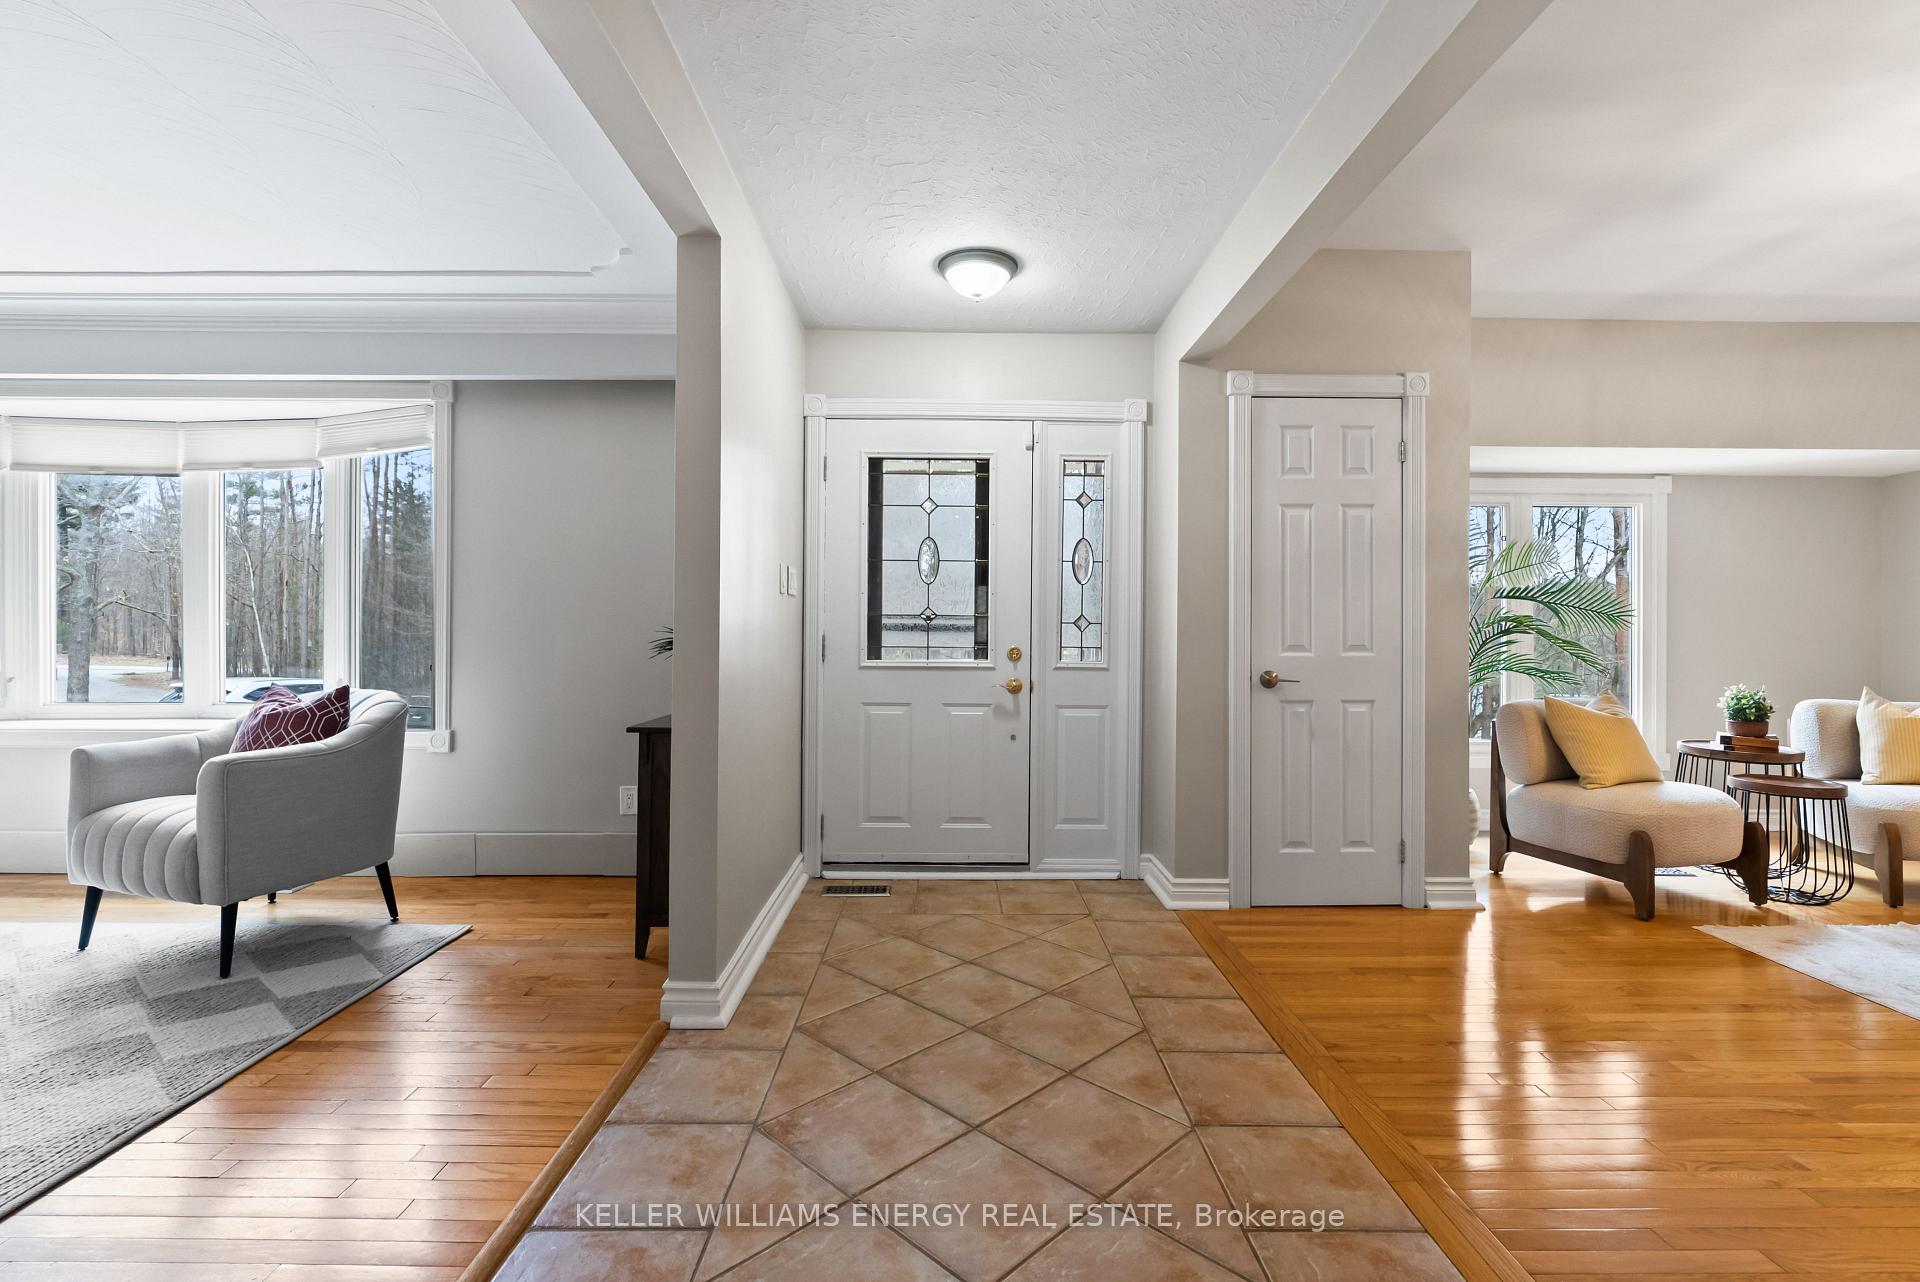
- Hardwood floors
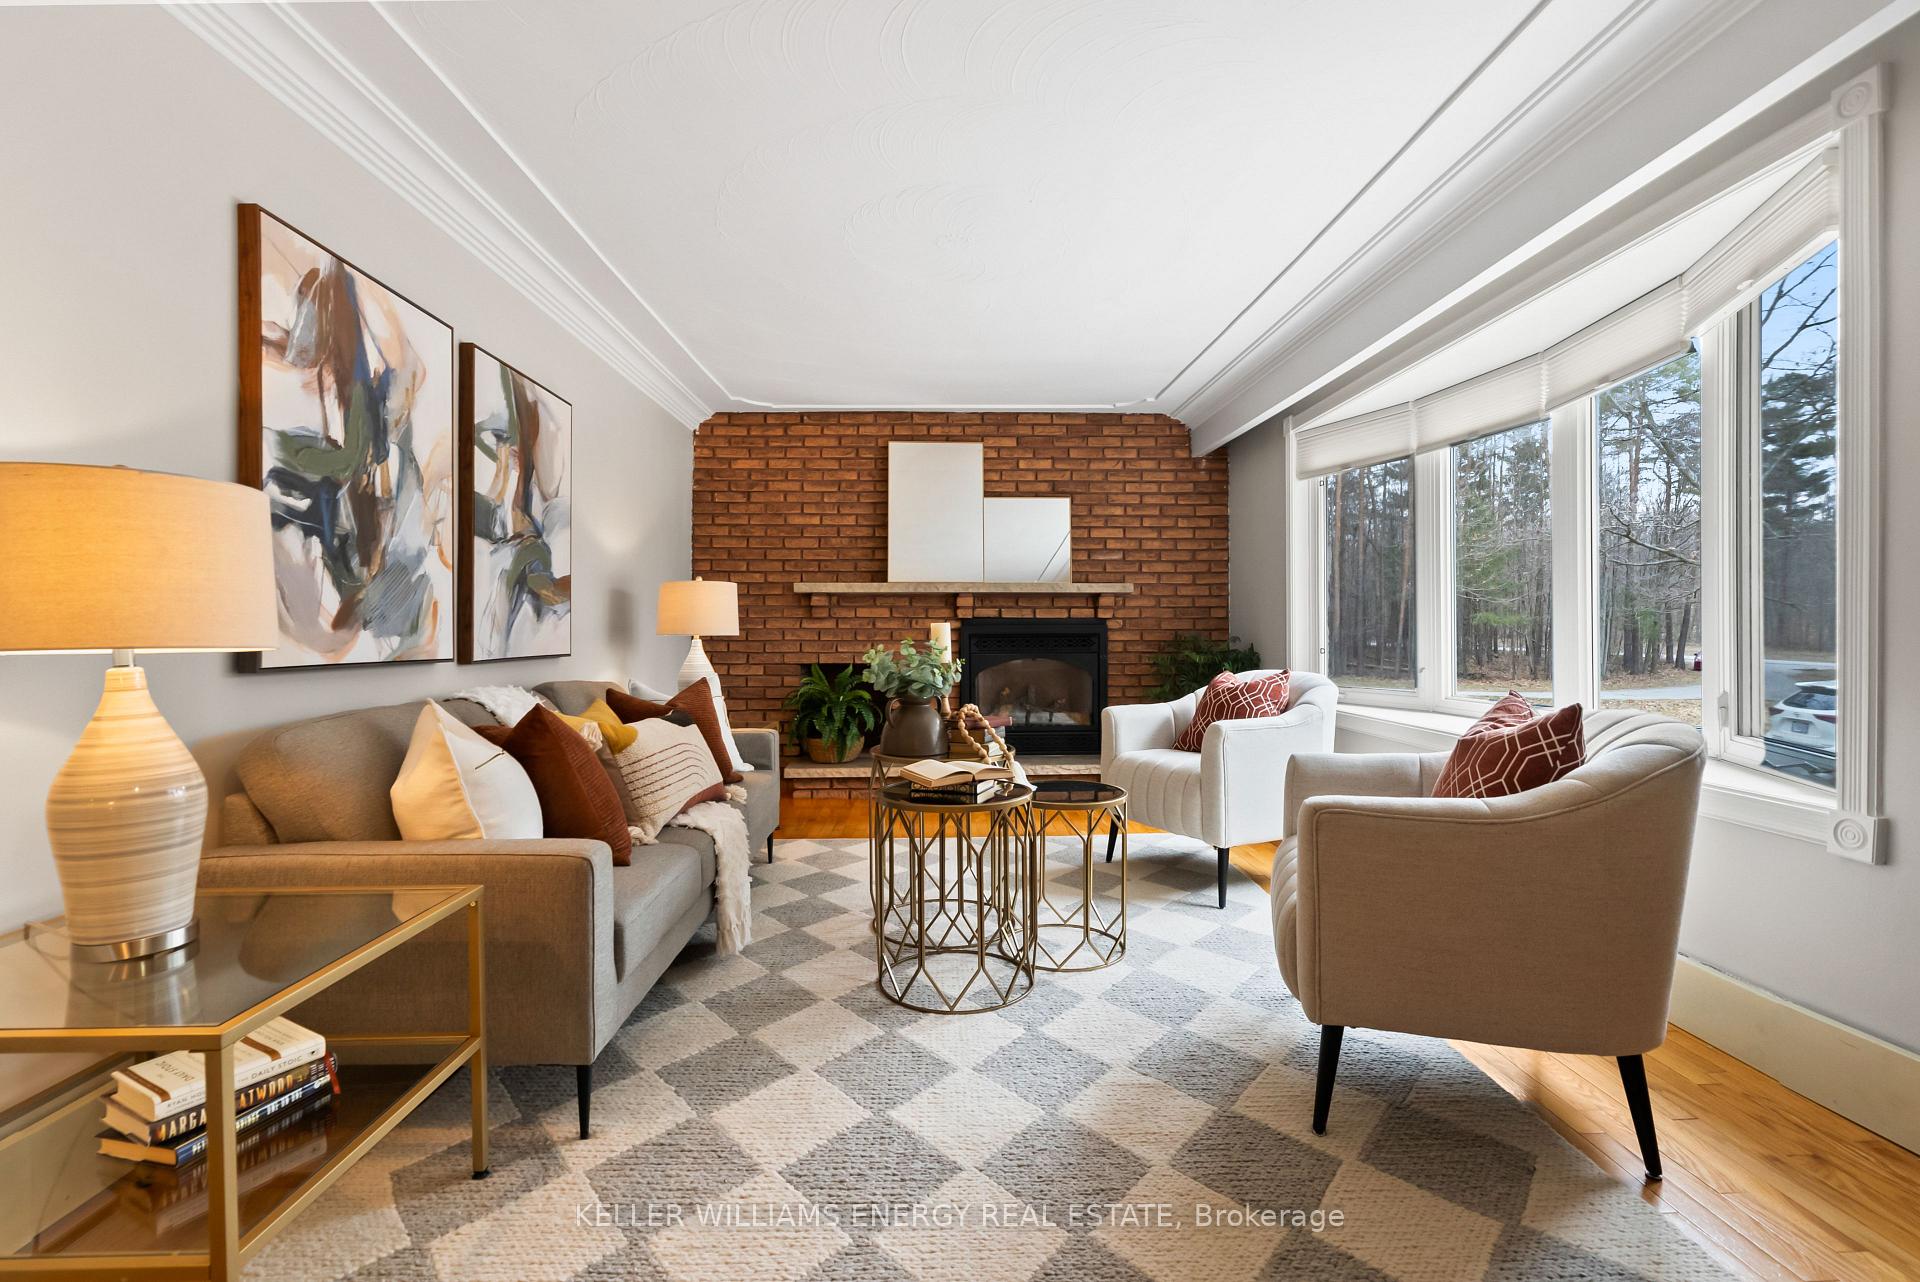
- Fireplace
- Central air
- Inground pool
The homeDetached, 2-storey, 5,000+ sq ft
- Type: Detached
- Style: 2-storey
- Living space: 5,000+ sq ft
- Basement: Finished with walk-out, separate entrance
InsideFireplace Yes, Hardwood, Heated, Main level
- Fireplace: Yes
- Flooring: Hardwood, Heated
- Laundry: Main level
- Features: Central vacuum
- Elevator: Yes
- Rooms above ground: 13
- Rooms in the basement: 4
- Bedrooms: 6 + 1 in the basement
- Bathrooms: 6
- Kitchens: 2
- Family room: Yes
Outside and lotStone, Shingles, Concrete
- Exterior: Stone
- Roof: Shingles
- Foundation: Concrete
- Pool: Inground
- Size: 258.5 × 842.33 ft
- Zoning: Rural Residential
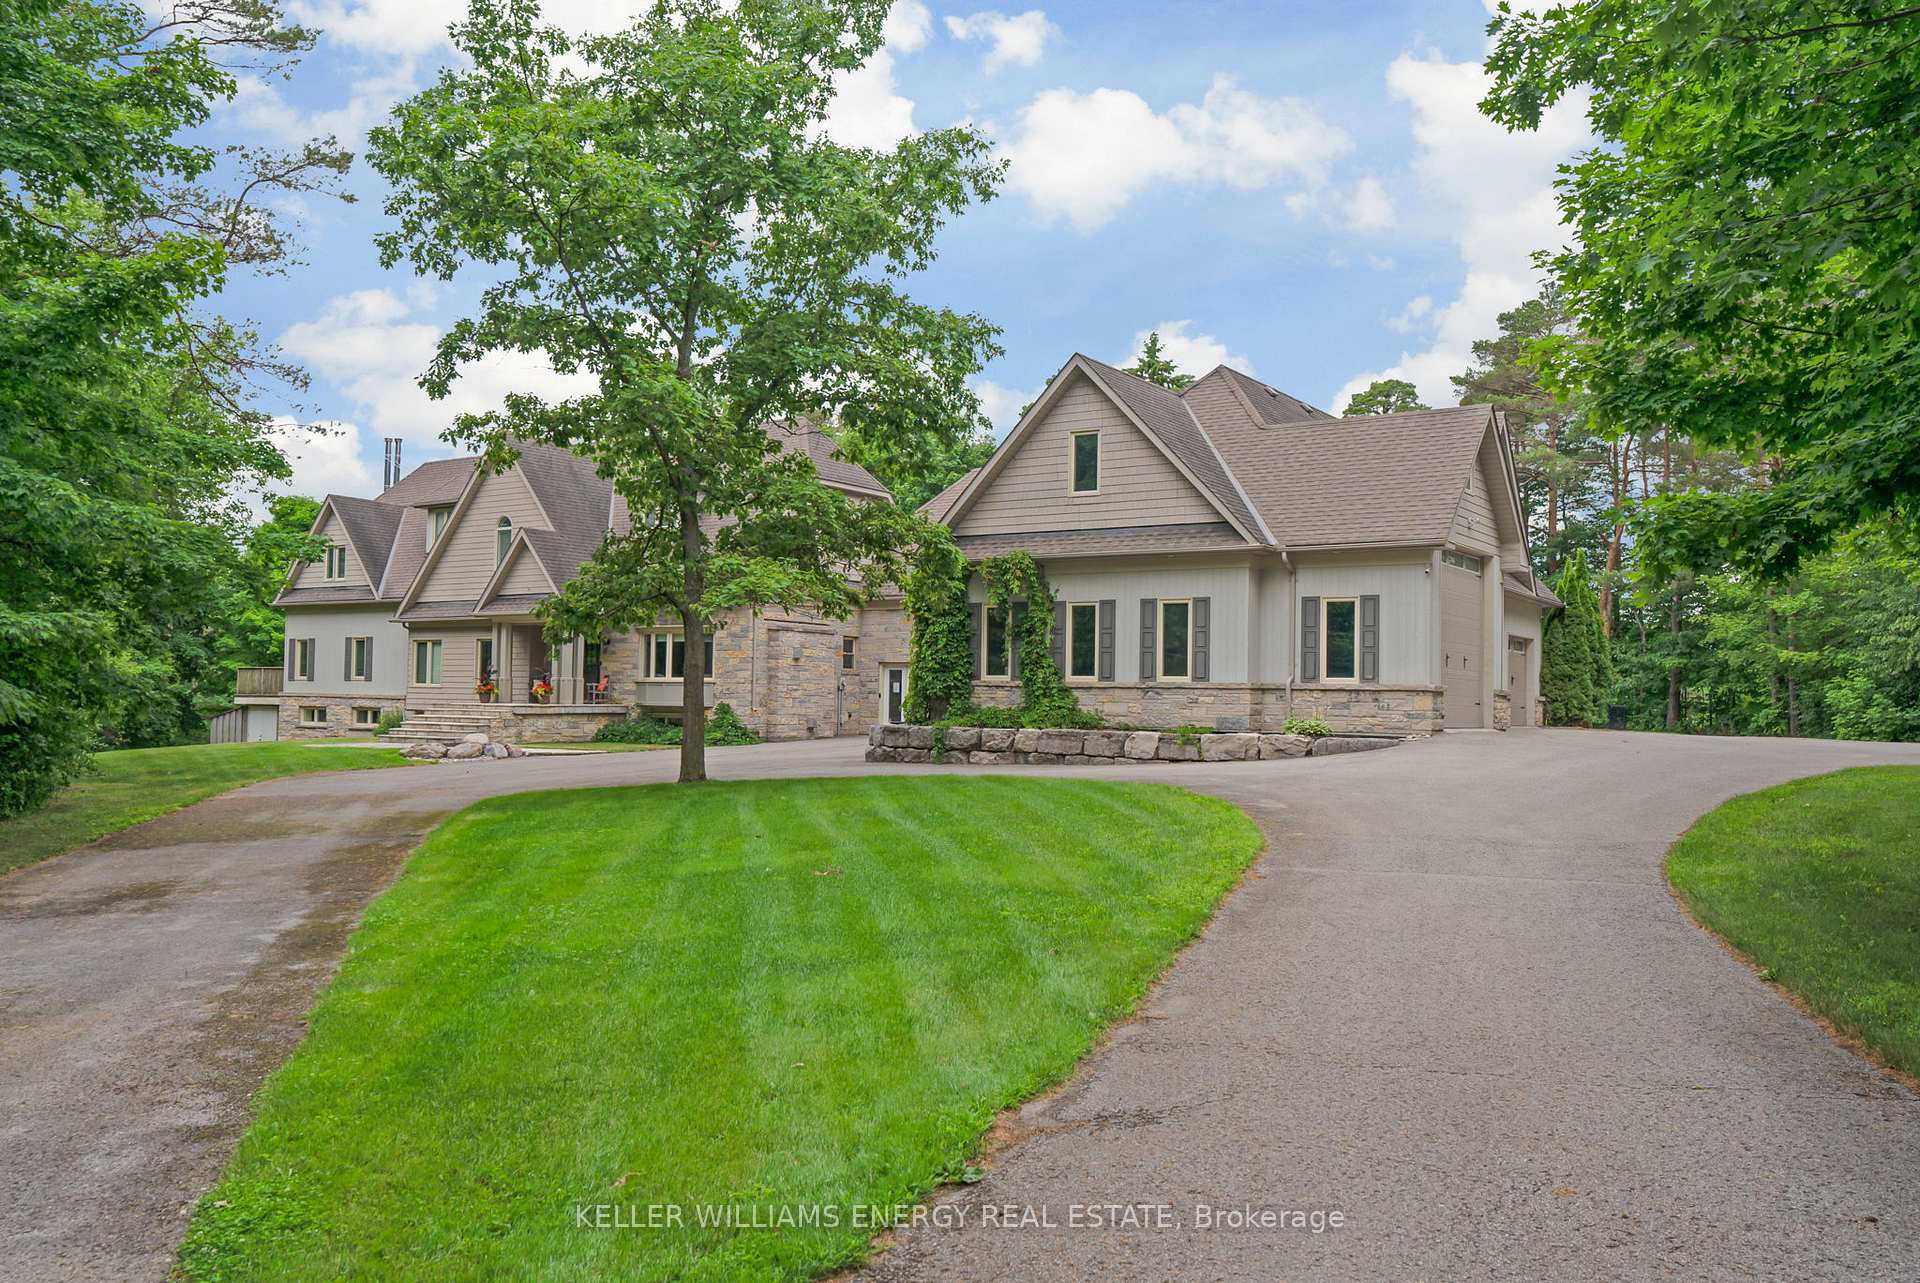
Parking5 Garage, Attached, Circular drive
- Spaces: 5 Garage
- Garage: Attached
- Driveway: Circular drive
Heating, water and powerHeat pump, ground source, Central air, Well
- Heating: Heat pump, ground source
- Cooling: Central air
- Water: Well
- Sewer: Septic
Costs and taxesTaxes $14,524 a year, HST included in the price, Propane tank - $196.26/year
- Taxes, 2025: $14,524 a year
- HST: HST included in the price
- Rental items: Propane tank - $196.26/year
Included in the sale2 fridges, bar fridge, stovetop & 2 ovens, 1 dishwasher, 2 washers & dryers (2024), chest freezer & fridge, built in microwave drawer in basement.
- Included: 2 fridges, bar fridge, stovetop & 2 ovens, 1 dishwasher, 2 washers & dryers (2024), chest freezer & fridge, built in microwave drawer in basement.
NearbyRec./commun.centre, school bus route, wooded/treed
- Close to: Rec./commun.centre, school bus route, wooded/treed
Listing detailsN12669588, Sold, Jan 6, 2026
- MLS® number: N12669588
- Status: Sold
- Listed on: Jan 6, 2026
- Days on market: 45
- Updated: Feb 20, 2026
- Possession: Other
- Occupied by: Owner
- Listing brokerage: KELLER WILLIAMS ENERGY REAL ESTATE
About this home
16262 McCowan Road, Whitchurch-Stouffville (Rural Whitchurch-Stouffville), ON L4A 2T2
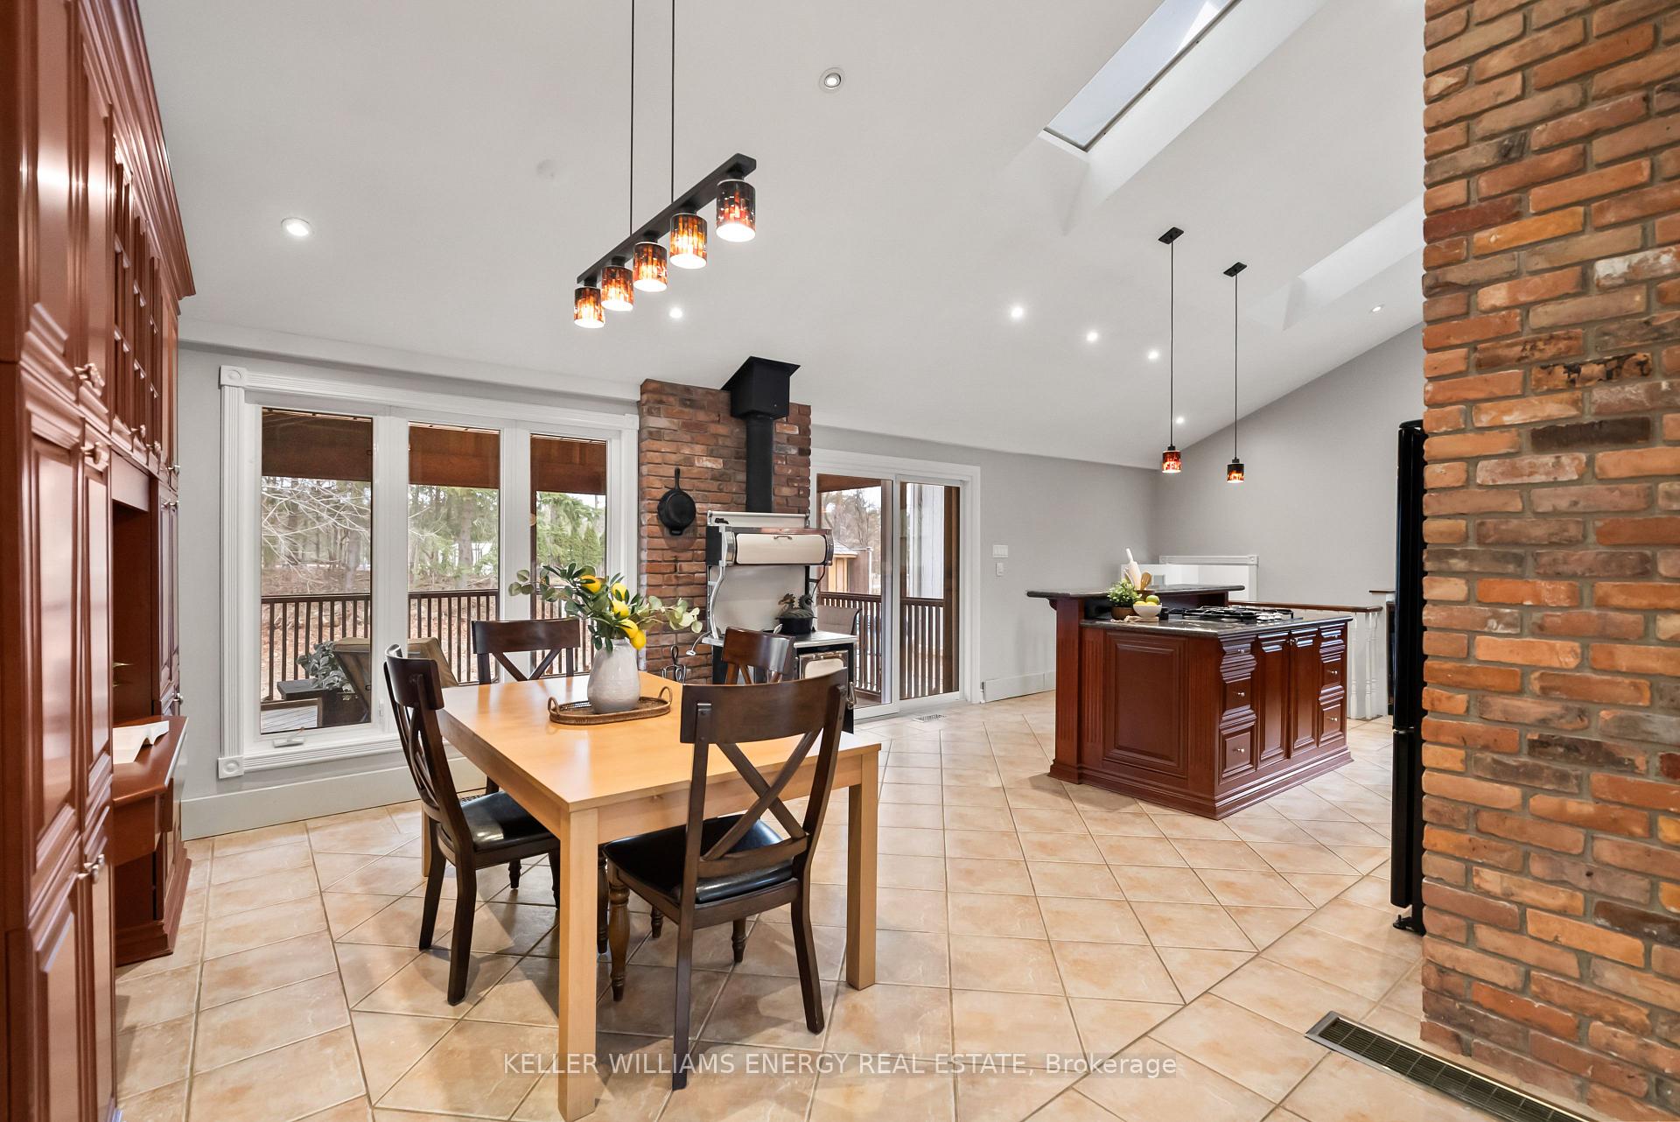
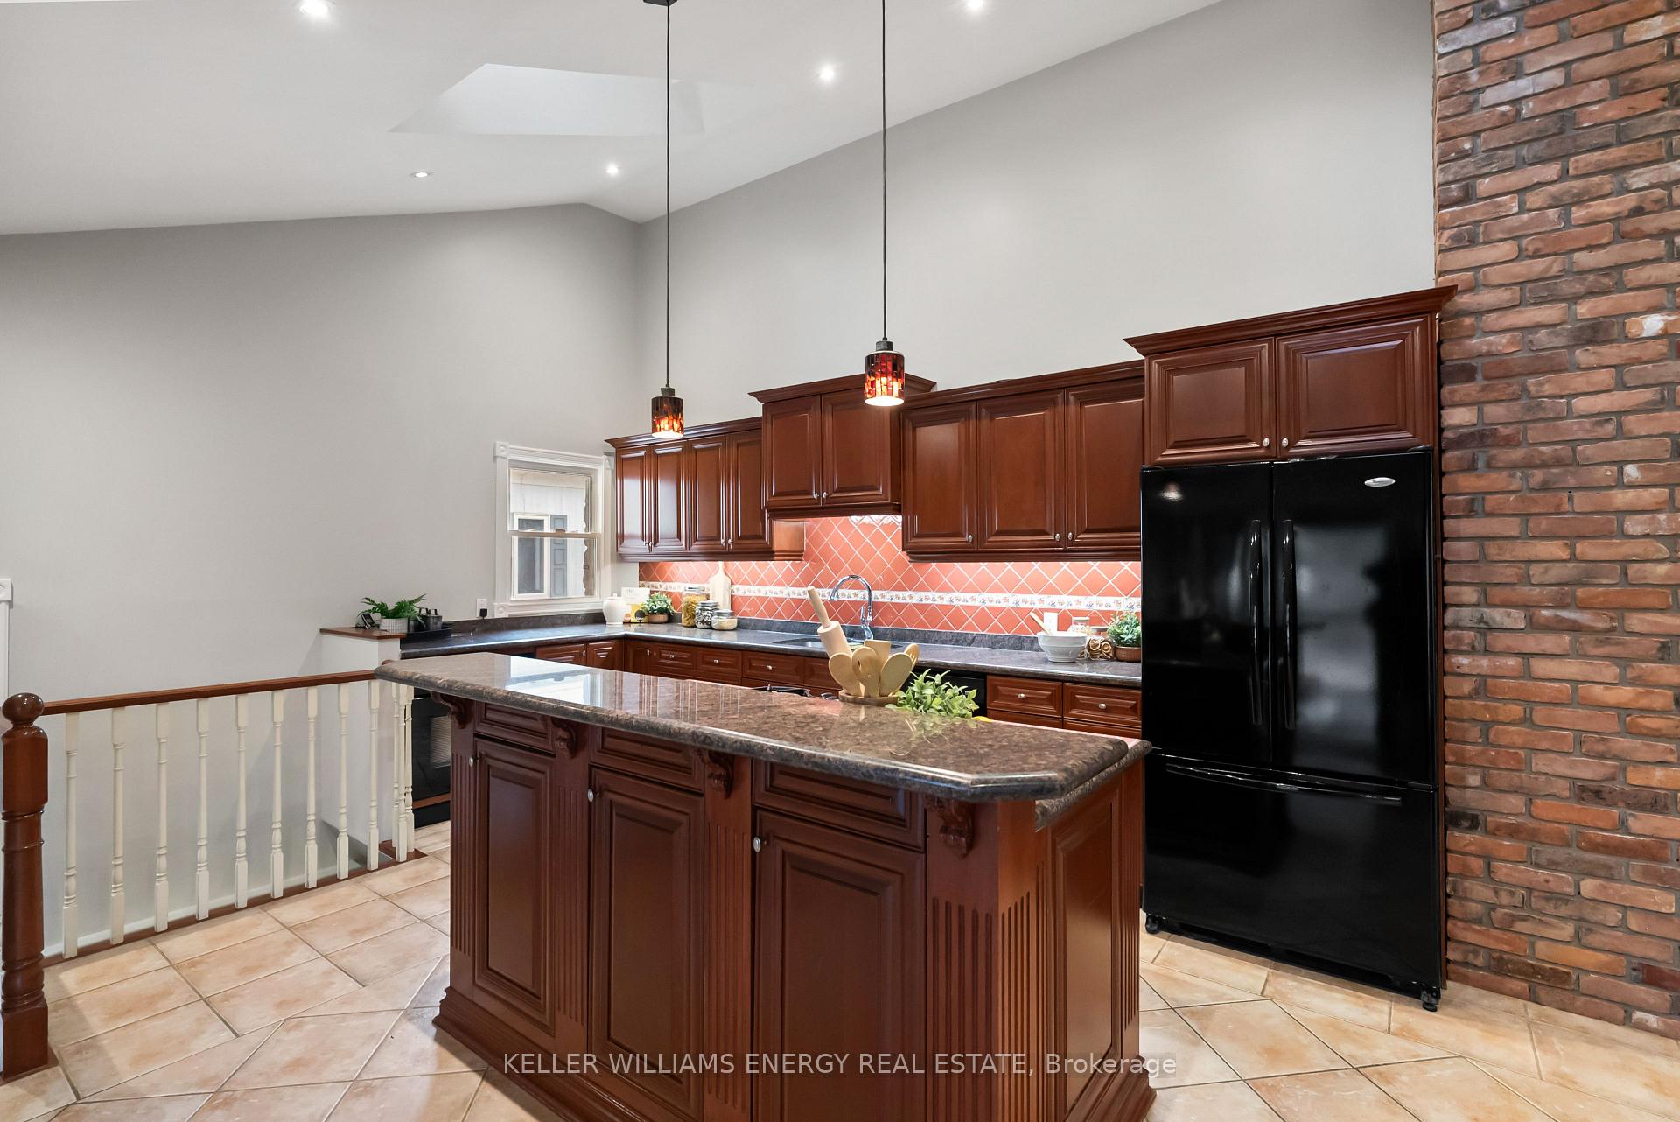
Discover this unique and spacious 5-bedroom, 5 Bath home designed for multi-generational living (5,475 sq. ft.) featuring 5 acres mixed forested land. A 5-car plus garage with heated floors, drive in door for your RV & an additional underground heated garage for parking or workshop with a hidden games room. A standout feature of this property is the elevator in the garage, which leads to a spacious & sunny 1 bedroom in-law suite perfect for extended family or guests. It's an opportunity for a car enthusiast's dream or multi-generational family! Walk-out Basement features large built-in library, furnished home office, family/TV room with adjacent snack bar, cold cellar with chest freezer and fridge. Main floor laundry, west facing primary bedroom with balcony, kitchen with vaulted ceiling and skylights with walkout to 3 season screened in deck overlooking in-ground heated pool with cabana & hot tub. Upgrades Include: GeoThermal System (2022), Propane Fireplaces & Sweetheart Wood Burning Fireplace in kitchen; Renovated Principal Bathroom 2019, Laundry Room 2024, Air Conditioner 2020; Septic & Drilled Well 2005, Pool Heat Pump 2021.
Ask about this home
A HOMEH agent will answer your questions about this home.
Around this home
Schools nearby
School rating, out of 10.
Helpful calculators
Your HOMEH agent

"I would see it this week."