

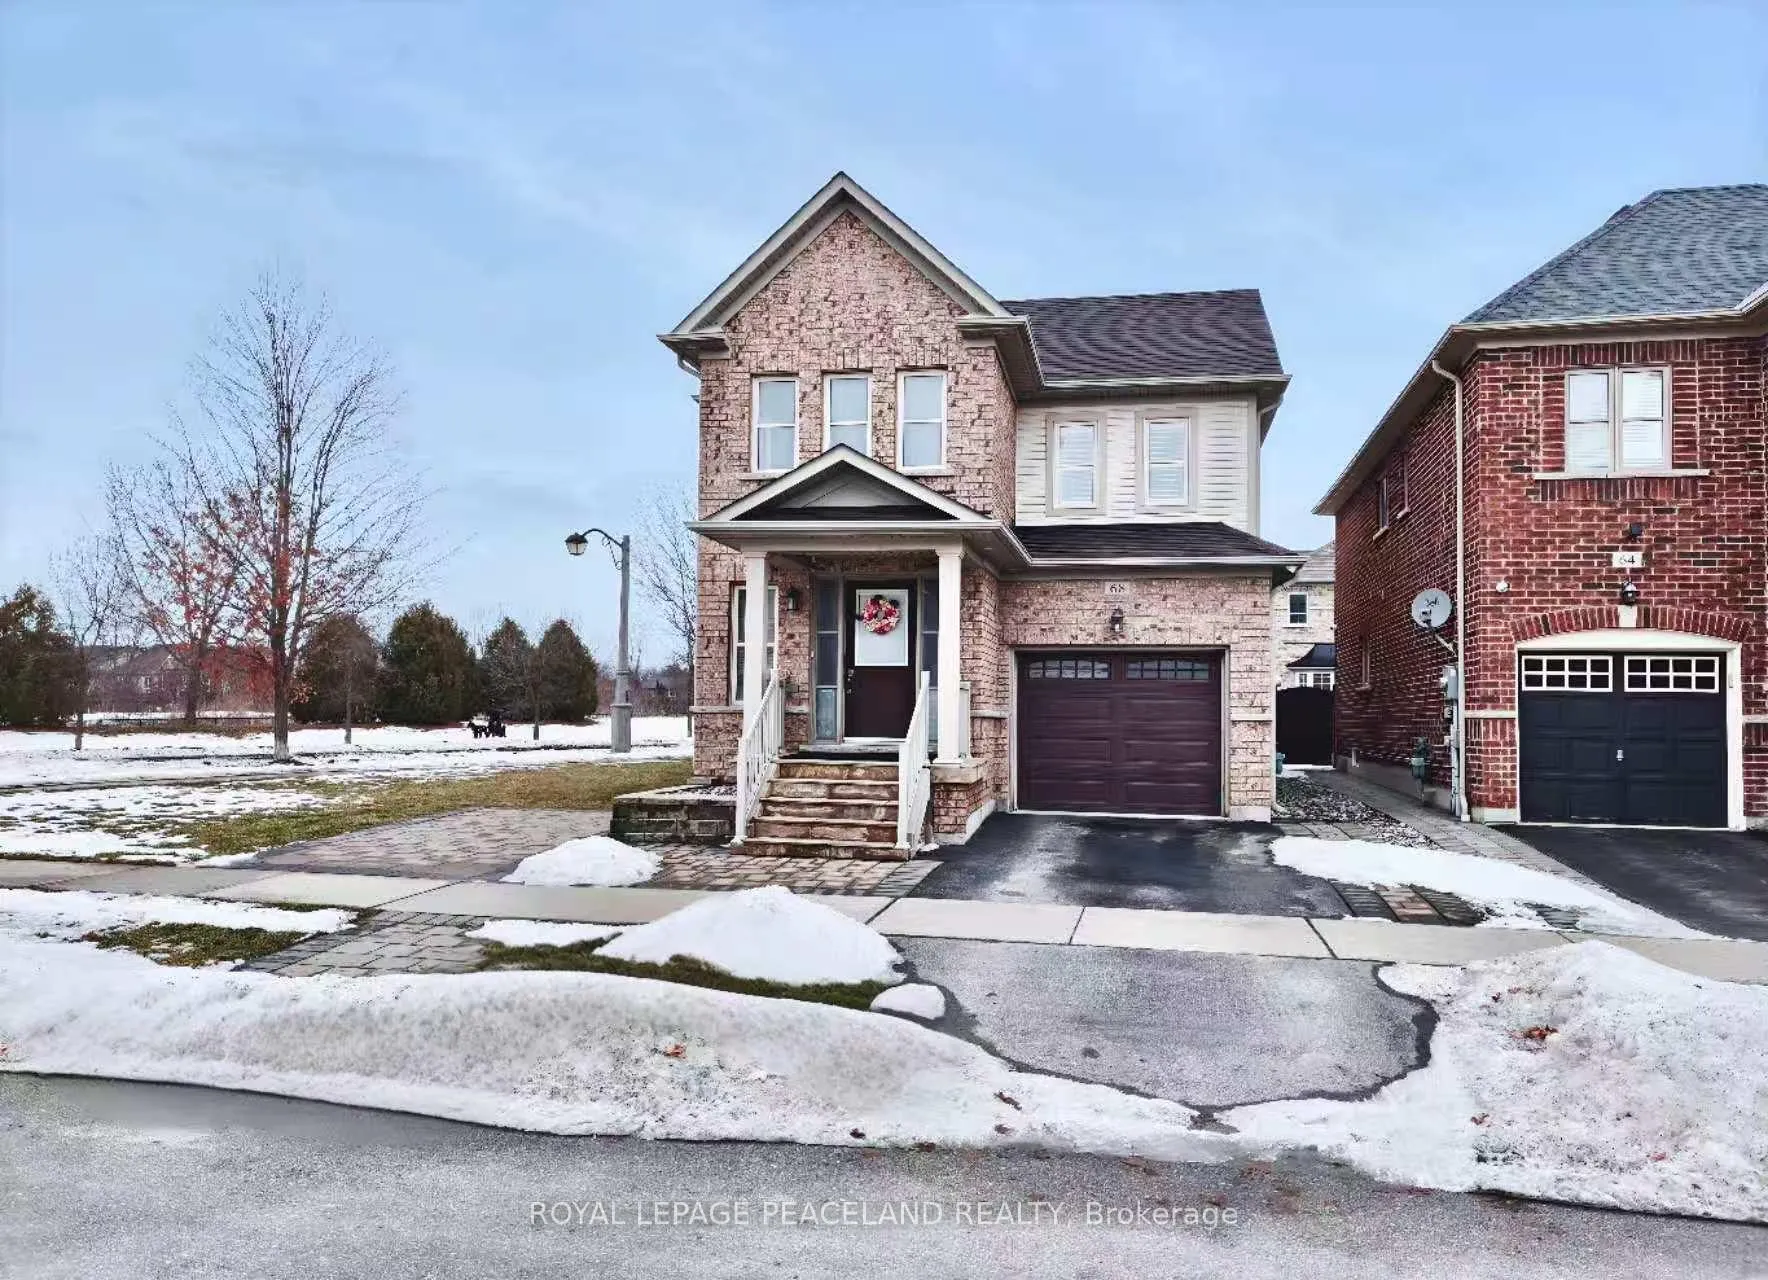
68 Christian Hoover Drive
68 Christian Hoover Drive
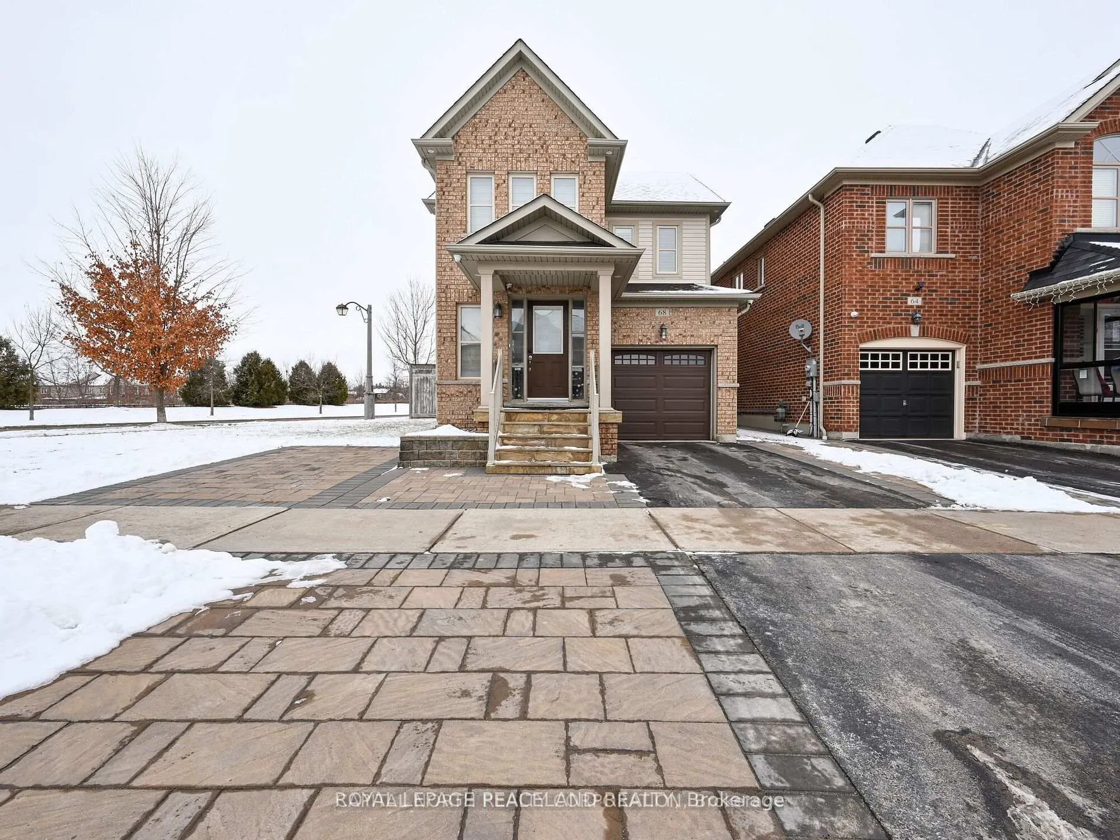
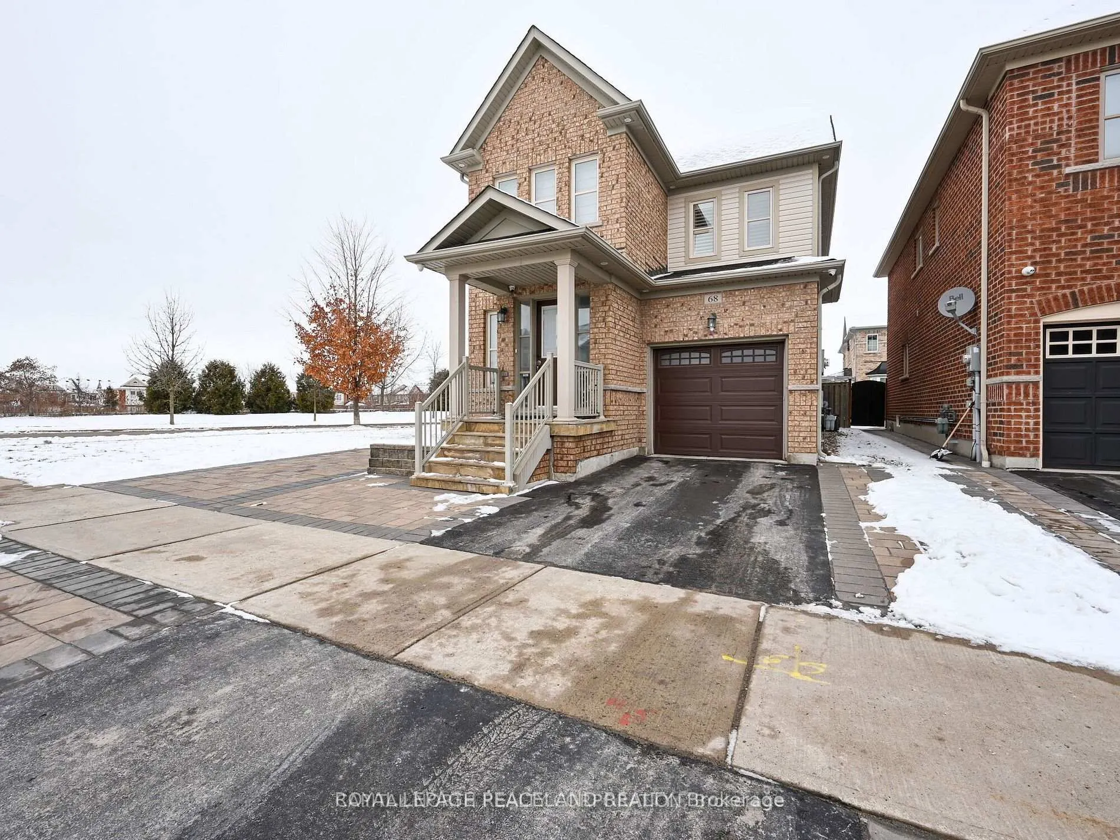
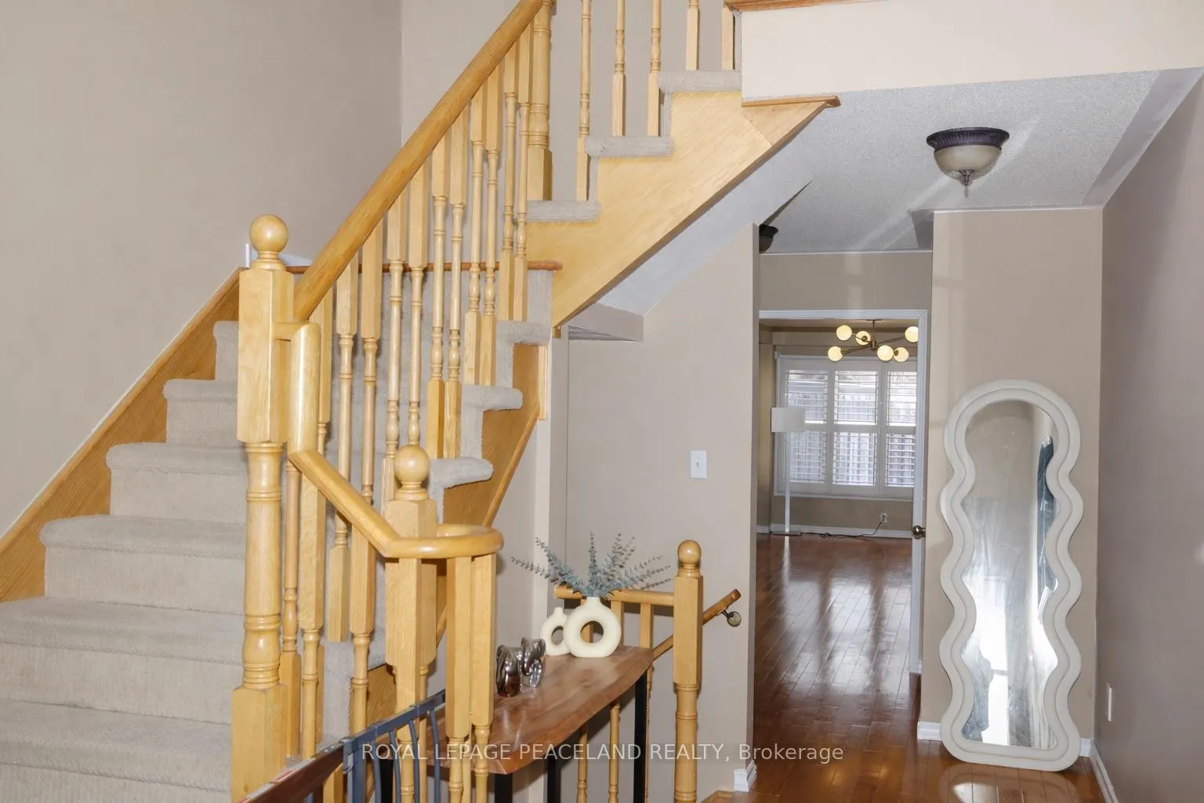
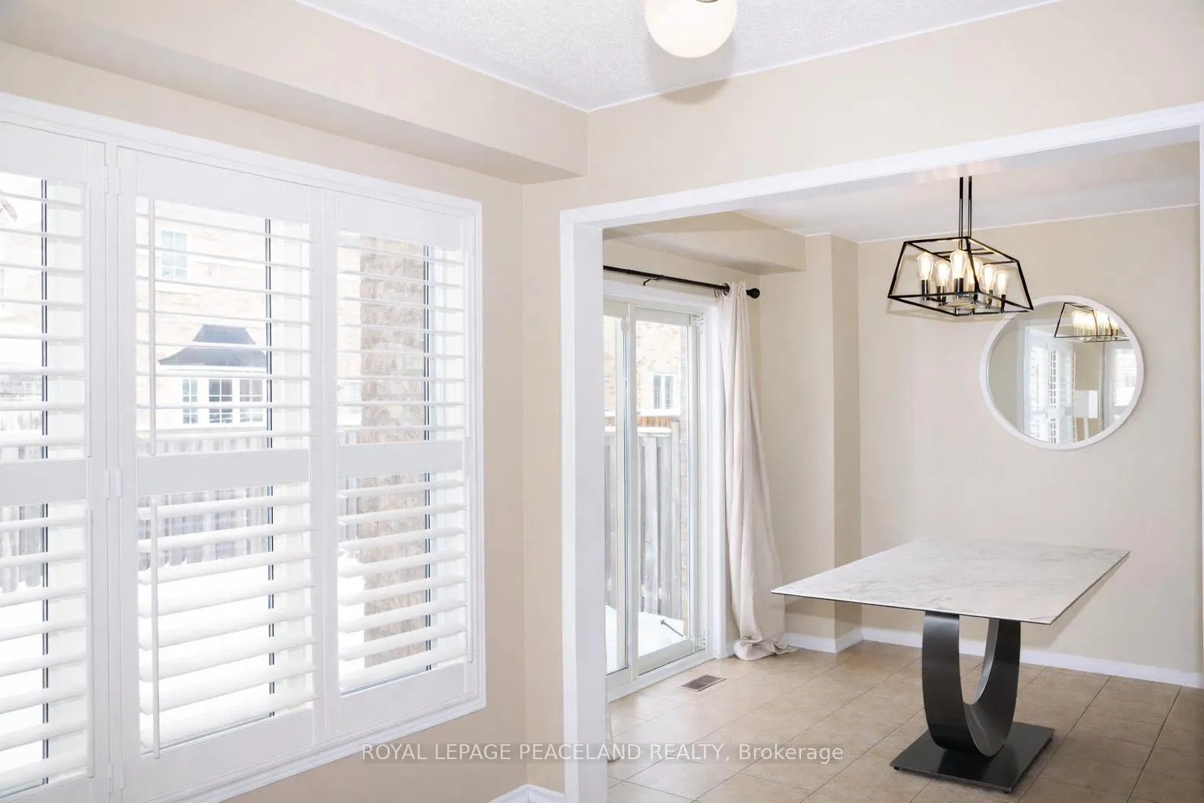 See all 33 photos
Property history
Facts and features
- BasementFinished
- Lot size57 × 85 ft
- Lease term12 months
- FurnishedUnfurnished
- Central air
The homeDetached, 2-storey, 1,500–2,000 sq ft
- Type: Detached
- Style: 2-storey
- Living space: 1,500–2,000 sq ft
- Basement: Finished
InsideEnsuite, Rooms above ground 7, Bedrooms 3
- Laundry: Ensuite
- Rooms above ground: 7
- Bedrooms: 3
- Bathrooms: 4
- Kitchens: 1
Outside and lotBrick, Asphalt shingle, Concrete
- Exterior: Brick
- Roof: Asphalt shingle
- Foundation: Concrete
- Size: 57.45 × 85.3 ft
Parking1 Garage, Attached
- Spaces: 1 Garage
- Garage: Attached
Heating, water and powerForced air, gas, Central air, Municipal water
- Heating: Forced air, gas
- Cooling: Central air
- Water: Municipal water
- Sewer: Municipal sewer
- Natural gas: Available
- Hydro: Available
- Cable: Available
- Telephone: Available
Rent and termsRent $3,250 a month, Entire property, Unfurnished
- Rent: $3,250 a month
- Space for rent: Entire property
- Furnished: Unfurnished
- Lease: 12 months
- Paid: Monthly
- Rent includes: Parking
- Deposit: Required
- Credit check: Required
- Employment letter: Required
- Rental application: Required
- References: Required
- Rental items: Hot water tank
IncludedAll elfs, stainless steel kitchen appliances, washer and dryer., N/a
- Included: All elfs, stainless steel kitchen appliances, washer and dryer.
- Not included: N/a
Listing detailsN12747092, Rented, Feb 1, 2026
- MLS® number: N12747092
- Status: Rented
- Listed on: Feb 1, 2026
- Days on market: 36
- Updated: Mar 9, 2026
- Possession: 2026-03-01 / 1-29 days
- Occupied by: Owner
- Listing brokerage: ROYAL LEPAGE PEACELAND REALTY
About this home
68 Christian Hoover Drive, Whitchurch-Stouffville (Stouffville), ON L4A 0X6
Welcome to 68 Christian Hoover Drive, where comfort, style, and convenience come together in the heart of Stouffville. Situated on a premium corner lot, this beautifully maintained home offers 3 spacious bedrooms and 4 bathrooms. The modern kitchen features stainless steel appliances and newly added light fixtures, while hardwood flooring flows throughout the main and second floors (excluding tiled areas).Enjoy a fully fenced private backyard, ideal for outdoor entertaining or quiet relaxation. The bright, finished basement offers a large open-concept recreation room complete with a wet bar, pot lights, and upgraded lighting, making it an excellent space for family use or entertaining. Ample storage throughout the home ensures a functional and clutter-free lifestyle.The home also includes an EV charging outlet in the garage, offering added convenience for electric vehicle users. Conveniently located within walking distance to the GO Station, this property provides excellent accessibility for commuters and everyday living. One garage parking and one driveway parking. Additional parking may be possible depending on vehicle size and usage, subject to municipal by-laws.
Ask about this home
A HOMEH agent will answer your questions about this home.
Around this home
Daily convenience, out of 100, from the distances below
Schools nearby
School rating, out of 10.
Helpful calculators
Your HOMEH agent

"I would see it this week."