

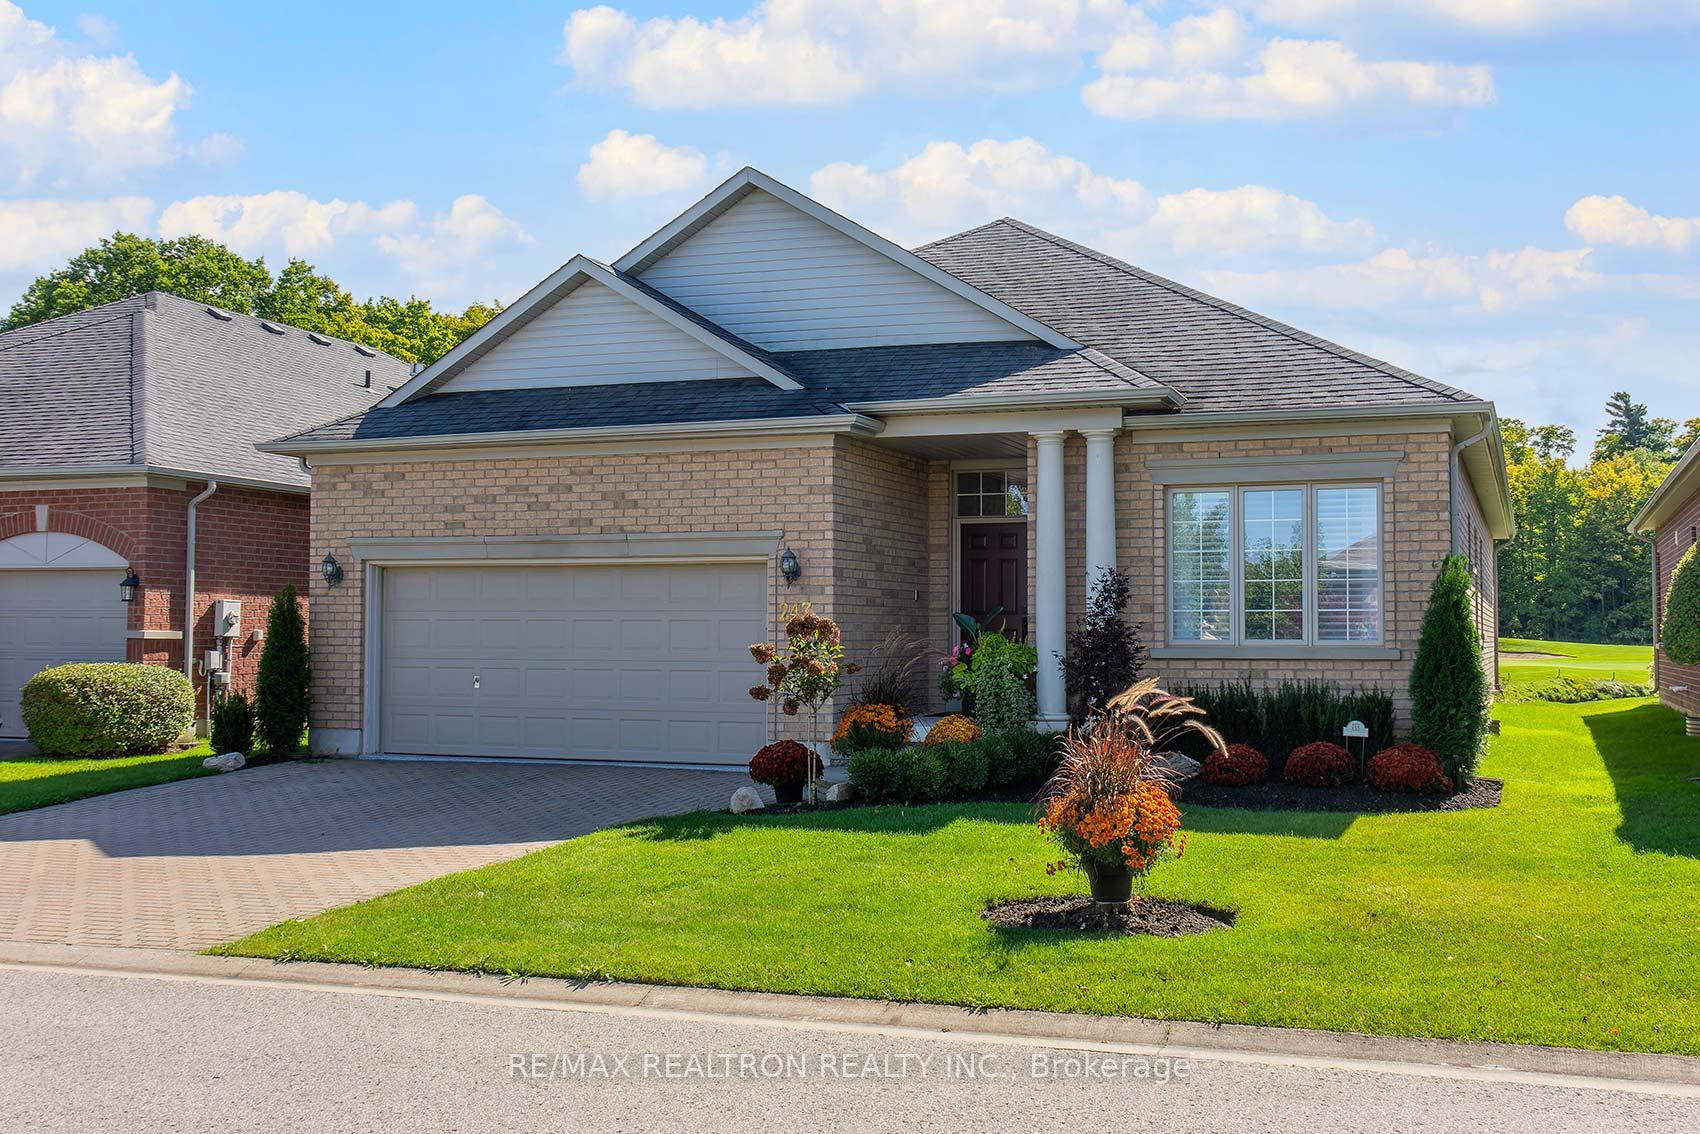
243 Babes Way
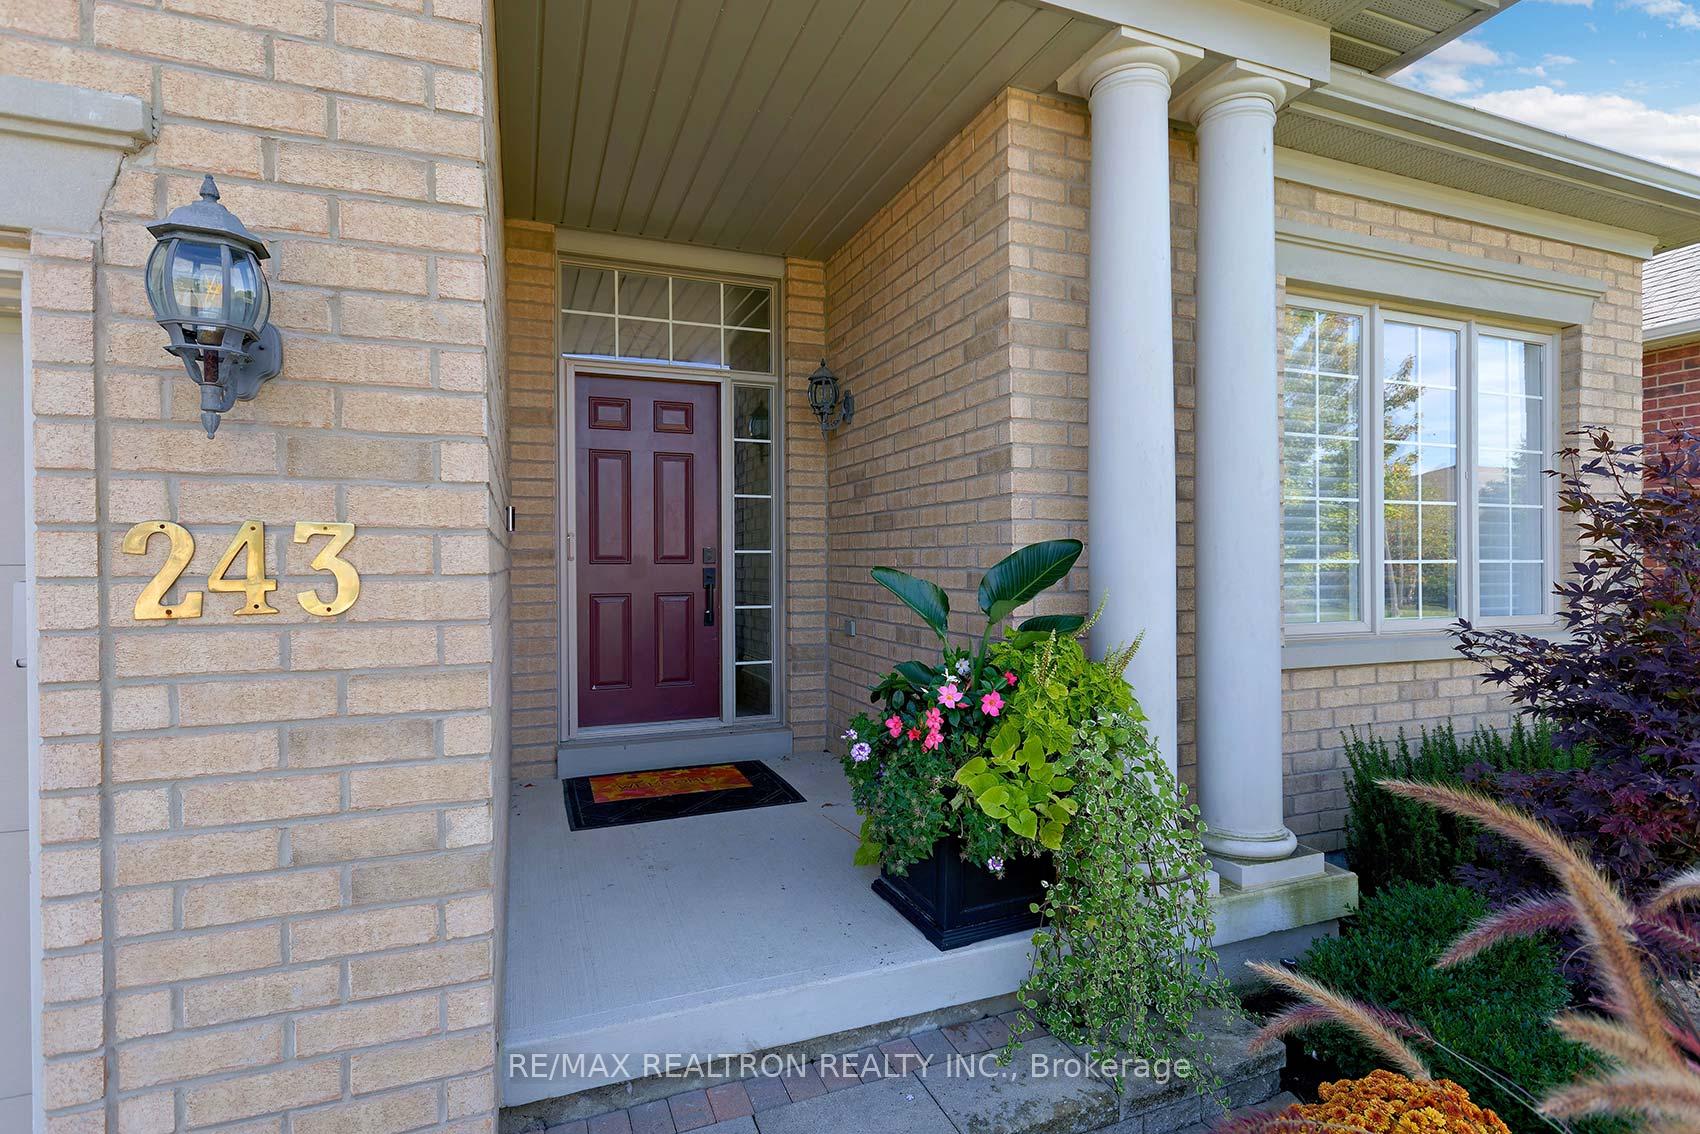
243 Babes Way
 See all 40 photos
Property history
Facts and features
- BasementFinished
- Water, sewerMunicipal
- HeatingForced air
- CoolingCentral air
- Hardwood floors
- Fireplace
- Central air
The homeDetached, Bungalow, Finished
- Type: Detached
- Style: Bungalow
- Basement: Finished
- View: Golf course, trees/woods, pond
InsideFireplace Yes, electric, natural gas, Hardwood, Main level
- Fireplace: Yes, electric, natural gas
- Flooring: Hardwood
- Laundry: Main level
- Features: Central vacuum
- Rooms above ground: 7
- Rooms in the basement: 2
- Bedrooms: 2 + 1 in the basement
- Bathrooms: 3
- Kitchens: 1
Outside and lotBrick, Shingles, Concrete
- Exterior: Brick
- Roof: Shingles
- Foundation: Concrete
- Features: Lawn sprinkler system
- Size: 50 × 114.99 ft
- Zoning: Residential
Parking2 Garage, Attached, Private double
- Spaces: 2 Garage
- Garage: Attached
- Driveway: Private double
Heating, water and powerForced air, gas, Central air, Municipal water
- Heating: Forced air, gas
- Cooling: Central air
- Water: Municipal water
- Sewer: Municipal sewer
- Natural gas: Yes
- Hydro: Yes
- Cable: Available
- Telephone: Yes
Costs and taxesTaxes $6,447 a year, HST included in the price
- Taxes, 2024: $6,447 a year
- HST: HST included in the price
Included in the saleAll designer elf's, all custom blinds, miele dishwasher 2022, bosch micro 2022, bar fridge 2022, 3 stage water filtration system 2022, hot water tank 2024, central vac, cac, wine fridge, 2 tv's (tv in great room as art mode with picture frame), 2 car lifts in garage, sub zero fridge, wolf 6 burner gas stove, ( new ss fridge and ss stove will be replaced by seller) all drapes and hardware (rods and finials)
- Included: All designer elf's, all custom blinds, miele dishwasher 2022, bosch micro 2022, bar fridge 2022, 3 stage water filtration system 2022, hot water tank 2024, central vac, cac, wine fridge, 2 tv's (tv in great room as art mode with picture frame)
- Not included: 2 car lifts in garage, sub zero fridge, wolf 6 burner gas stove, ( new ss fridge and ss stove will be replaced by seller) all drapes and hardware (rods and finials)
NearbyGolf, rec./commun.centre, lake/pond
- Close to: Golf, rec./commun.centre, lake/pond
Listing detailsN9387440, Sold, Oct 4, 2024
- MLS® number: N9387440
- Status: Sold
- Listed on: Oct 4, 2024
- Days on market: 59
- Updated: Dec 2, 2024
- Possession: To Be Arranged
- Occupied by: Owner
- Listing brokerage: RE/MAX REALTRON REALTY INC.
About this home
243 Babes Way, Whitchurch-Stouffville (Ballantrae), ON L4A 0K3
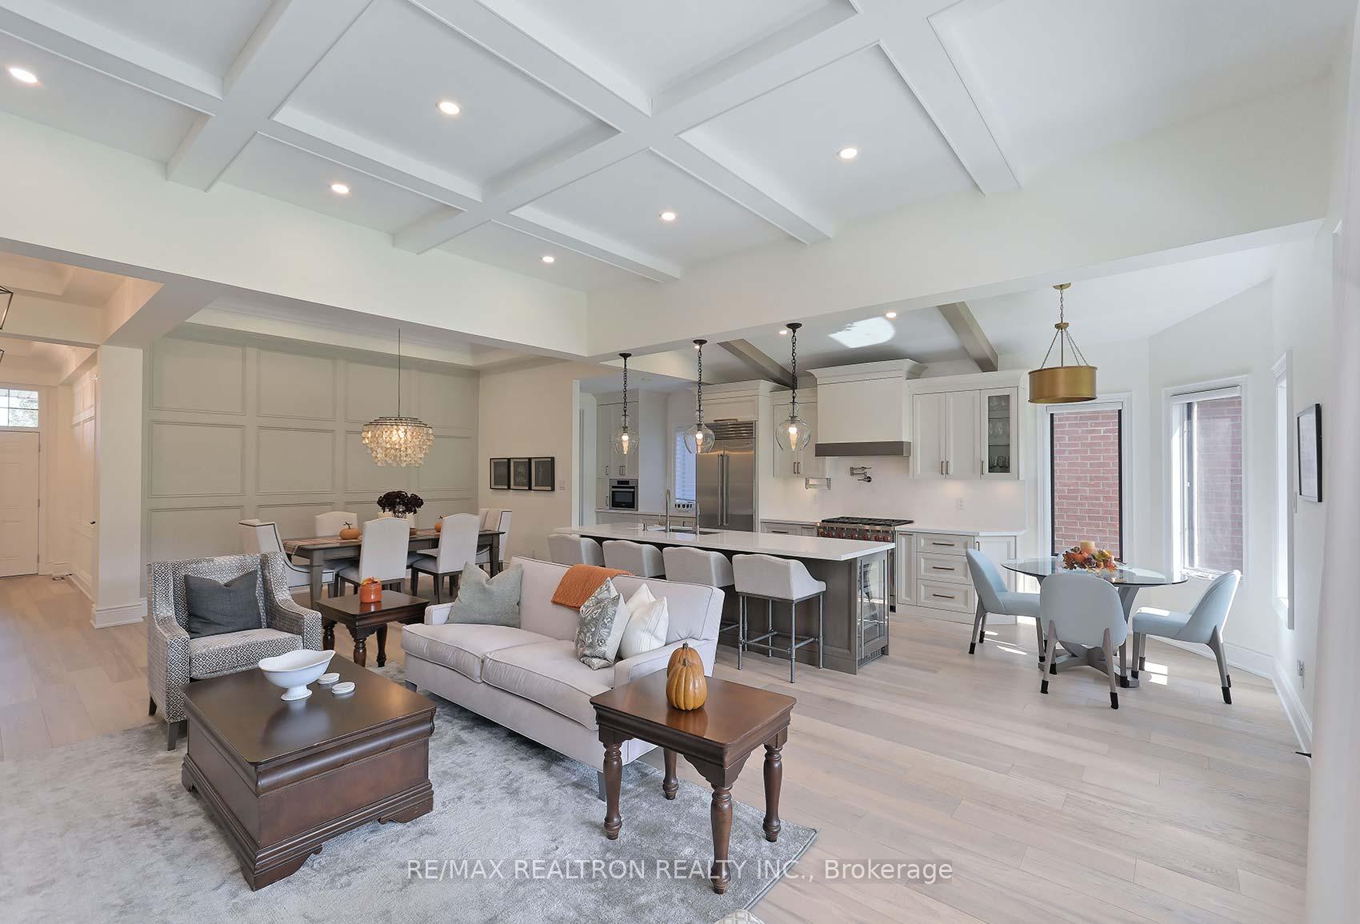
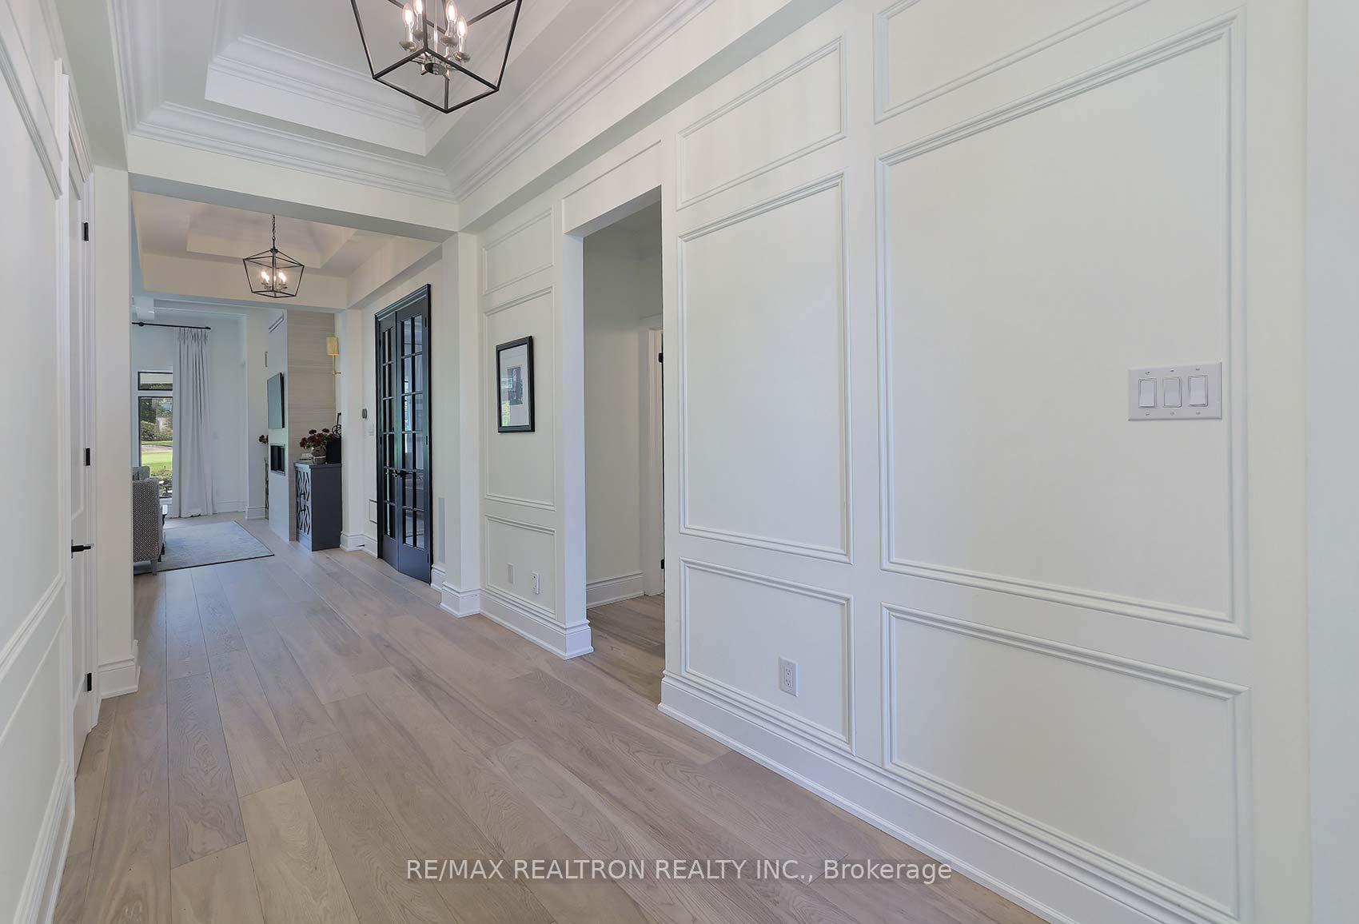
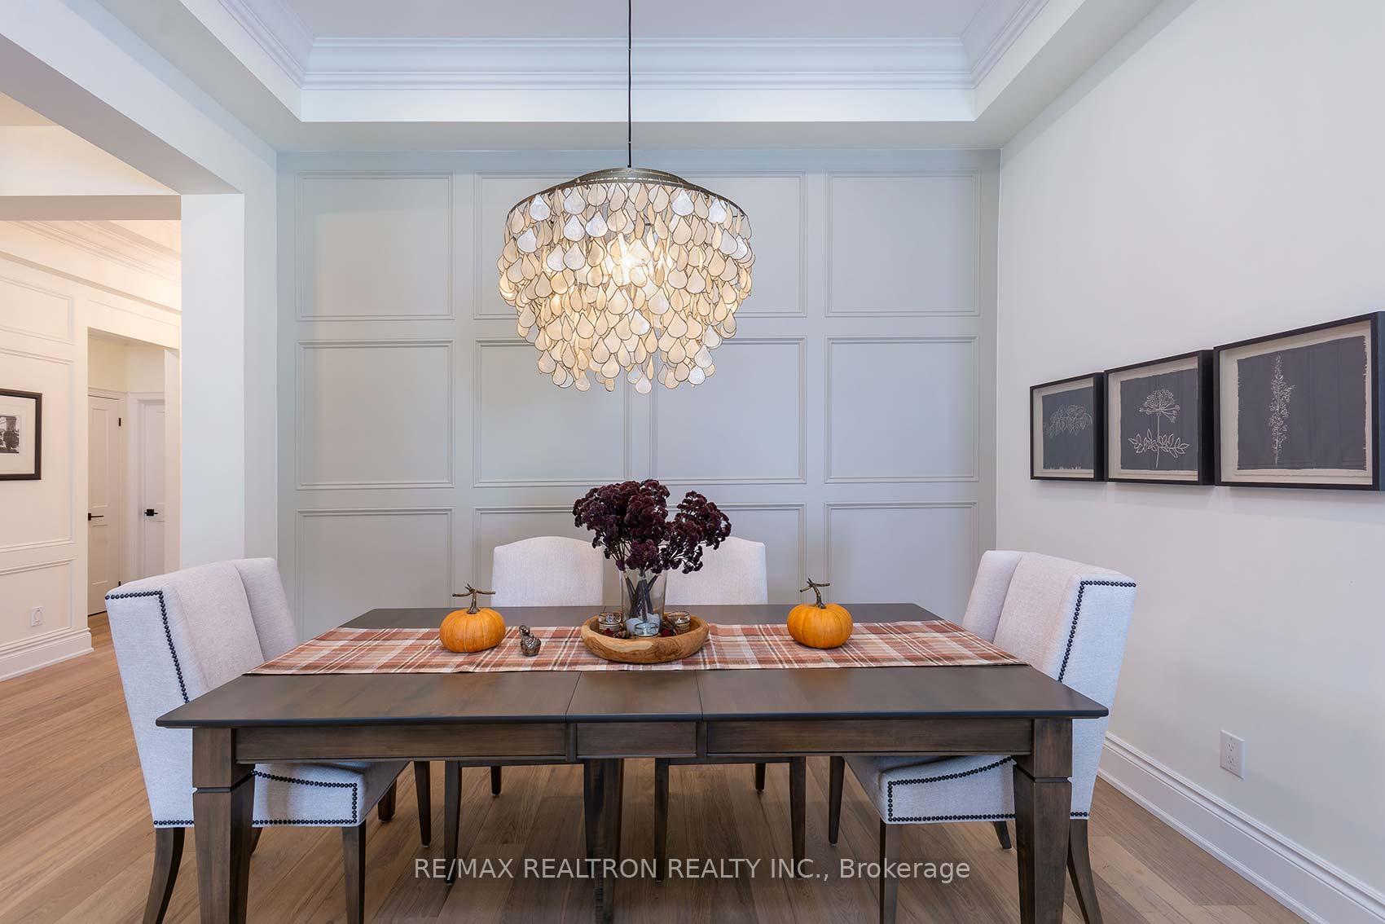
WOW!!! An absolute show home!!! This Castle Pines model has been totally and completely renovated in 2022-2023 and is situated on the most STUNNING Premium lot in the community backing the pond and golf course facing south, total privacy and serenity, if you are looking for the BEST..... this is it!!!! A VERY RARE OFFERING!! This home is in the newest built Phase 5 which is 14 years new, 12 ft gorgeous waffle ceiling in Great room, cathedral ceiling in kitchen with decorative beams, coffered ceiling in dining area, primary bedroom and foyer, Custom maple cabinets in kitchen with soft close doors, high end appliances for the entertaining chef of the family, quartz and marble countertops through out, porcelain tile, wide plank solid oak flooring, raised 8 ft door ways, custom built-in furniture cabinetry in great room and primary bedroom, 2 fireplaces contemporary design with floor to ceiling porcelain tile surround, smooth ceilings, all designer light fixtures, beautiful cove moulding though out as well as millwork/paneled walls, 7.5" base boards on main floor, closet organizers, heated floor in lower level bathroom, extra large finished pantry in lower level, large storage room and so much more, feature sheet with details attached to listing. Garage has epoxy floor and custom organizers, 10 mins to Hwy 404, close to all amenities, bike/walking trails, monthly maint fee includes: snow removal, lawn maintenance, sprinkler system, use of Rec Centre with pool, tennis, gym, billiard, bocce, library, +++ Florida Style golf course community, 18 hole course pay as you play. ***
Ask about this home
A HOMEH agent will answer your questions about this home.
Around this home
Daily convenience, out of 100, from the distances below
Schools nearby
School rating, out of 10.
Helpful calculators
Your HOMEH agent

"I would see it this week."