

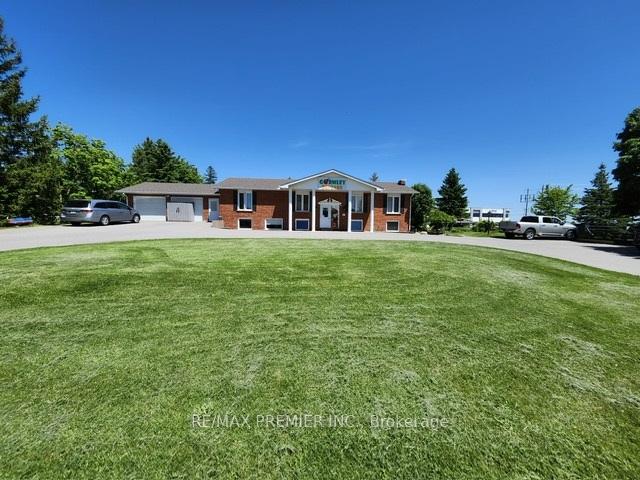
11 Union Street
11 Union Street
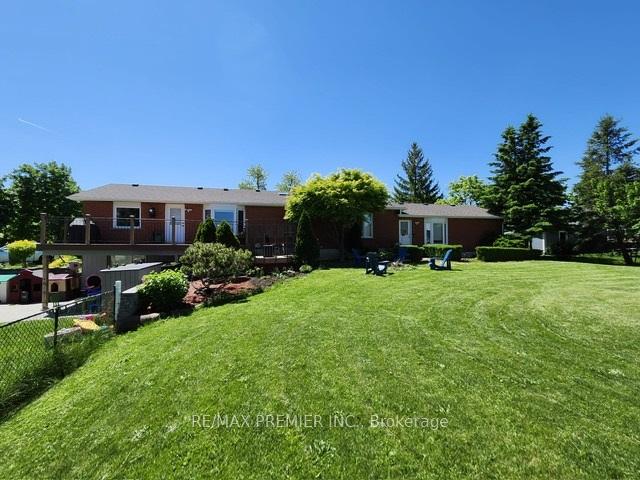
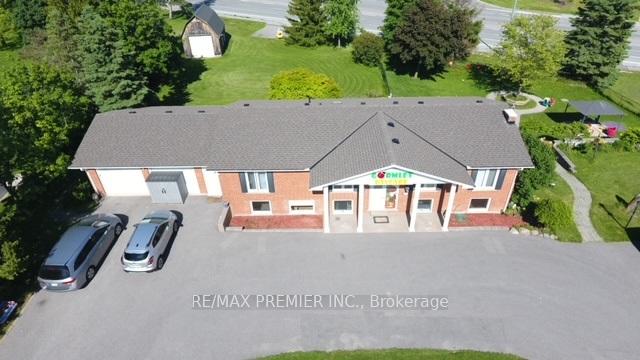
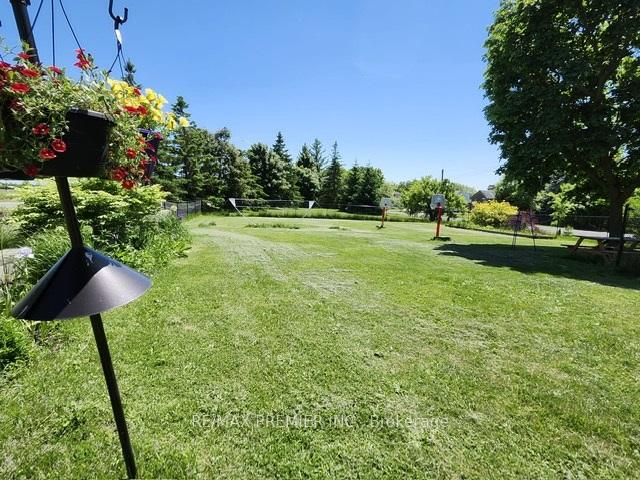
 See all 35 photos
Property history
Facts and features
- BasementWalk-out
- Age of home16–30 years
- Water, sewerWell, septic
- HeatingForced air
- Second kitchen
- Separate entrance
- Fireplace
- Central air
The homeDetached, Bungalow, Age 16–30 years
- Type: Detached
- Style: Bungalow
- Age: 16–30 years
- Basement: Finished with walk-out, separate entrance
InsideFireplace Yes, Lower level, Carpet free, primary bedroom - main floor, bar fridge, in-law capability, storage area lockers, water purifier, water softener, water treatment
- Fireplace: Yes
- Laundry: Lower level
- Features: Carpet free, primary bedroom - main floor, bar fridge, in-law capability, storage area lockers, water purifier, water softener, water treatment
- Rooms above ground: 7
- Rooms in the basement: 3
- Bedrooms: 3 + 2 in the basement
- Bathrooms: 4
- Kitchens: 2
- Family room: Yes
Outside and lotBrick, Shingles, Concrete
- Exterior: Brick
- Roof: Shingles
- Foundation: Concrete
- Other structures: Barn, garden shed
- Size: 404.17 × 131.49 ft
- Zoning: RPS3
Parking1 Garage, Attached, Circular drive
- Spaces: 1 Garage
- Garage: Attached
- Driveway: Circular drive
Heating, water and powerForced air, gas, Central air, Well
- Heating: Forced air, gas
- Cooling: Central air
- Water: Well
- Sewer: Septic
- Natural gas: Yes
- Hydro: Yes
- Cable: Yes
- Telephone: Yes
Costs and taxesTaxes $11,235 a year, Hwt, if rental
- Taxes, 2024: $11,235 a year
- Rental items: Hwt, if rental
Included in the saleMain:s/s fridge,stove,hood,microwave,4 bar stools,washer&dryer;all elfs&wndw cvrngs;bsmnt:fridge,freezer,stove,b/in microwave,dishwasher,gdo&remote,cameras,outdoor storagelist of the daycare chattles& fixtures will be provided as schedule c to offer.
- Included: Main:s/s fridge,stove,hood,microwave,4 bar stools,washer&dryer;all elfs&wndw cvrngs;bsmnt:fridge,freezer,stove,b/in microwave,dishwasher,gdo&remote,cameras,outdoor storagelist of the daycare chattles& fixtures will be provided as schedule c to offer.
NearbyFenced yard, public transit, school bus route, terraced
- Close to: Fenced yard, public transit, school bus route, terraced
Listing detailsN9382803, Sold, Oct 4, 2024
- MLS® number: N9382803
- Status: Sold
- Listed on: Oct 4, 2024
- Days on market: 61
- Updated: Dec 4, 2024
- Possession: 2025-01-03 / January 3, 2025
- Occupied by: Owner
- Listing brokerage: RE/MAX PREMIER INC.
About this home
11 Union Street, Whitchurch-Stouffville (Rural Whitchurch-Stouffville), ON L0H 1G0
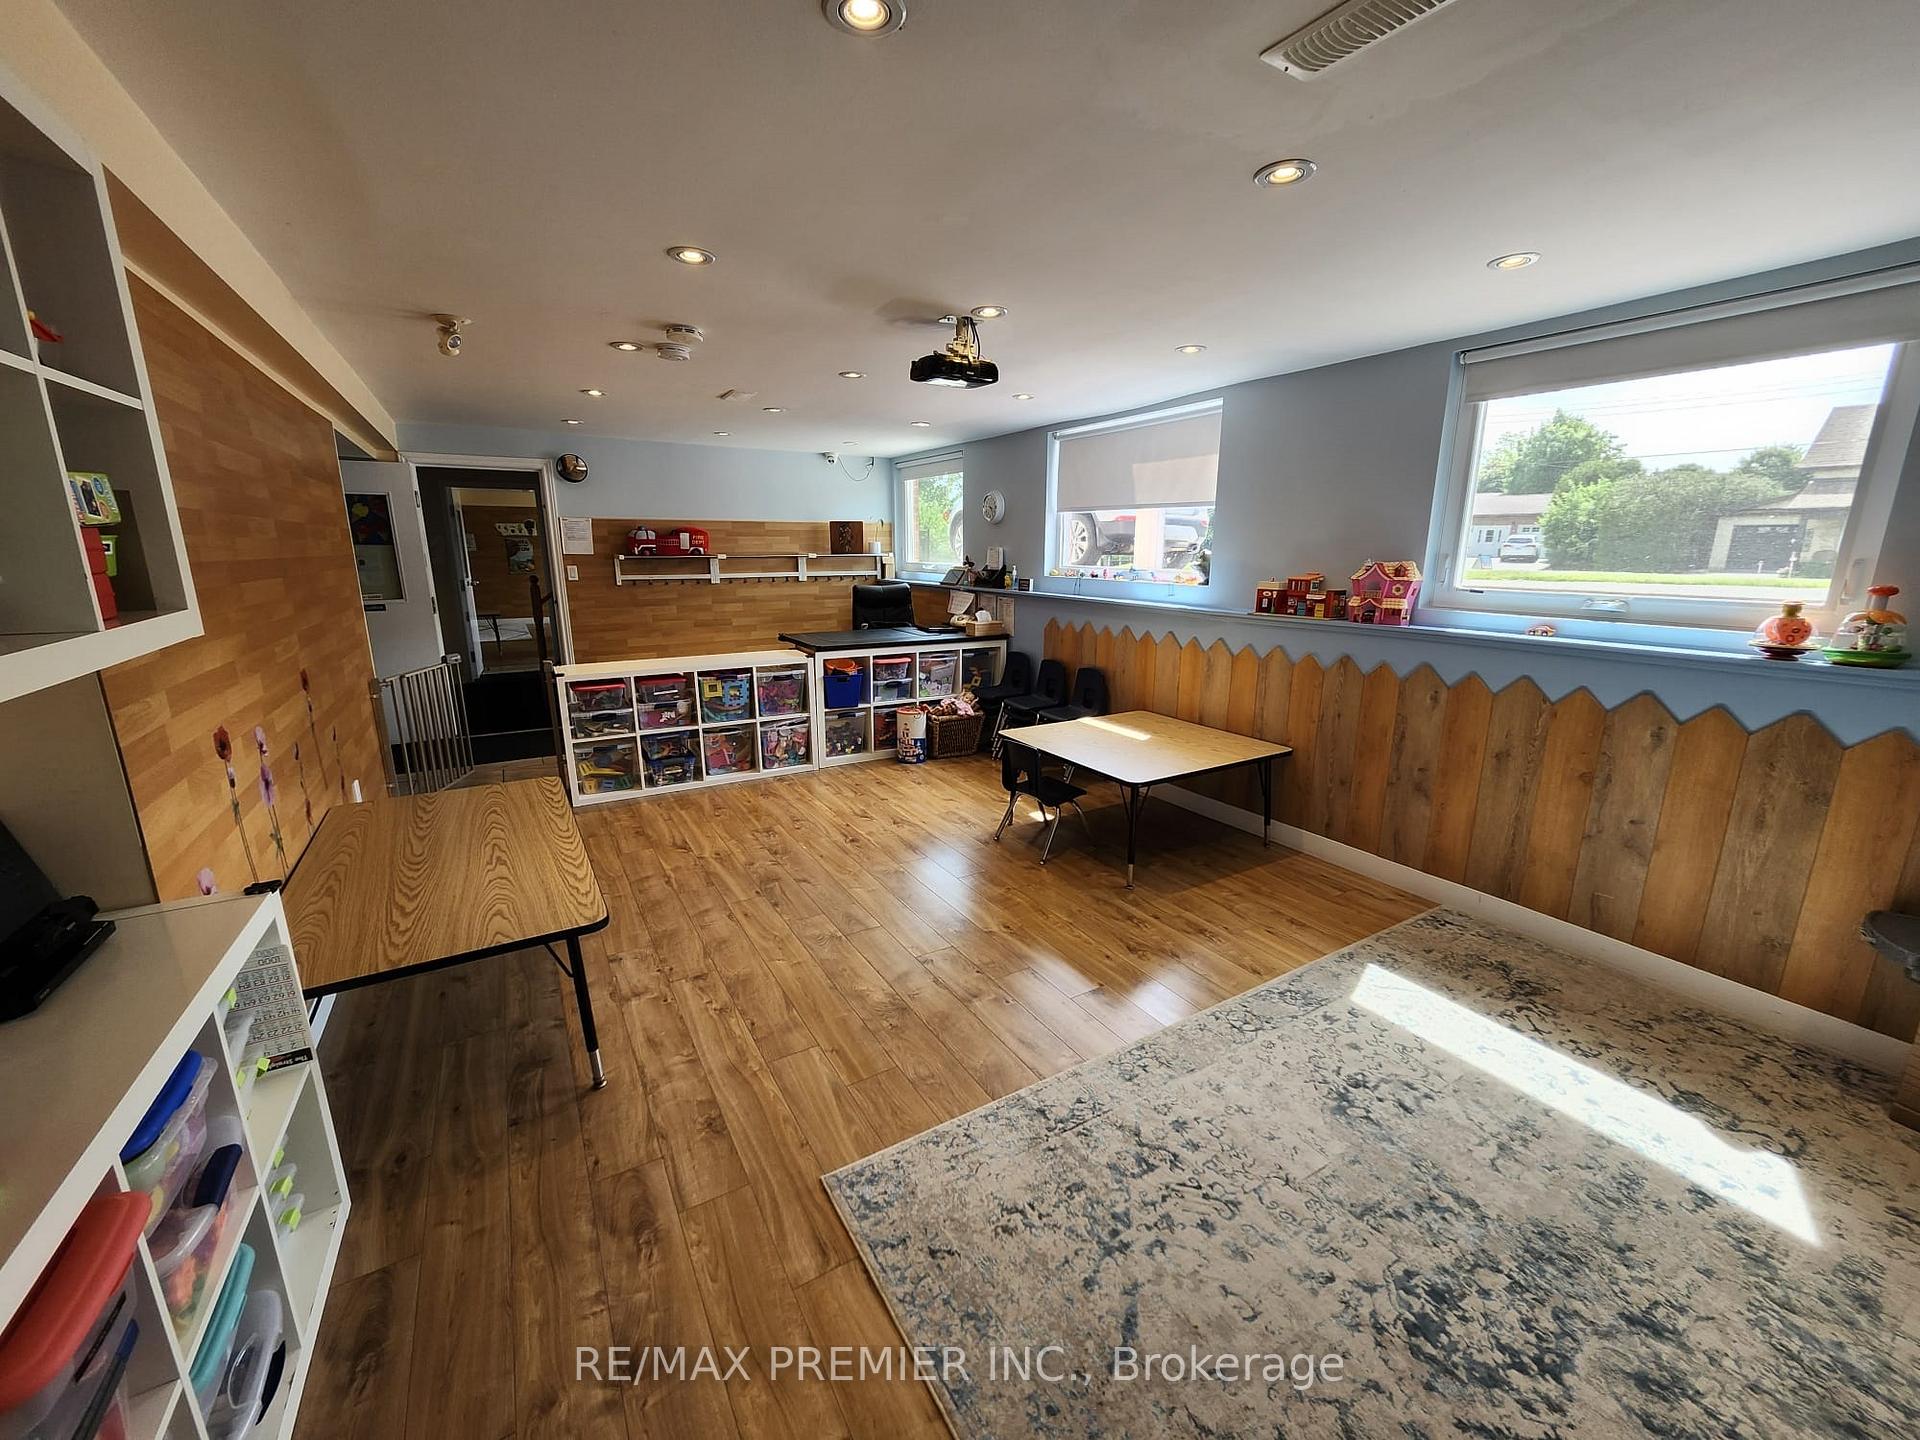
Attention investors! Rare on the market! Solid 3 bdrm bungalow on 1.22 Acres with York region LICENSED DAYCARE under CWELCC on major intersection close to two Go Stations. Take advantage of both worlds: live/work or easily convert to fully residential or expand the daycare capacity to the whole property area. Office is easily converted to 4th brm or classroom or separate studio apartment. Excellent location surrounded by growing residential and commercial buildings. Close to HWY 404 & Go Train Terminal. Many recent upgrades and additions include roof, windows, tiles, outdoor storage, water filtration system, asphalt on driveway and more. Also listed as MLS #N9382799 for more info.
Ask about this home
A HOMEH agent will answer your questions about this home.
Around this home
Daily convenience, out of 100, from the distances below
Schools nearby
School rating, out of 10.
Helpful calculators
Your HOMEH agent

"I would see it this week."