

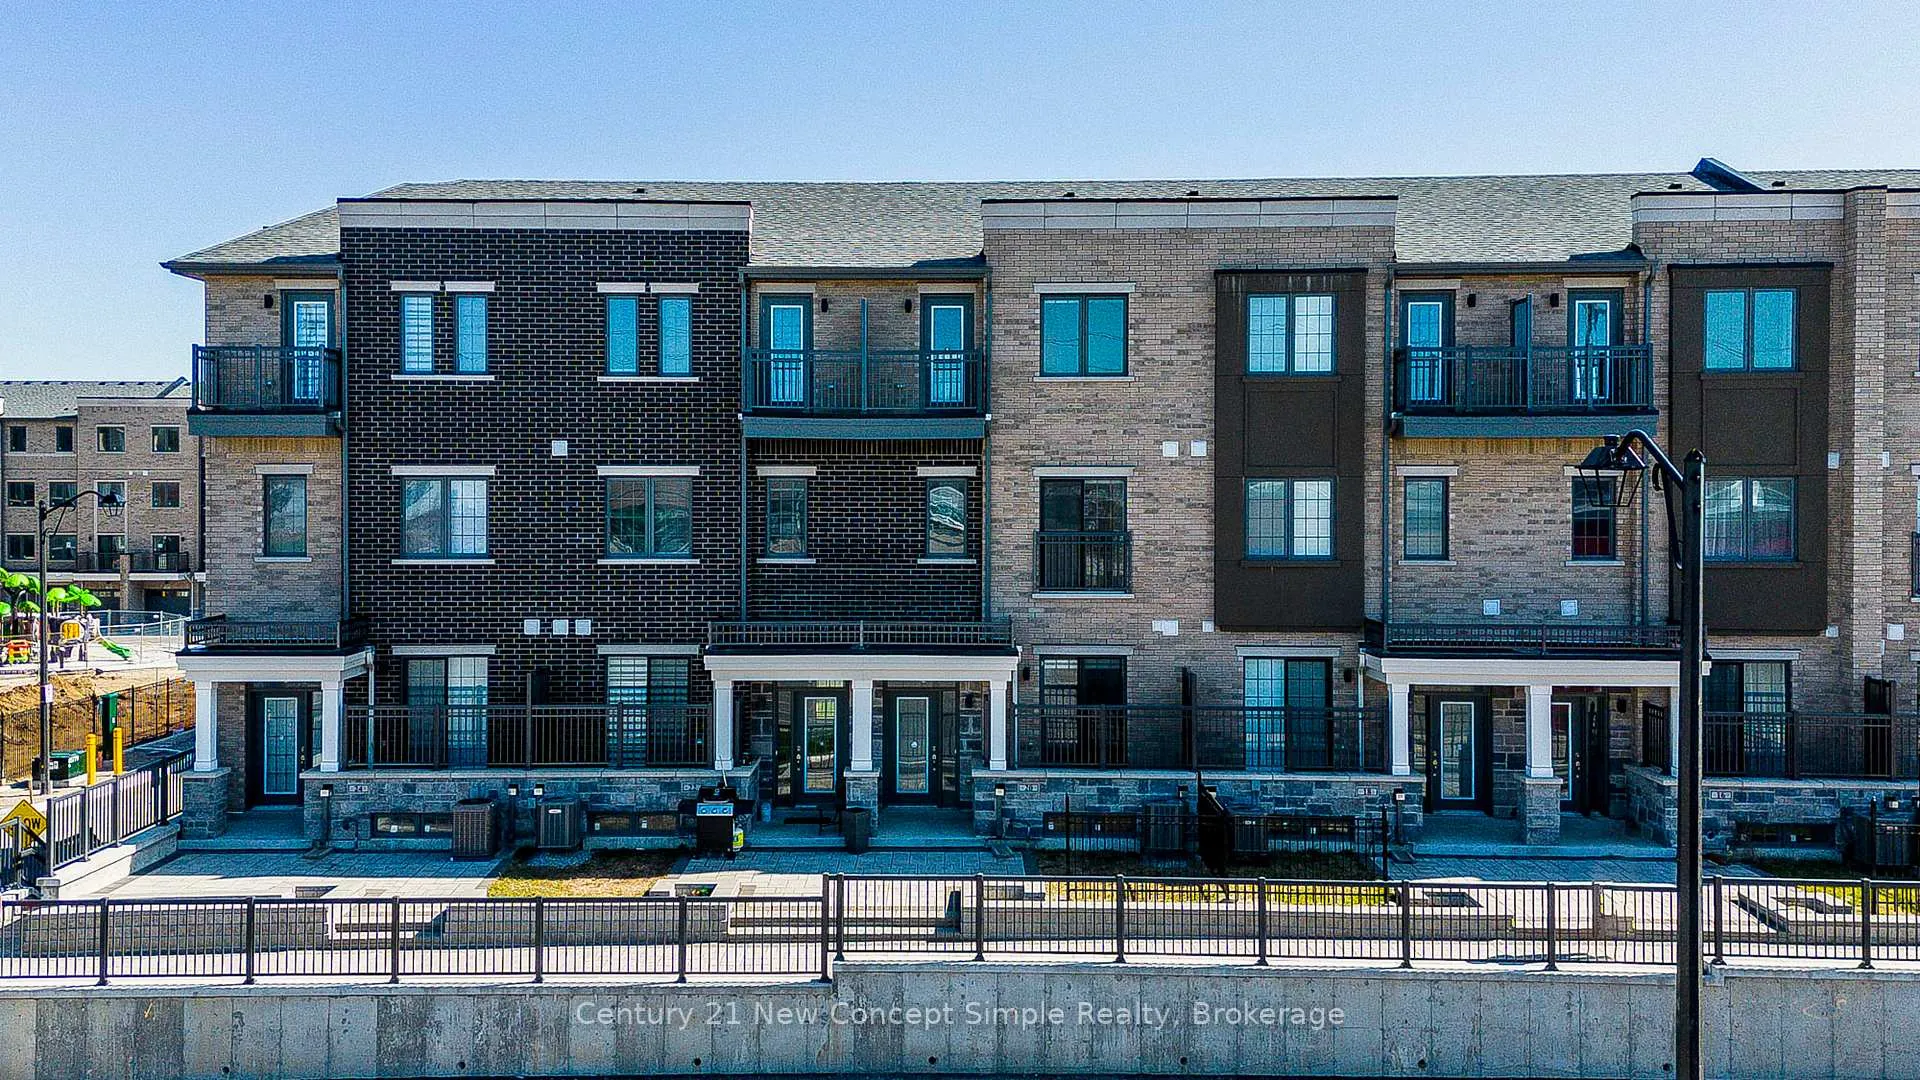
20 Maybank Lane
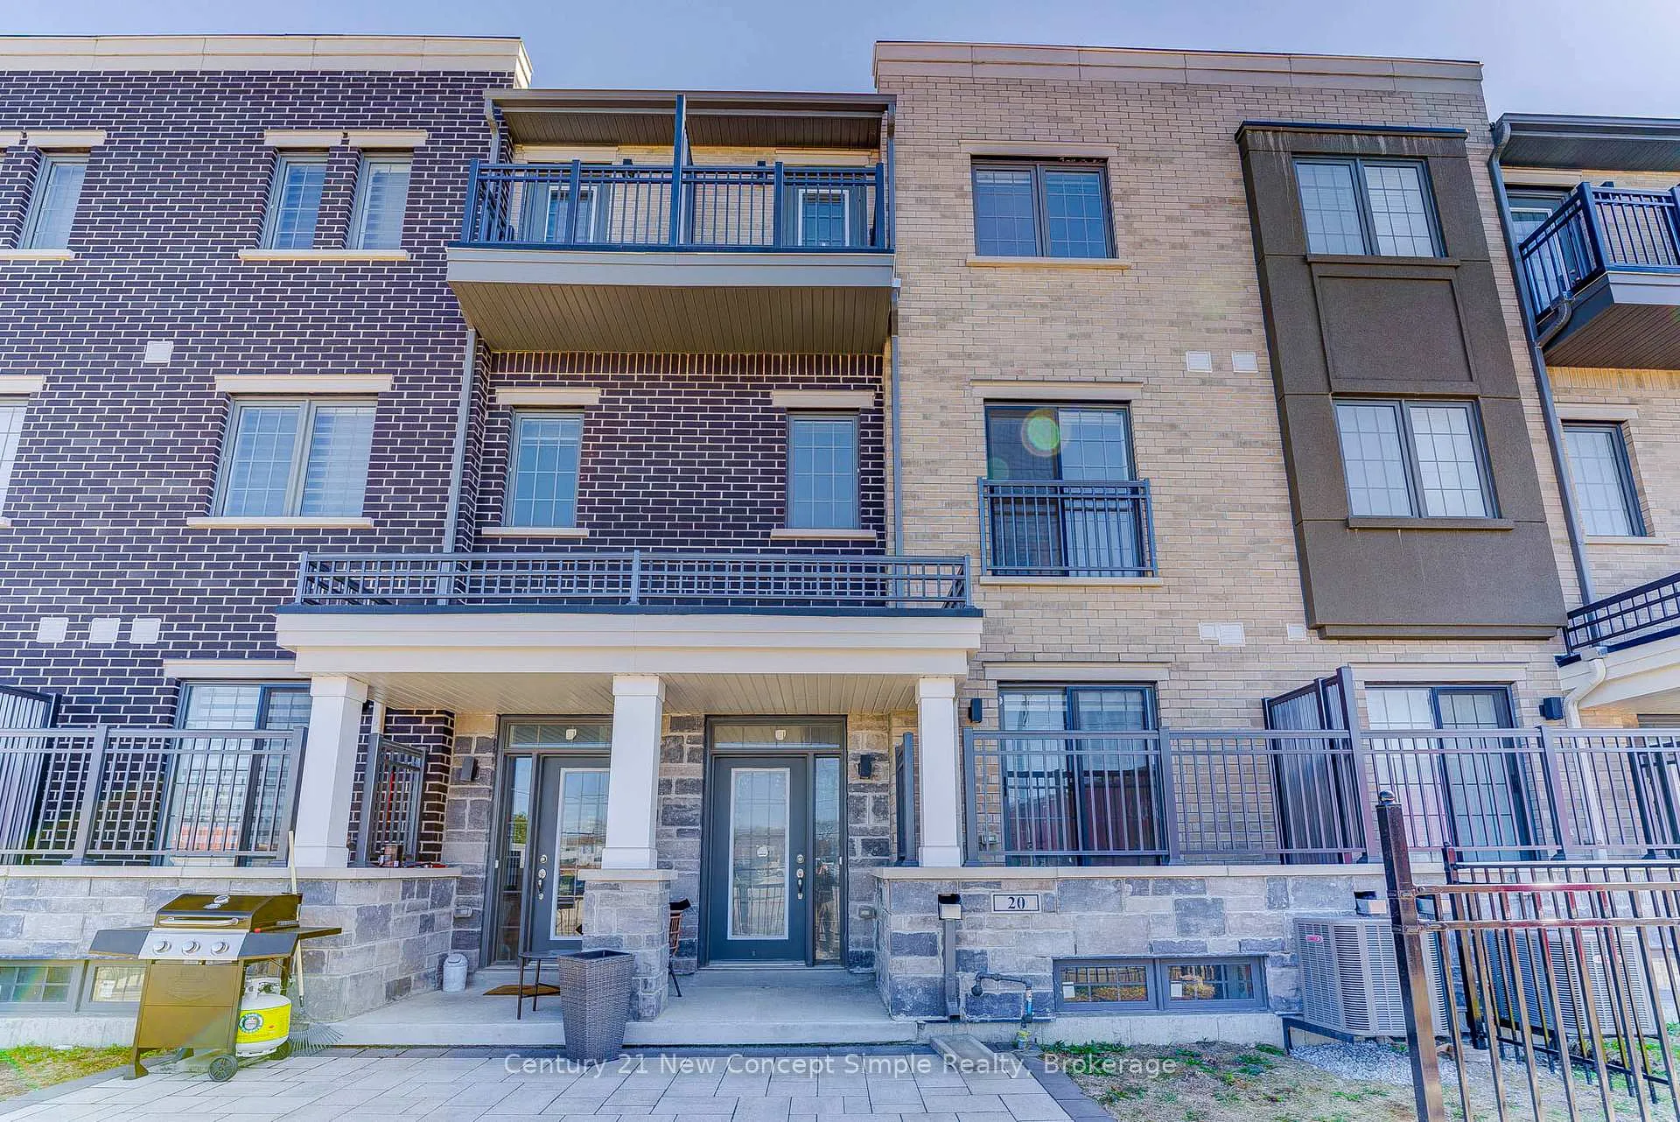
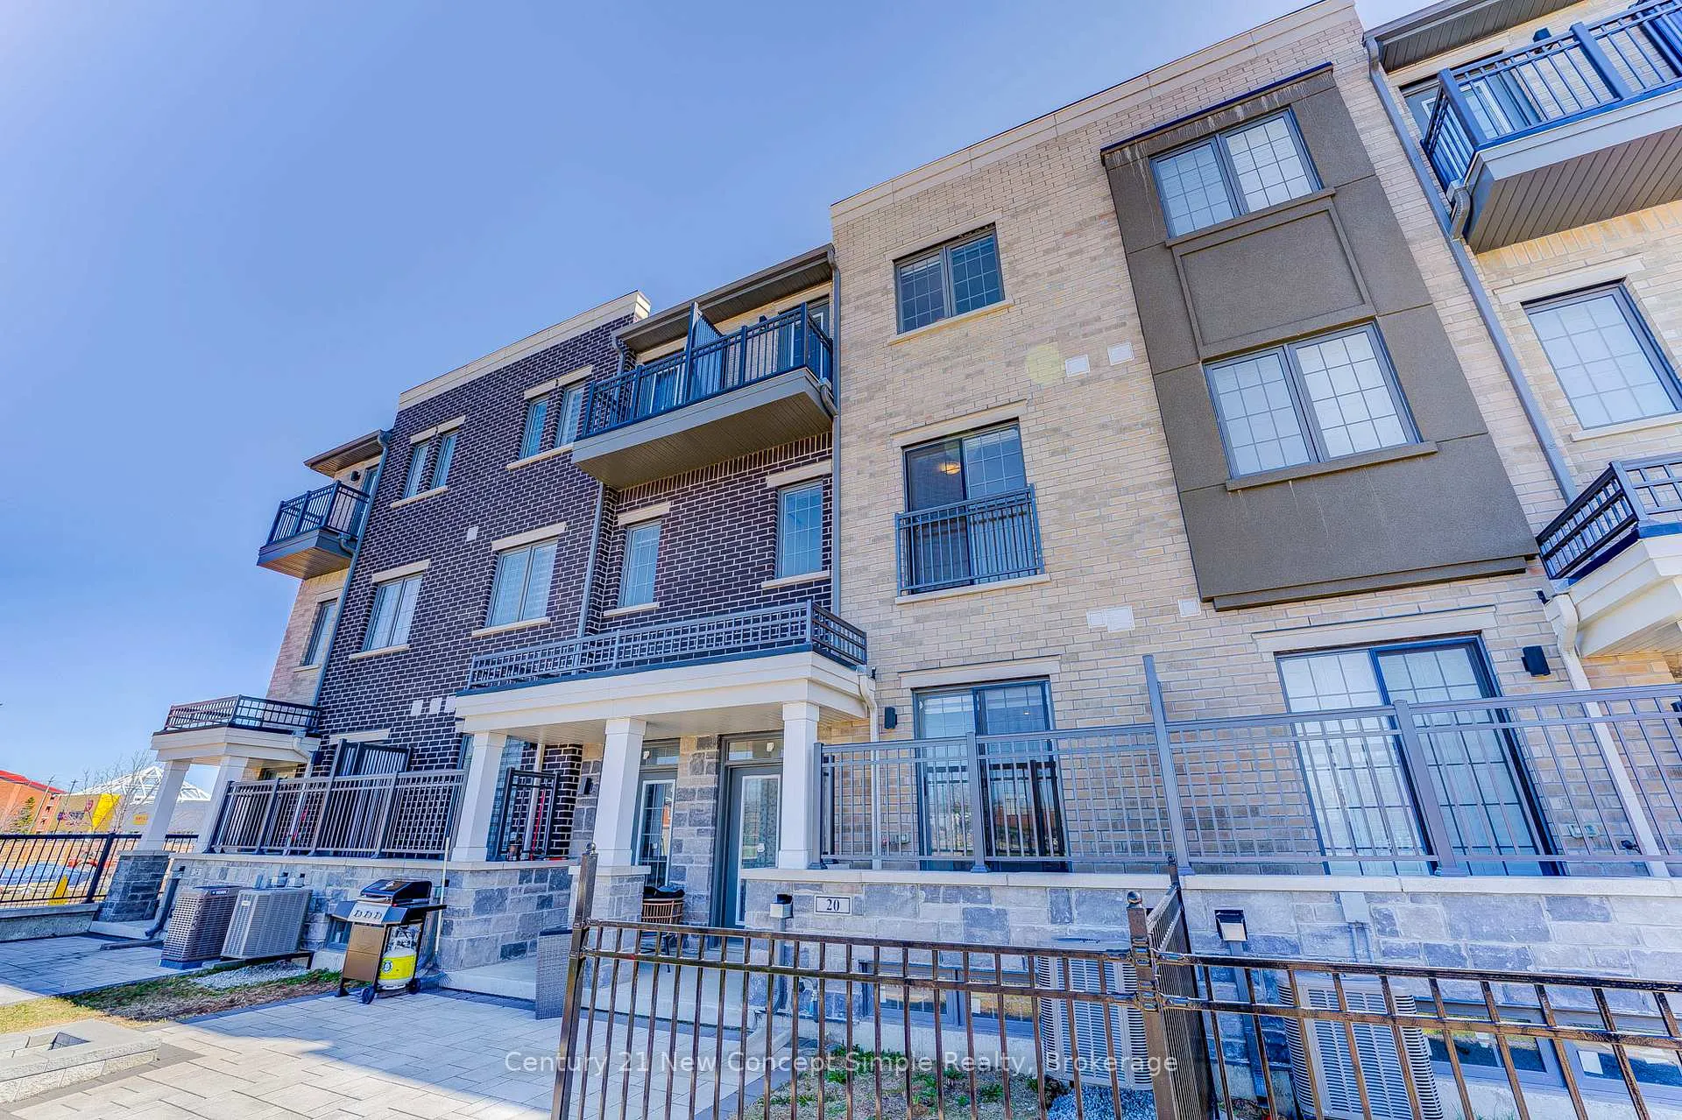
20 Maybank Lane
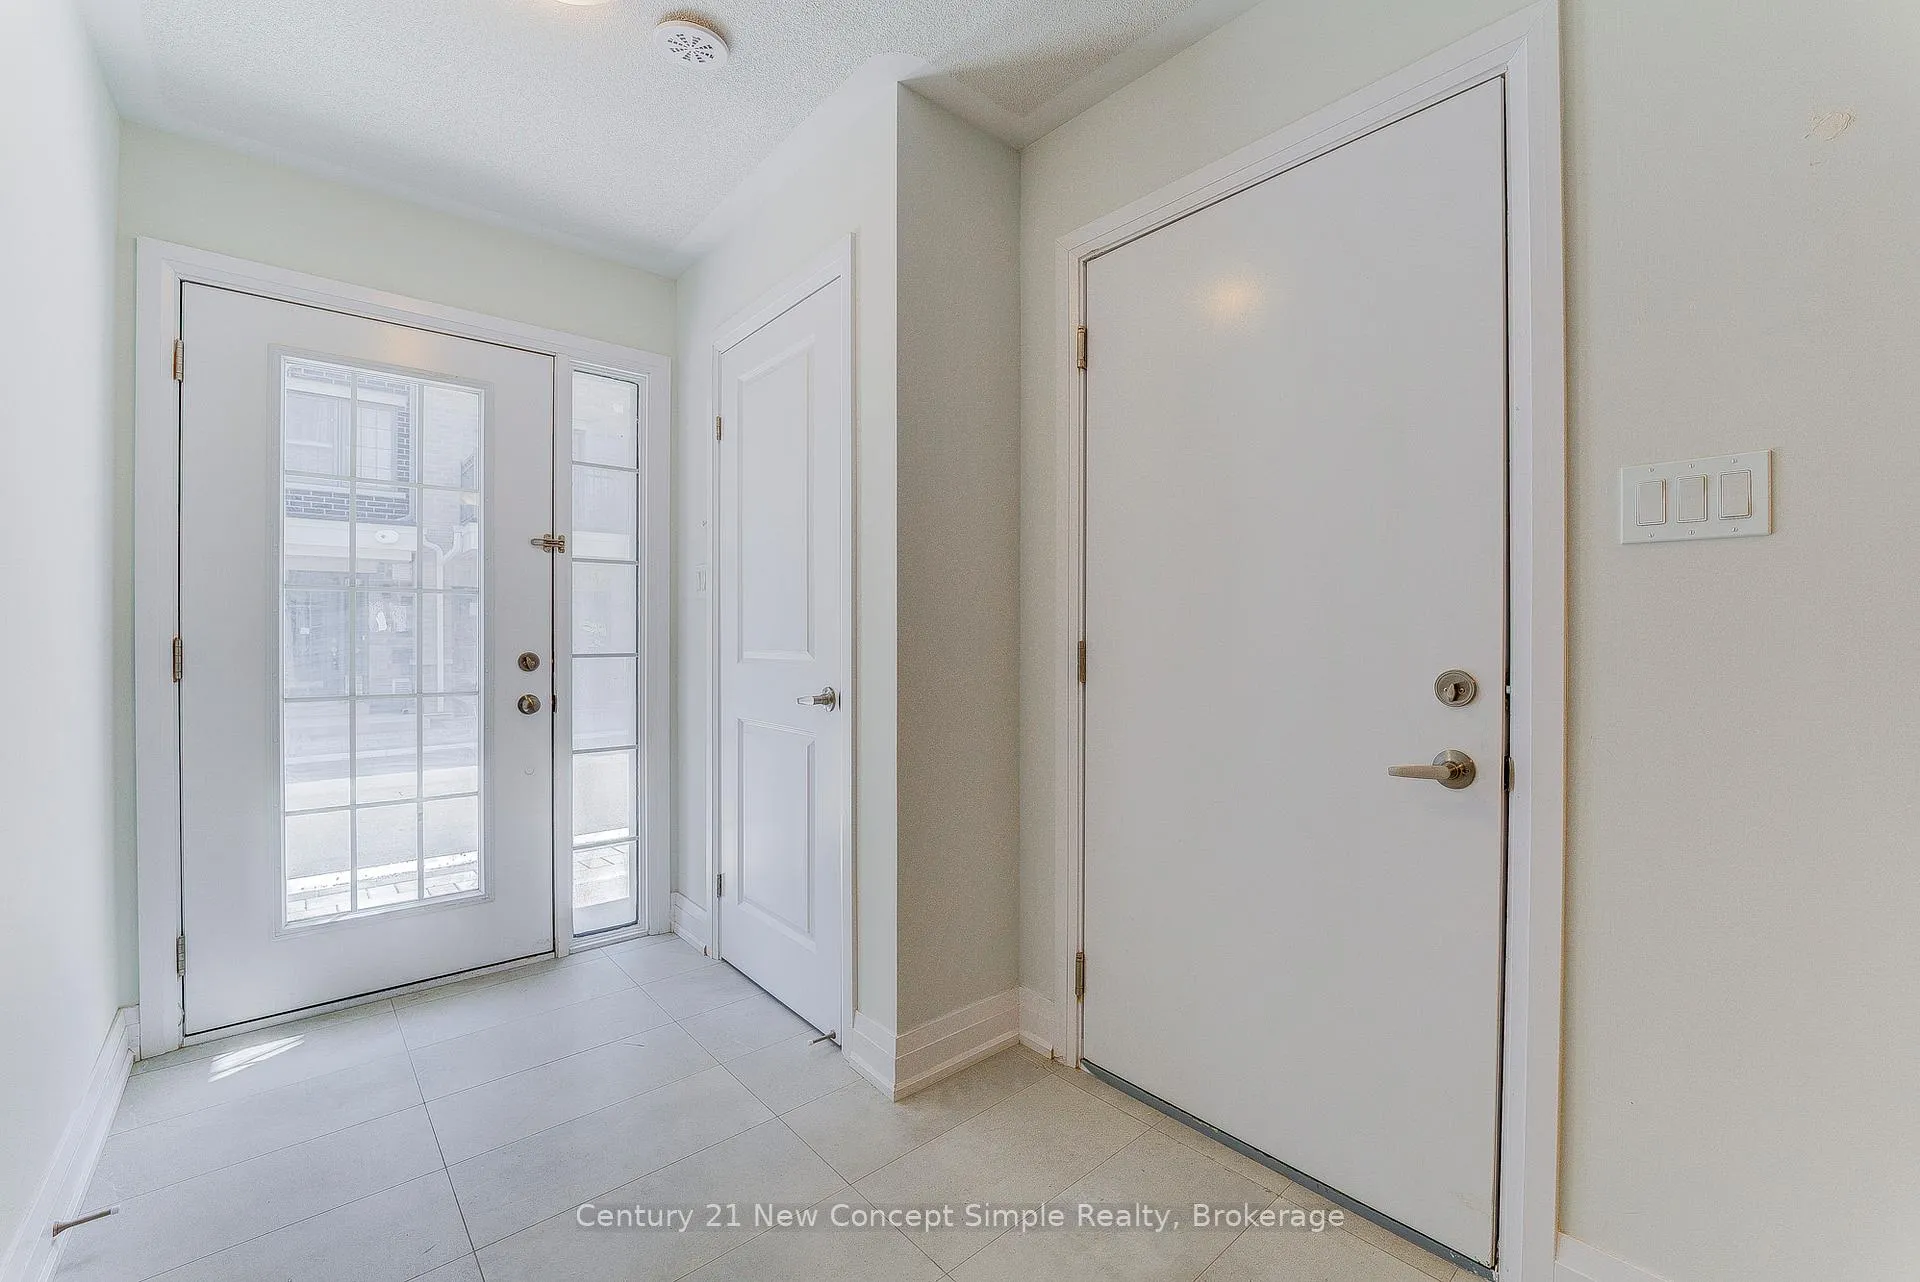 See all 46 photos
Property history
Facts and features
- BasementFinished
- Water, sewerMunicipal
- HeatingForced air
- CoolingCentral air
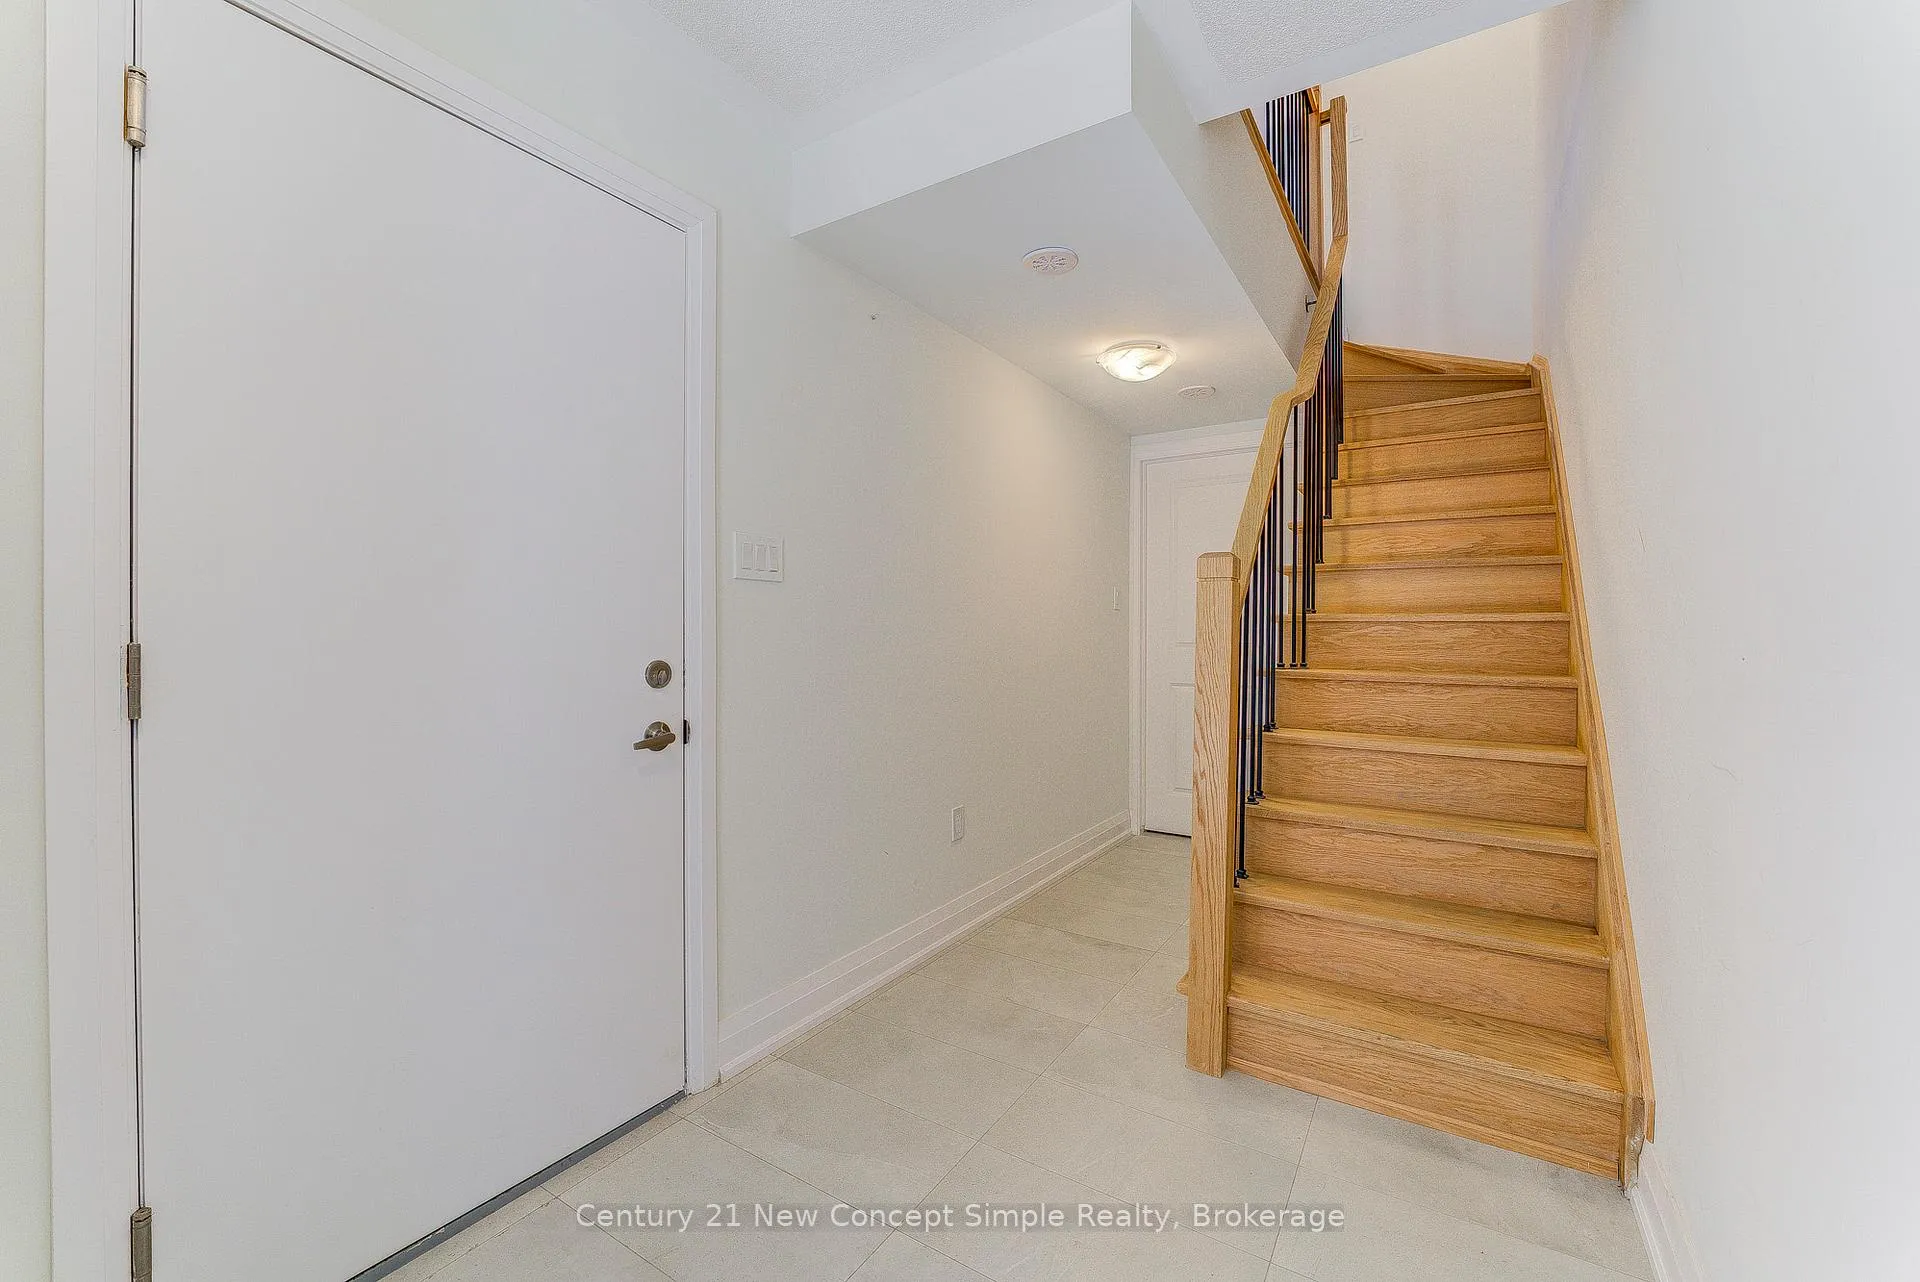
- Hardwood floors
- Central air
The homeFreehold Townhouse, 3-storey, 2,000–2,500 sq ft
- Type: Freehold Townhouse
- Style: 3-storey
- Living space: 2,000–2,500 sq ft
- Basement: Finished
InsideHardwood, Ceramic, Auto garage door remote, carpet free, on demand water heater, storage area lockers, water heater owned, Rooms above ground 7
- Flooring: Hardwood, Ceramic
- Features: Auto garage door remote, carpet free, on demand water heater, storage area lockers, water heater owned
- Rooms above ground: 7
- Bedrooms: 4
- Bathrooms: 5
- Kitchens: 1
- Family room: Yes
Outside and lotBrick front, Other, Other
- Exterior: Brick front
- Roof: Other
- Foundation: Other
- Size: 18.04 × 60.56 ft
- Zoning: CM2-9
Parking2 Garage, Built-in, Available
- Spaces: 2 Garage
- Garage: Built-in
- Driveway: Available
Heating, water and powerForced air, gas, Central air, Municipal water
- Heating: Forced air, gas
- Cooling: Central air
- Water: Municipal water
- Sewer: Municipal sewer
Costs and taxesTaxes $2,061 a year, HST included in the price, Hot water tank $ 58.45
- Taxes, 2025: $2,061 a year
- HST: HST included in the price
- Rental items: Hot water tank $ 58.45
Included in the saleAll elfs, all existing window coverings, s/s fridge, stove, dishwasher, rangehood, washer & dryer, cac, auto gdo w/ remote
- Included: All elfs, all existing window coverings, s/s fridge, stove, dishwasher, rangehood, washer & dryer, cac, auto gdo w/ remote
NearbyClear view
- Close to: Clear view
Listing detailsN12718292, Sold, Jan 21, 2026
- MLS® number: N12718292
- Status: Sold
- Listed on: Jan 21, 2026
- Days on market: 43
- Updated: Mar 5, 2026
- Possession: Immediate
- Occupied by: Vacant
- Listing brokerage: Century 21 New Concept Simple Realty
About this home
20 Maybank Lane, Whitchurch-Stouffville (Stouffville), ON L4A 4X7
Brand New 4 Bedrooms Townhouse Located in the heart of Stouffville w/ Spacious 2,200 Sq ft., Hidden Gem & Rare Find of 4 Bedrooms ALL w/ Private Ensuite, Hardwood floor Thru-out, Large Windows w/ Tons of Natural Lights, 9' Ceiling, Upgraded Modern Open Concept Kitchen, Quartz Counter Top w/ Double Sink in Large Center Island, Zebra Roller Blinds Thru-out, 4 Balconies, 2 Tandem Car Garage with Storage Room. Conveniently Steps To Bank, Shopping Center, Starbucks, LCBO, Supermarket, Restaurants, Schools, Goodlife Fitness & Much More. Move-in to enjoy.
Ask about this home
A HOMEH agent will answer your questions about this home.
Around this home
Daily convenience, out of 100, from the distances below
Schools nearby
School rating, out of 10.
Helpful calculators
Your HOMEH agent

"Priced 1% under the Hestimate. I would see it this week."