

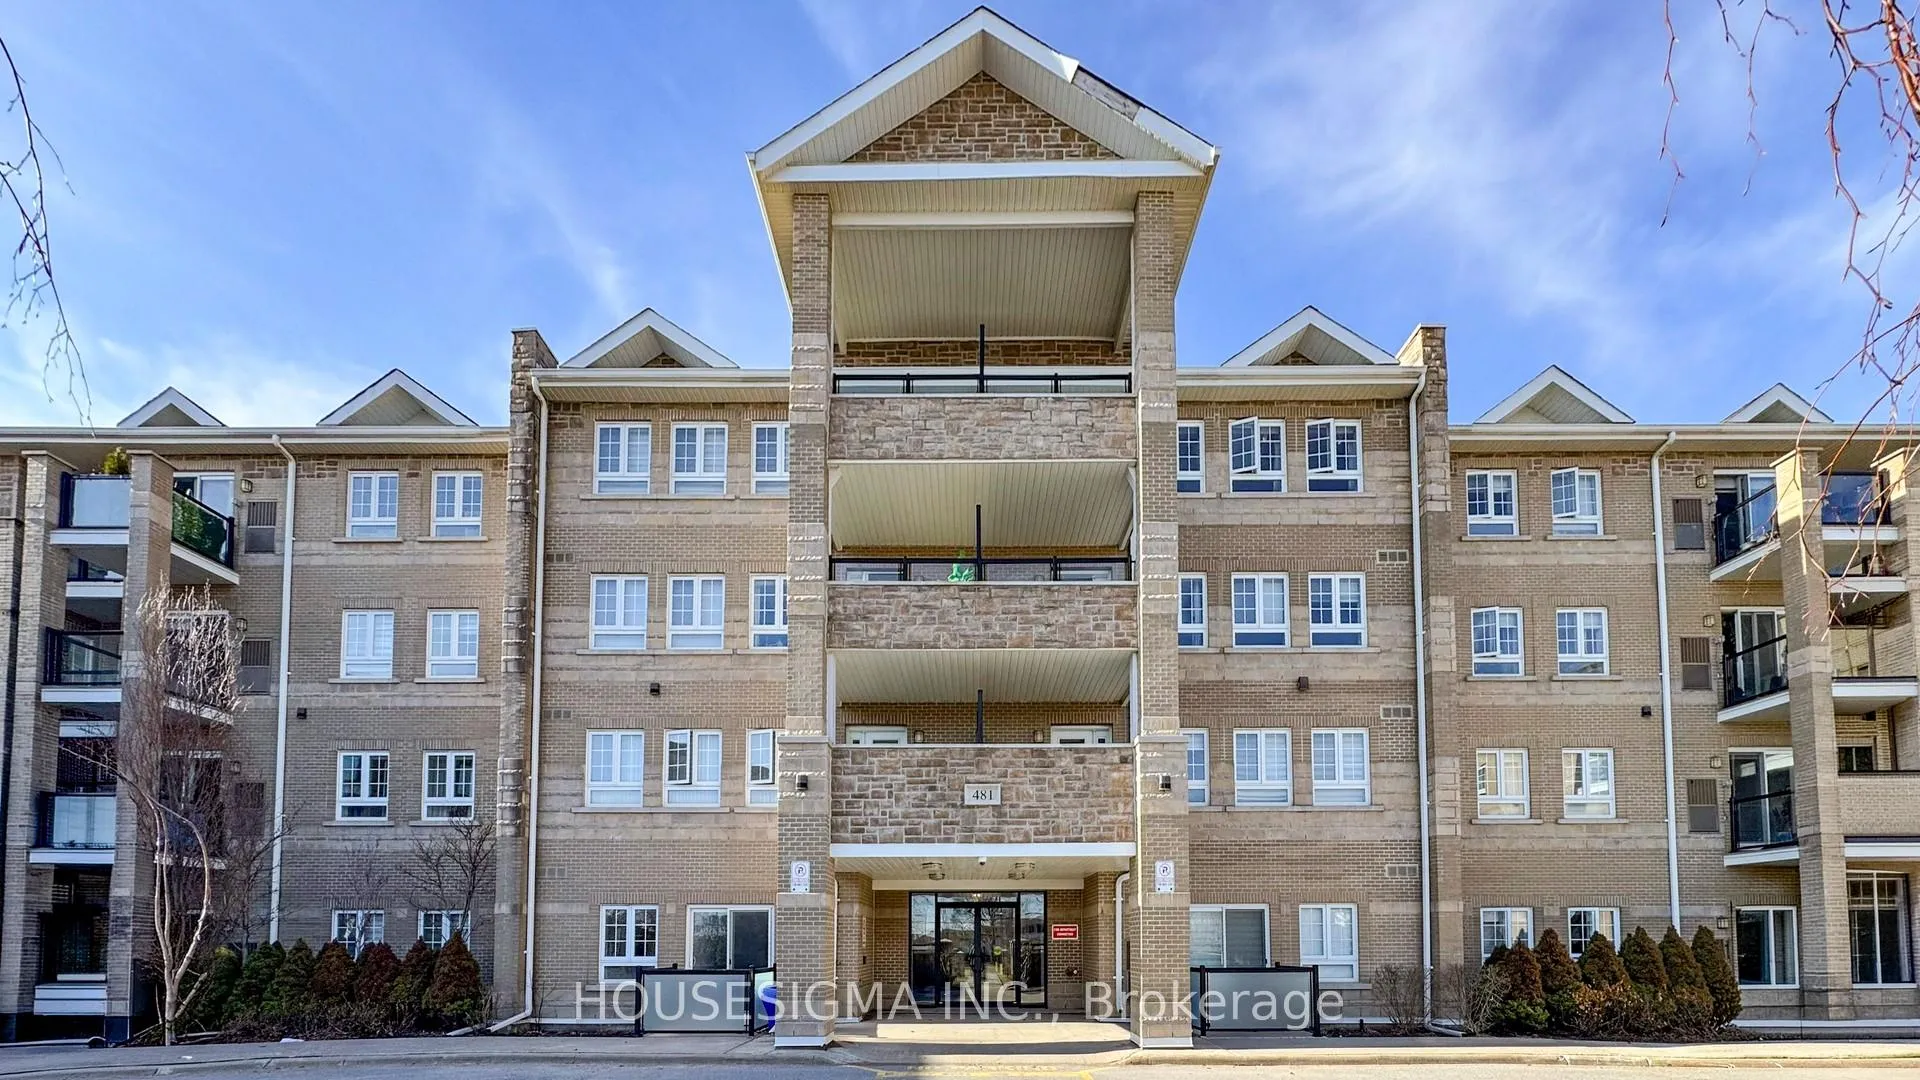
Unit 2213, 481 Rupert Avenue
Unit 2213, 481 Rupert Avenue
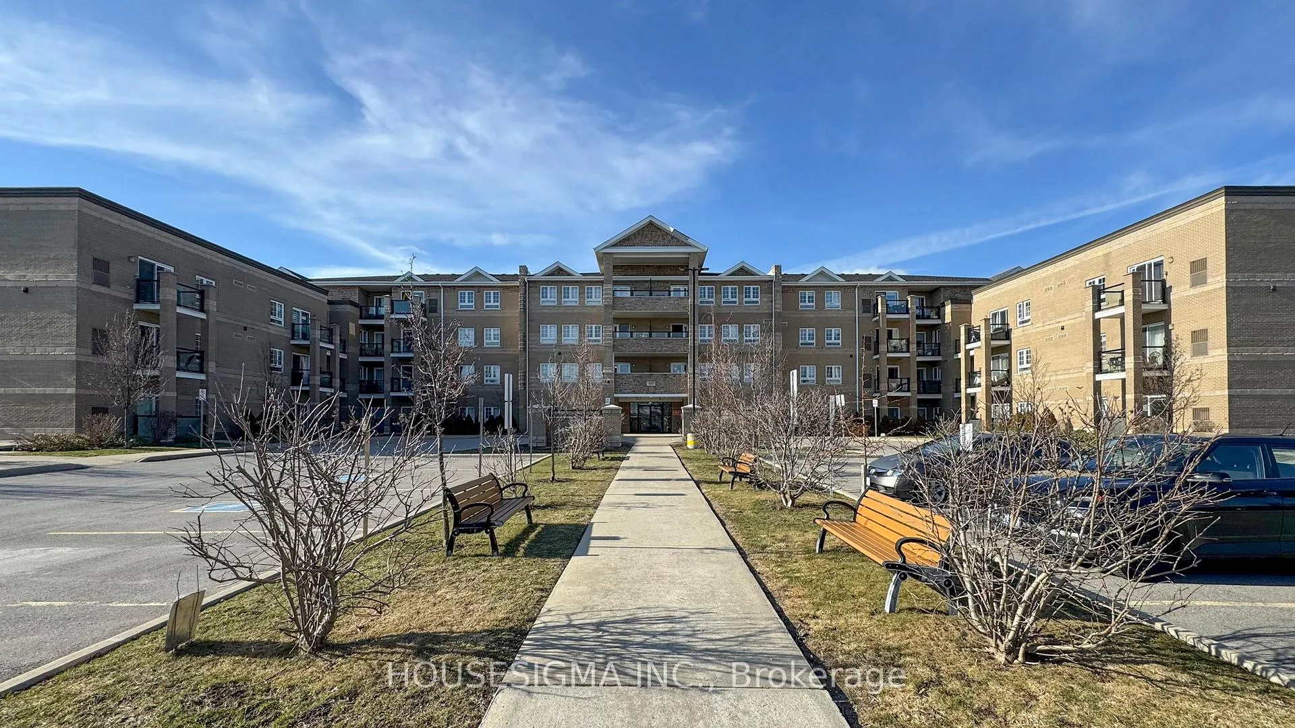
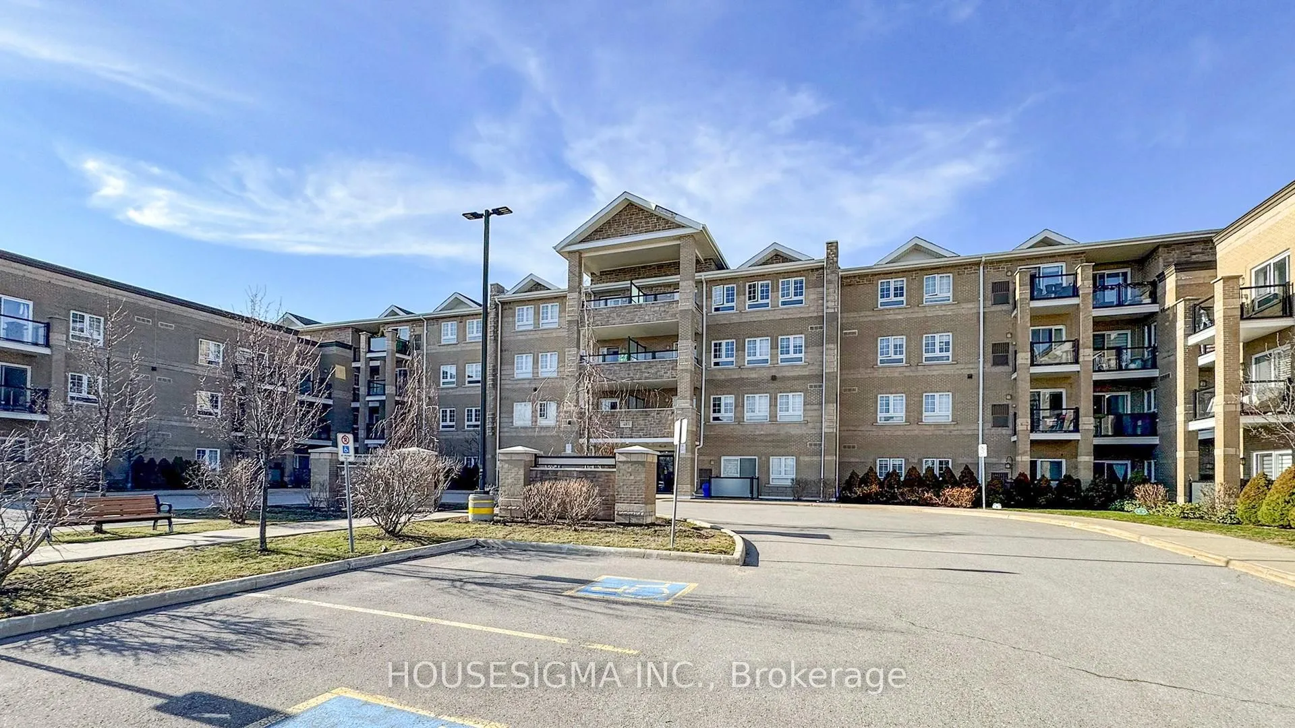
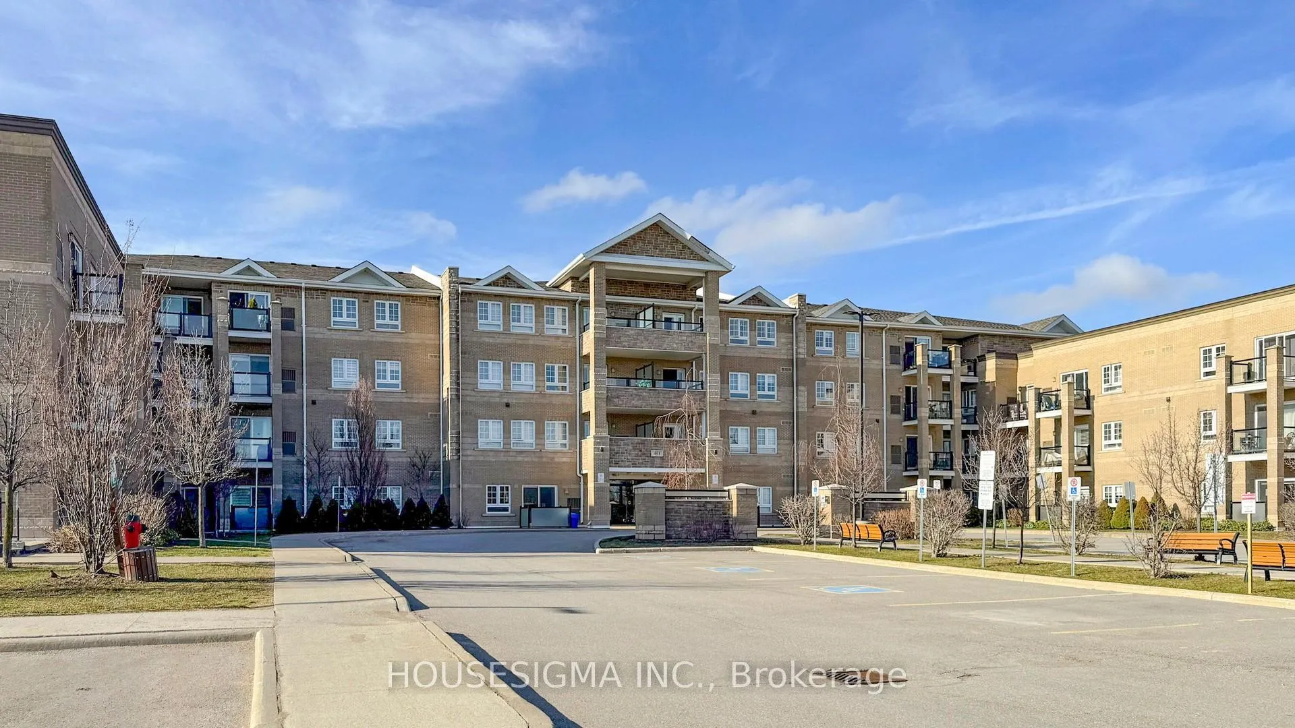
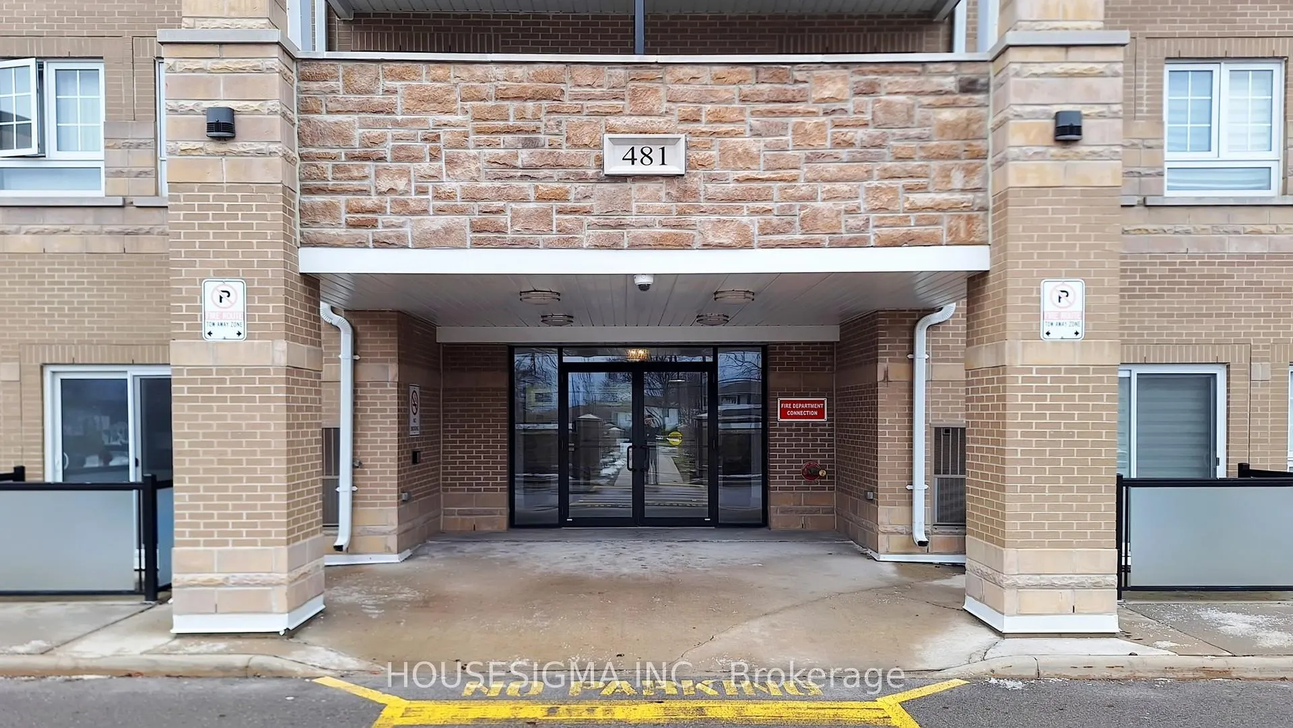 See all 48 photos
Property history
- $498,000TerminatedList: 2026-05-05|End: 2026-06-01|27 daysN13082096
- $499,000TerminatedList: 2026-04-22|End: 2026-05-02|10 daysN13030982
- $549,000TerminatedList: 2026-04-08|End: 2026-04-22|14 daysN12968822
Facts and features
- ExposureSouth
- LaundryIn-suite
- LockerNone
- BalconyOpen
- Central air
The homeCondo Apartment, Apartment, 700–799 sq ft
- Type: Condo Apartment
- Style: Apartment
- Living space: 700–799 sq ft
- Basement: None
- Exposure: South
InsideIn-suite laundry, Carpet free, primary bedroom - main floor, Rooms above ground 5
- Laundry: In-suite laundry
- Features: Carpet free, primary bedroom - main floor
- Rooms above ground: 5
- Bedrooms: 1 + 1 in the basement
- Bathrooms: 1
- Kitchens: 1
OutsideBrick, Open
- Exterior: Brick
- Balcony: Open
Parking and locker1 Parking, Surface, Parking type Owned
- Spaces: 1 Parking
- Garage: Surface
- Parking type: Owned
- Driveway: Surface
- Locker: None
BuildingGlengrove on the Park Condos, Storeys 4, Units 95
- Name: Glengrove on the Park Condos
- Storeys: 4
- Units: 95
- Registered: 2018
- Condo corporation: 1375
- Pets: Allowed
Heating, water and powerForced air, gas, Central air
- Heating: Forced air, gas
- Cooling: Central air
Costs and taxesTaxes $2,505 a year, Condo fee $469 a month, Common elements included, building insurance included, parking included
- Taxes, 2025: $2,505 a year
- Condo fee: $469 a month
- Fee includes: Common elements included, building insurance included, parking included
- HST: HST included in the price
Included in the saleStainless steel fridge, stainless steel stove & hood vent, stainless steel built-in dishwasher. washer and dryer.
- Included: Stainless steel fridge, stainless steel stove & hood vent, stainless steel built-in dishwasher. washer and dryer.
Listing detailsN13030982, Terminated, Apr 22, 2026
- MLS® number: N13030982
- Status: Terminated
- Listed on: Apr 22, 2026
- Days on market: 10
- Updated: May 2, 2026
- Possession: 2026-04-29 / Immediate
- Occupied by: Vacant
- Listing brokerage: HOUSESIGMA INC.
About this home
Unit 2213, 481 Rupert Avenue, Whitchurch-Stouffville (Stouffville), ON L4A 1T4
Welcome to Glengrove on the Park. This bright south-facing Birch model townhouse offers approximately 740 sq ft with 1 bedroom plus den, a smart open concept layout, and only one direct neighbouring side for added privacy. The kitchen features white cabinetry, stainless steel appliances, modern counters, a stylish backsplash, generous cabinet storage, and a functional breakfast bar that opens into the main living space. The spacious living and dining area is filled with natural light and walks out to a private balcony, creating an airy and comfortable feel. The den offers flexible extra space for a home office, reading area, additional storage, or other extended-use needs, and is large enough to fit a twin bed or a large computer desk. It also features its own HVAC vent for airflow, so the space can still be comfortable if a buyer chooses to close it off. The unit also features easy-maintenance flooring in the main living areas, central air conditioning, and forced air gas heating for year-round comfort. With elevator access in the building and a location close to the elevator, main entrance, and amenities, this unit offers excellent accessibility and everyday ease. Plenty of visitor parking is also located close to the unit, making it convenient for guests. The well-kept lobby adds to the appeal of the building, and residents enjoy access to excellent amenities including an indoor pool, party room, and games room/media room. Includes 1 surface parking space. Located just a short 3-minute drive to Longo's, Metro, No Frills, Starbucks, and the Stouffville GO Station, and also close to Main Street Stouffville, restaurants, parks, and other daily conveniences, this is an excellent opportunity for first-time buyers, downsizers, or investors looking for low-maintenance living in a well-managed community with a practical layout, bright south exposure, and strong overall functionality.
Ask about this home
A HOMEH agent will answer your questions about this home.
Know more about Glengrove on the Park Condos
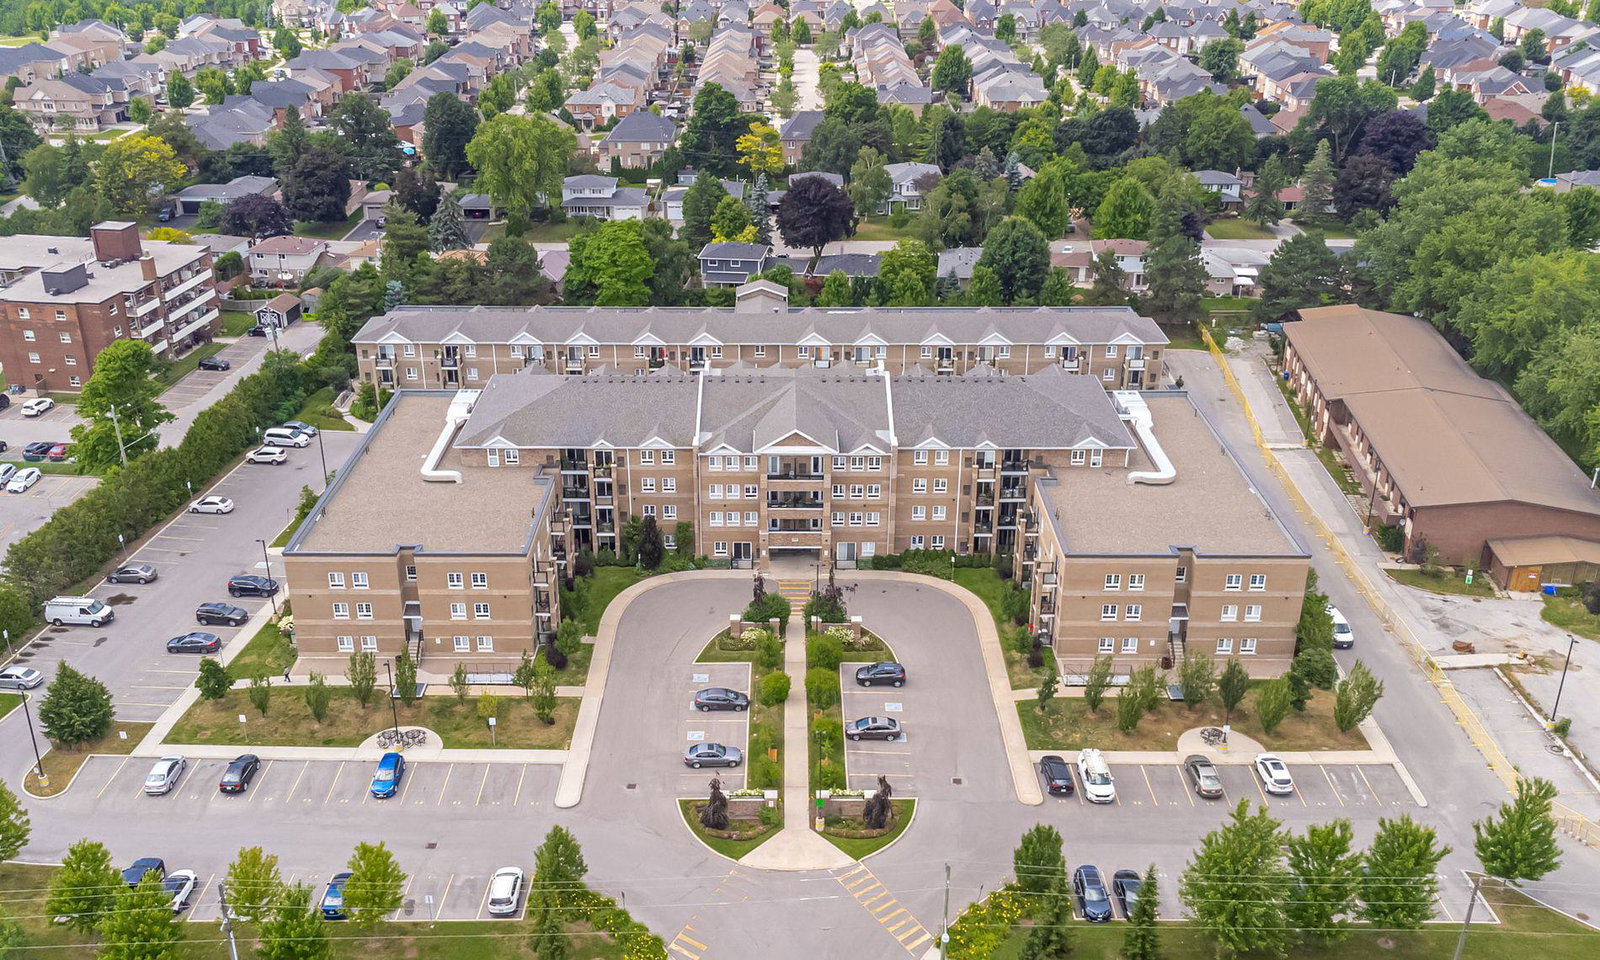
Condo building · 481 Rupert Avenue
Glengrove on the Park Condos is a 4-storey condo with 95 suites, built in 2018 by Cherrywood Homes. Right now 5 for sale are on the market here.
- 4storeys
- 95suites
- $675/sq ft
- 2018built
No similar units for sale in Glengrove on the Park Condos right now.
Around this home
Daily convenience, out of 100, from the distances below
Schools nearby
School rating, out of 10.
Helpful calculators
Your HOMEH agent

"I would see it this week."