

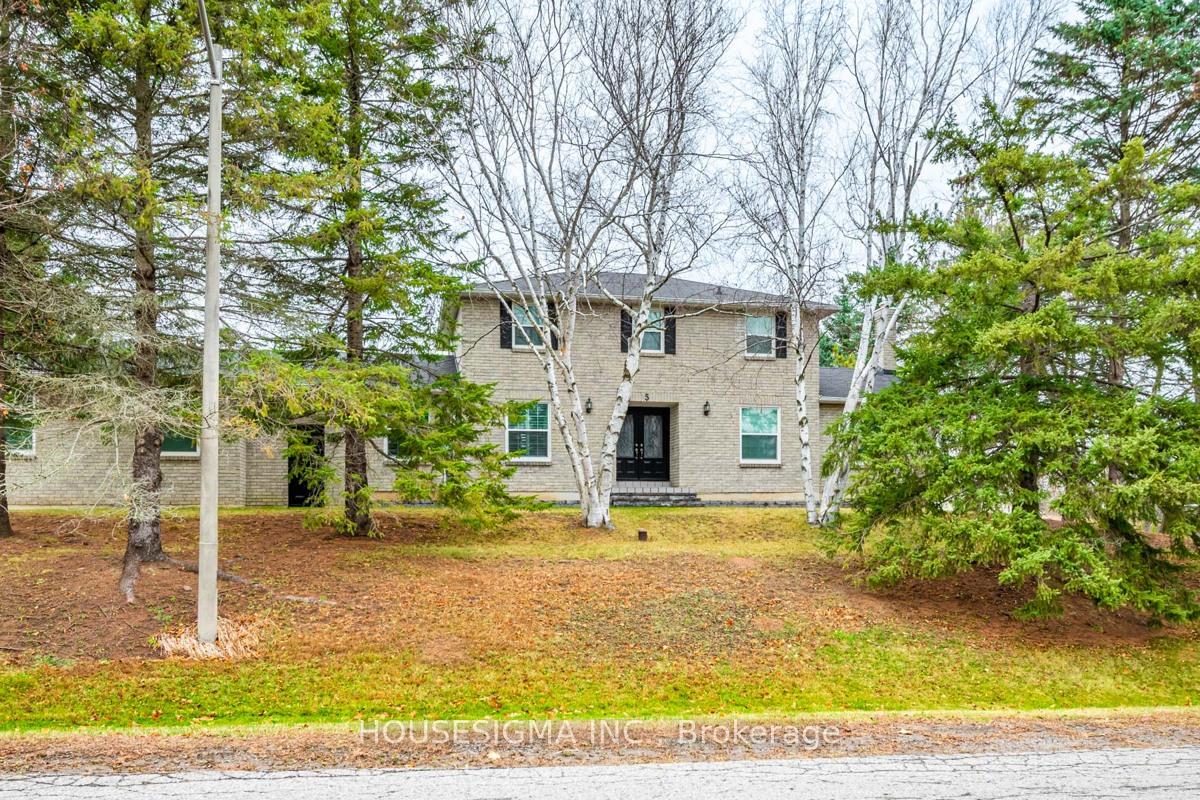
5 Marjorie Drive
5 Marjorie Drive
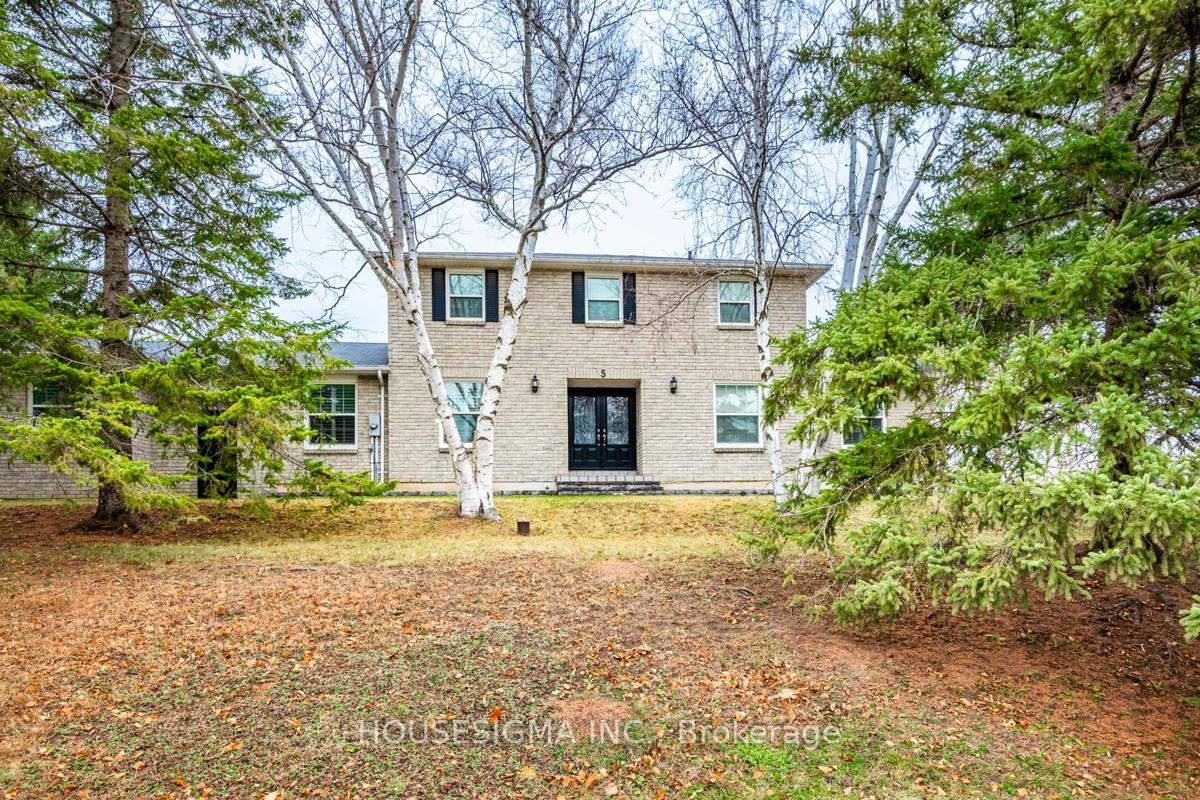
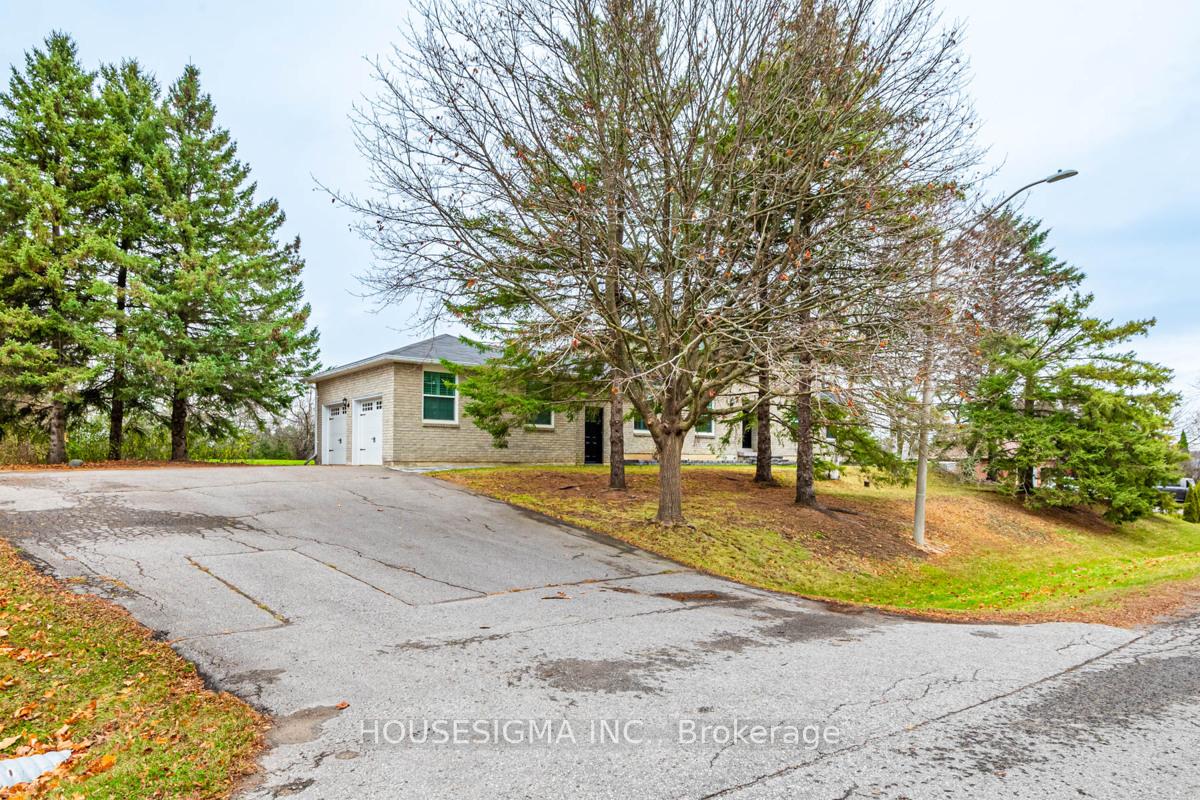
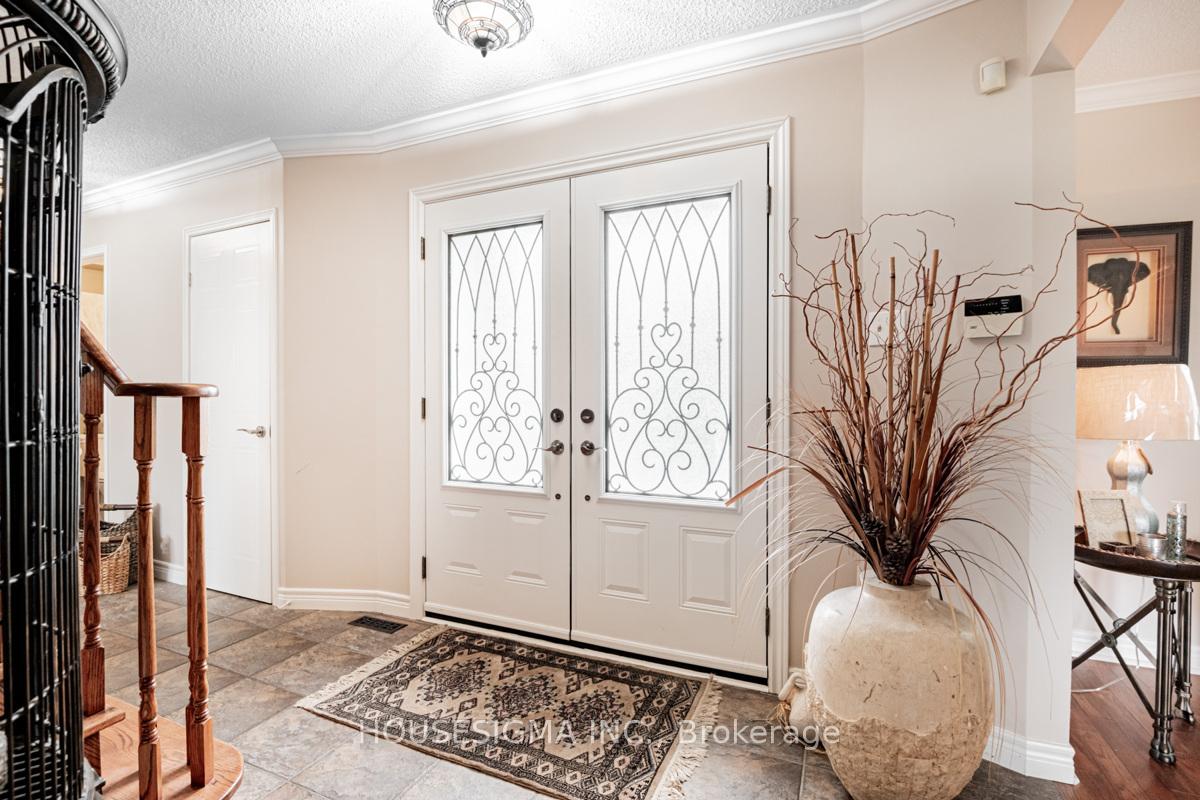
 See all 39 photos
Property history
- $1,850,000SuspendedList: 2024-11-20|End: 2024-12-23|33 daysN10431675
Facts and features
- BasementFinished
- Age of home31–50 years
- Water, sewerWell, septic
- HeatingForced air
- Fireplace
- Central air
The homeDetached, 2-storey, Age 31–50 years
- Type: Detached
- Style: 2-storey
- Age: 31–50 years
- Basement: Finished
InsideFireplace Yes, natural gas, wood, Broadloom, Main level
- Fireplace: Yes, natural gas, wood
- Flooring: Broadloom
- Laundry: Main level
- Features: Auto garage door remote
- Rooms above ground: 10
- Rooms in the basement: 2
- Bedrooms: 4
- Bathrooms: 4
- Kitchens: 1
- Family room: Yes
Outside and lotBrick, Asphalt shingle, Concrete
- Exterior: Brick
- Roof: Asphalt shingle
- Foundation: Concrete
- Features: Deck
- Size: 150 × 202.33 ft
Parking2 Garage, Attached, Private
- Spaces: 2 Garage
- Garage: Attached
- Driveway: Private
Heating, water and powerForced air, gas, Central air, Well
- Heating: Forced air, gas
- Cooling: Central air
- Water: Well
- Sewer: Septic
Costs and taxesTaxes $7,418 a year, HST included in the price, Hot water tank
- Taxes, 2024: $7,418 a year
- HST: HST included in the price
- Rental items: Hot water tank
Included in the saleStainless steel appliances (fridge, gas stove, dishwasher), washer & dryer, california shutters, all electrical light fixtures., Gym equipment, tv's and mounts in the basement, bathroom mirror on main floor
- Included: Stainless steel appliances (fridge, gas stove, dishwasher), washer & dryer, california shutters, all electrical light fixtures.
- Not included: Gym equipment, tv's and mounts in the basement, bathroom mirror on main floor
Listing detailsN10431675, Suspended, Nov 20, 2024
- MLS® number: N10431675
- Status: Suspended
- Listed on: Nov 20, 2024
- Days on market: 33
- Updated: Dec 23, 2024
- Possession: 60/90 days
- Occupied by: Owner
- Listing brokerage: HOUSESIGMA INC.
About this home
5 Marjorie Drive, Whitchurch-Stouffville (Rural Whitchurch-Stouffville), ON L0H 1G0
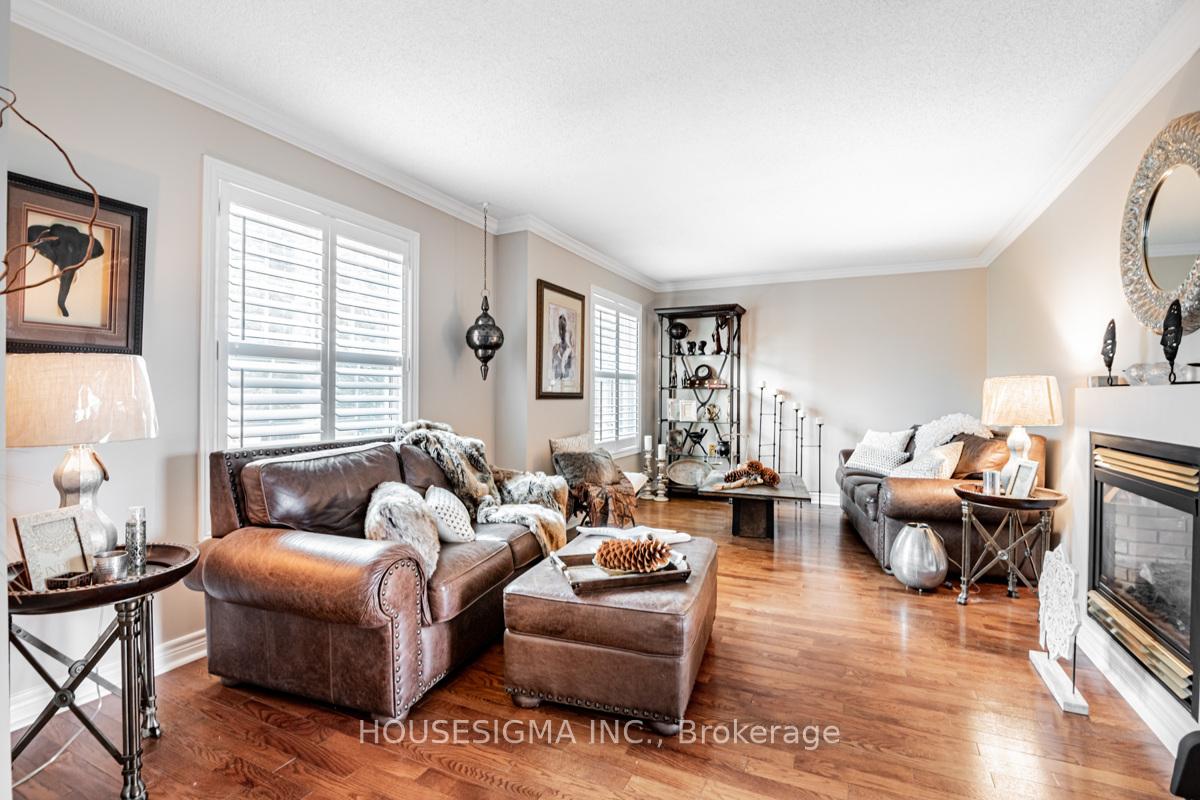
Discover your dream home in this prestigious neighbourhood of executive homes. Set on a sprawling 0.7-acre lot, this 4-bedroom residence is designed for both comfort and style, with a harmonious blend of indoor elegance and outdoor serenity.Step inside to discover a bright and spacious layout, complete with three fireplaces, California shutters, hardwood floors and tiling that add warmth and sophistication to the living areas. The main floor boasts generously sized rooms, including a formal dining area, a cozy family room, and a well-appointed kitchen perfect for entertaining. The finished basement provides versatile space, ideal for a media room, gym, home office or something tailored to suit your needs. Outside, enjoy the expansive backyard with two decks, perfect for entertaining or relaxing amidst nature.A spacious 2-car garage offers ample storage, and the homes location provides easy highway access for effortless commuting.This property is a rare gem in a rarely offered location don't miss your chance to own this exceptional home!
Ask about this home
A HOMEH agent will answer your questions about this home.
Around this home
Daily convenience, out of 100, from the distances below
Helpful calculators
Your HOMEH agent

"I would see it this week."