

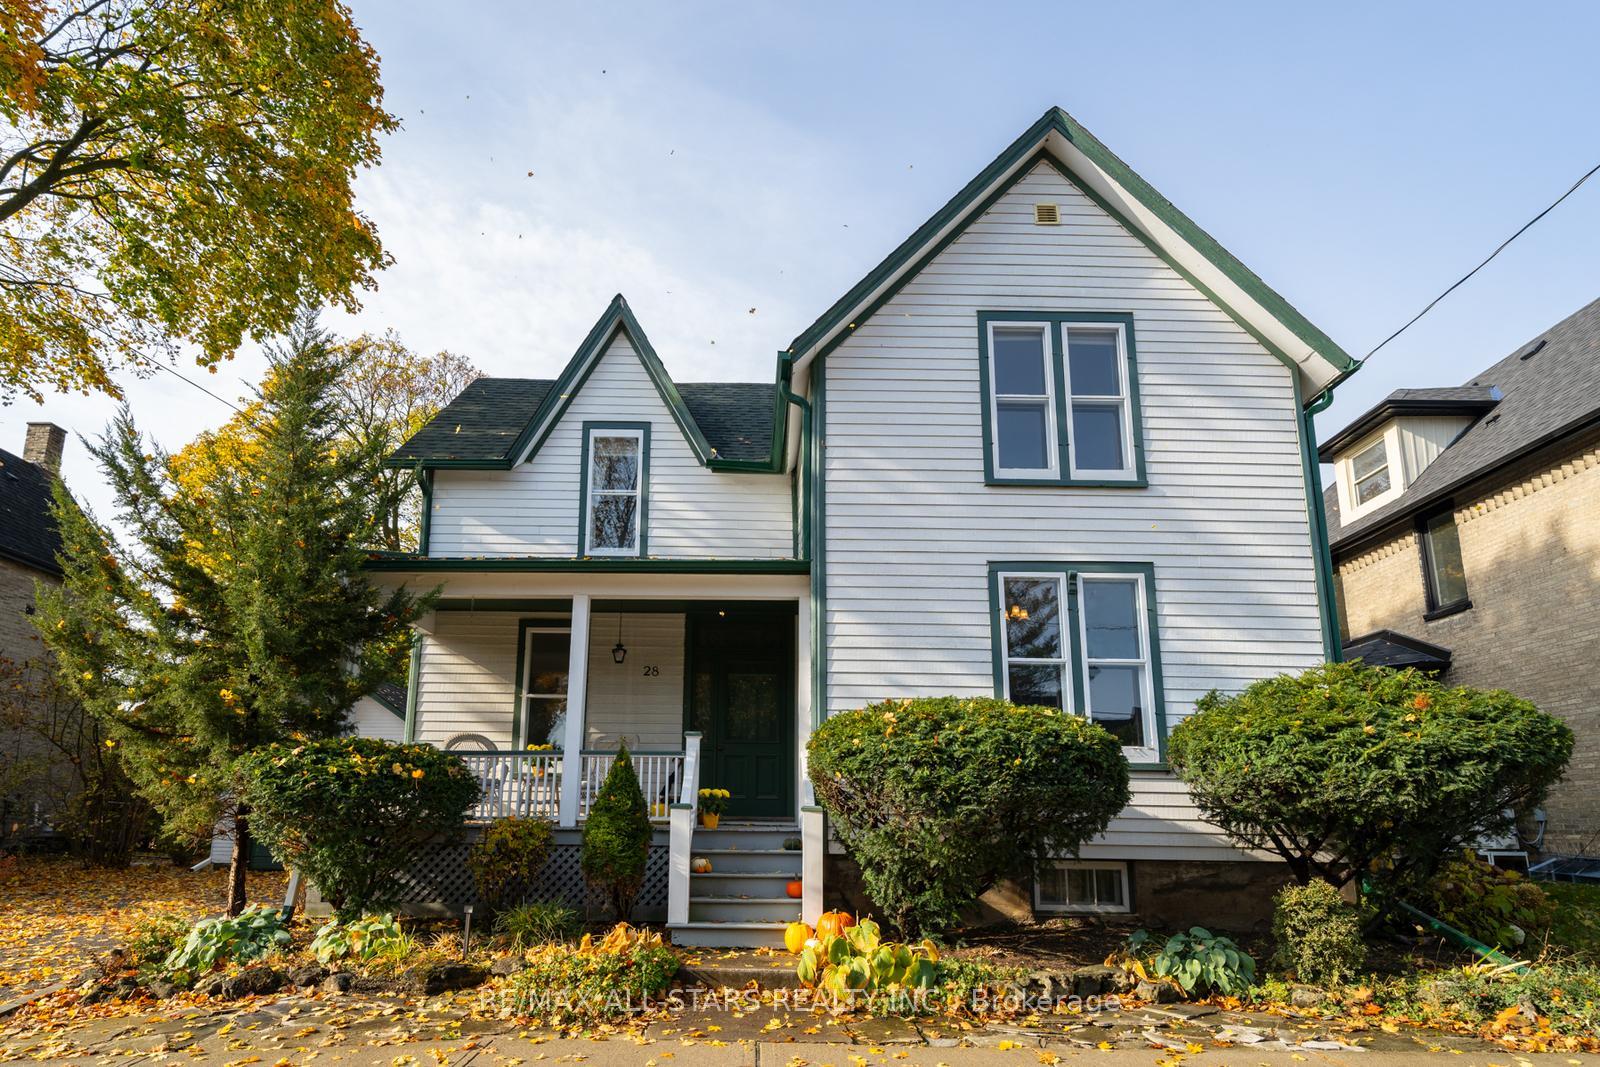
28 O'Brien Avenue
28 O'Brien Avenue
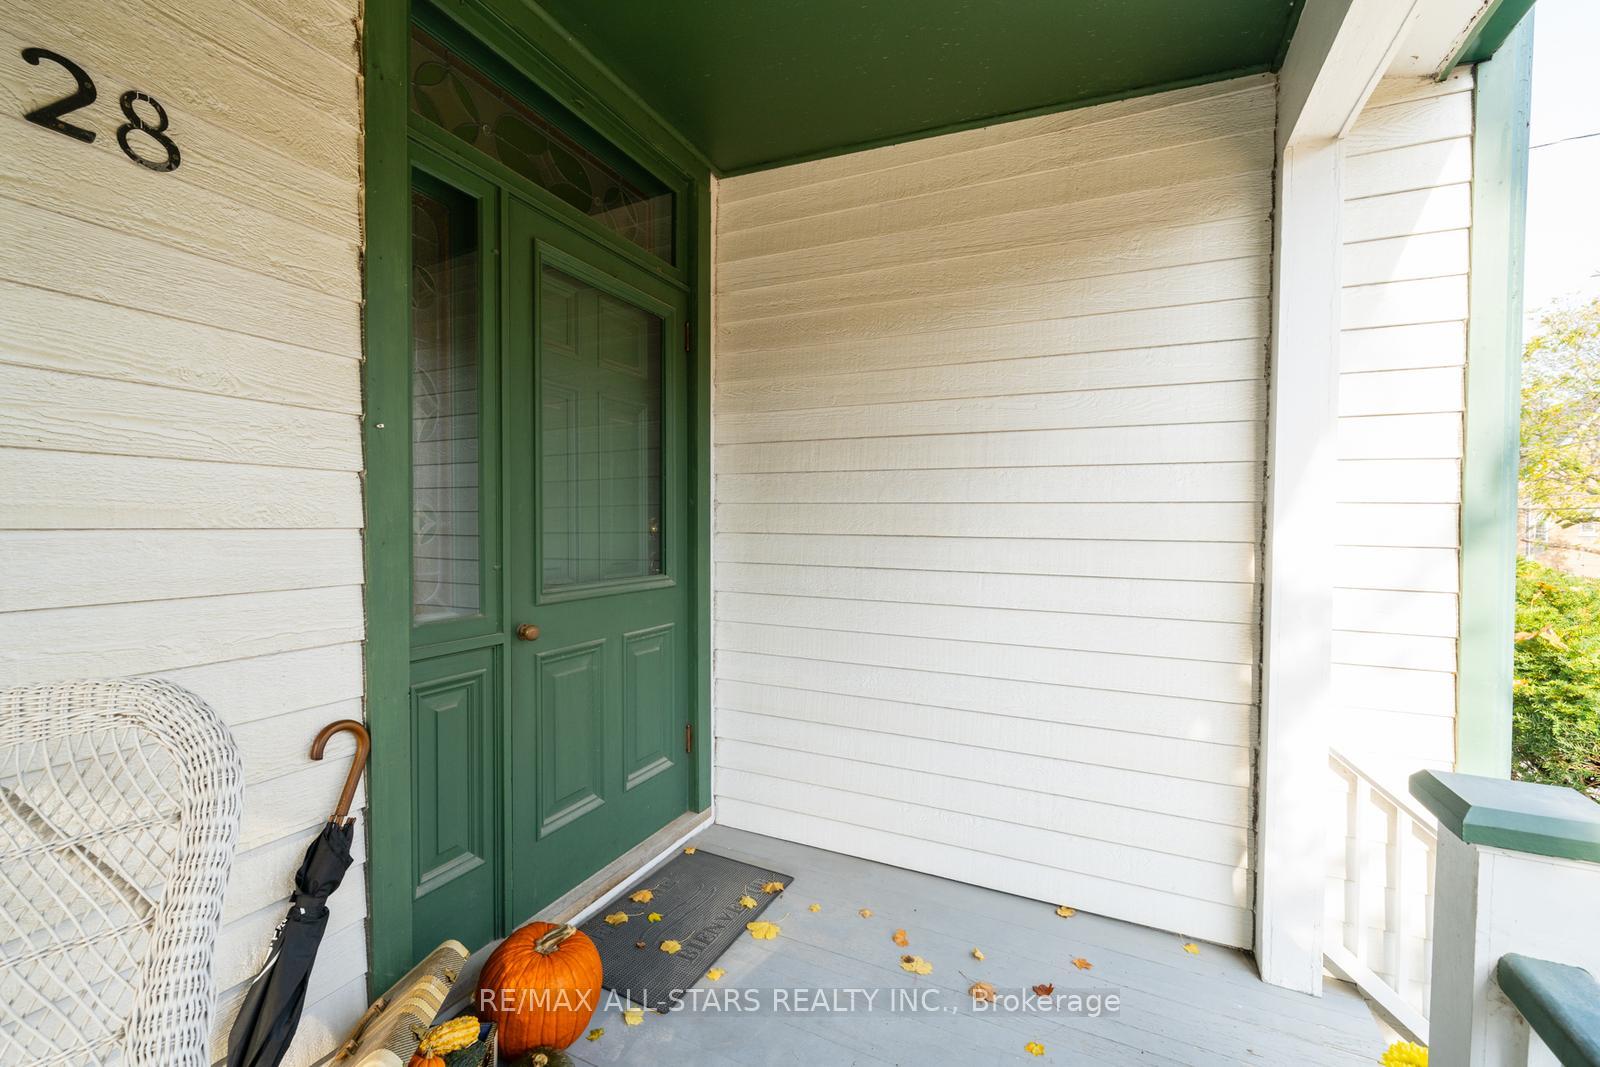 See all 39 photos
Property history
Facts and features
- BasementCrawl space
- Water, sewerMunicipal
- HeatingForced air
- CoolingCentral air
- Fireplace
- Central air
The homeDetached, 2-storey, Crawl space, partial basement
- Type: Detached
- Style: 2-storey
- Basement: Crawl space, partial basement
InsideFireplace Yes, Tile, Broadloom, Main level
- Fireplace: Yes
- Flooring: Tile, Broadloom
- Laundry: Main level
- Features: Other
- Rooms above ground: 7
- Bedrooms: 3
- Bathrooms: 2
- Kitchens: 1
- Family room: Yes
Outside and lotVinyl siding, Shingles, Unknown
- Exterior: Vinyl siding
- Roof: Shingles
- Foundation: Unknown
- Other structures: Garden shed
- Size: 60.04 × 129.15 ft
Parking1 Garage, Detached, Private double
- Spaces: 1 Garage
- Garage: Detached
- Driveway: Private double
Heating, water and powerForced air, gas, Central air, Municipal water
- Heating: Forced air, gas
- Cooling: Central air
- Water: Municipal water
- Sewer: Municipal sewer
- Natural gas: Yes
- Hydro: Yes
- Cable: Available
- Telephone: Available
Costs and taxesTaxes $5,236 a year, HST included in the price, Hwt $25.55, furnace $102.00, a/c $46.05 = $197.13 total/month including taxes
- Taxes, 2024: $5,236 a year
- HST: HST included in the price
- Rental items: Hwt $25.55, furnace $102.00, a/c $46.05 = $197.13 total/month including taxes
Included in the saleAll e.l.f's, all window covering, all existing appliances - white fridge, stove, dishwasher, micro, stackable washer & dryer, furnace(r), a/c(r), hwt(r), broadloom where laid, fireplace, garden shed,, Personal and staging items
- Included: All e.l.f's, all window covering, all existing appliances - white fridge, stove, dishwasher, micro, stackable washer & dryer, furnace(r), a/c(r), hwt(r), broadloom where laid, fireplace, garden shed,
- Not included: Personal and staging items
NearbyFenced yard, library, park, rec./commun.centre, public transit, school
- Close to: Fenced yard, library, park, rec./commun.centre, public transit, school
Listing detailsN10360629, Sold, Nov 1, 2024
- MLS® number: N10360629
- Status: Sold
- Listed on: Nov 1, 2024
- Days on market: 53
- Updated: Dec 24, 2024
- Possession: To Be Determined
- Occupied by: Owner
- Listing brokerage: RE/MAX ALL-STARS REALTY INC.
About this home
28 O'Brien Avenue, Whitchurch-Stouffville (Stouffville), ON L4A 1G6
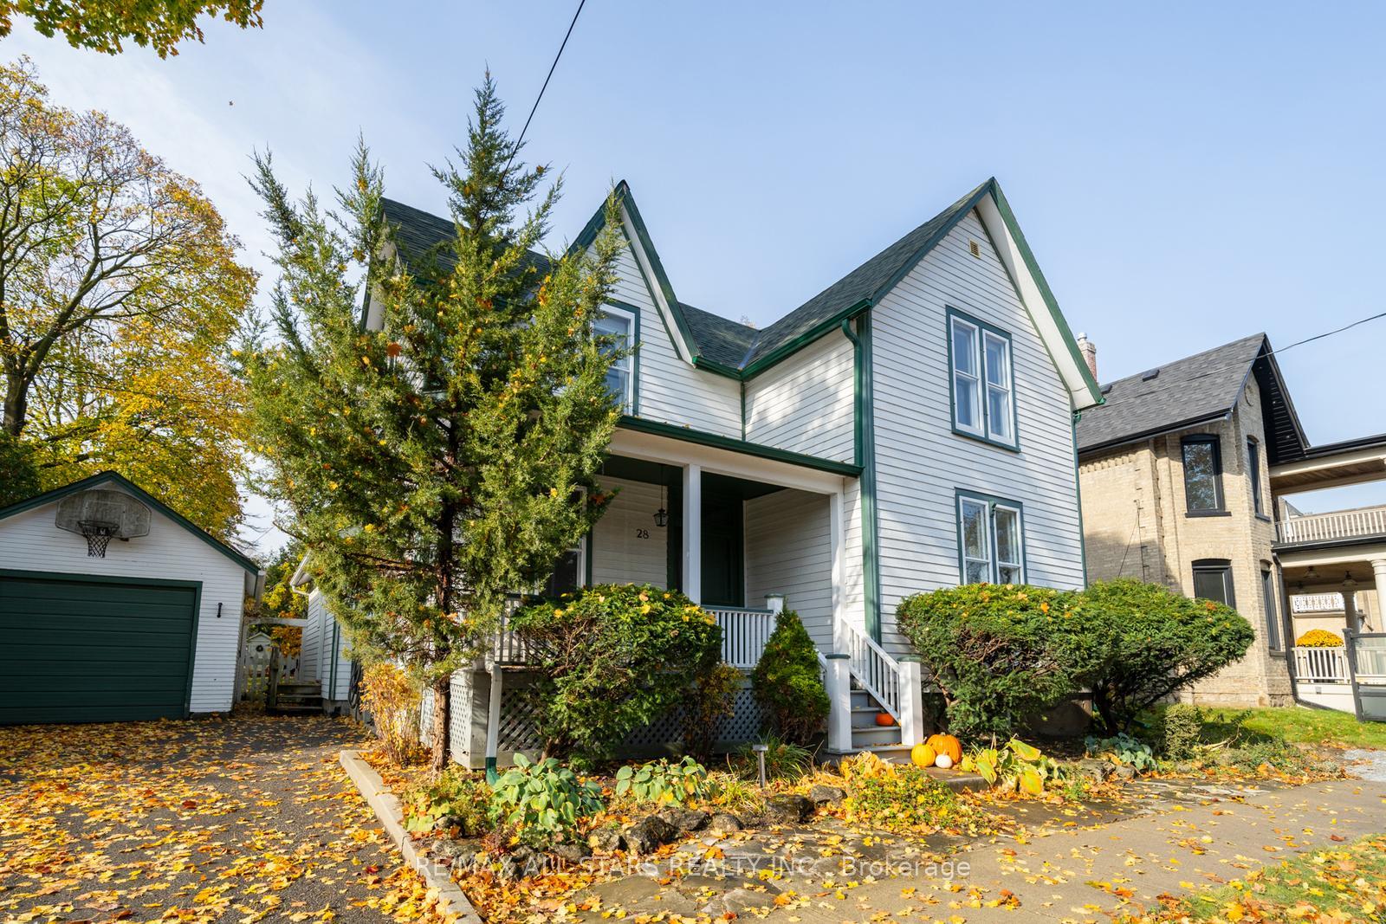
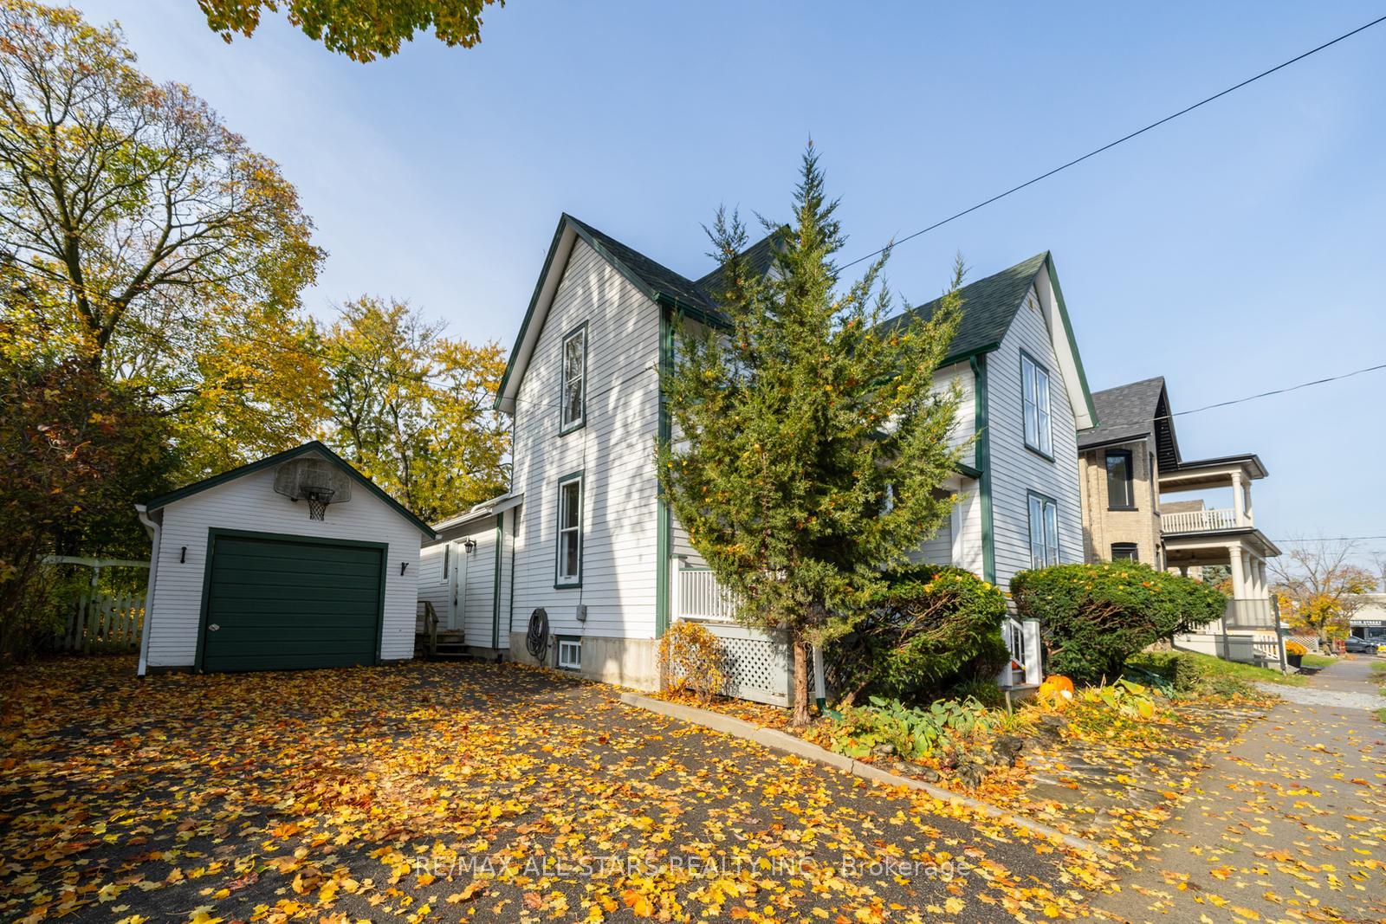
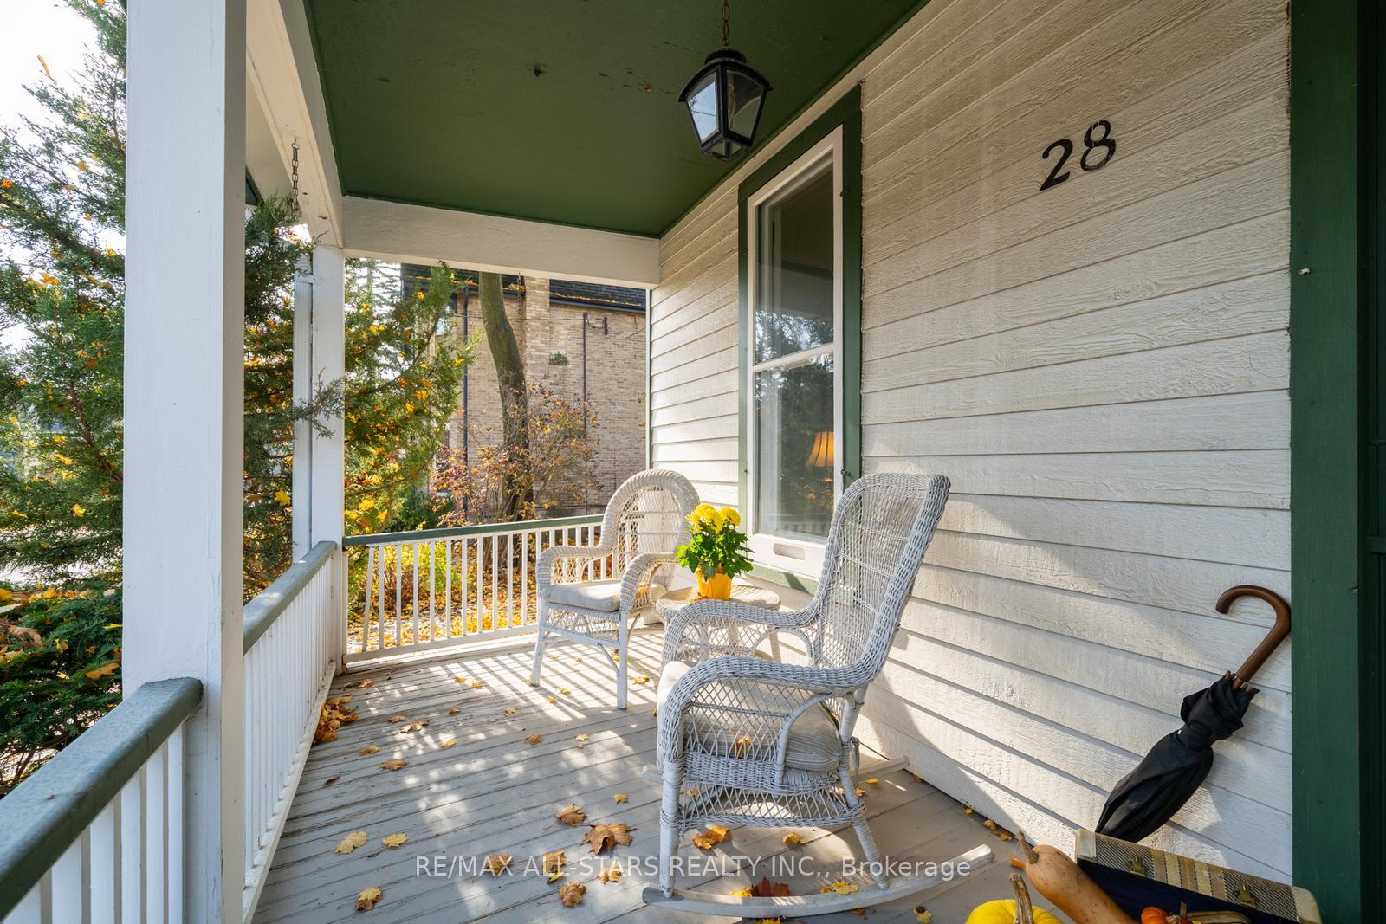
Welcome to this beautiful Century Home that is full of timeless charm, right in the heart of Stouffville Village! This 3-bedroom, 2-bathroom treasure is full of character and sits on an impressive 60X129 foot lot, it offers a unique opportunity to own a piece of local history. The home showcases charming architectural details that are hard to find today with high ceilings, vintage moldings, and warm, inviting spaces throughout. Just a short walk from Main St., you'll find a wide range of quaint shops, cafes, and restaurants, giving you the true small-town experience while being conveniently close to your daily amenities. Memorial Park, a community hub, is also just around the corner, perfect for families, outdoor enthusiasts, or those who enjoy participating in local events and festivals. Whether you're a growing family, or someone looking to enjoy the charm and history, this property offers a rare chance to experience village living at its best. With its spacious layout and inviting atmosphere, it's ideal for entertaining or cozy nights in. Don't miss this great opportunity to own a one-of-a-kind home that blends the past with the present! This is truly a unique find in the desirable Stouffville Village.
Ask about this home
A HOMEH agent will answer your questions about this home.
Around this home
Daily convenience, out of 100, from the distances below
Schools nearby
School rating, out of 10.
Helpful calculators
Your HOMEH agent

"I would see it this week."