

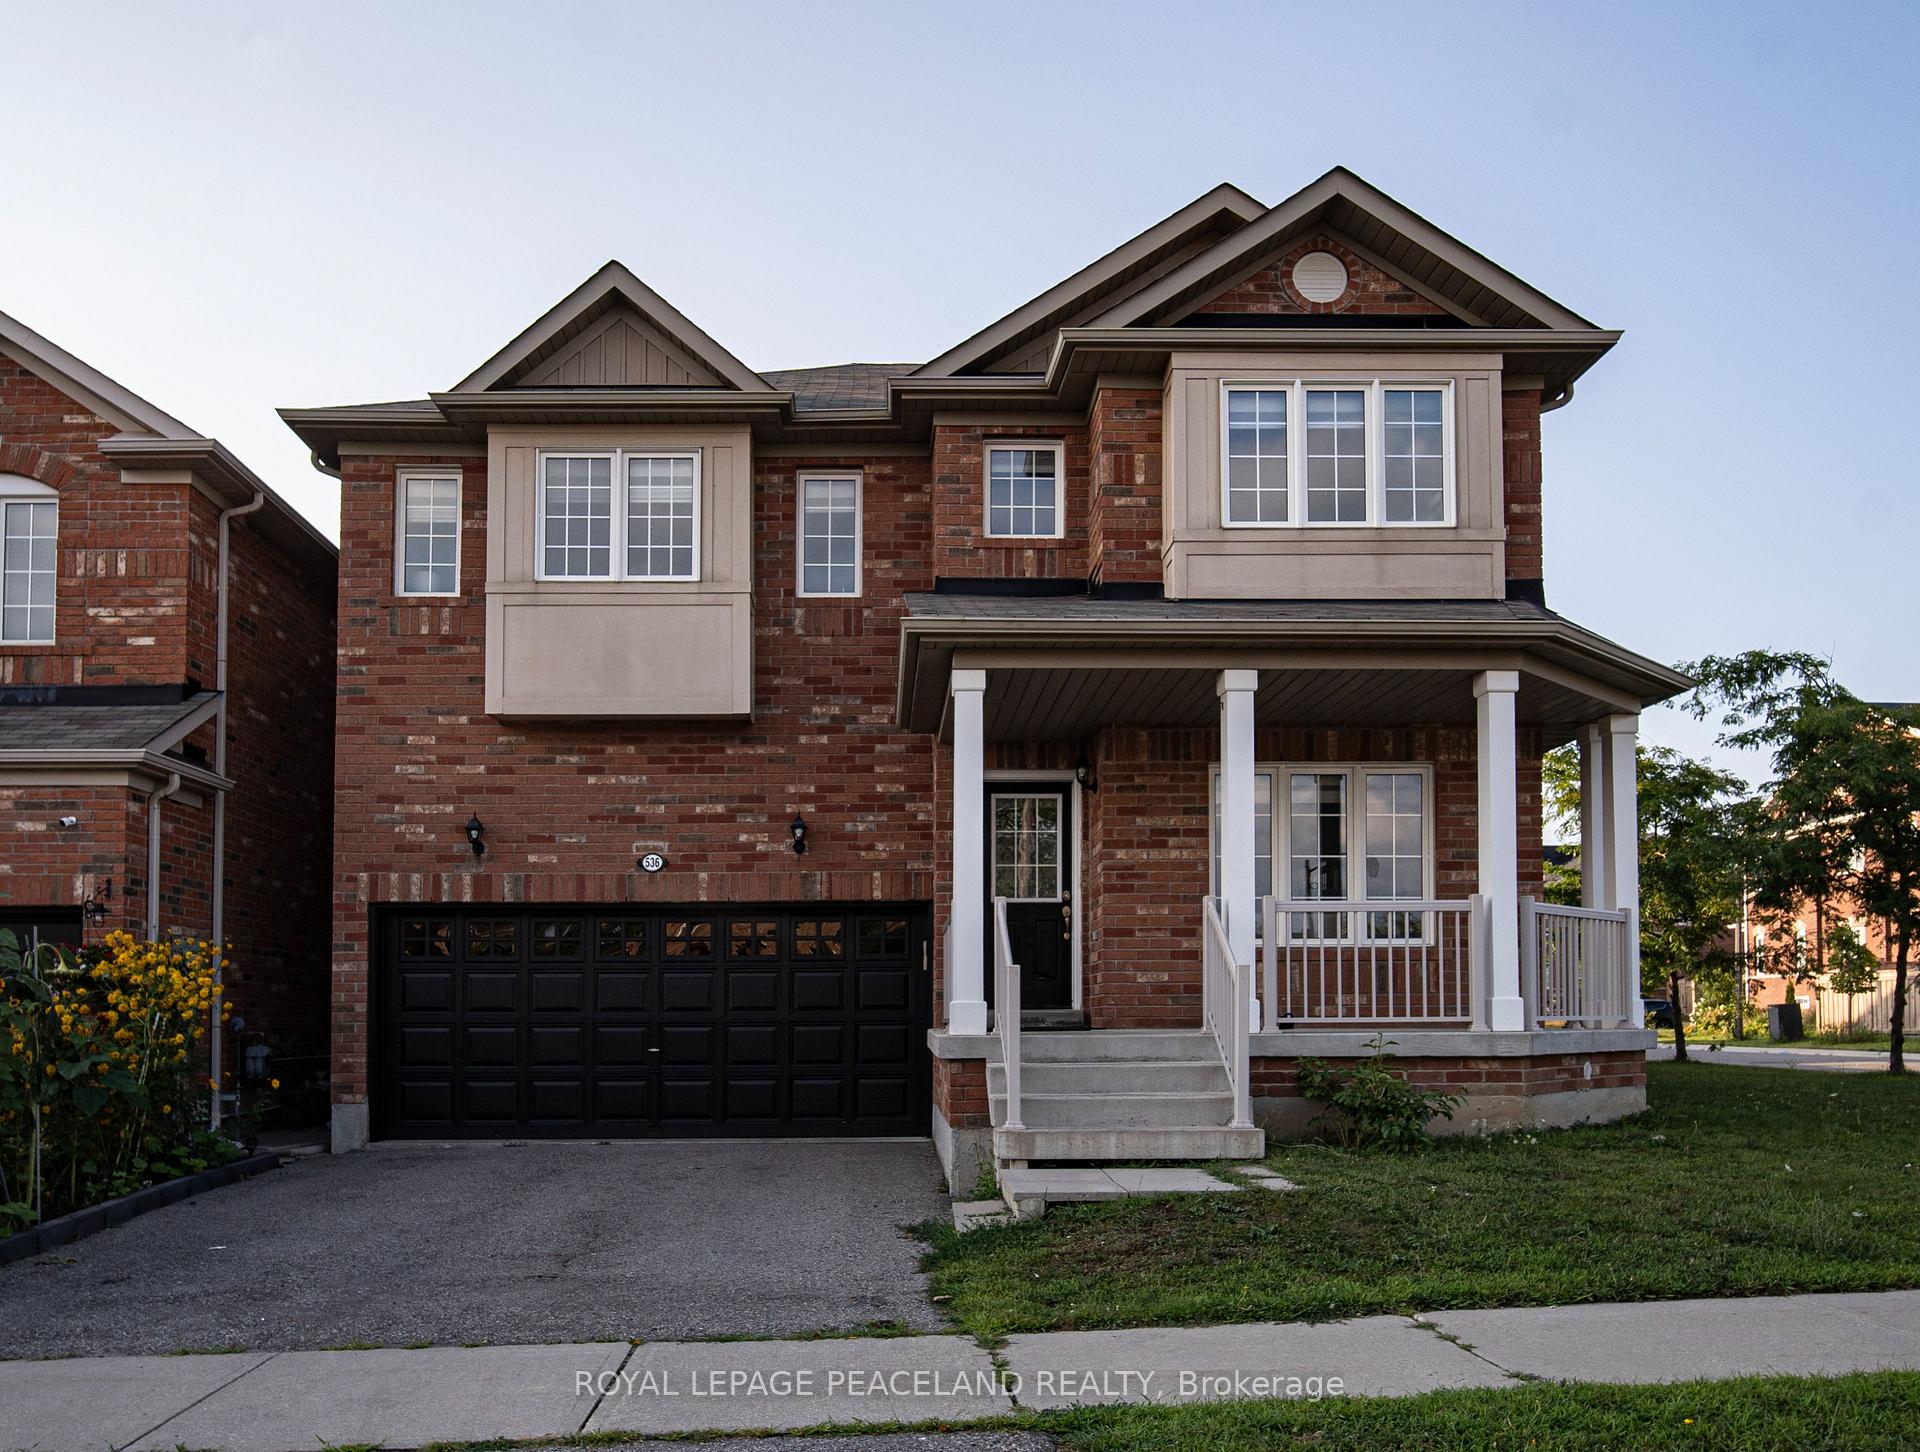
536 Forsyth Farm Drive
536 Forsyth Farm Drive
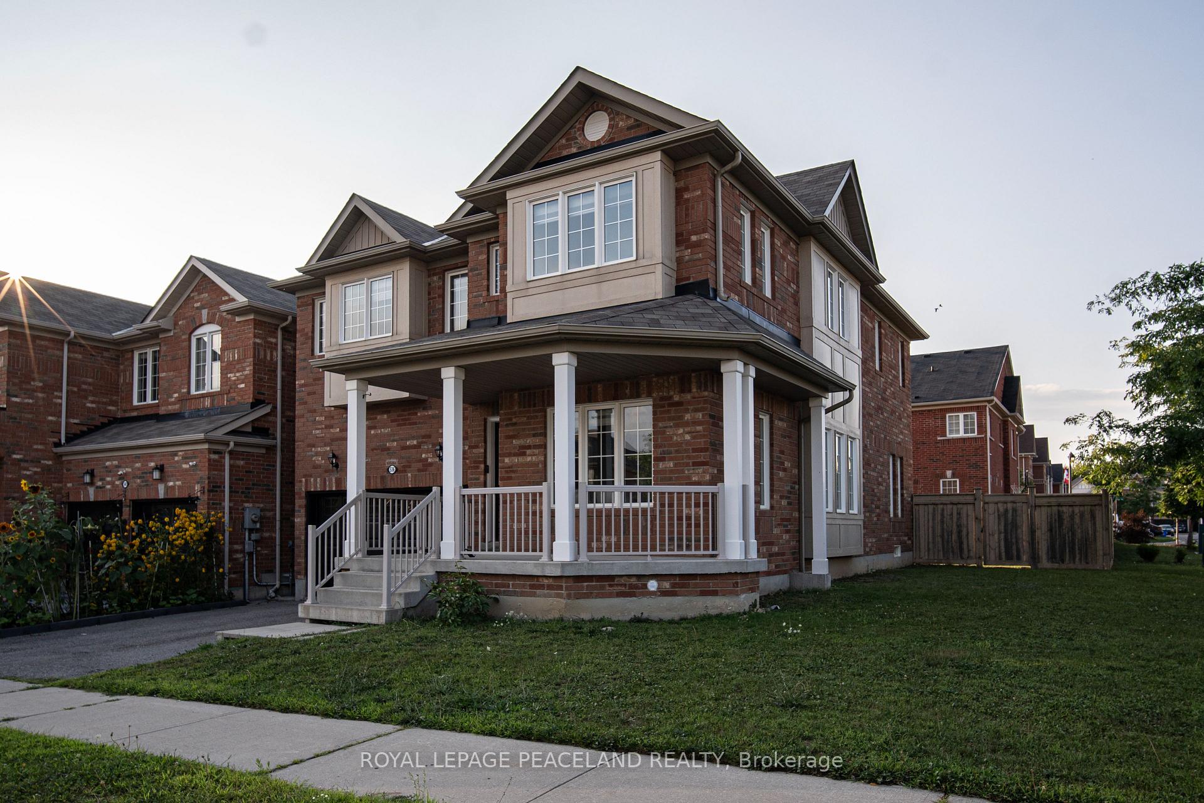
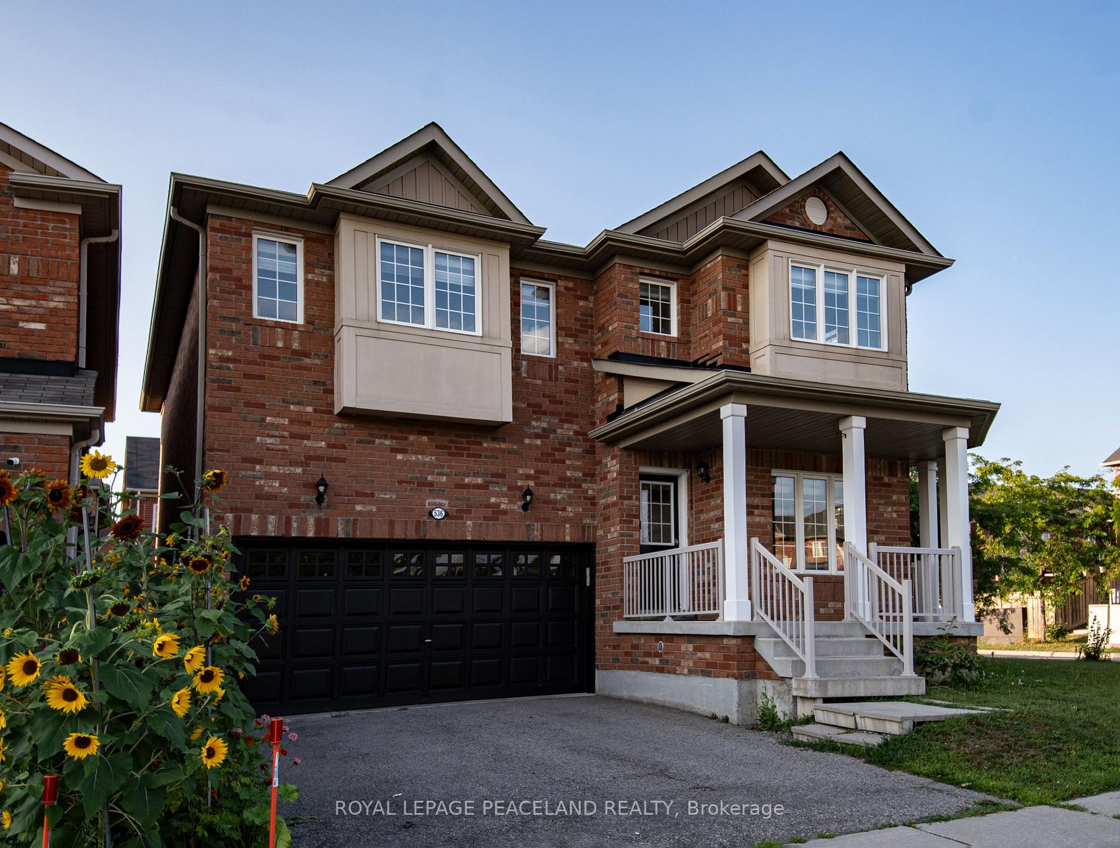
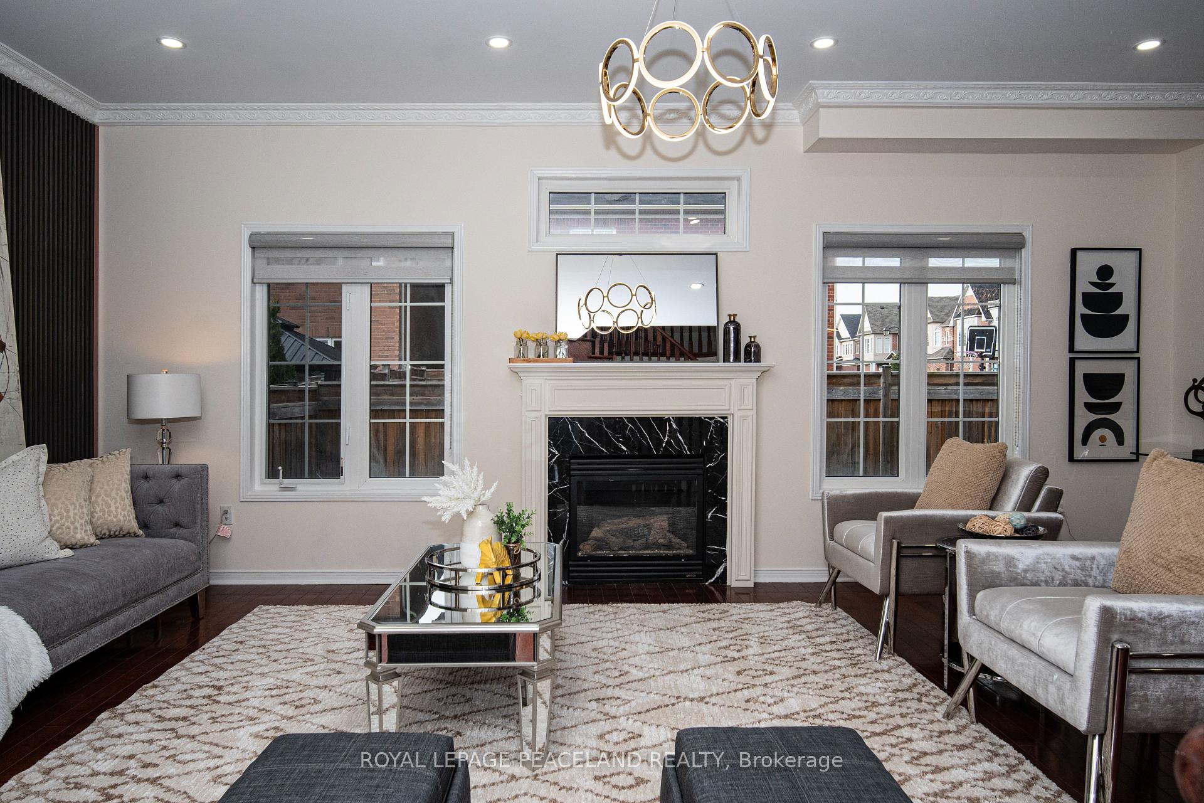
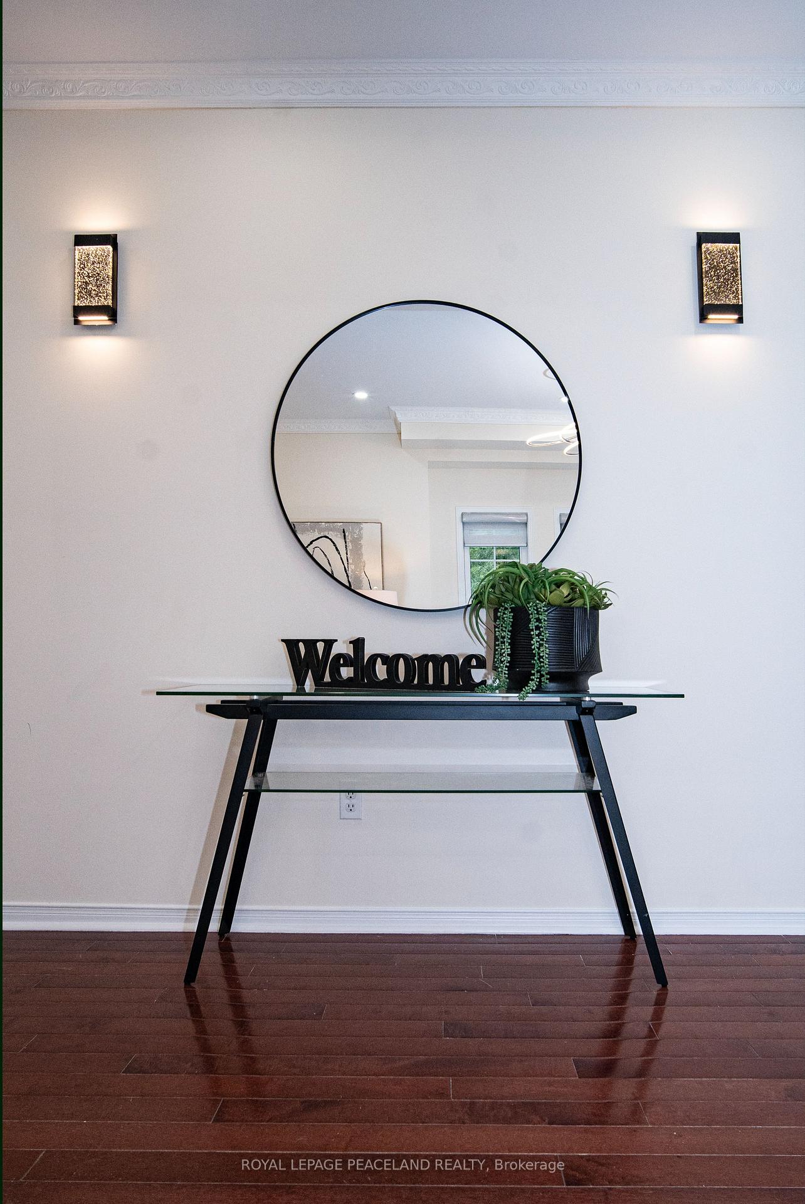 See all 35 photos
Property history
- $1,268,000TerminatedList: 2025-08-25|End: 2025-09-24|30 daysN12363599
Facts and features
- BasementFinished
- Age of home6–15 years
- Price per sq ft~$564
- Water, sewerMunicipal
- Hardwood floors
- Fireplace
- Central air
The homeDetached, 2-storey, Age 6–15 years
- Type: Detached
- Style: 2-storey
- Age: 6–15 years
- Living space: 2,000–2,500 sq ft
- Basement: Finished
InsideFireplace Yes, Hardwood, Broadloom, Countertop range
- Fireplace: Yes
- Flooring: Hardwood, Broadloom
- Features: Countertop range
- Rooms above ground: 11
- Bedrooms: 4
- Bathrooms: 4
- Kitchens: 1
- Family room: Yes
Outside and lotBrick, Asphalt shingle, Concrete
- Exterior: Brick
- Roof: Asphalt shingle
- Foundation: Concrete
- Size: 45.18 × 85.35 ft
Parking2 Garage, Built-in
- Spaces: 2 Garage
- Garage: Built-in
Heating, water and powerForced air, gas, Central air, Municipal water
- Heating: Forced air, gas
- Cooling: Central air
- Water: Municipal water
- Sewer: Municipal sewer
Costs and taxesTaxes $5,950 a year, HST included in the price, Hot water tank
- Taxes, 2024: $5,950 a year
- HST: HST included in the price
- Rental items: Hot water tank
Included in the saleStainless steel stove, dishwasher, washer, dryer, fridge, all window covers and all light fixtures, N/a
- Included: Stainless steel stove, dishwasher, washer, dryer, fridge, all window covers and all light fixtures
- Not included: N/a
Listing detailsN12363599, Terminated, Aug 25, 2025
- MLS® number: N12363599
- Status: Terminated
- Listed on: Aug 25, 2025
- Days on market: 30
- Updated: Sep 24, 2025
- Possession: 2025-08-31 / Immediate
- Occupied by: Vacant
- Listing brokerage: ROYAL LEPAGE PEACELAND REALTY
About this home
536 Forsyth Farm Drive, Whitchurch-Stouffville (Stouffville), ON L4A 0N3
Welcome to your dream home in Stouffville! This elegant 4-bedroom, 3.5-bathroom all-brick residence has been beautifully upgraded with almost $100,000 in premium finishes, offering timeless style and modern convenience. Bathrooms have been completely renovated with sleek vanities, premium fixtures, and new toilets. Freshly painted throughout, finished with stylish modern curtains, and enhanced by elegant crown molding throughout the house, this home is ready for you to enjoy from day one. The designer kitchen boasts solid maple cabinetry, granite countertops with matching backsplash, a built-in breakfast bar, and sparkling crystal light fixtures perfect for entertaining family and friends. Additional highlights include:9-foot ceilings on the main floor Hardwood flooring throughout Bright, spacious family room with cozy fireplace Separate living and dining rooms Convenient 2nd-floor laundry Primary retreat with his & hers walk-in closets and a spa-like 5-piece Ensuite featuring hot tub and separate shower.This home truly has it all luxury, comfort, and a welcoming layout that suits both everyday living and special occasions. Don't miss this one!
Ask about this home
A HOMEH agent will answer your questions about this home.
Around this home
Daily convenience, out of 100, from the distances below
Schools nearby
School rating, out of 10.
Helpful calculators
Your HOMEH agent

"Priced 7% over the Hestimate. I would see it this week."