

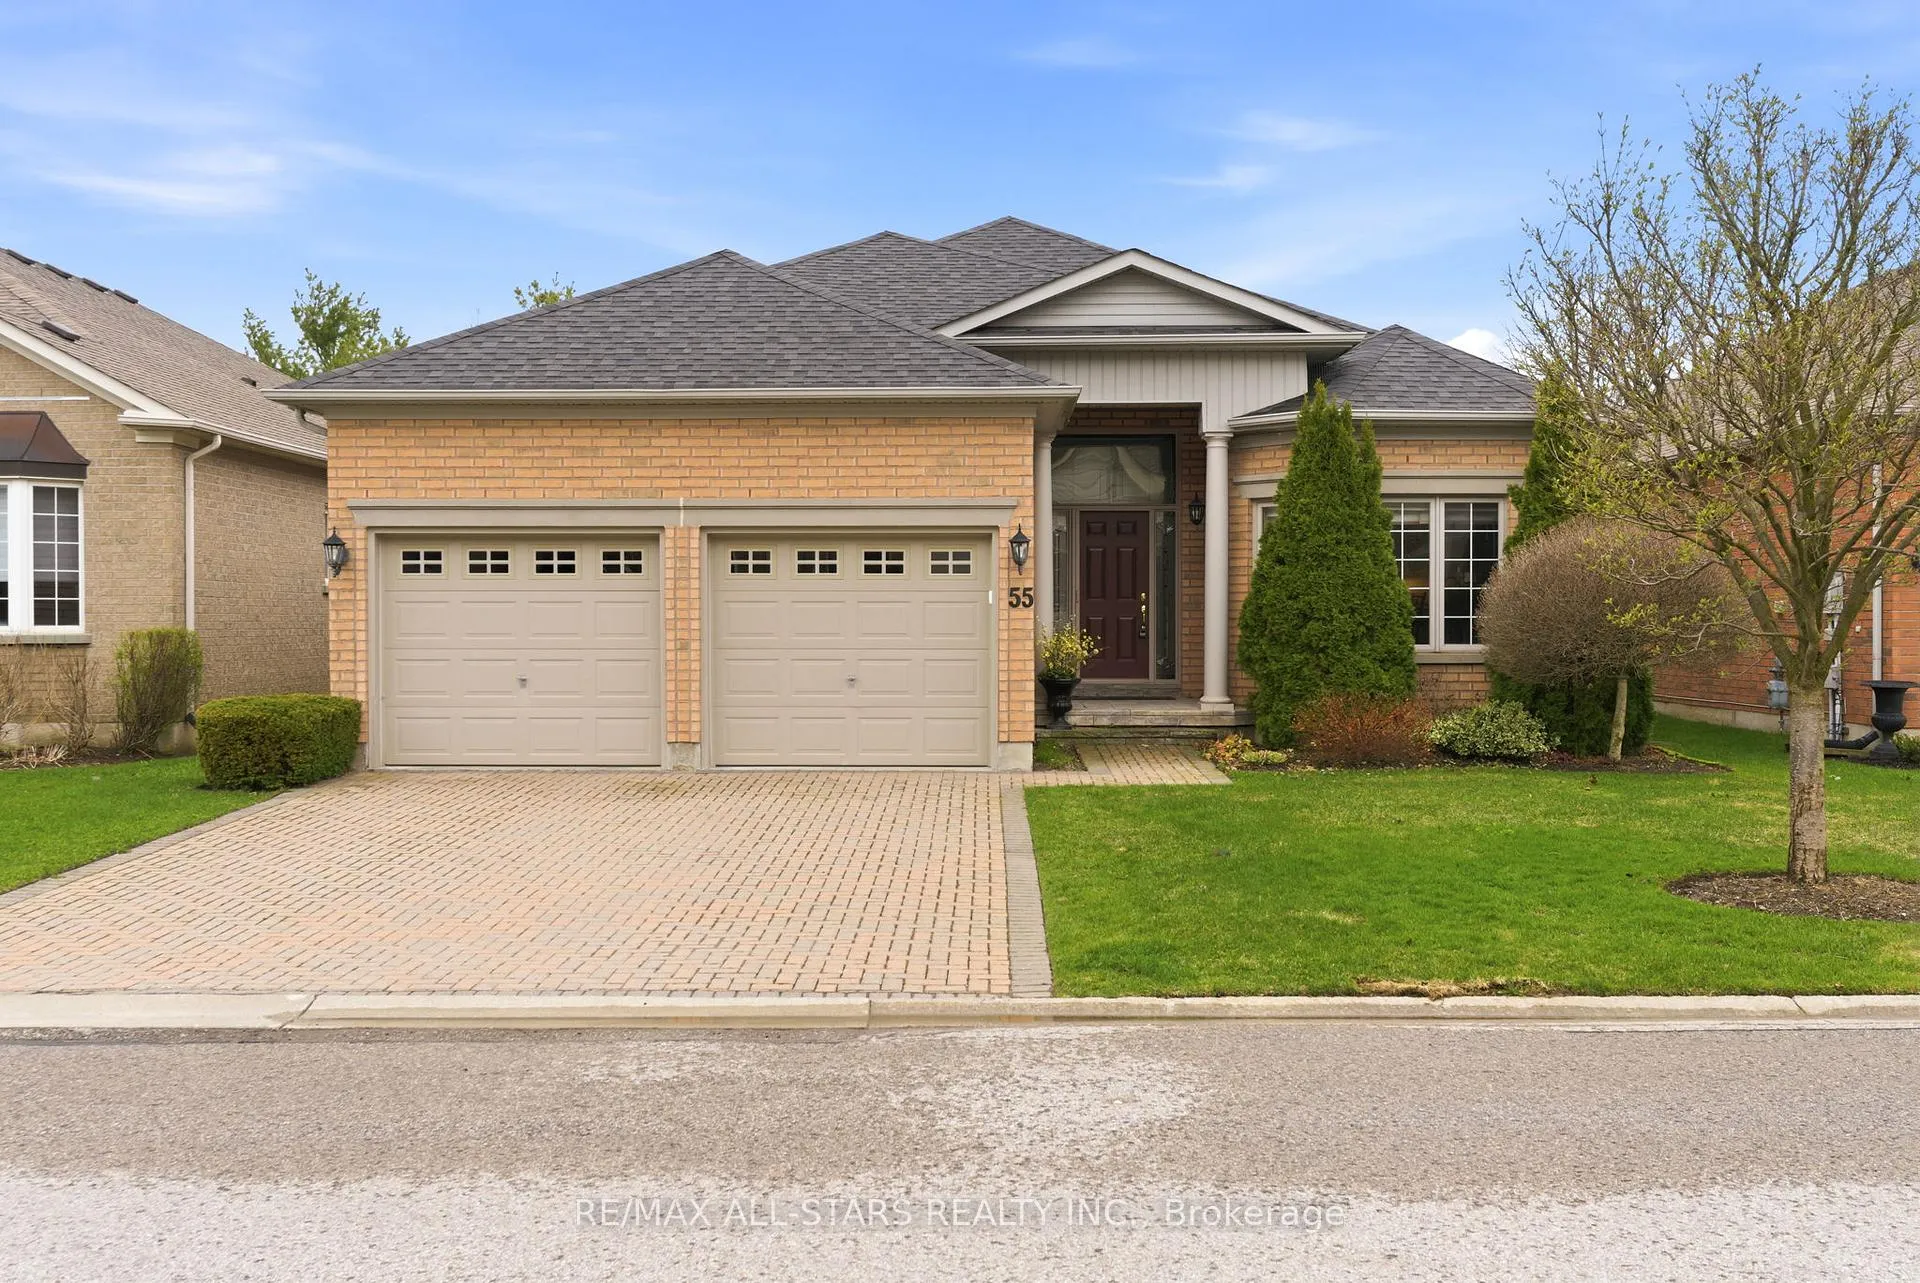
55 Bobby Locke Lane
Detached Sold
1/3155 Bobby Locke Lane
Detached Sold
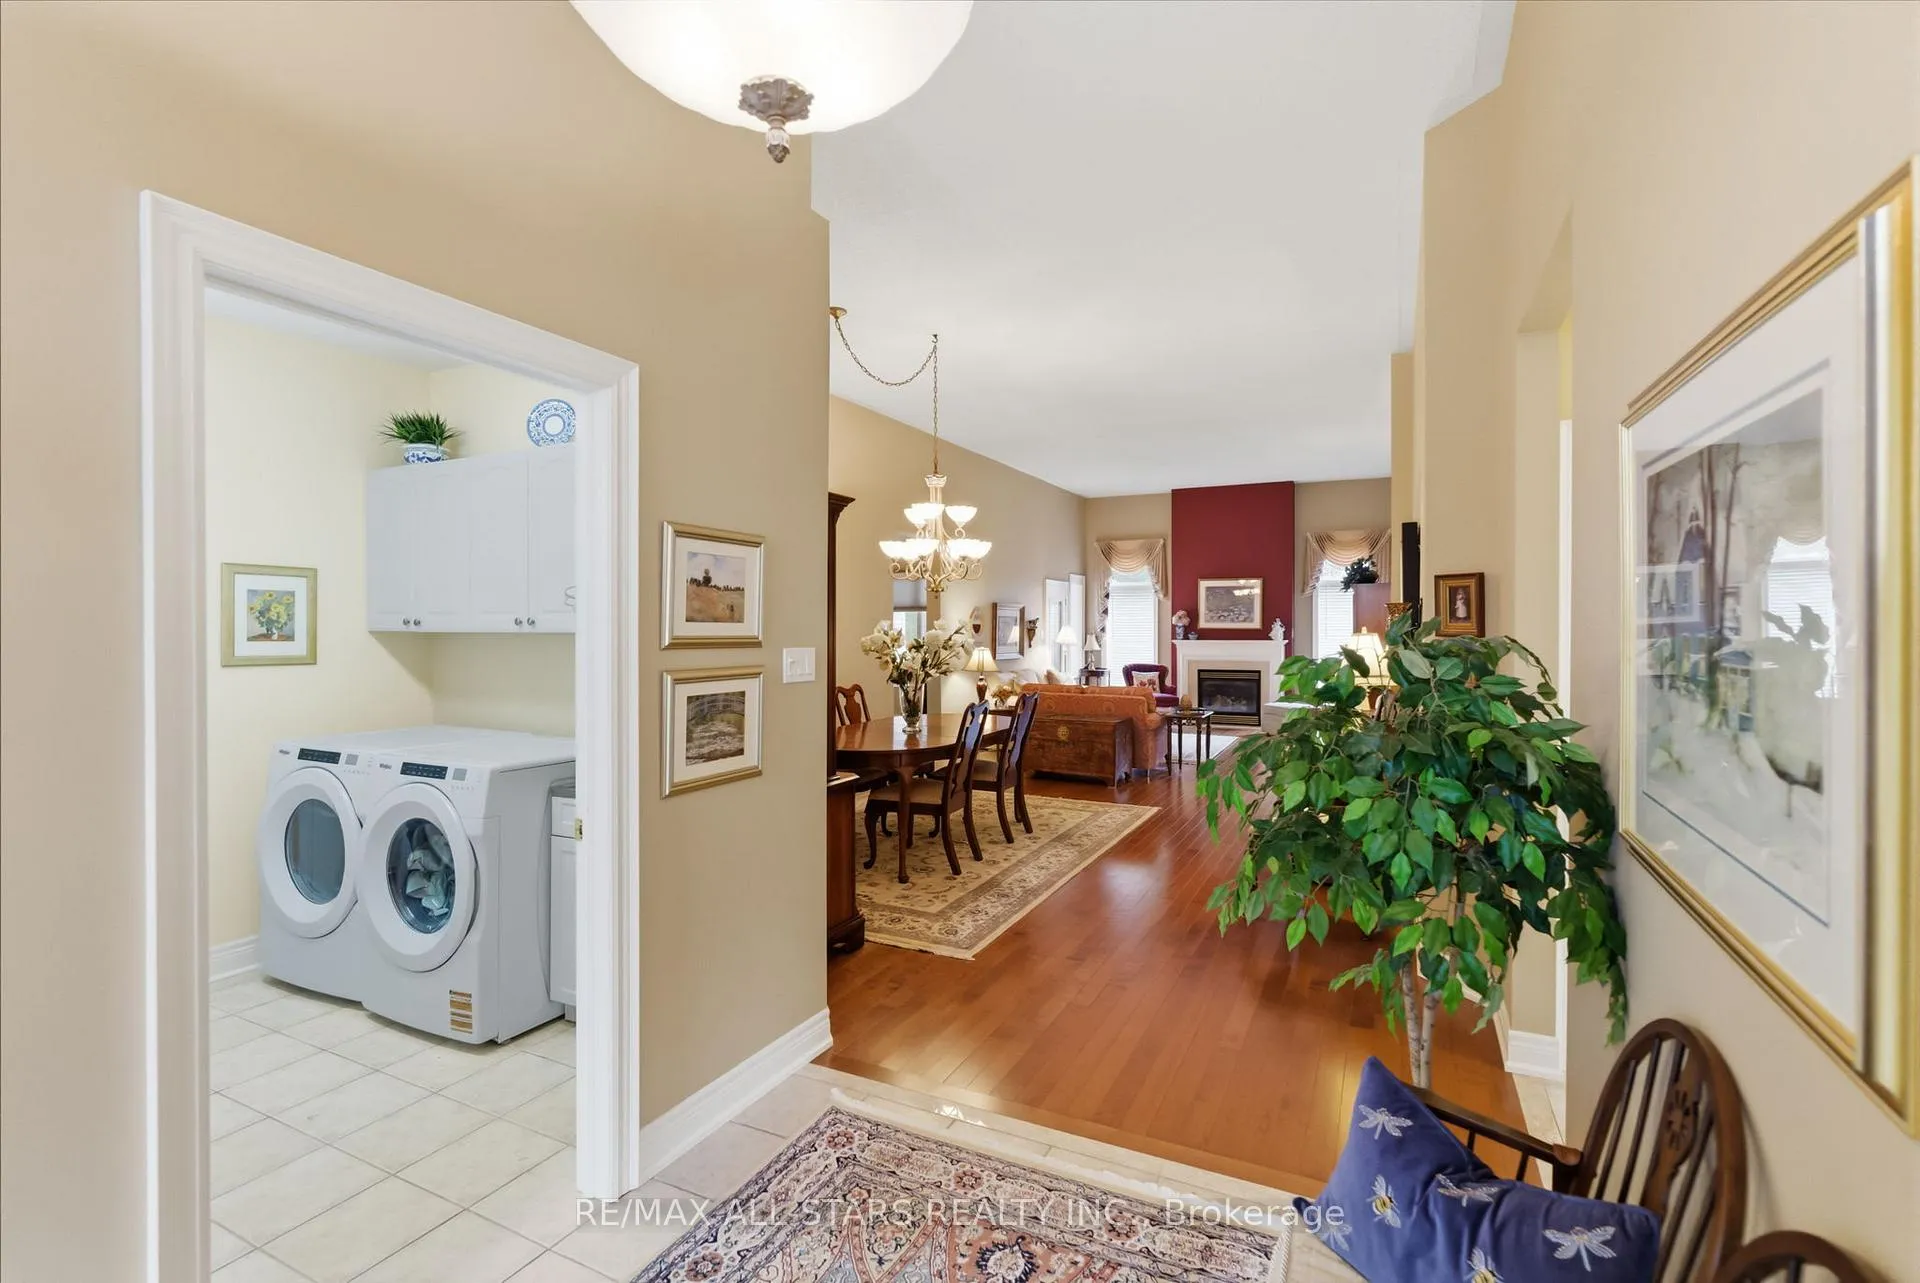 See all 31 photos
Asked for: $1,295,000Sold May 27, 2026
2 Bedrooms
2 Bathrooms
2 Garage
1.5K–2K sq.ft
41.01×119.75 ft
$5,741/yr
Property history
Facts and features
- BasementPart finished
- Age of home16–30 years
- Water, sewerMunicipal
- HeatingForced air
What stands out
- Hardwood floors
- Fireplace
- Central air
- Pool
The homeDetached, Bungalow, Age 16–30 years
- Type: Detached
- Style: Bungalow
- Age: 16–30 years
- Living space: 1,500–2,000 sq ft
- Basement: Partially finished
InsideFireplace Yes, Hardwood, Ceramic, Broadloom, Upper level
- Fireplace: Yes
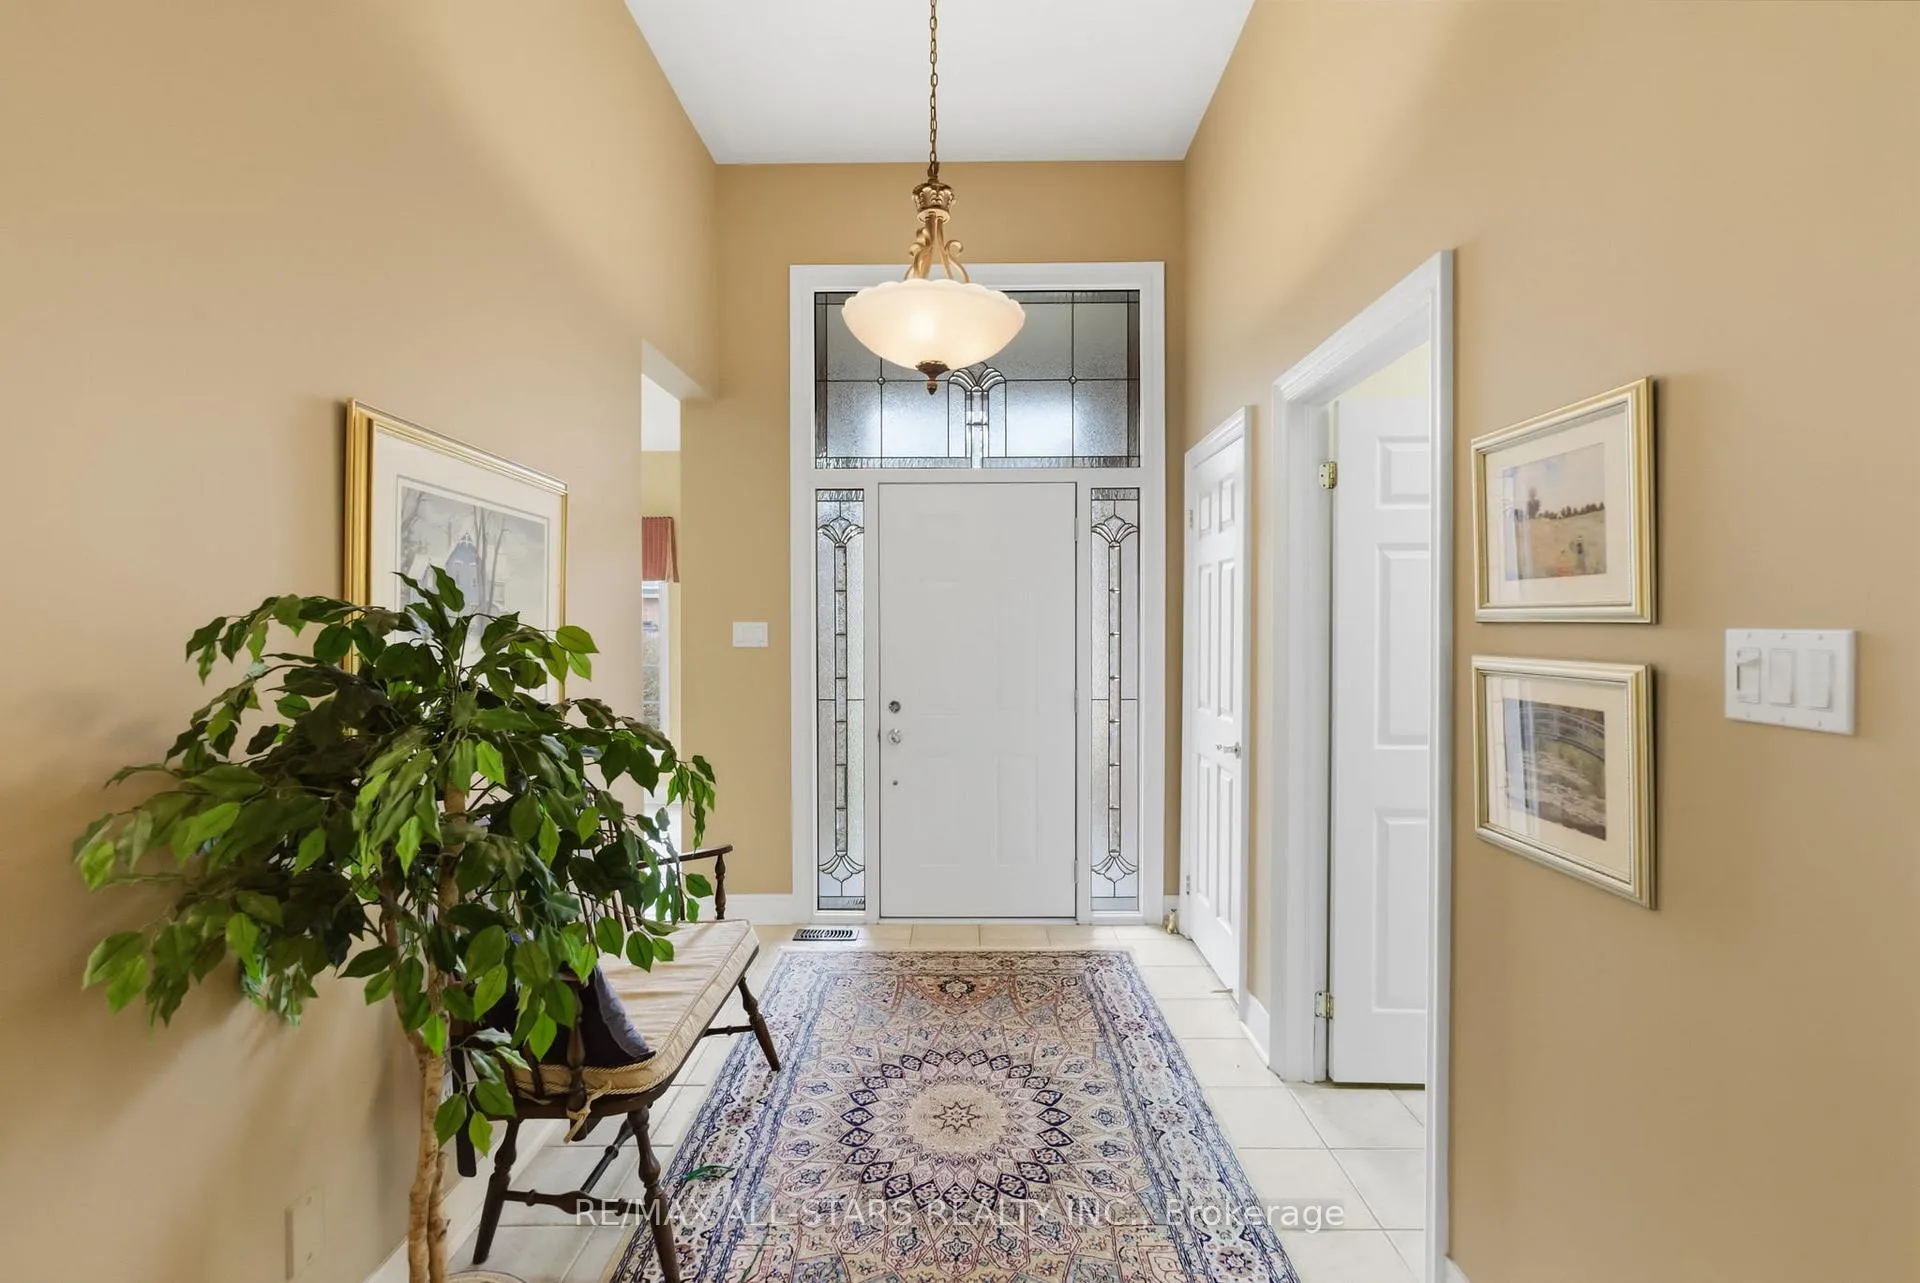
- Flooring: Hardwood, Ceramic, Broadloom
- Laundry: Upper level
- Features: Auto garage door remote, primary bedroom - main floor
- Rooms above ground: 7
- Rooms in the basement: 1
- Bedrooms: 2
- Bathrooms: 2
- Kitchens: 1
- Family room: Yes
Outside and lotBrick, Shingles, Concrete
Outside
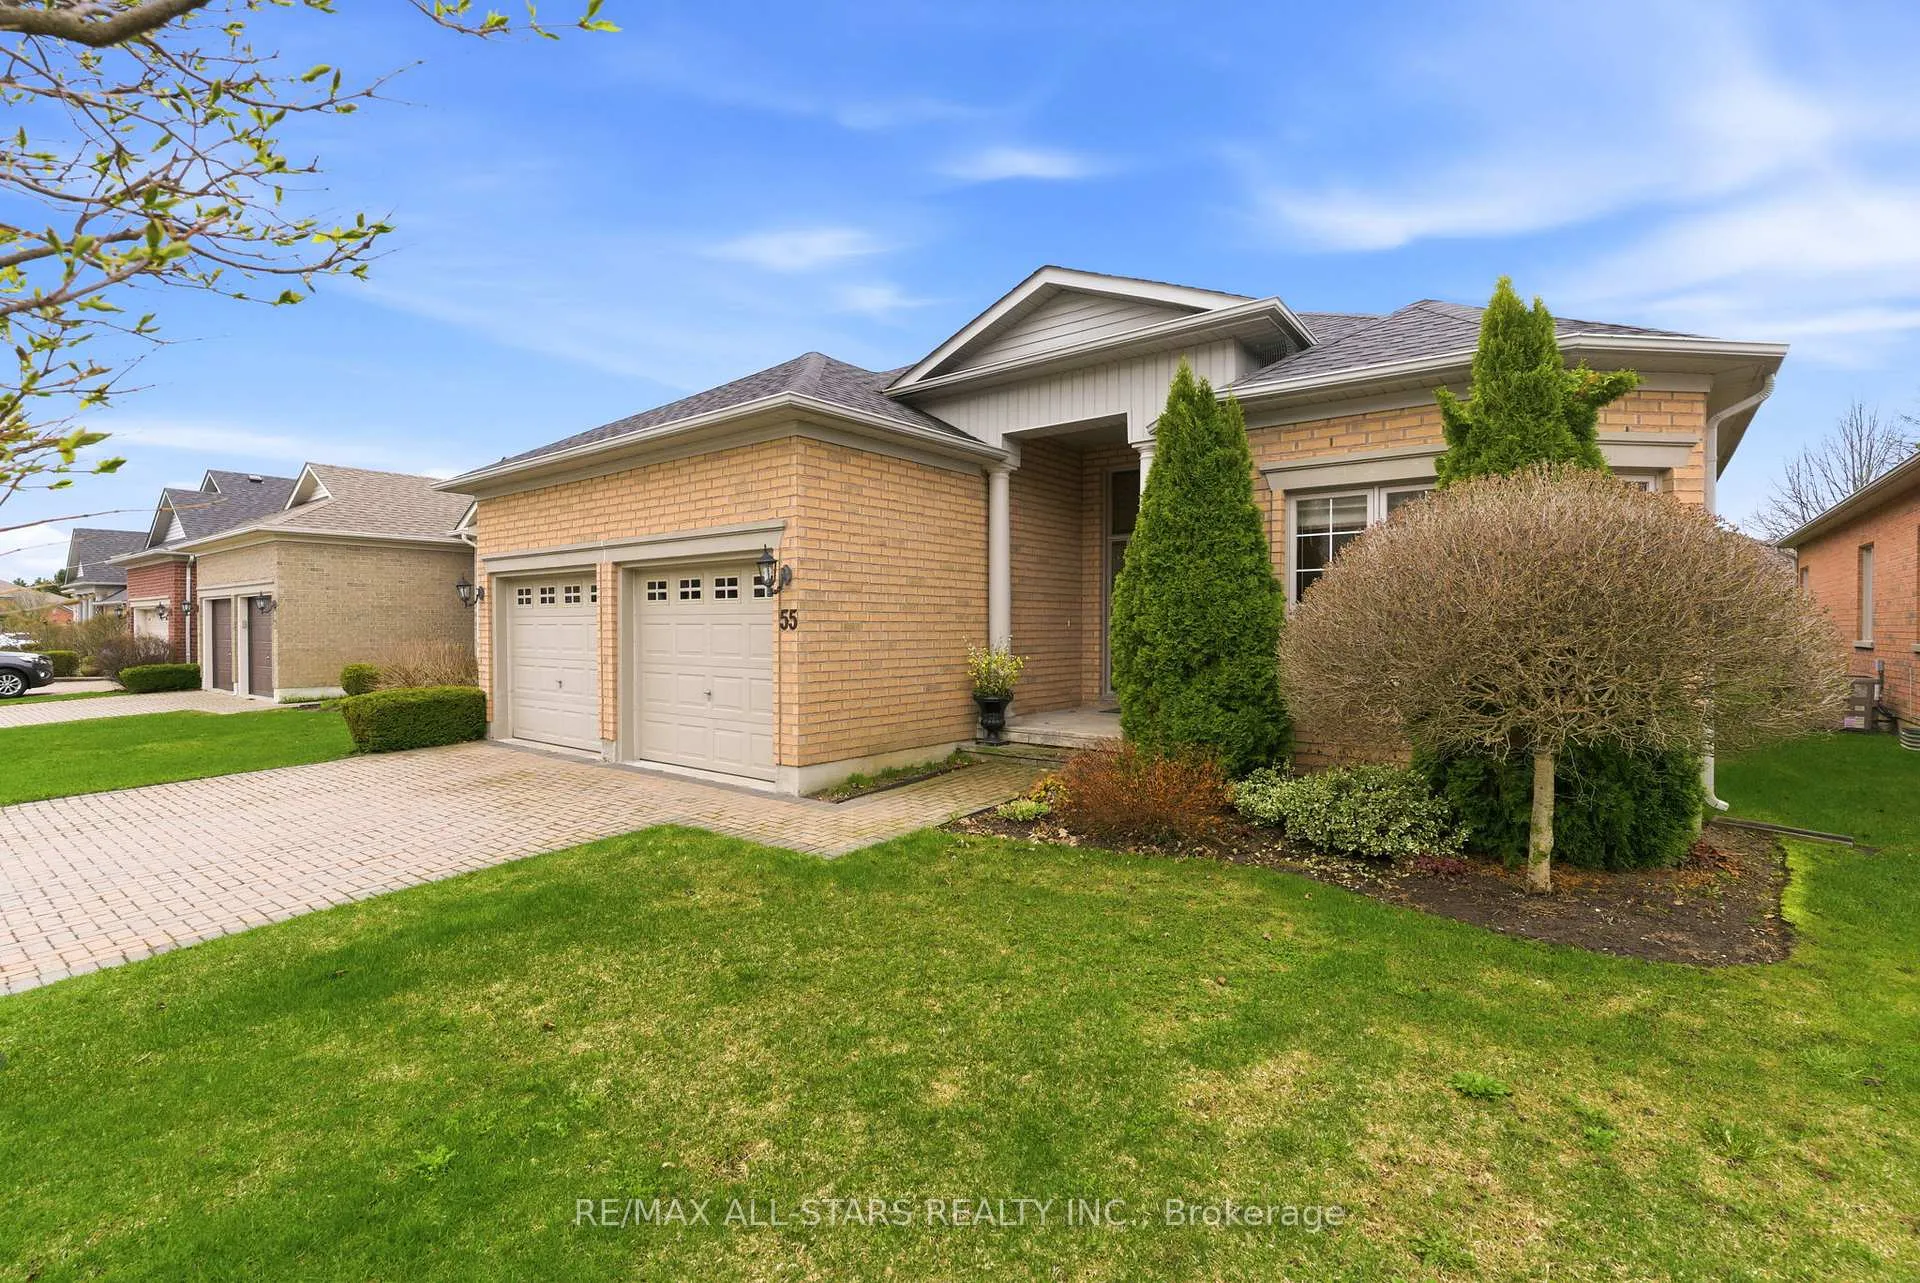
- Exterior: Brick
- Roof: Shingles
- Foundation: Concrete
- Pool: Community
- Size: 41.01 × 119.75 ft
Parking2 Garage, Attached, Private double
- Spaces: 2 Garage
- Garage: Attached
- Driveway: Private double
Heating, water and powerForced air, gas, Central air, Municipal water
- Heating: Forced air, gas
- Cooling: Central air
- Water: Municipal water
- Sewer: Municipal sewer
- Natural gas: Yes
- Hydro: Yes
- Cable: Yes
- Telephone: Yes
Costs and taxesTaxes $5,741 a year, HST No HST, Hot water tank.
- Taxes, 2025: $5,741 a year
- HST: No HST
- Rental items: Hot water tank.
Included in the saleAll light fixtures all window coverings & blinds (except den & bedroom drapes), ceiling fan, all appliances, electric outdoor awning, garage door opener., Drapes in den & master bedroom.
- Included: All light fixtures all window coverings & blinds (except den & bedroom drapes), ceiling fan, all appliances, electric outdoor awning, garage door opener.
- Not included: Drapes in den & master bedroom.
NearbyGolf, lake/pond, library, rec./commun.centre
- Close to: Golf, lake/pond, library, rec./commun.centre
Listing detailsN13074224, Sold, May 2, 2026
- MLS® number: N13074224
- Status: Sold
- Listed on: May 2, 2026
- Days on market: 25
- Updated: May 27, 2026
- Possession: 2026-07-05 / Flexible
- Occupied by: Owner
- Listing brokerage: RE/MAX ALL-STARS REALTY INC.
About this home
55 Bobby Locke Lane, Whitchurch-Stouffville (Ballantrae), ON L4A 1R4
Auto Garage Door RemotePrimary Bedroom - Main FloorGolfLake/PondLibraryRec./Commun.Centre
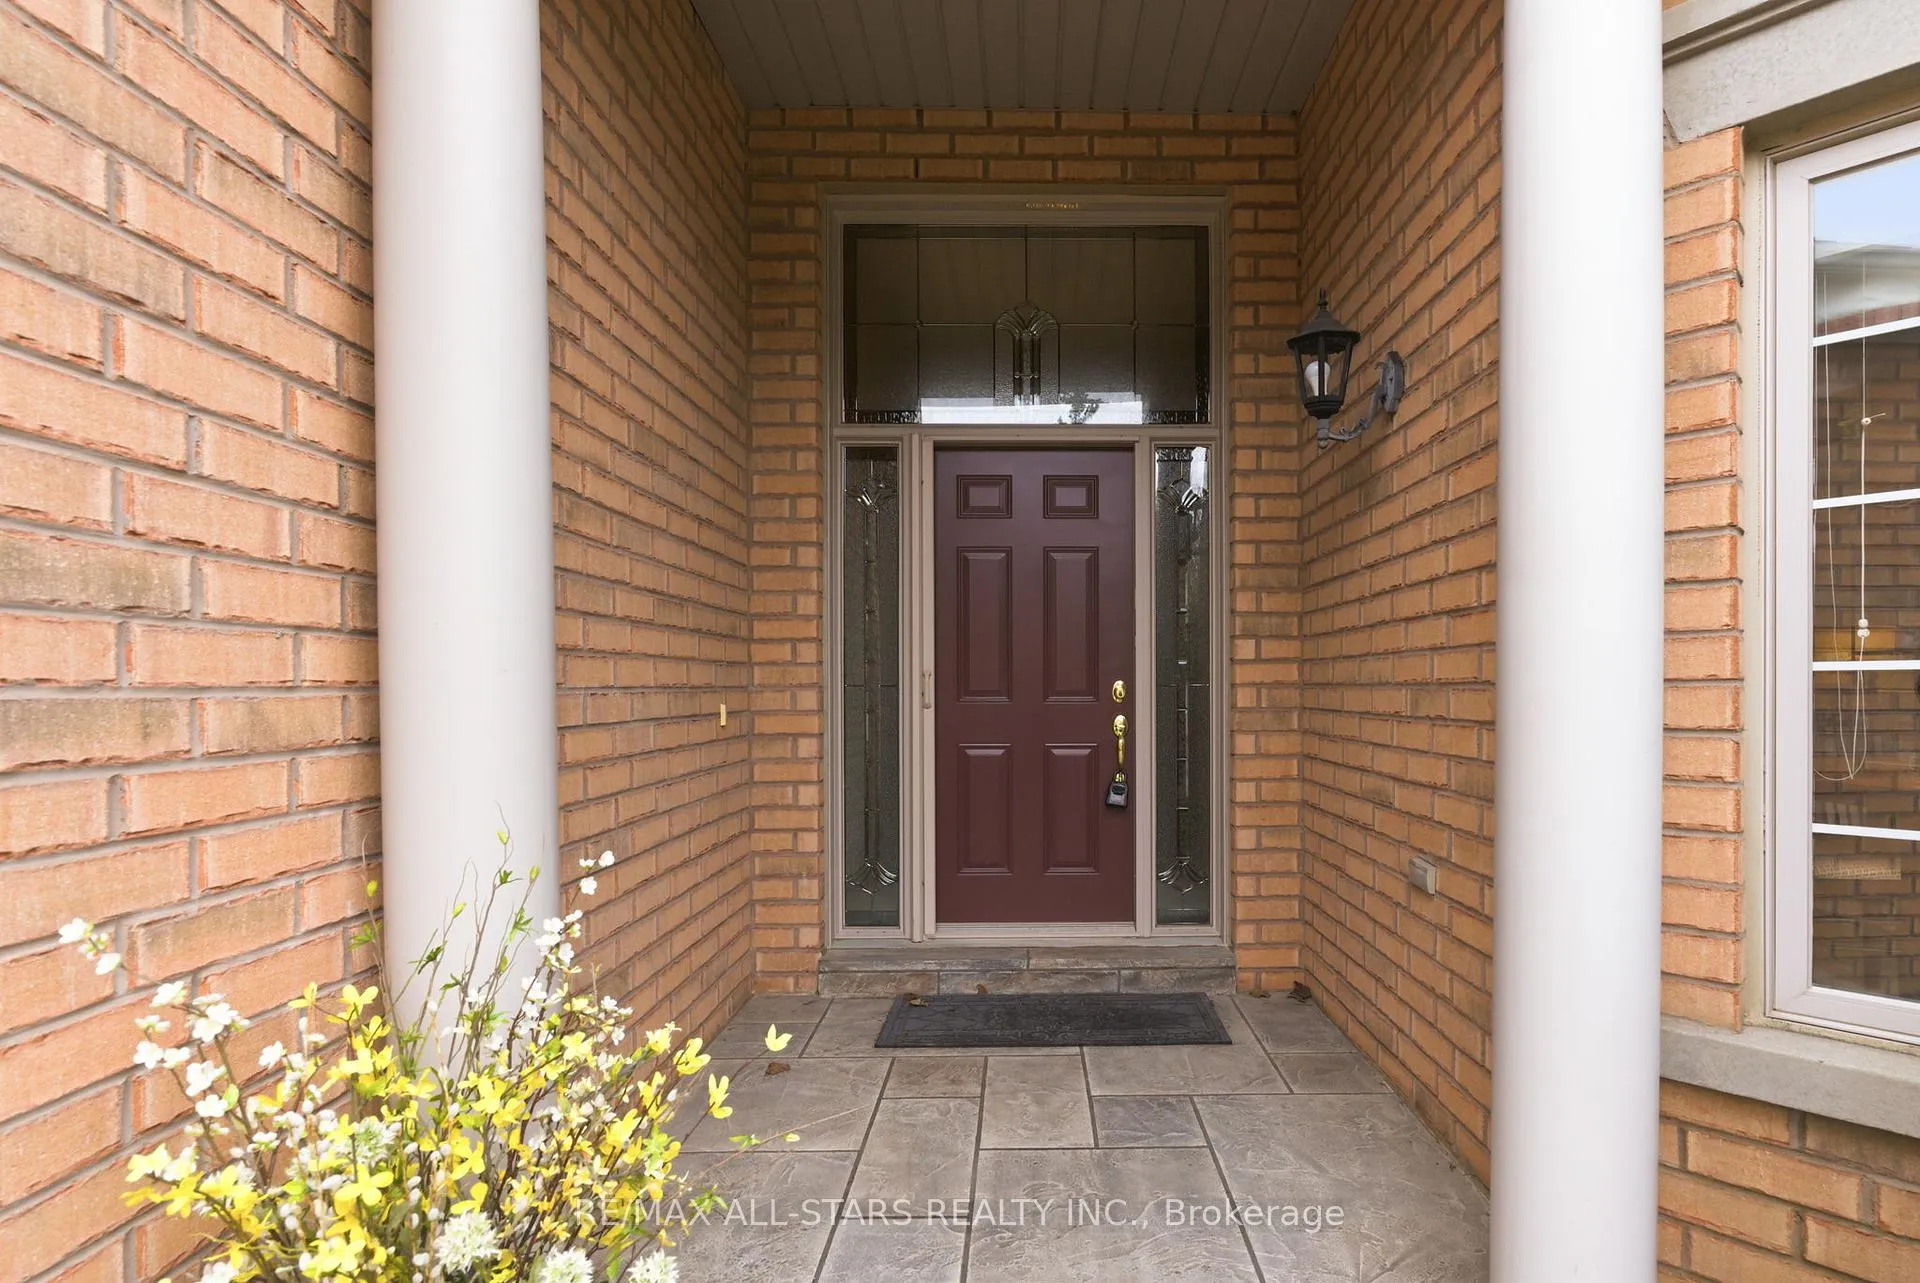
Bright & beautifully maintained Augusta model 1910 sq ft. Great room with hardwood floors, gas fireplace, Fluidrock front porch & back patio, original owner. Resort style living in sought after Ballantrea golf community. Minutes to 404 & all amenities. Monthly fees include lawn maintenance, snow removal, sprinkler system, use of Rec center, pool, fitness, tennis and gym. New roof 2019, new furnace 2019, new A/C 2021.
Read more
Ask about this home
A HOMEH agent will answer your questions about this home.
Ask a question
Thinking of selling your home?See what your home is worth today.
Around this home
The Masters N/ Morris Belt
Errands
Parks
Schools
Daily convenience, out of 100, from the distances below
ParkBallantrae Community Centre and Sports Fields · 1 within 1 km16 min walk966 m
SchoolBallantrae Public School17 min walk1.0 km
Cafés & foodTim Hortons21 min walk1.3 km
Gym & rec centreBallantrae Golf Club3 min walk180 m
WalkDriveStraight-line distance, open map data
Park1.0 km
Coffee1.3 km
Schools nearby
School rating, out of 10.
Ballantrae Public Schoolelementary · Public · 1.0 km
5.8/10Fair
Contact agent
Helpful calculators
Mortgage
Affordability
Closing costs
Land transfer tax
Property tax
Down payment
CMHC insurance
Stress test
Cashback Rebate
Your HOMEH agent

KimHOMEH agent · Whitchurch-Stouffville
"Priced 3% over the Hestimate. I would see it this week."
Ask Kim