

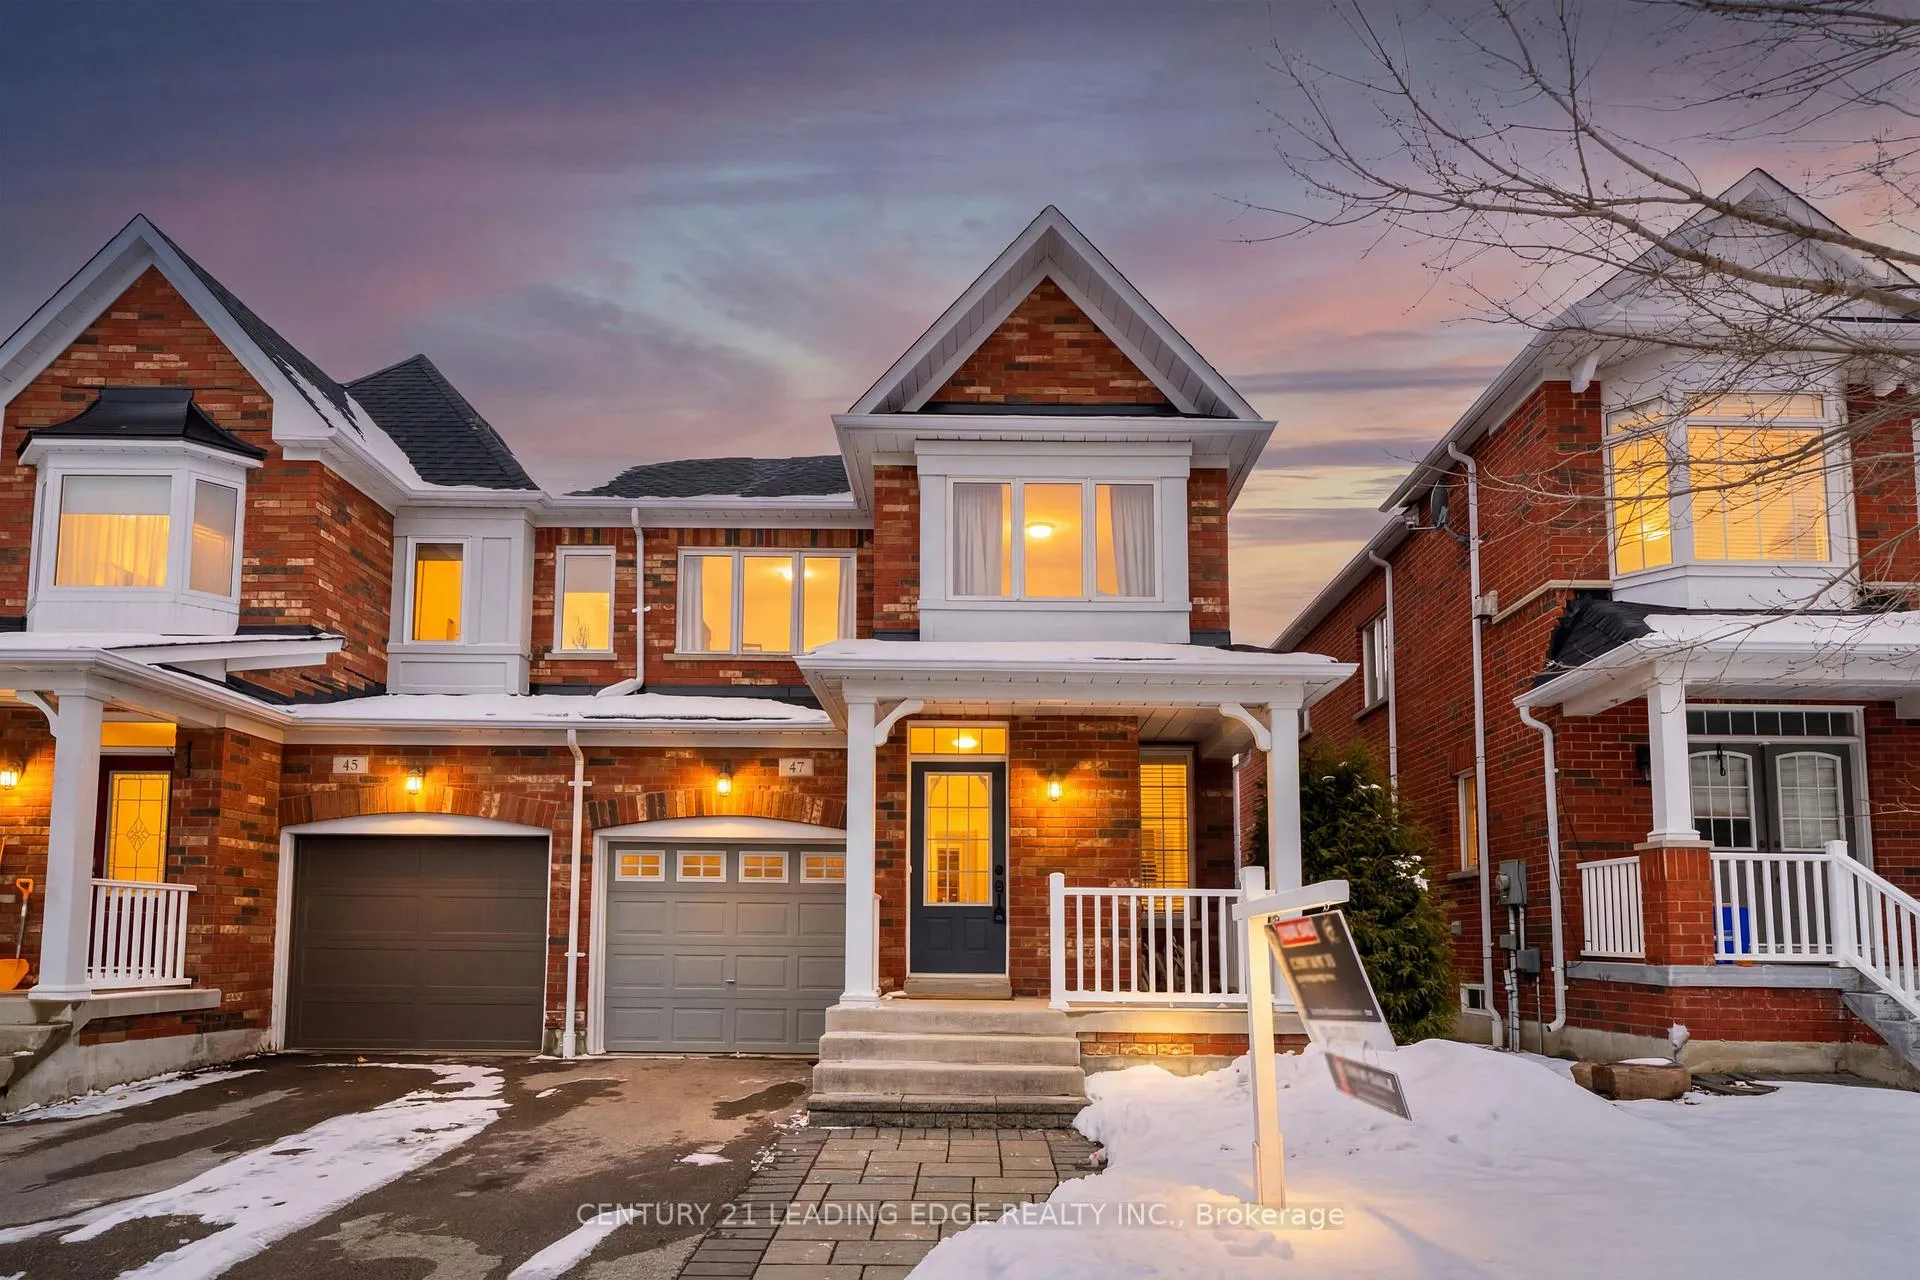
47 Hoppington Avenue
47 Hoppington Avenue
 See all 19 photos
Property history
Facts and features
- BasementWalk-out
- Water, sewerMunicipal
- HeatingForced air
- CoolingCentral air
- Hardwood floors
- Fireplace
- Central air
The homeSemi-Detached, 2-storey, 1,500–2,000 sq ft
- Type: Semi-Detached
- Style: 2-storey
- Living space: 1,500–2,000 sq ft
- Basement: Finished with walk-out
InsideFireplace Yes, electric, family room, natural gas, rec room, Hardwood, Ceramic, Vinyl, Auto garage door remote, workbench, central vacuum
- Fireplace: Yes, electric, family room, natural gas, rec room
- Flooring: Hardwood, Ceramic, Vinyl
- Features: Auto garage door remote, workbench, central vacuum
- Rooms above ground: 9
- Rooms in the basement: 1
- Bedrooms: 3
- Bathrooms: 4
- Kitchens: 1
- Family room: Yes
Outside and lotBrick, Asphalt shingle, Unknown
- Exterior: Brick
- Roof: Asphalt shingle
- Foundation: Unknown
- Size: 25.28 × 95.5 ft
Parking1 Garage, Built-in, Private
- Spaces: 1 Garage
- Garage: Built-in
- Driveway: Private
Heating, water and powerForced air, gas, Central air, Municipal water
- Heating: Forced air, gas
- Cooling: Central air
- Water: Municipal water
- Sewer: Municipal sewer
Costs and taxesTaxes $4,654 a year, HST included in the price, Hot water heater (2026) $46.18/mth
- Taxes, 2025: $4,654 a year
- HST: HST included in the price
- Rental items: Hot water heater (2026) $46.18/mth
Included in the saleExisting stainless steel fridge, ss stove, ss b/i dishwasher and range hood vent. washer &dryer. newer roof (2021), gas bbq, all window coverings excl. primary bedroom, light fixtures. garage door opener with keypad, basement work bench. rough-in electrical for ev and also potential exterior hot tub., Tv wall mount
- Included: Existing stainless steel fridge, ss stove, ss b/i dishwasher and range hood vent. washer &dryer. newer roof (2021), gas bbq, all window coverings excl. primary bedroom, light fixtures. garage door opener with keypad, basement work bench. rough-in electrical for ev and also potential exterior hot tub.
- Not included: Tv wall mount
NearbyPark, public transit, school
- Close to: Park, public transit, school
Listing detailsN13071052, Sold, May 1, 2026
- MLS® number: N13071052
- Status: Sold
- Listed on: May 1, 2026
- Days on market: 8
- Updated: May 9, 2026
- Possession: 30-59 days
- Occupied by: Owner
- Listing brokerage: CENTURY 21 LEADING EDGE REALTY INC.
About this home
47 Hoppington Avenue, Whitchurch-Stouffville (Stouffville), ON L4A 0L1
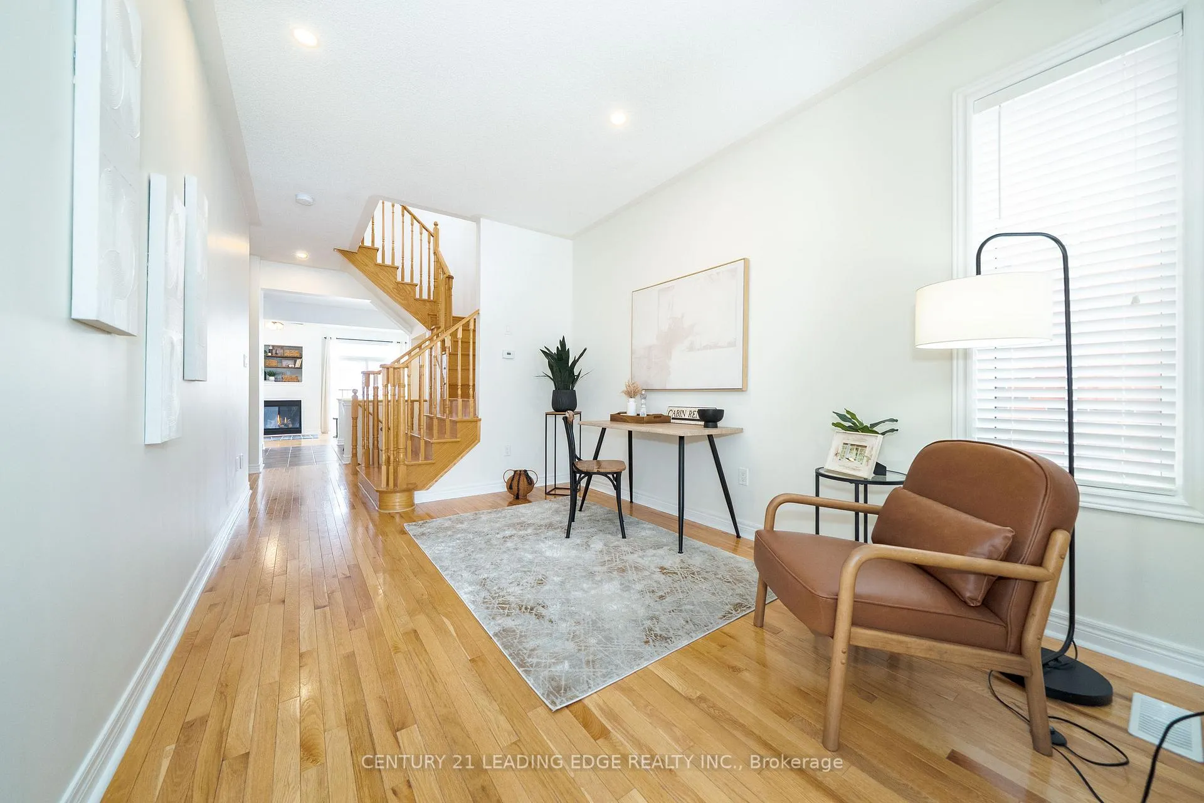
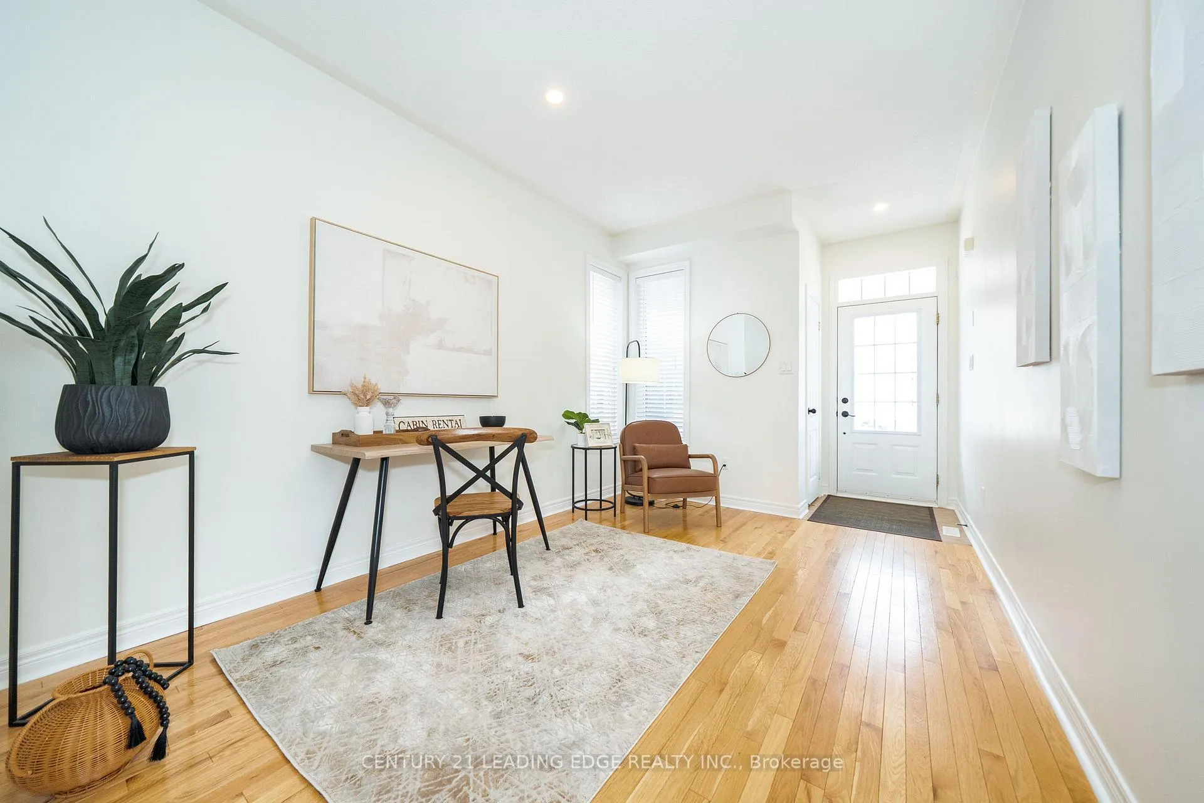
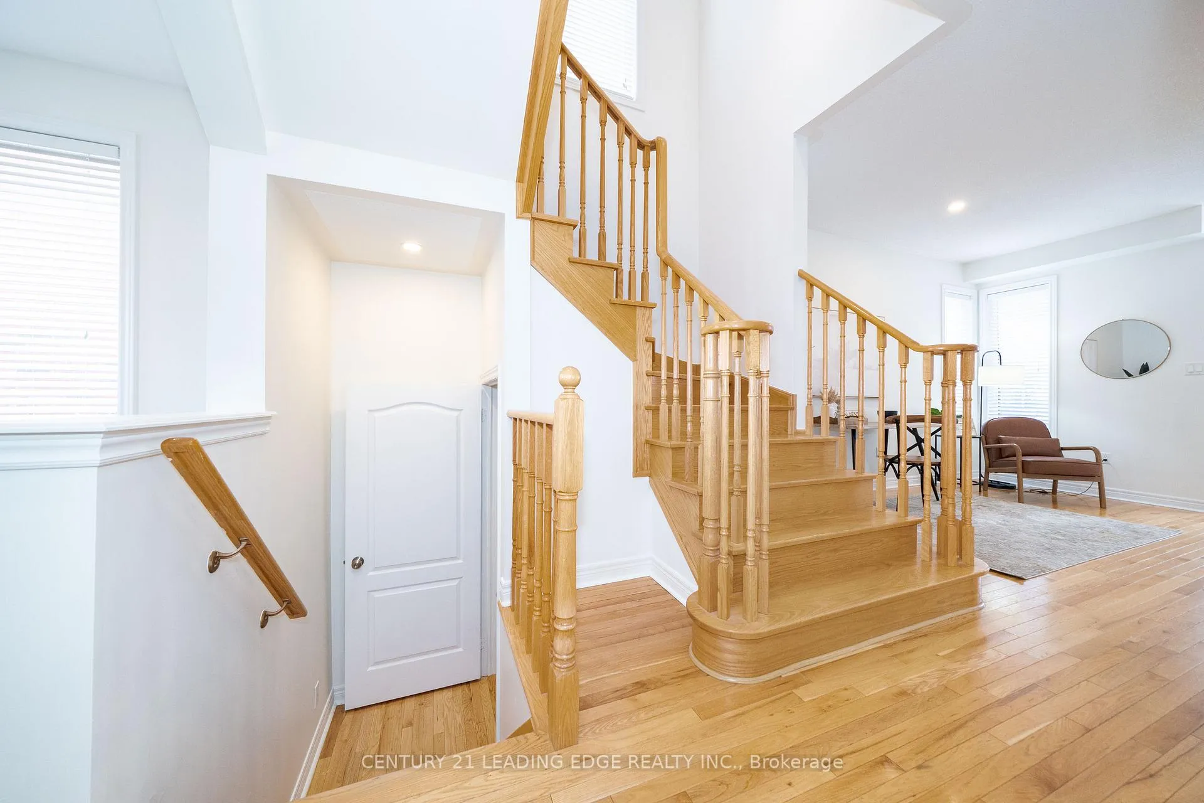
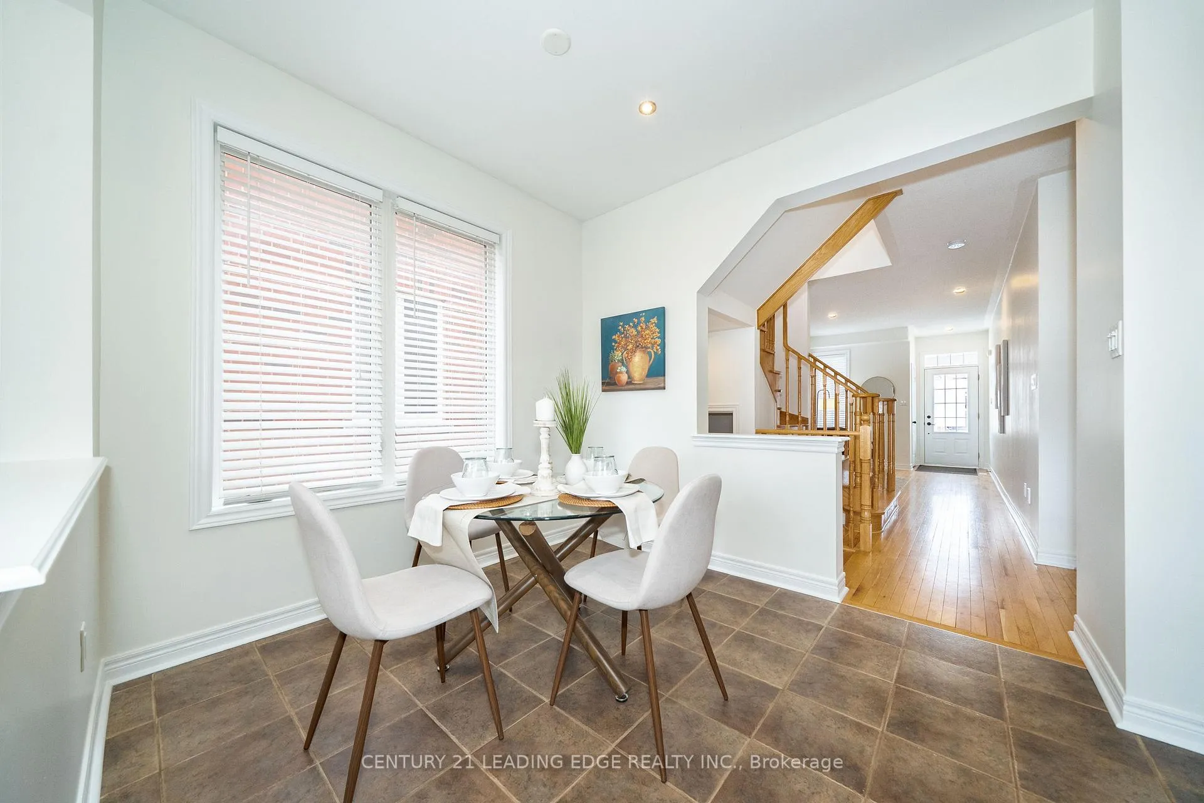
Quality constructed Semi-detached home. This bright open-concept layout is perfect for modern family living and effortless entertaining with1668 sq ft - 3 large bedrooms, 4 bathrooms, main floor living / dining room and spacious family room plus the bonus feature of *upper-level laundry room* and *finished walk-out basement*. Quiet, family-friendly street is one of the very few streets in Stouffville that offers convenient *overnight parking*. Walk to Barbara Reid Public School and community park with splash pad, tennis / pickle ball and basketball in the summer and outdoor ice rink in the winter. Main floor features 9 ft ceilings, pot lights, family room w gas fireplace, hardwood flooring, separate Living / Dining Room and an open-concept kitchen that has lots of counter space, a breakfast bar and spacious eating area. Direct garage access adds everyday convenience. The primary bedroom incl. a walk-in closet and 4-piece ensuite with soaker tub and separate shower. 2 additional bedrooms, full bathroom and convenient large laundry room complete the upper level. The finished walk-out basement offers lots of windows, vinyl flooring, electric fireplace and pot lights, it is the perfect rec room, home office, gym or guest suite with 4pce bathroom. In addition, there is lots of storage for all your needs, a large work room complete with work benches and a cold cellar too!!! The backyard is ideal for summer BBQs and family gatherings and perfect for the avid gardener. Note: Seller willing to remove ORGANIC garden boxes. This home has been freshly painted, has a newer roof (2021), most windows replaced (2026), central vacuum, BBQ with exterior gas hook up, rough-in for EV charging and backyard hot tub electrical provide added potential for future living. Just minutes to Stouffville's Main Street with quaint shops and restaurants, grocery stores, leisure/rec center, arenas and everyday amenities. Perfect for commuters with convenient access to major routes and GO transit.
Ask about this home
A HOMEH agent will answer your questions about this home.
Around this home
Daily convenience, out of 100, from the distances below
Schools nearby
School rating, out of 10.
Helpful calculators
Your HOMEH agent

"Priced 6% under the Hestimate. I would see it this week."