

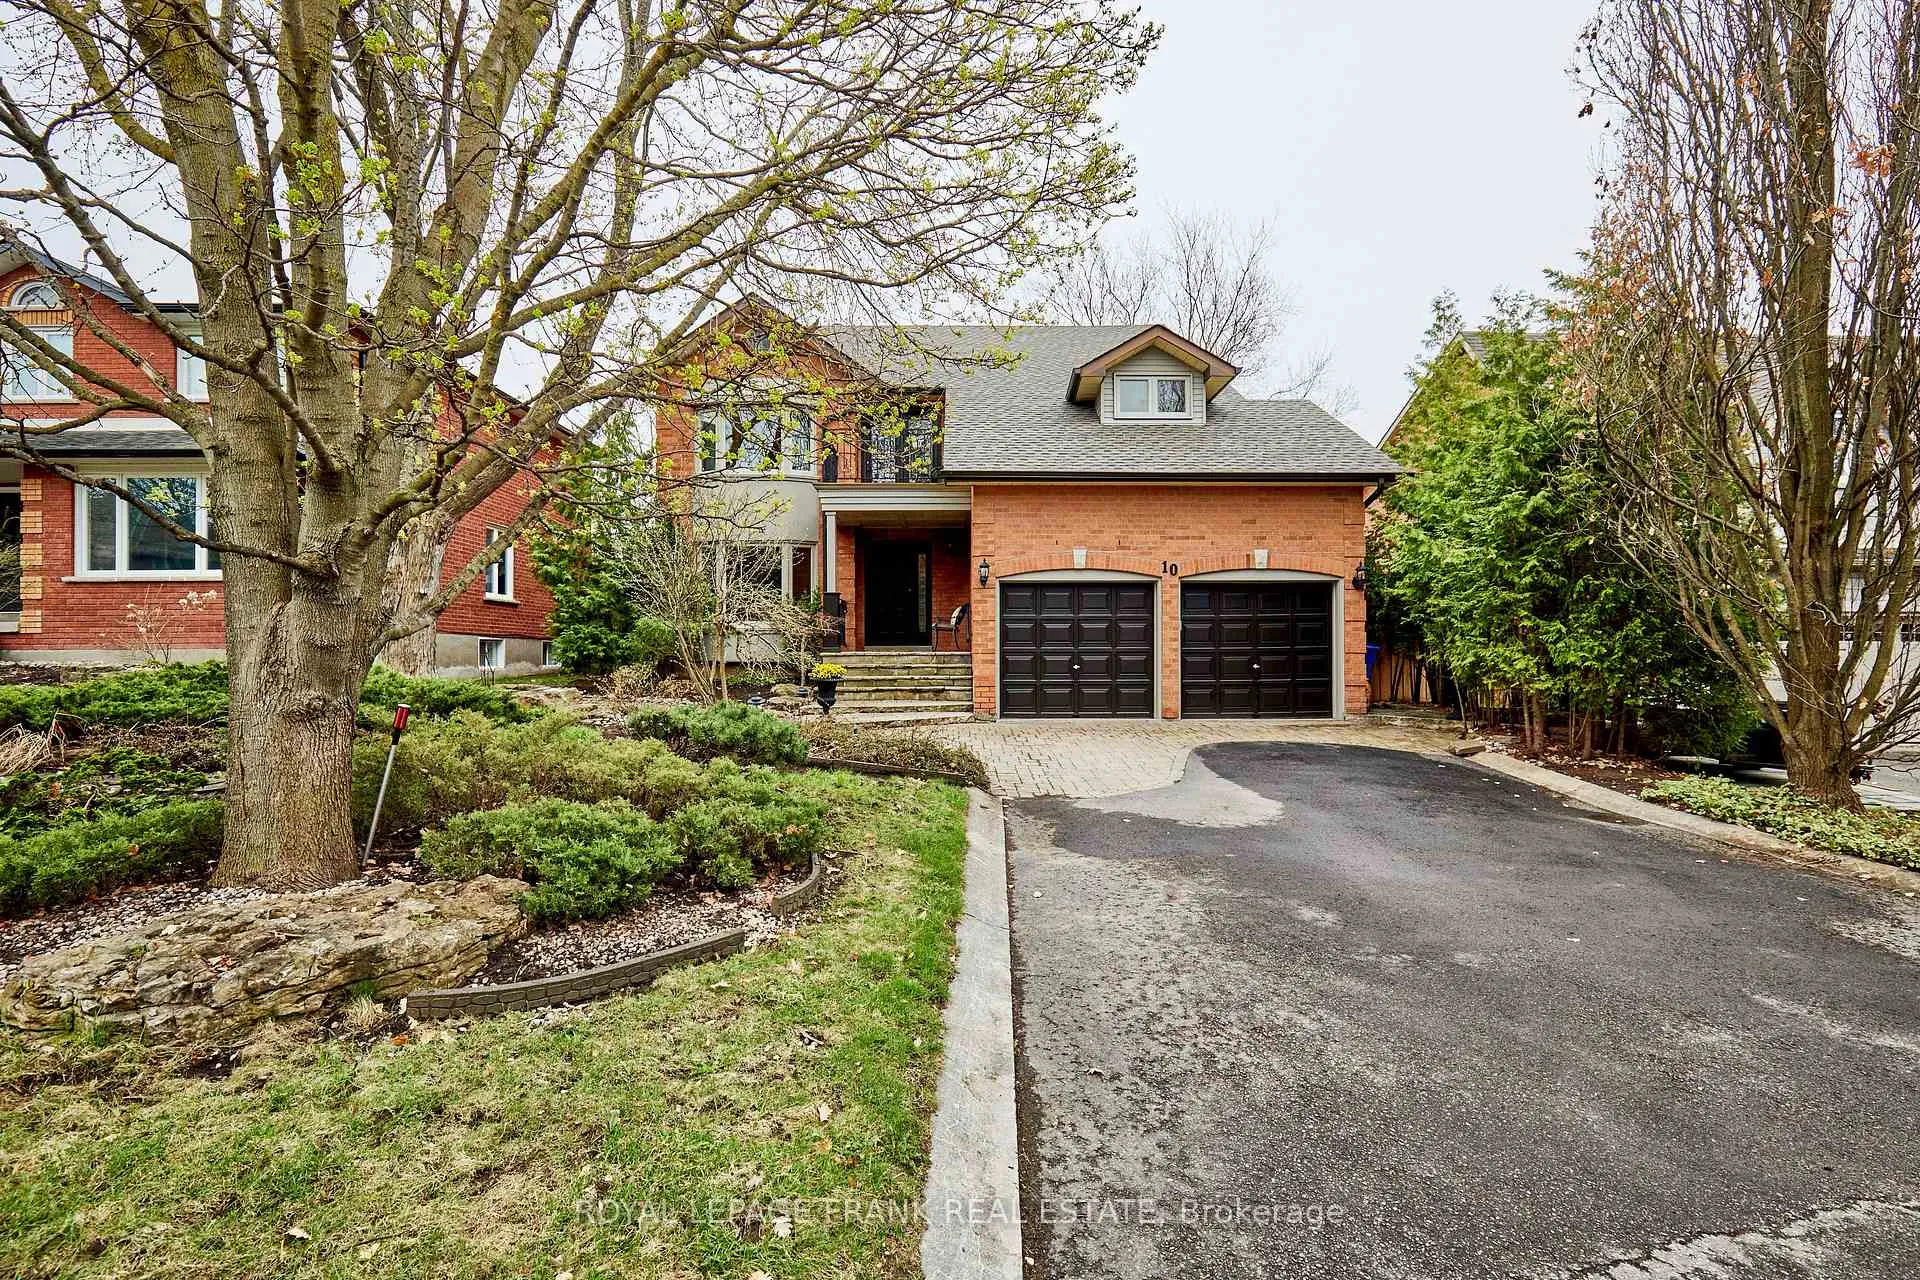
10 Dorman Drive
10 Dorman Drive
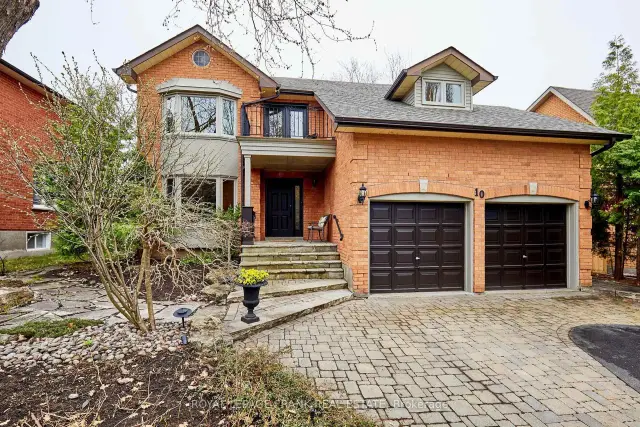
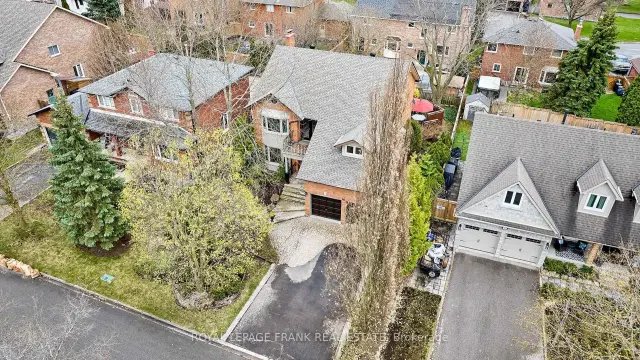
 See all 32 photos
Property history
Facts and features
- BasementFinished
- Age of home31–50 years
- Water, sewerMunicipal
- HeatingForced air
- Hardwood floors
- Fireplace
- Central air
The homeDetached, 2-storey, Age 31–50 years
- Type: Detached
- Style: 2-storey
- Age: 31–50 years
- Living space: 2,500–3,000 sq ft
- Basement: Full, finished
InsideFireplace Yes, wood, Parquet, Hardwood, Limestone flooring, Broadloom, Auto garage door remote, built-in oven, countertop range, storage, water heater, water heater owned, water softener
- Fireplace: Yes, wood
- Flooring: Parquet, Hardwood, Limestone flooring, Broadloom
- Features: Auto garage door remote, built-in oven, countertop range, storage, water heater, water heater owned, water softener
- Rooms above ground: 11
- Rooms in the basement: 4
- Bedrooms: 5
- Bathrooms: 4
- Kitchens: 1
- Family room: Yes
Outside and lotAluminum siding, stucco (plaster), Fibreglass shingle, Concrete
- Exterior: Aluminum siding, stucco (plaster)
- Roof: Fibreglass shingle
- Foundation: Concrete
- Size: 60.04 × 100.42 ft
Parking2 Garage, Attached
- Spaces: 2 Garage
- Garage: Attached
Heating, water and powerForced air, gas, Central air, Municipal water
- Heating: Forced air, gas
- Cooling: Central air
- Water: Municipal water
- Sewer: Municipal sewer
Costs and taxesTaxes $6,953 a year, HST included in the price, Hwt
- Taxes, 2026: $6,953 a year
- HST: HST included in the price
- Rental items: Hwt
- Under contract: Hot water heater
Included in the saleAll elf, window coverings, bosch series 100 dw, cooktop glass - kitchen aid; frigidaire wall oven; samsung bespoke fridge; panasonic built in microwave, washer dryer - lg; central vacuum; kenmore refrigerator freezer; built-in cupboards in 2nd floor office, closets & basement areas, Staging window coverings; shelf over dresser in primary bedroom; chest freezer; bbq; laser machine and cabinetry in basement work area
- Included: All elf, window coverings, bosch series 100 dw, cooktop glass - kitchen aid; frigidaire wall oven; samsung bespoke fridge; panasonic built in microwave, washer dryer - lg; central vacuum; kenmore refrigerator freezer; built-in cupboards in 2nd floor office, closets & basement areas
- Not included: Staging window coverings; shelf over dresser in primary bedroom; chest freezer; bbq; laser machine and cabinetry in basement work area
Listing detailsN13069356, Sold, May 1, 2026
- MLS® number: N13069356
- Status: Sold
- Listed on: May 1, 2026
- Days on market: 111
- Updated: Aug 20, 2026
- Possession: 2026-06-30 / 60-89 days
- Occupied by: Owner
- Listing brokerage: ROYAL LEPAGE FRANK REAL ESTATE
About this home
10 Dorman Drive, Whitchurch-Stouffville (Stouffville), ON L4A 6A2
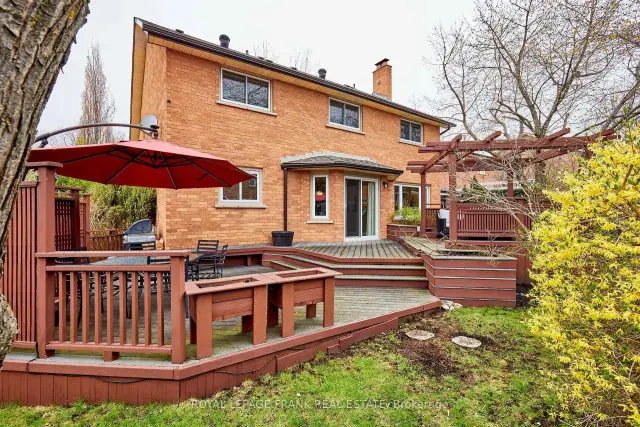
Situated on one of the most beautifully treed streets in Stouffville, within walking distance to schools, daycare and Main Street, this spacious, beautiful, well-maintained family home will tick all your boxes. Enter through the new front door into a gracious foyer with beautiful limestone floors that flow into an upgraded gourmet kitchen with its a family-size eating area, & walk-out to a deck and an adjacent family room with wood-burning fireplace. Separate formal living room and separate formal dining room with a greenhouse window. Working from home? This five bedroom home is perfect for you. Start your day in the very large primary bedroom with it's ensuite and enjoy a morning coffee on your own private balcony. Walk to your home. office -one of the bedrooms that has been professionally customized with built-ins galore. The basement is fully finished including a large sitting area with a space for a future fireplace ( currently used for a home business) a recreation/media room with kitchenette, and another room that could be another home office or playroom for the children. There is plenty of storage throughout the home and all the closets have built-in closet organizers. Crown mouldings in primary living/dining, family and primary bedroom, and other special trim features. Main floor upgraded laundry has built-in ironing board and clothes hampers and serves as a mud room from a side entrance. New shingles in April 2026 and list of other upgrades is available. Front garden is beautifully landscaped so minimal grass cutting is necessary and the backyard has mature trees and plenty of deck areas and a small shed for your tools. Come see this home to appreciate it's fit for you and your family and get settled before the new school year begins.
Ask about this home
A HOMEH agent will answer your questions about this home.
Around this home
Daily convenience, out of 100, from the distances below
Schools nearby
School rating, out of 10.
Helpful calculators
Your HOMEH agent

"Priced 13% under the Hestimate. I would see it this week."